
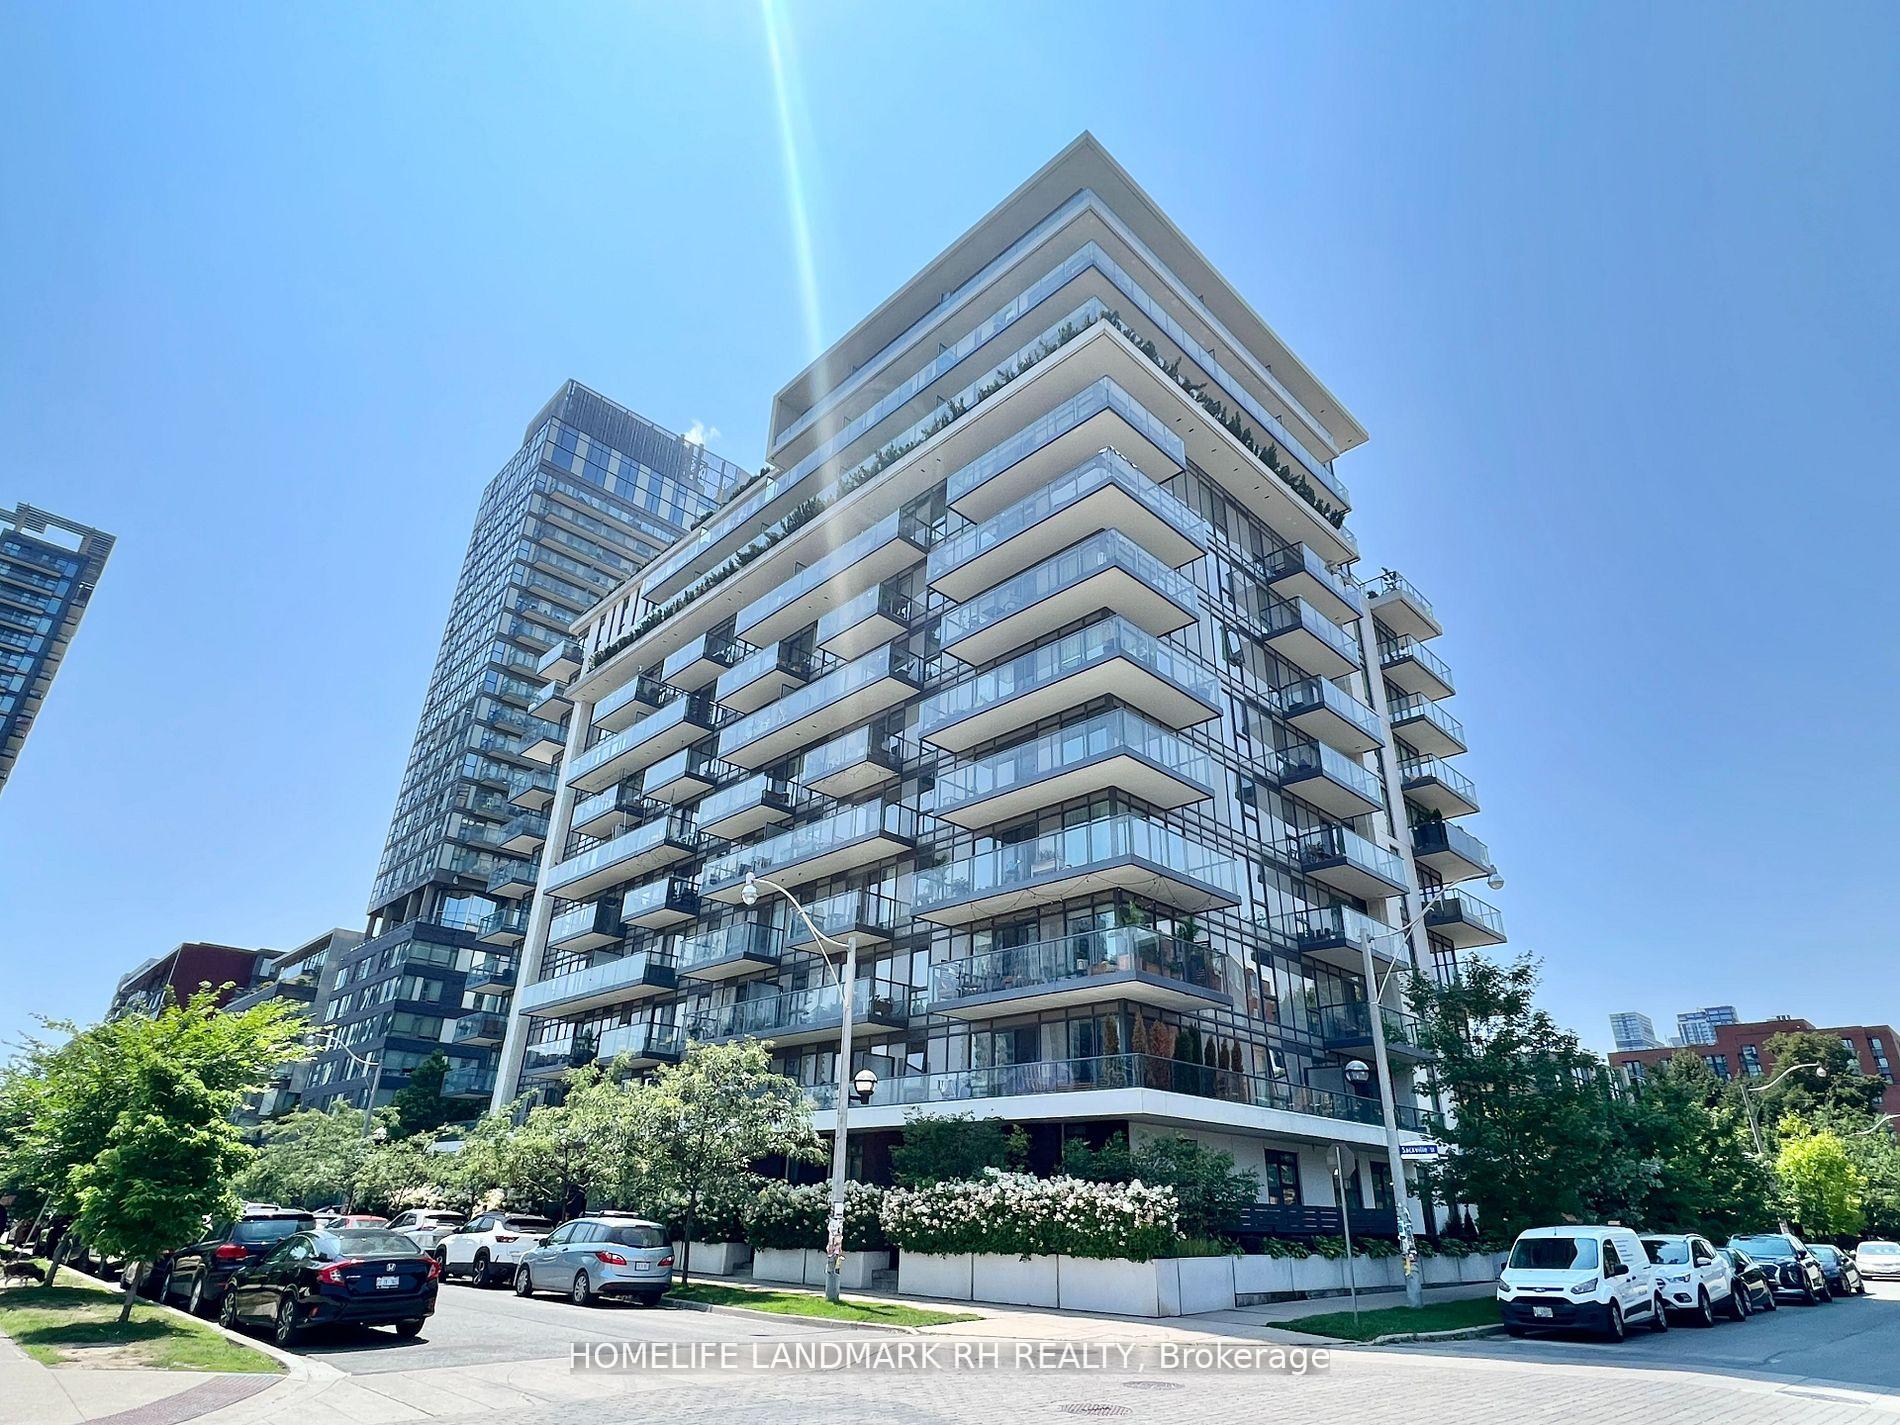
Unit 204, 260 Sackville Street
Toronto (Regent Park), ON M5A 0B3Unit 204, 260 Sackville Street
Toronto (Regent Park), ON M5A 0B3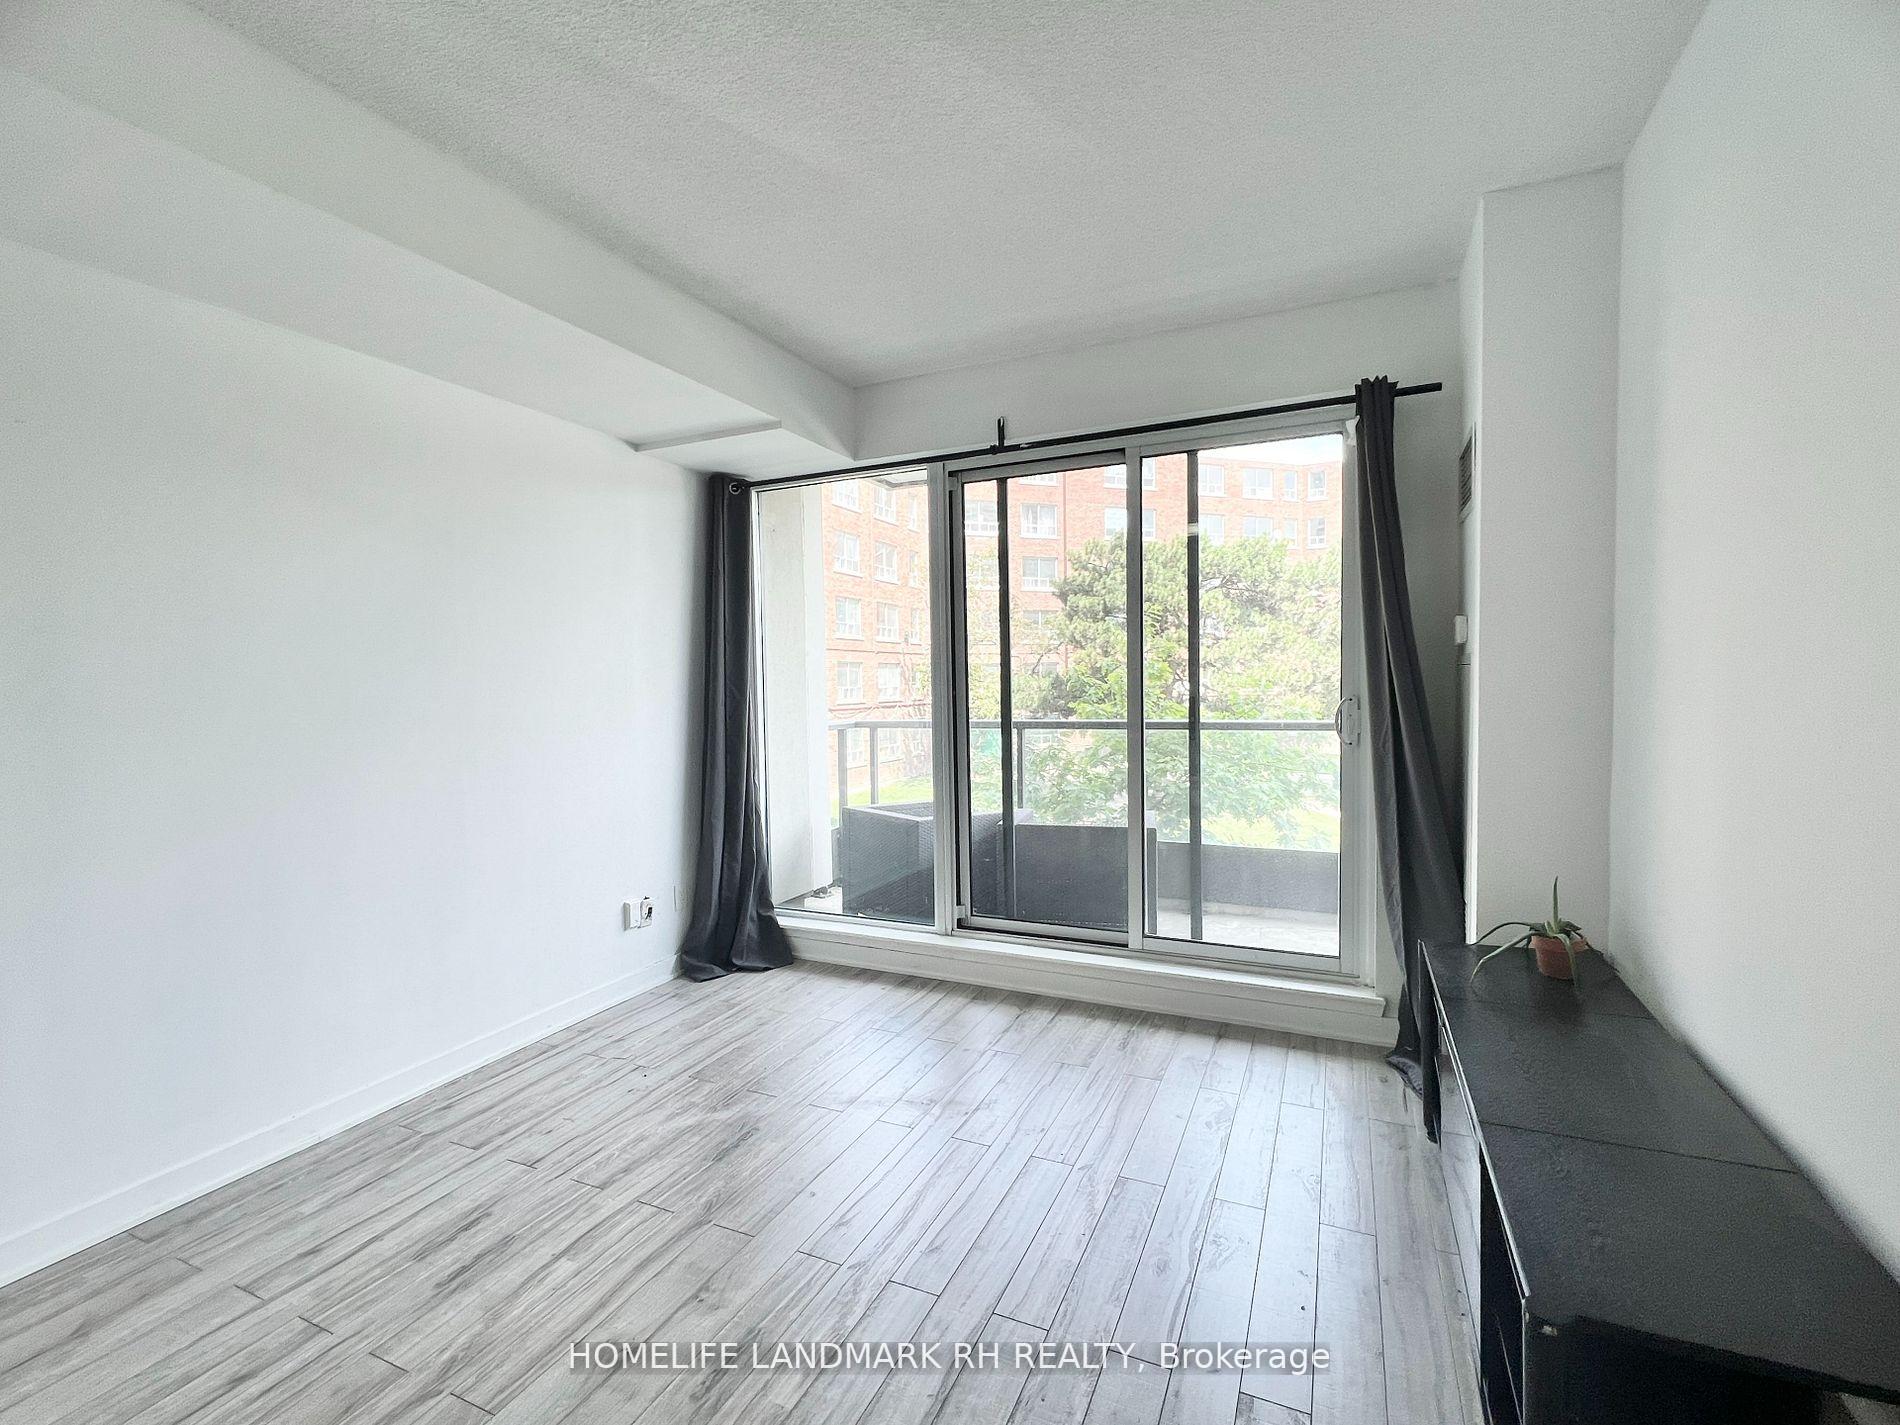
 See all 18 photos
Property history
About this home
Unit 204, 260 Sackville Street, Toronto
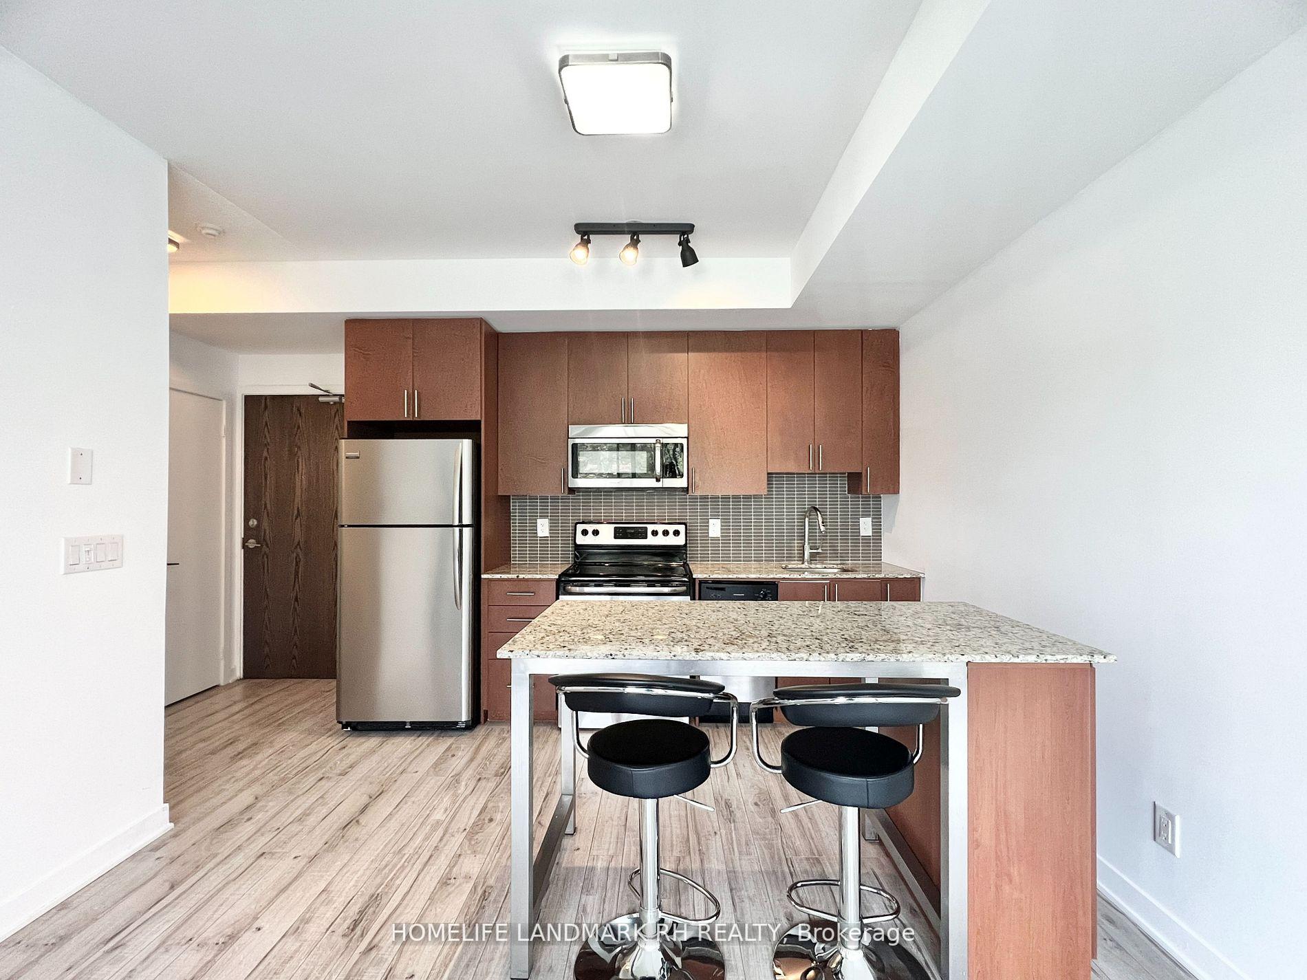
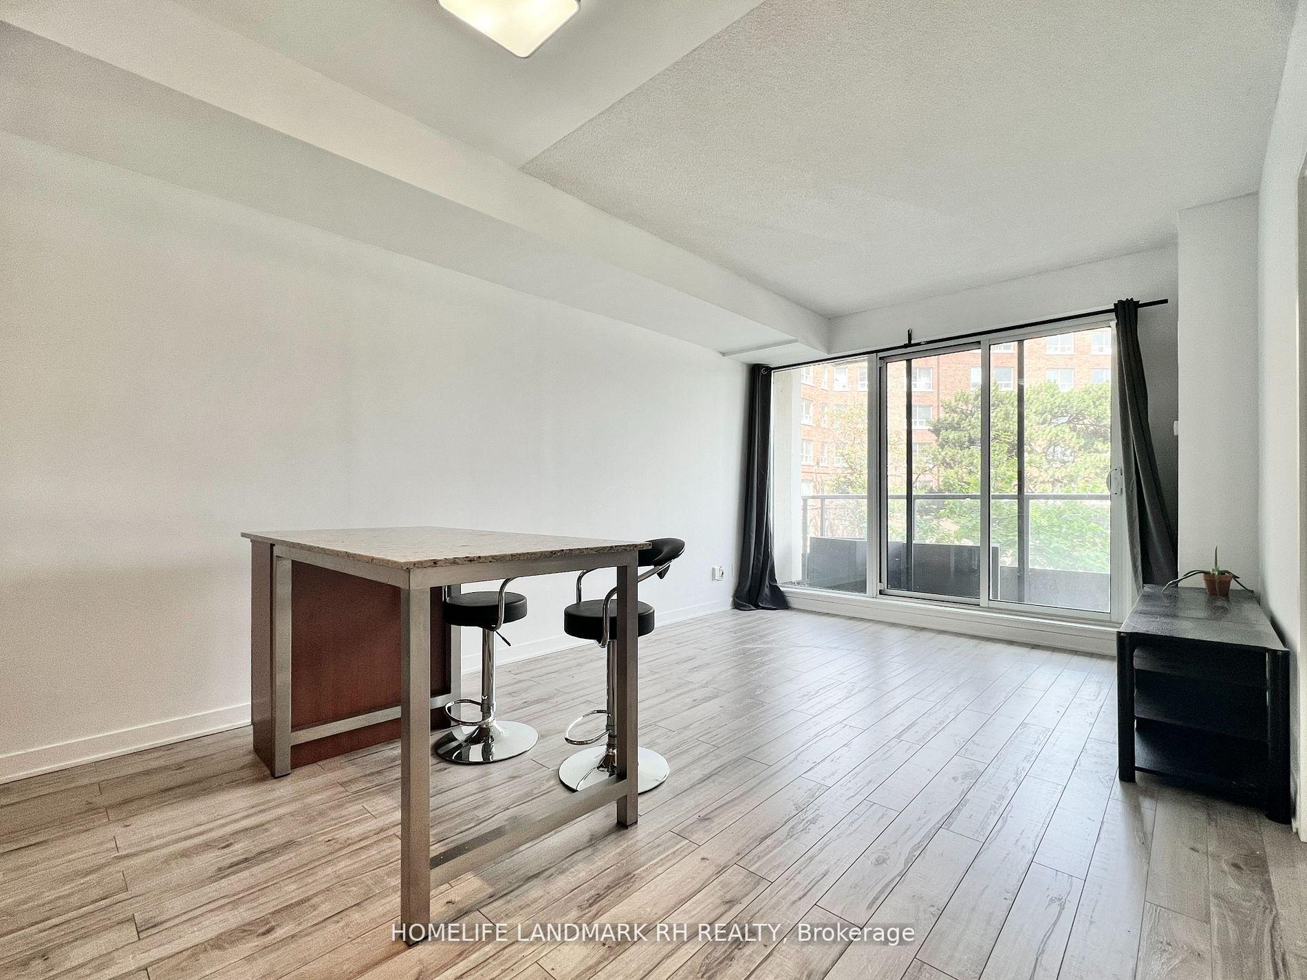
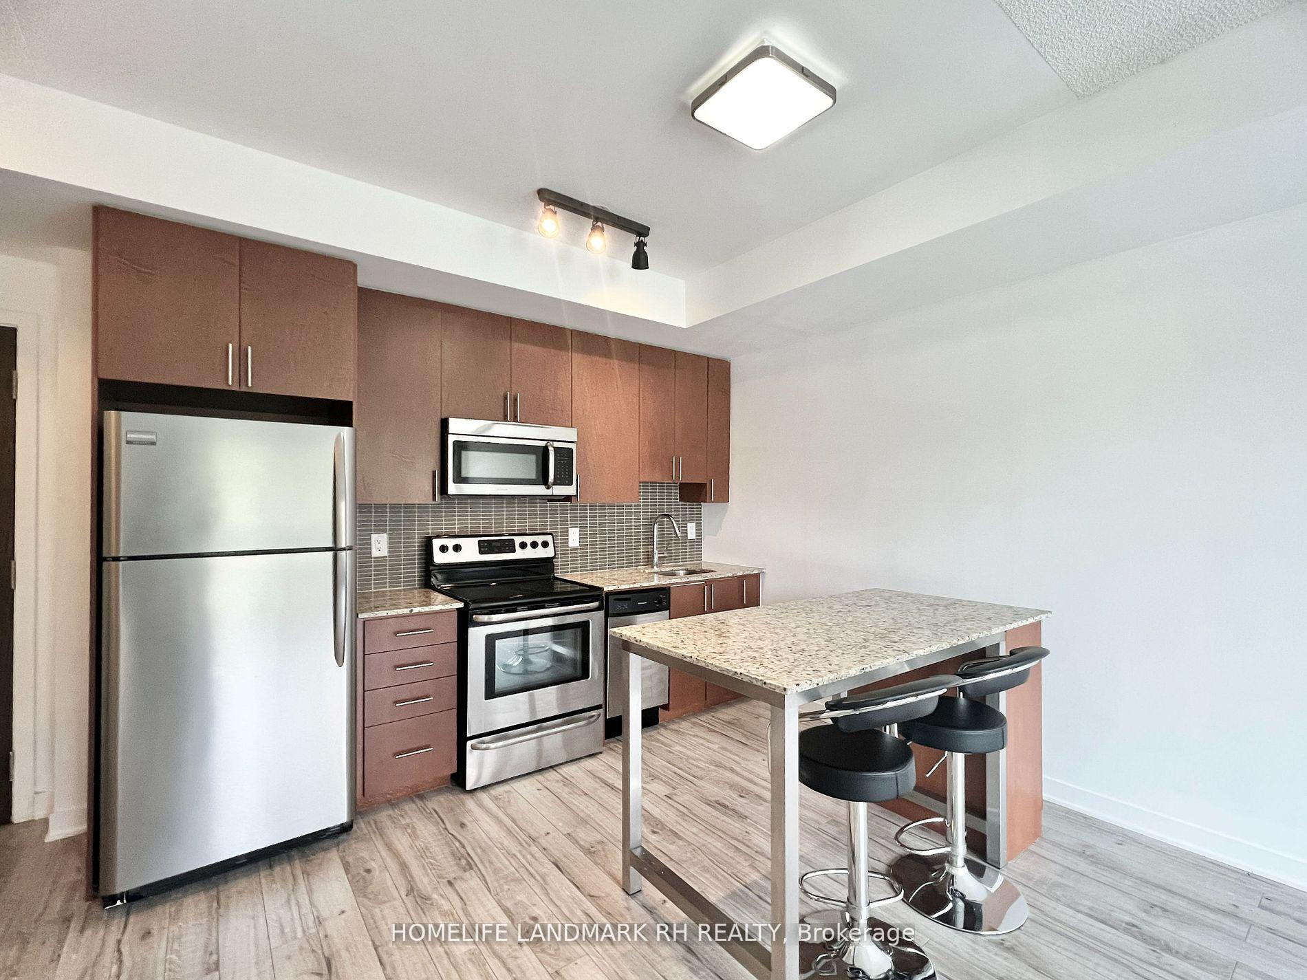
One Bedroom Condo In The Heart of Downtown "Regent Park". Approx. 500 S.F + Large Balcony, 9' Ceilings with Floor to Ceiling Windows. Open Concept Layout. Laminate Flooring Throughout. Modern Kitchen with Granite Counter Top, Backsplash & S/S Appliances. Granite Vanity Top in Bath. Incredible Amenities Include Concierge, Gym, Games Room, Wifi Lounge, Rooftop Terrace with Bbq, Visitor Parking. Steps To 6 Acre Regent Park & Playground, 24Hr Ttc, Community Centre, Aquatic Centre. Close To Supermarkets, Medical Clinic, Mins George Brown College, Easy Access To DVP...
Facts & features
Ask about this home
A HOMEH agent will answer your questions about this home.
Rooms
5 rooms · 1 bathroom
- Living room14′1″ × 11′6″162 sq.ft.
- Dining room11′6″ × 14′1″162 sq.ft.
- Kitchen11′8″ × 7′7″88 sq.ft.
- Breakfast7′7″ × 11′8″88 sq.ft.
- Bedroom9′10″ × 9′6″94 sq.ft.
Around this home
Schools nearby
School rating, out of 10.
Listing details
Helpful tools
Your HOMEH agent

"I would see it this week."
Ask HOMEH about this home
Price, neighbourhood, monthly cost. Ask anything.
HOMEH Intelligent Agent is an AI, not a licensed representative. Check anything important with your agent.