
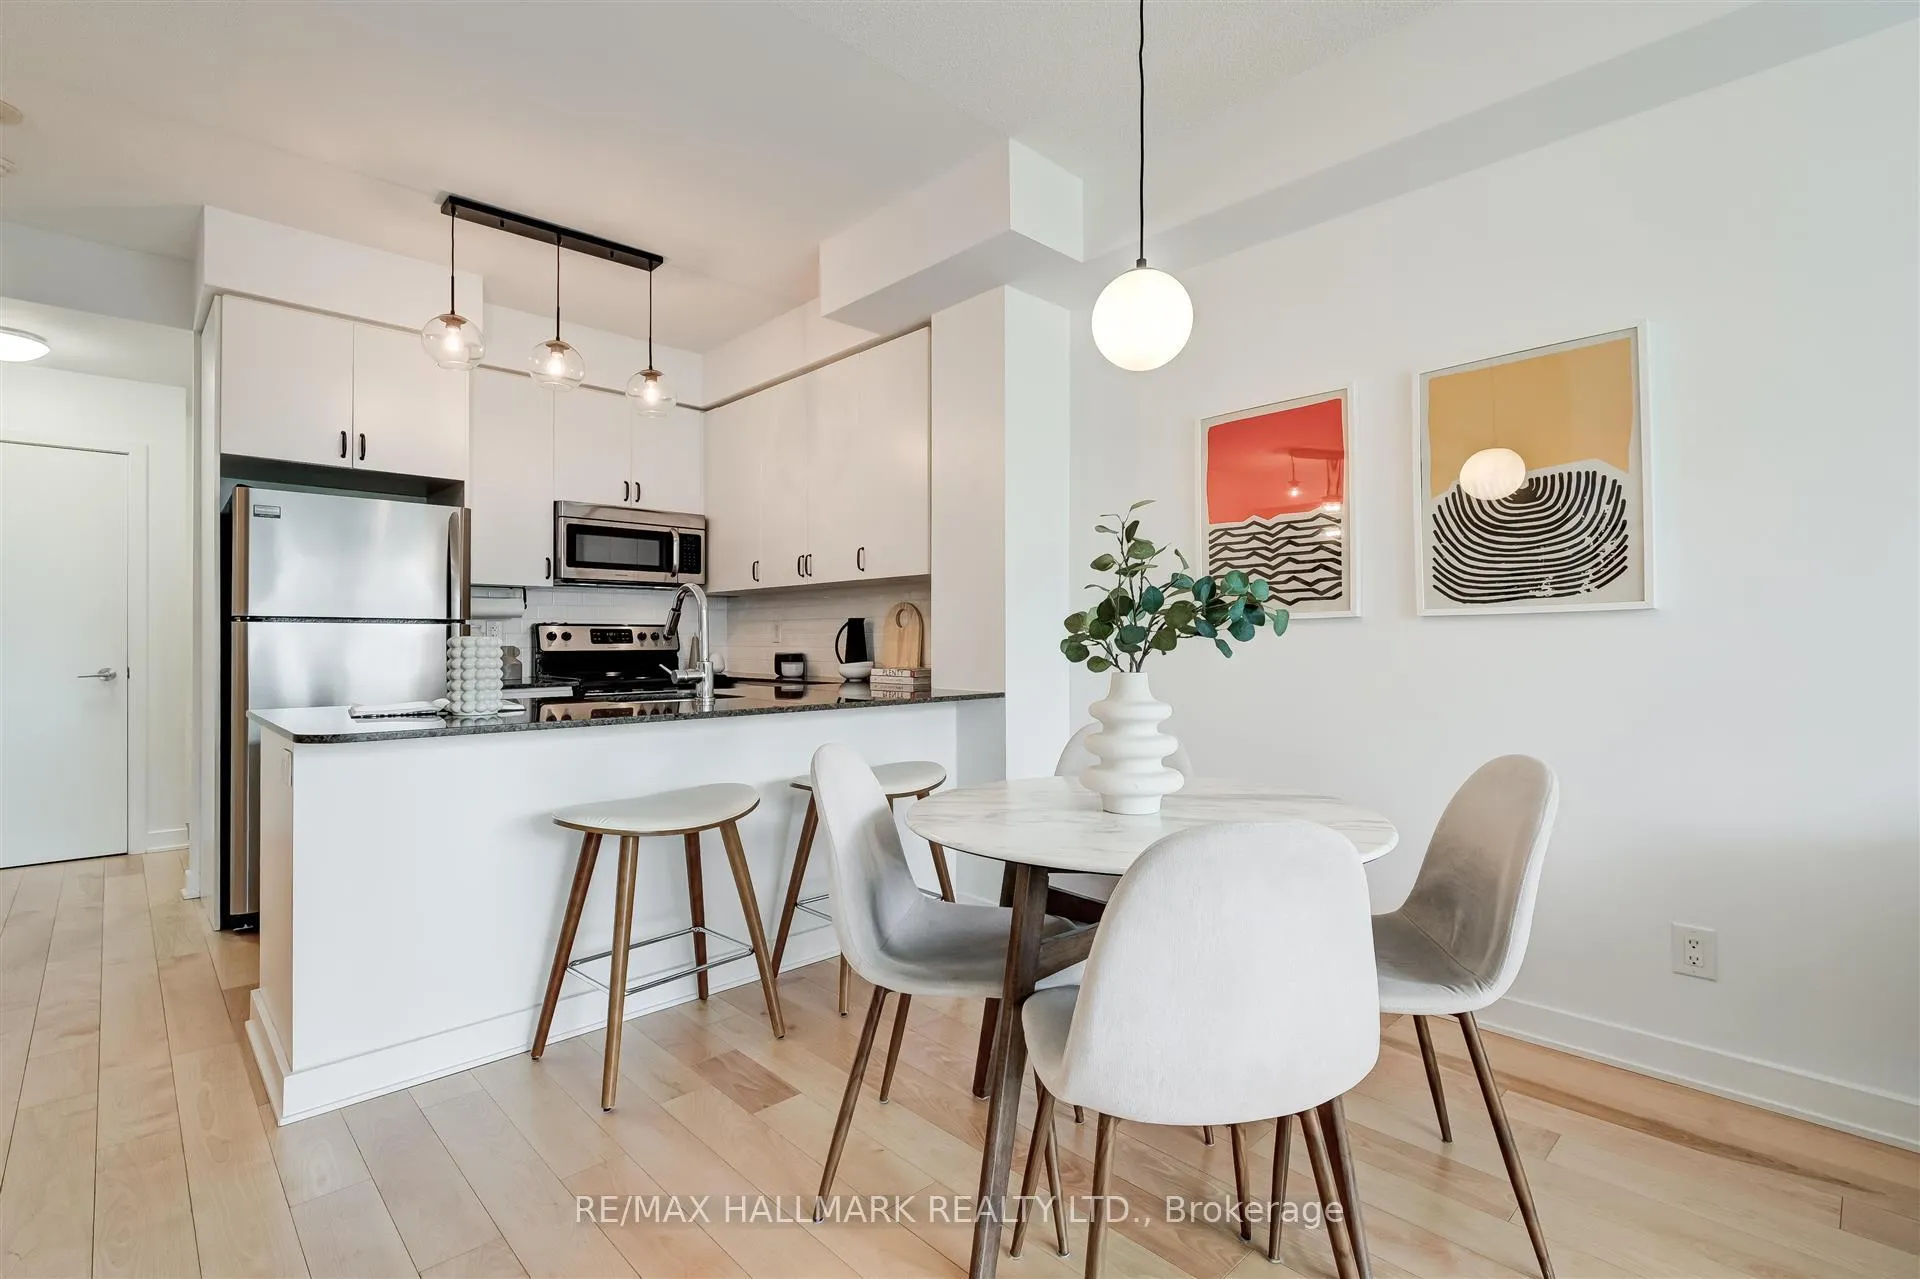
 See all 41 photos
Property history

This home has been leased. It is no longer available.
Property not available for sale or for rent.
Ask about this home
A HOMEH agent will answer your questions about this home.Ask HOMEH
About this home
Unit 506, 260 Sackville Street, Toronto
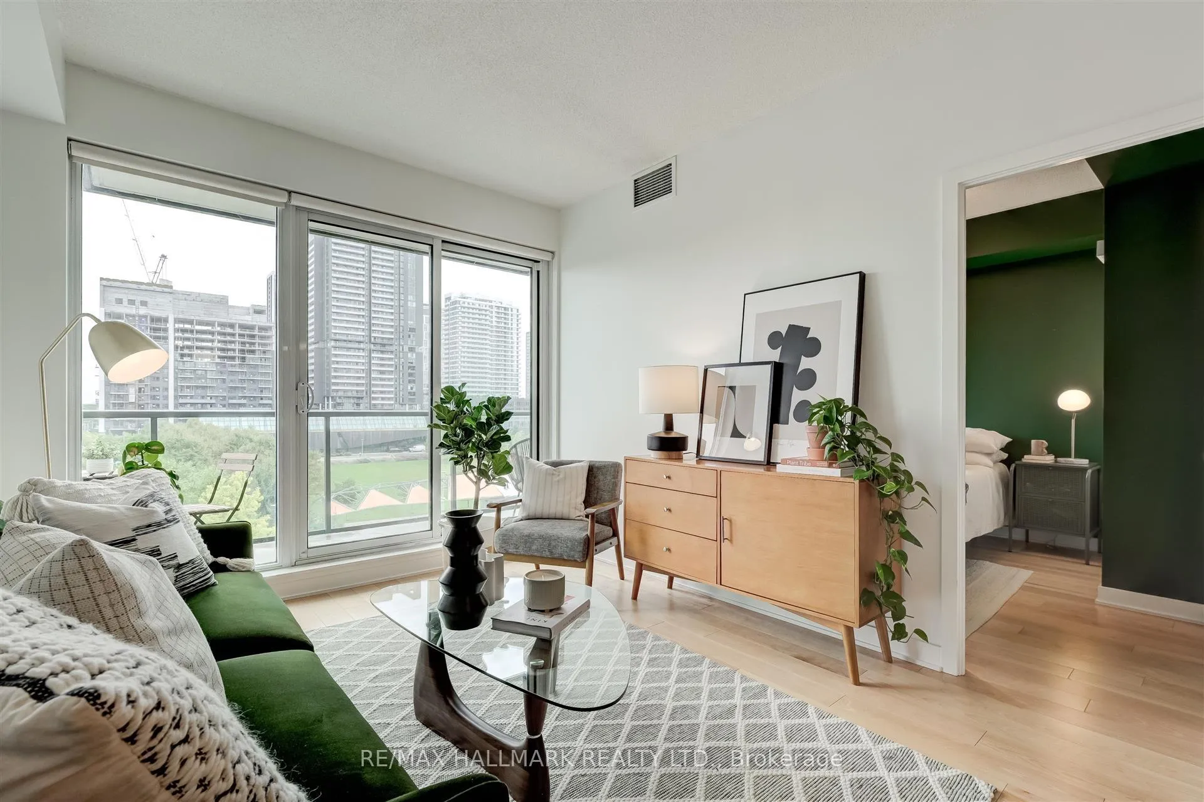
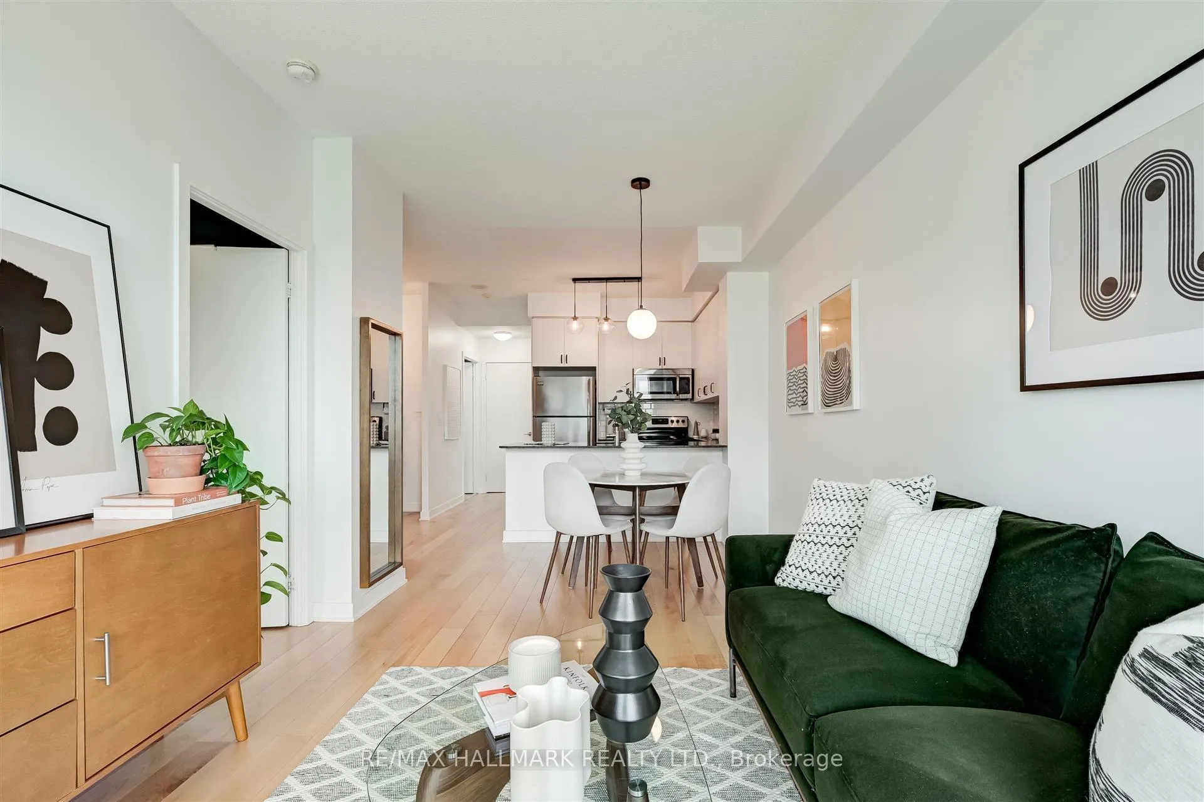
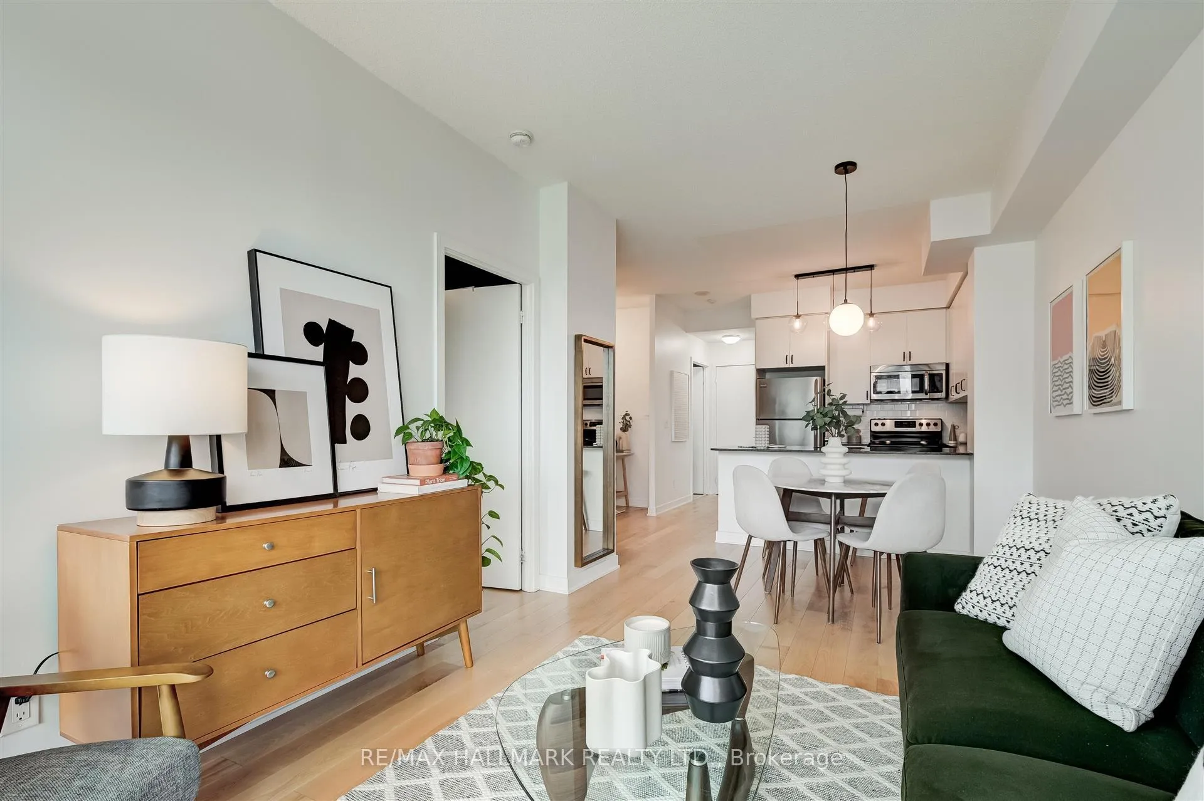
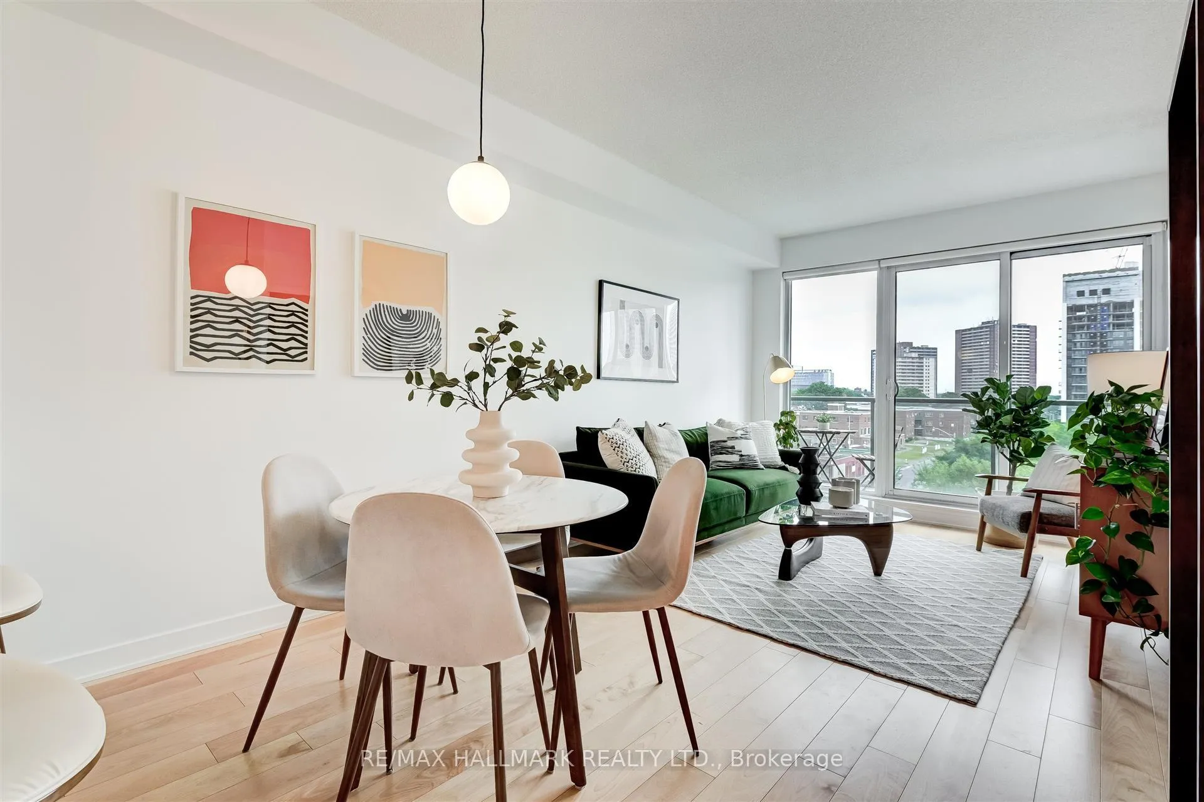
Experience modern urban living at its finest in this beautifully designed 1-bedroom plus den condo in Regent Park. Thoughtfully upgraded with over $30,000 in improvements, Suite 506 offers a perfect blend of style, comfort, and functionality, making it an exceptional rental opportunity. From the moment you step inside, you'll feel the warmth and sophistication of this meticulously maintained home. Engineered hardwood floors run throughout, enhancing the open-concept living and dining area, where floor-to-ceiling windows and an east-facing exposure flood the space with natural light.Step outside to your impressive 110-square-foot private terrace, overlooking the picturesque Regent Park playground. Whether you're enjoying your morning coffee, unwinding with a book, or entertaining guests on summer evenings, this outdoor space is an extension of your living area. Two Full Bathrooms: A rare feature in a 1+Den, offering convenience and a spa-like retreat.Versatile Den: Equipped with a new built-in bookcase, its perfect for a home office, guest space, or cozy reading nook. The modern kitchen is both stylish and functional, featuring granite countertops, stainless steel appliances, and refreshed hardware. Whether you are preparing a quick meal or entertaining, this space makes cooking a pleasure. Extras & Building Perks: Includes One Parking Spot & Locker for extra storage. Access to premium building amenities, including a gym, rooftop terrace, party room, and more. Prime Location - A Community with Growth Potential: Situated in a vibrant, evolving neighbourhood, One Park West offers easy access to transit, shopping, dining, and green spaces. You'll be part of a thriving community with ongoing urban revitalization, ensuring long-term value and convenience.
Facts & features
Ask about this home
A HOMEH agent will answer your questions about this home.
Rooms
8 rooms · 2 bathrooms
- Foyer5′11″ × 4′9″28 sq.ft.
- Kitchen7′10″ × 8′7″67 sq.ft.
- Living room18′10″ × 9′10″185 sq.ft.
- Den6′6″ × 8′5″55 sq.ft.
- Primary bedroom9′7″ × 11′11″114 sq.ft.
- Other22′ × 4′11″109 sq.ft.
- Bathroom4′11″ × 8′1″40 sq.ft.
- Bathroom8′ × 4′10″39 sq.ft.
Around this home
Schools nearby
School rating, out of 10.
Listing details
Helpful tools
Your HOMEH agent
"I would see it this week."
Ask HOMEH about this home
Price, neighbourhood, monthly cost. Ask anything.
HOMEH Intelligent Agent is an AI, not a licensed representative. Check anything important with your agent.