

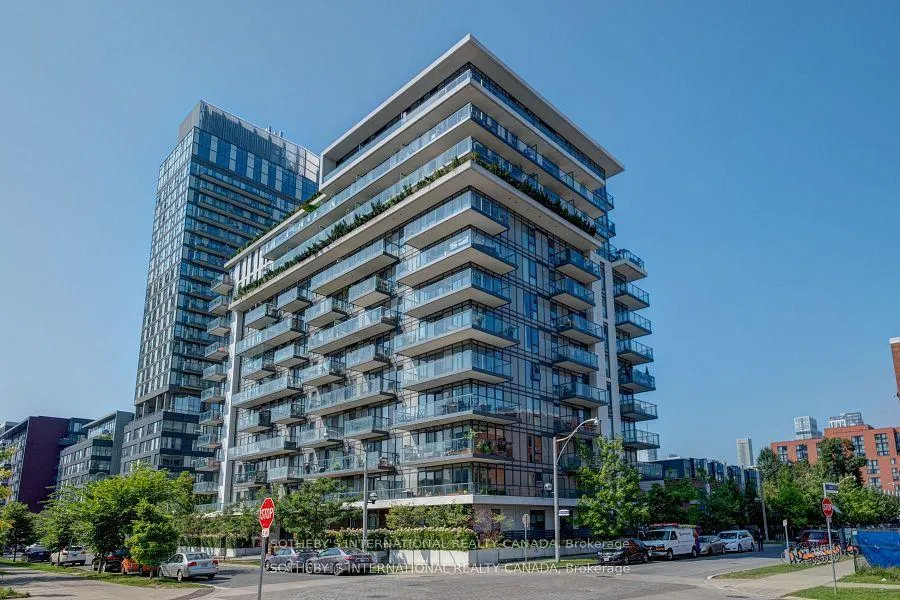
Unit 715, 260 Sackville Street
Unit 715, 260 Sackville Street
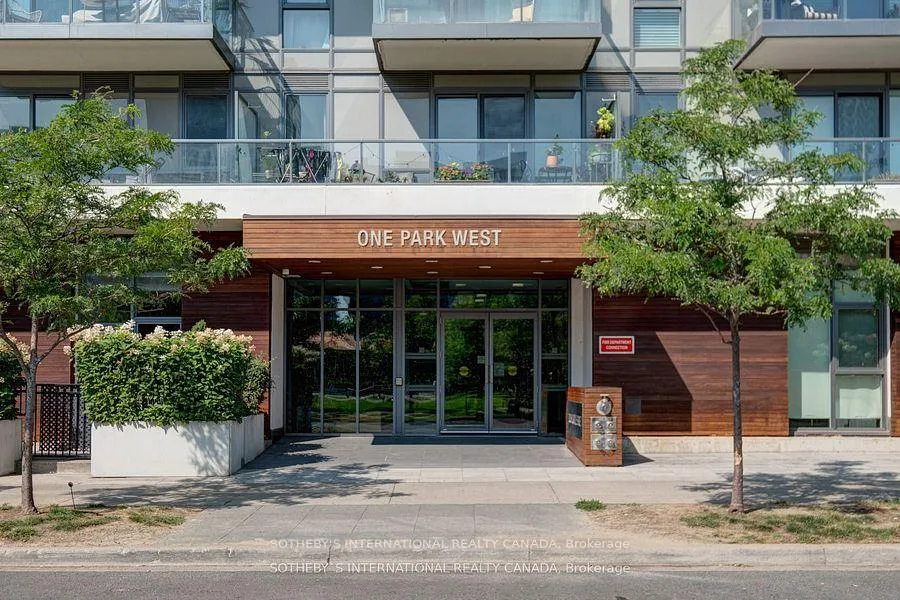
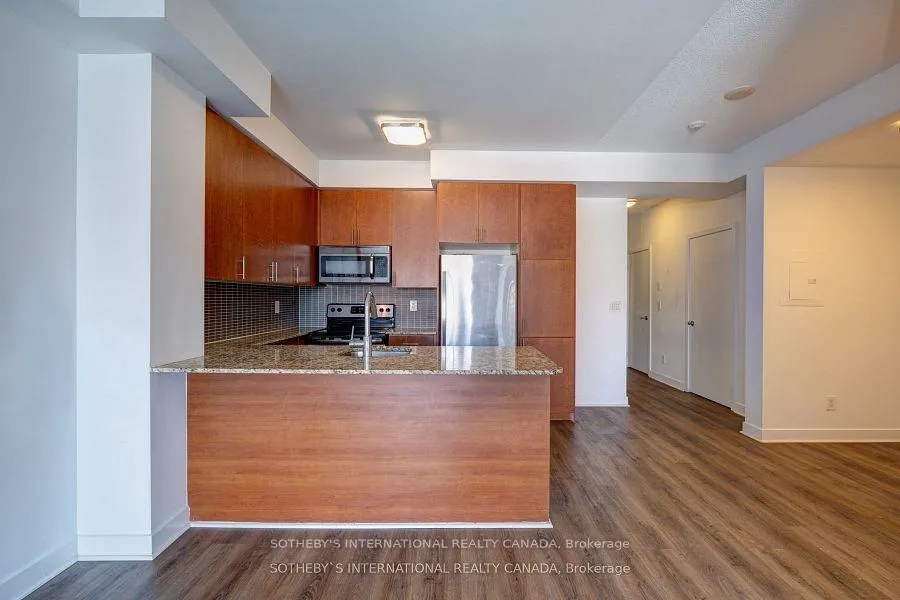
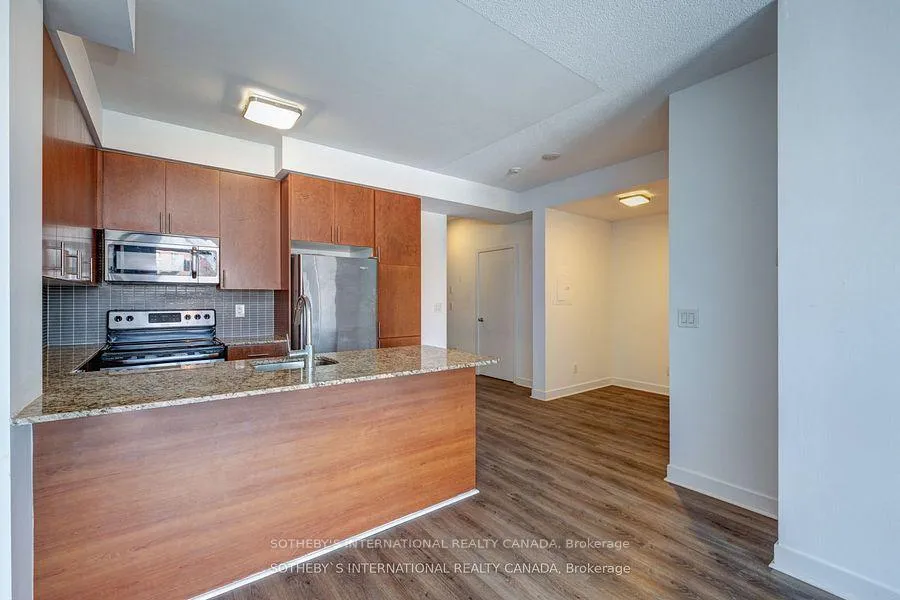
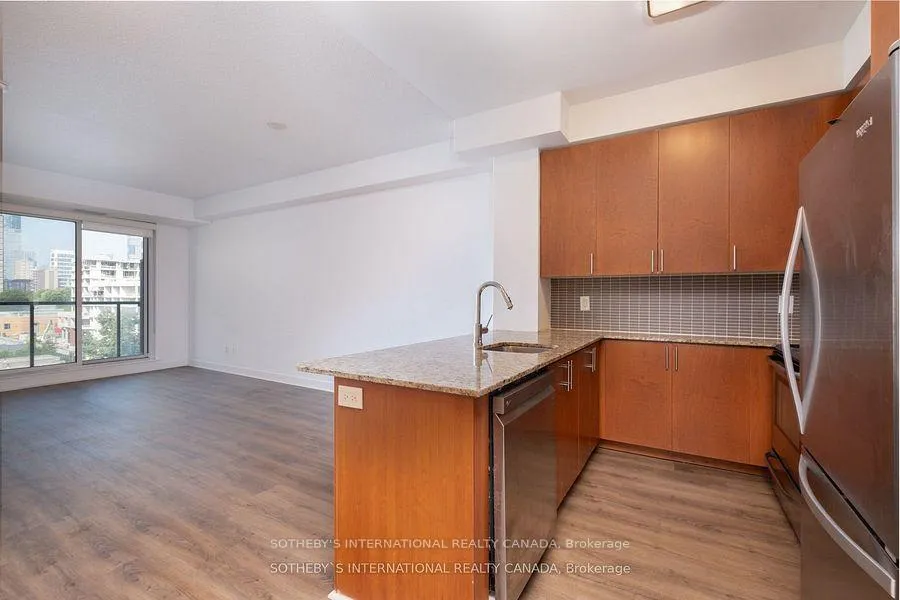 See all 18 photos
Property history
Facts and features
- ExposureWest
- LaundryEnsuite
- LockerNone
- BalconyOpen
- Central air
The homeCondo Apartment, Apartment, Age 6–10 years
- Type: Condo Apartment
- Style: Apartment
- Age: 6–10 years
- Living space: 700–799 sq ft
- Basement: None
- Exposure: West
- View: Panoramic
- Waterfront: None
InsideEnsuite, Primary bedroom - main floor, Rooms above ground 5
- Laundry: Ensuite
- Features: Primary bedroom - main floor
- Rooms above ground: 5
- Bedrooms: 1 + 1 in the basement
- Bathrooms: 2
- Kitchens: 1
OutsideConcrete, Open
- Exterior: Concrete
- Balcony: Open
Parking and locker1 Parking, Underground, Parking type None
- Spaces: 1 Parking
- Garage: Underground
- Parking type: None
- Driveway: Underground
- Locker: None
BuildingOne park, Storeys 13, Units 176
- Name: One park
- Storeys: 13
- Units: 176
- Registered: 2011
- Condo corporation: 2178
- Pets: Allowed
Heating, water and powerForced air, gas, Central air
- Heating: Forced air, gas
- Cooling: Central air
Rent and termsRent $2,600 a month, Main, Unfurnished
- Rent: $2,600 a month
- Space for rent: Main
- Furnished: Unfurnished
- Lease: 12 months
- Paid: Monthly
- Rent includes: Building insurance, building maintenance, common elements, exterior maintenance, heat
- Deposit: Required
- Credit check: Required
- Employment letter: Required
- Rental application: Required
- References: Required
- Rental items: Na
IncludedFridge, stove, dishwasher, microwave w/ vent hood,washer dryer , all elf's, all window coverings, shower curtains
- Included: Fridge, stove, dishwasher, microwave w/ vent hood,washer dryer , all elf's, all window coverings, shower curtains
Listing detailsC12724024, Rented, Jan 23, 2026
- MLS® number: C12724024
- Status: Rented
- Listed on: Jan 23, 2026
- Days on market: 46
- Updated: Mar 10, 2026
- Possession: 2026-01-23 / Immediate
- Occupied by: Vacant
- Listing brokerage: SOTHEBY'S INTERNATIONAL REALTY CANADA
About this home
Unit 715, 260 Sackville Street, Toronto (Regent Park), ON M5A 0B3
ONE PARK WEST BOUTIQUE CONDO, LARGE ONE BEDROOM PLUS DEN WITH OPEN CONCEPT LIVING SPACE (APPROX 710 SQ/FT). HUGE BALCONY WITH AN UNOBSTRUCTED WEST VIEW AND A DEN LARGE ENOUGH TO BE A SECOND BEDROOM. STAINLESS STEEL APPLIANCES AND STACK WASHER AND DRYER.TENANT PAYS HYDRO. (OWNED PARKING SPOT AVAILABLE FOR 150.00 PER MONTH)
Ask about this home
A HOMEH agent will answer your questions about this home.
Know more about One Park West
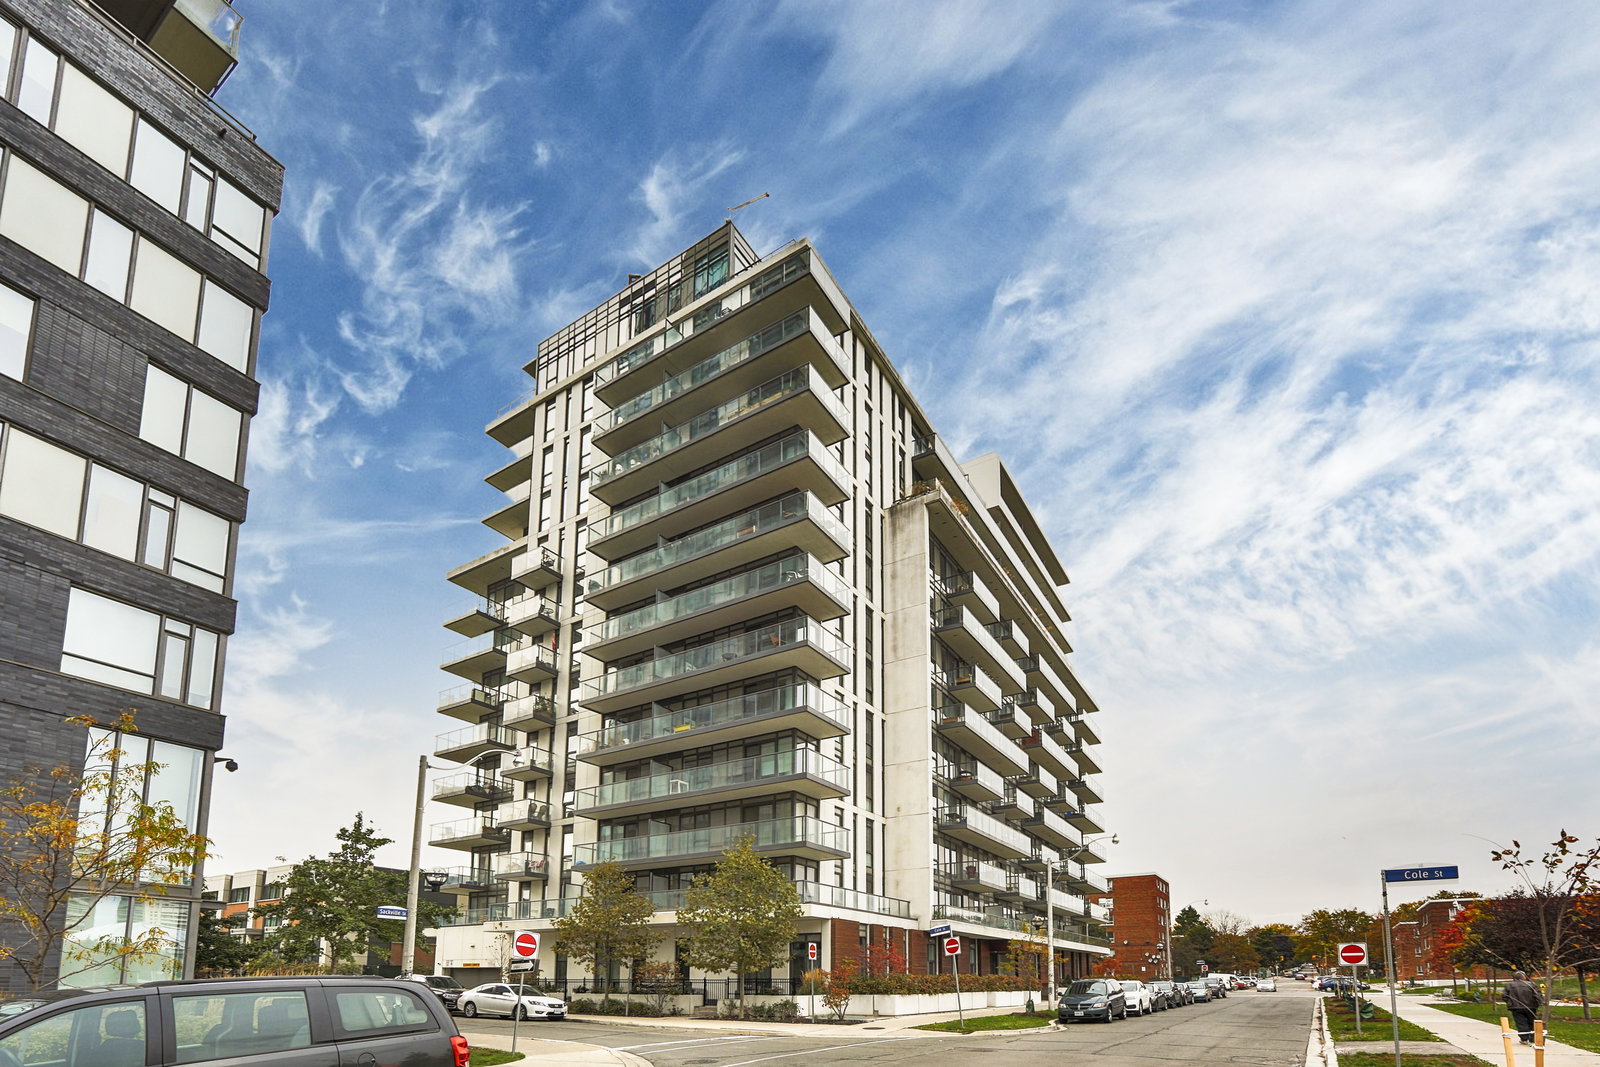
Condo building · 260 Sackville Street
One Park West is a 13-storey condo with 176 suites, built in 2011 by The Daniels Corporation. Right now 4 for sale and 5 for rent are on the market here.
- 13storeys
- 176suites
- $701/sq ft
- 2011built
No similar units for rent in One Park West right now.
Around this home
Daily convenience, out of 100, from the distances below
Schools nearby
School rating, out of 10.
Helpful calculators
Your HOMEH agent

"I would see it this week."