

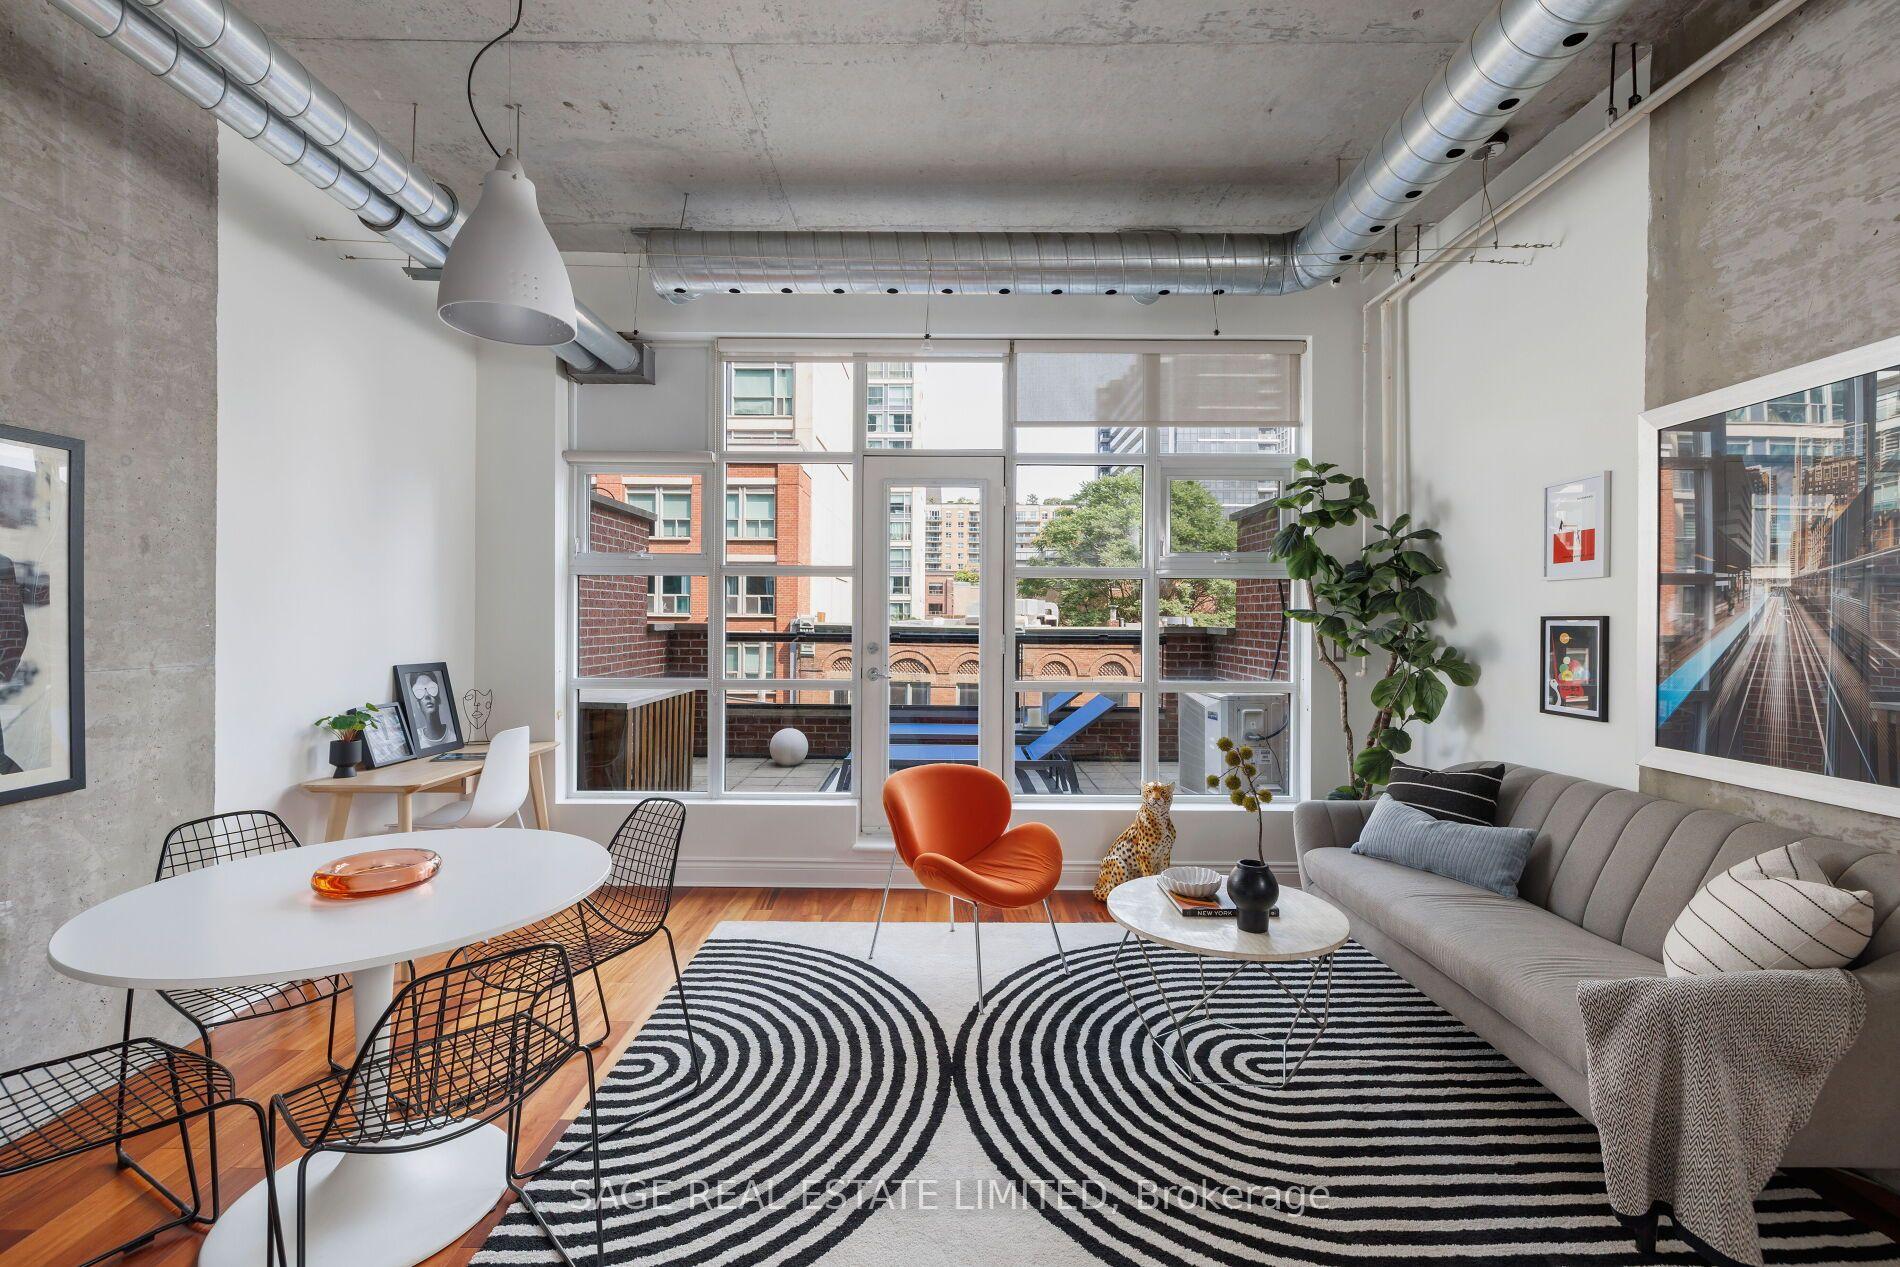
Unit 402, 261 King Street E
Unit 402, 261 King Street E
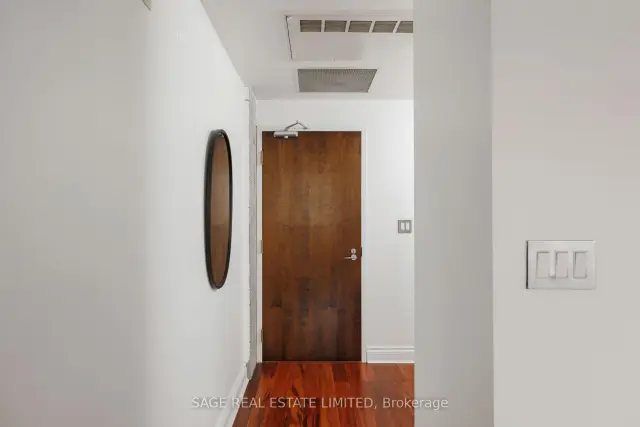 See all 50 photos
Included in condo fee: Water, Parking, Common Elements, Building Insurance
Facts and features
- ExposureNorth
- LaundryEnsuite
- LockerEnsuite
- BalconyTerrace
- Hardwood floors
- Central air
The homeCondo Apartment, Loft, 1,000–1,199 sq ft
- TypeCondo Apartment
- StyleLoft
- Living space1,000–1,199 sq ft
- BasementNone
- ExposureNorth
- ViewCity
InsideHardwood, Window floor to ceiling, Concrete, Tile, Ensuite, upper level, Elevator Yes
- FlooringHardwood, Window floor to ceiling, Concrete, Tile
- LaundryEnsuite, upper level
- ElevatorYes
- Rooms above ground5
- Bedrooms2
- Bathrooms2
- Kitchens1
OutsideBrick, Terrace
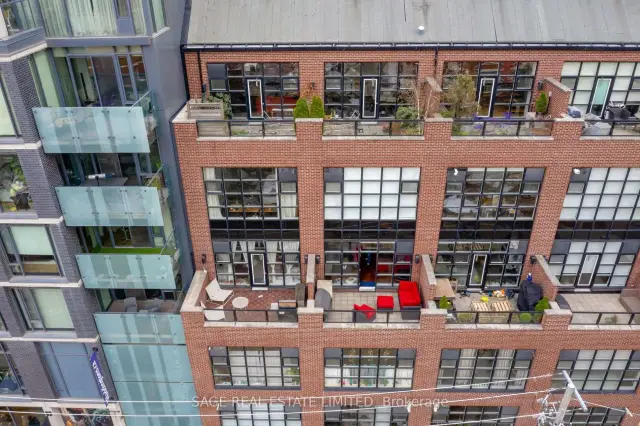
- ExteriorBrick
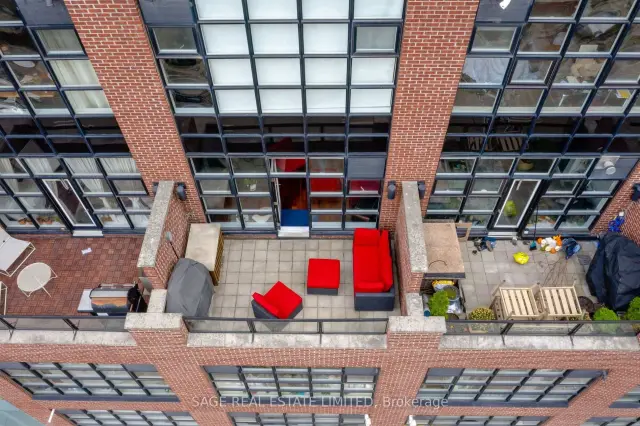
- BalconyTerrace
Parking and locker1 Parking, Underground, Parking type Owned
- Spaces1 Parking
- GarageUnderground
- Parking typeOwned
- DrivewayUnderground
- SpotSpot 15
- LockerEnsuite
BuildingAbbey lane lofts, Storeys 5, Units 30
- NameAbbey lane lofts
- Storeys5
- Units30
- Registered2002
- Condo corporation1503
- AmenitiesBbqs allowed, elevator, visitor parking
- PetsAllowed
Heating, water and powerForced air, gas, Central air
- HeatingForced air, gas
- CoolingCentral air
Costs and taxesTaxes $4,665 a year, Condo fee $1,359 a month, Common elements included, parking included, building insurance included, water included
- Taxes, 2026$4,665 a year
- Condo fee$1,359 a month
- Fee includesCommon elements included, parking included, building insurance included, water included
- HSTHST included in the price
- Rental itemsAir handler (2023) air conditioner condenser (2023) on demand tankless boiler (2022). contracts will be bought out by seller on closing.
Included in the saleStainless steel: fridge, gas stove/oven, dishwasher, built in microwave, clothes washer and dryer, all electric light fixtures. 1 underground parking. terrace has gas line for bbq and water tap for hose., Not included None
- IncludedStainless steel: fridge, gas stove/oven, dishwasher, built in microwave, clothes washer and dryer, all electric light fixtures. 1 underground parking. terrace has gas line for bbq and water tap for hose.
- Not includedNone
NearbyHospital, park, place of worship, public transit, terraced
- Close toHospital, park, place of worship, public transit, terraced
Listing detailsC14123188, For Sale, Oct 28, 2026
- MLS® numberC14123188
- StatusFor Sale
- Listed onOct 28, 2026
- Days on market23
- UpdatedOct 28, 2026
- Possession2026-11-30 / Flexible
- Occupied byOwner
- Listing brokerageSAGE REAL ESTATE LIMITED
About this home
Unit 402, 261 King Street E, Toronto (Moss Park), ON M5A 4T6
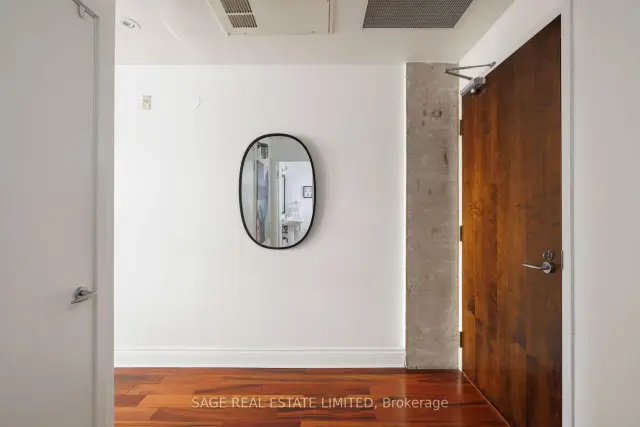
Our Queen Was In The New York Times! Allow us to introduce you to a beauty Queen on King. Welcome to Abbey Lane Lofts, a quiet, boutique, 29-unit (pet-friendly) building located just steps from the St. Lawrence Market and some of the best shopping and dining in the 6ix. Unit 402 is one of only a few 2-storey layouts with a large private terrace, featuring palatial ceilings and soaring floor to ceiling loft windows to let in the natural light. Approximately 1100 sq ft of refined living space and a 100 sq ft terrace with the most coveted, private, North facing view in the building, screams to be entertained in. This Queen recently got a facelift with an upgraded kitchen, new paint throughout and new carpet. We love a versatile layout and this one allows a buyer to have OPTIONS. This 1 bedroom plus den could easily convert to 2 full bedrooms with large closets and the primary bedroom, which easily fits a king bed and room to spare for a Peloton (or honestly, a small yoga class) could be used as a living room, allowing for a huge, dining and office area on the main floor. Other remarkable features include: exposed ductwork, concrete walls, walk-in closet with organizers, a crawlspace in the powder room, gas line for a BBQ and water tap for your dream garden. The modern kitchen is insta-worthy and perfectly equipped with a gas stove for the home chefs, while the lighting throughout the home would make any photographer drool. 402 strikes a very rare balance between homey and impressive. Top 3 Reasons to Fall in Love: The Neighbourhood: Finding a quiet building in one of the most bustling neighbourhoods in Toronto is rare. Here, you are steps from transit, close to main driving arteries, some of the best shops and eats around. The Layout: The high ceilings of a loft, combined with the privacy of a house! 2-storey living is versatile & always makes a space feel larger. Lofty Goals Met: Real wood floors, modern quartz counters, exposed ducts, concrete walls & outdoor space.
Book a viewing
Know more about Abbey Lane Lofts
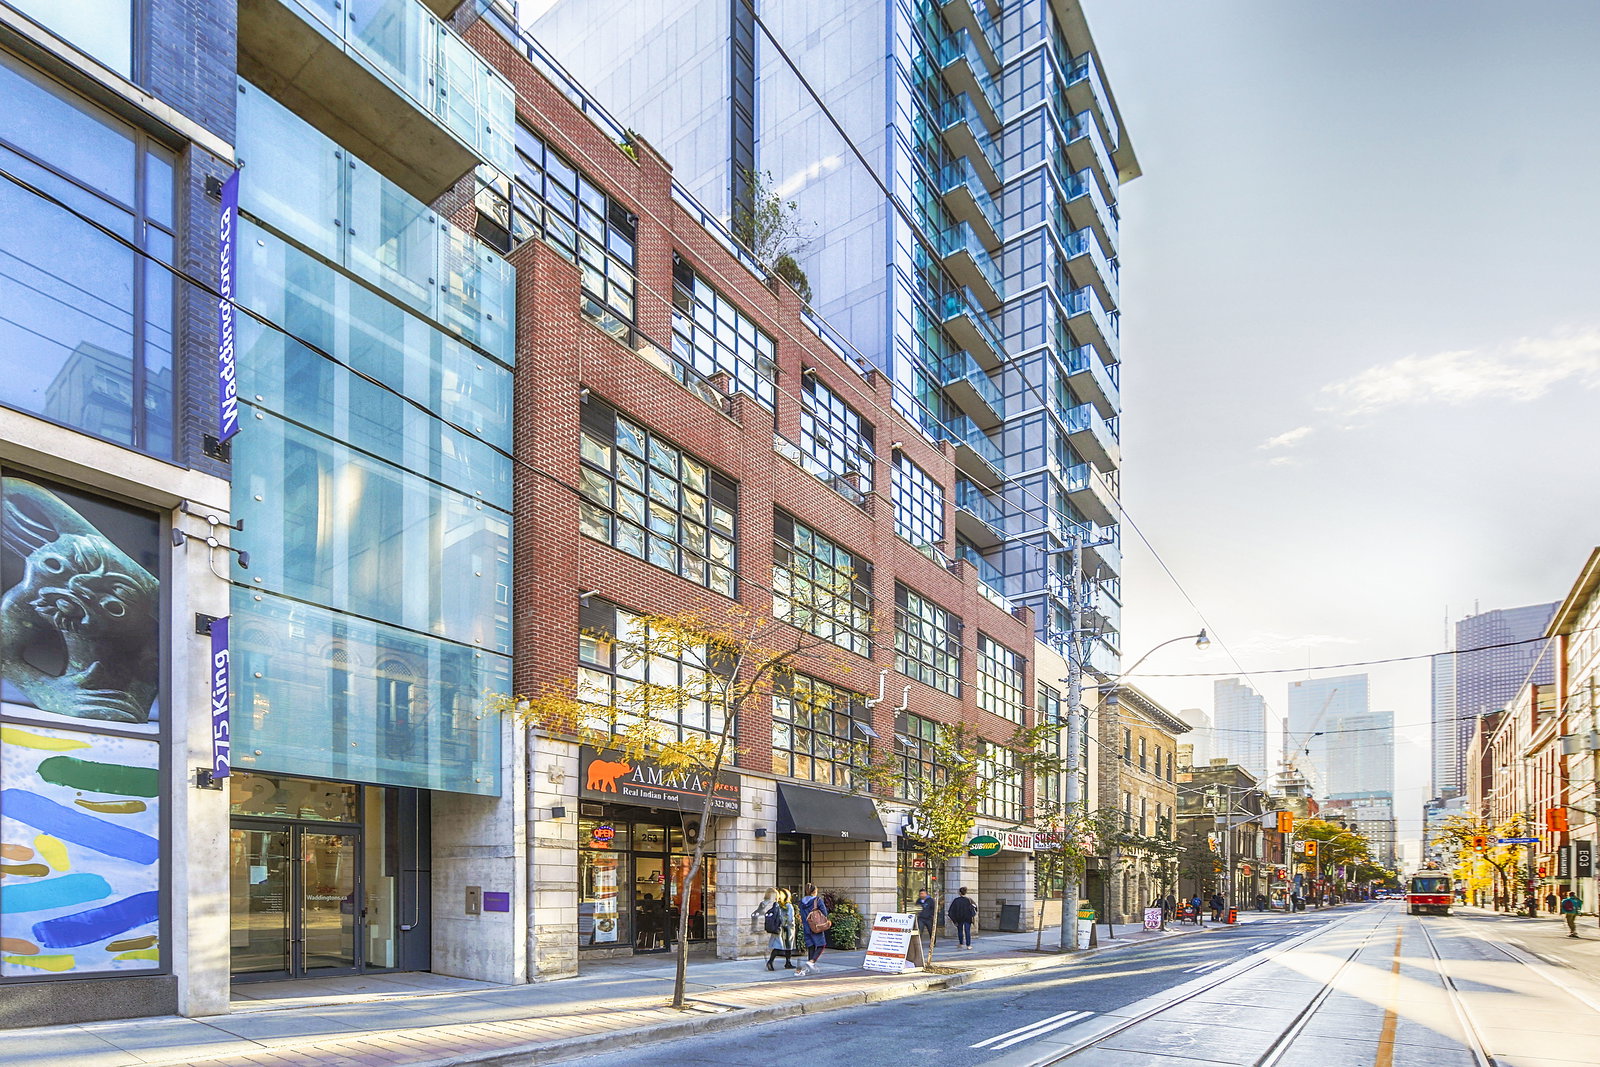
Condo building · 261 King Street E
Abbey Lane Lofts is a 5-storey condo with 30 suites, built in 2002 by Harhay Developments. Right now 1 for sale is on the market here.
- 5storeys
- 30suites
- 2002built
No similar units for sale in Abbey Lane Lofts right now.
Around this home
Daily convenience, out of 100, from the distances below
Schools nearby
School rating, out of 10.
Helpful calculators
Your HOMEH agent

"Priced 3% over the Hestimate. I would see it this week."