

Unit 605, 261 King Street E
Unit 605, 261 King Street E
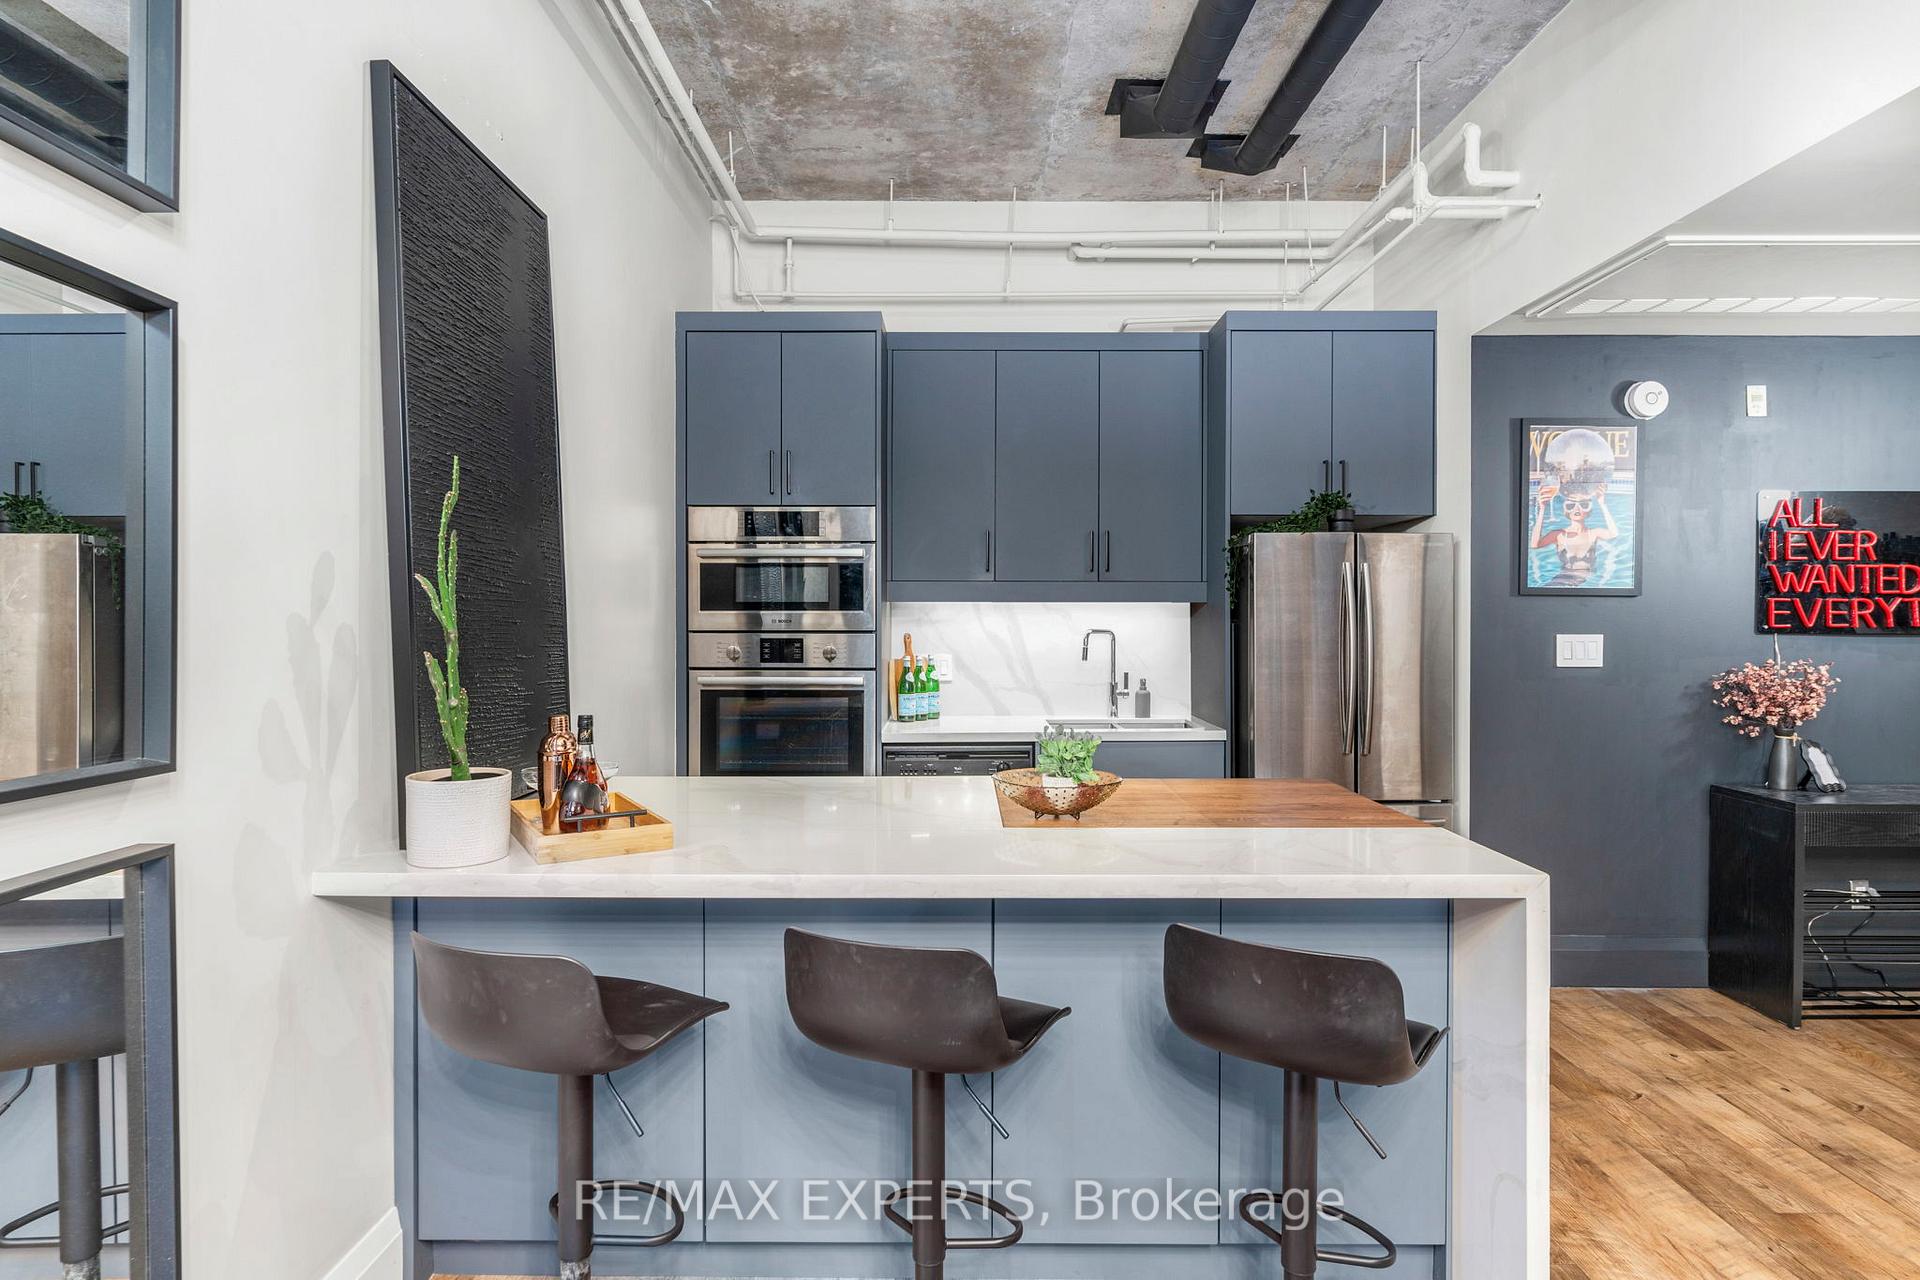 See all 38 photos
Property history
Facts and features
- ExposureSouth
- LaundryIn-suite laundry, closet
- LockerOwned
- BalconyTerrace
- Central air
The homeCondo Apartment, Loft, Age 16–30 years
- TypeCondo Apartment
- StyleLoft
- Age16–30 years
- Living space1,000–1,199 sq ft
- BasementNone
- ExposureSouth
- ViewDowntown
InsideWindow floor to ceiling, Heated, Porcelain, In-suite laundry, laundry closet, Built-in oven, carpet free, on demand water heater, storage, auto garage door remote
- FlooringWindow floor to ceiling, Heated, Porcelain
- LaundryIn-suite laundry, laundry closet
- FeaturesBuilt-in oven, carpet free, on demand water heater, storage, auto garage door remote
- SecurityCarbon monoxide detectors, security system, smoke detector
- Rooms above ground4
- Bedrooms1
- Bathrooms2
- Kitchens1
- Family roomYes
OutsideBrick, Poured concrete, Terrace
- ExteriorBrick
- FoundationPoured concrete
- BalconyTerrace
- FeaturesLighting, privacy
Parking and locker2 Parking, Underground, Parking type Owned
- Spaces2 Parking
- GarageUnderground
- Parking typeOwned
- DrivewayUnderground
- Spot3
- LockerOwned
- Locker unitA19
- Locker number66
- Locker level1
BuildingAbbey lane lofts, Storeys 5, Units 30
- NameAbbey lane lofts
- Storeys5
- Units30
- Registered2002
- Condo corporation1503
- AmenitiesVisitor parking, bbqs allowed, bike storage
- PetsAllowed
Heating, water and powerForced air, gas, Central air
- HeatingForced air, gas
- CoolingCentral air
Costs and taxesTaxes $4,313 a year, Condo fee $964 a month, Common elements included, condo taxes included, parking included, water included
- Taxes, 2024$4,313 a year
- Condo fee$964 a month
- Fee includesCommon elements included, condo taxes included, parking included, water included
- HSTHST included in the price
- Rental itemsN/a
Included in the saleAll elf's, all window coverings + remote, all appliances (b/i oven, b/i microwave, dishwasher, stovetop, fridge, washer/dryer), gas bbq, patio furniture, hwt owned, garage door remote, 1 owned parking spot, 1 rented spot can be taken over by buyer
- IncludedAll elf's, all window coverings + remote, all appliances (b/i oven, b/i microwave, dishwasher, stovetop, fridge, washer/dryer), gas bbq, patio furniture, hwt owned, garage door remote, 1 owned parking spot, 1 rented spot can be taken over by buyer
NearbyHospital, park, public transit, school
- Close toHospital, park, public transit, school
Listing detailsC11556712, Sold, Nov 29, 2024
- MLS® numberC11556712
- StatusSold
- Listed onNov 29, 2024
- Days on market28
- UpdatedDec 27, 2024
- Possession2024-12-27 / December 27, 2024
- Occupied byOwner
- Listing brokerageRE/MAX EXPERTS
About this home
Unit 605, 261 King Street E, Toronto (Moss Park), ON M5A 4T6
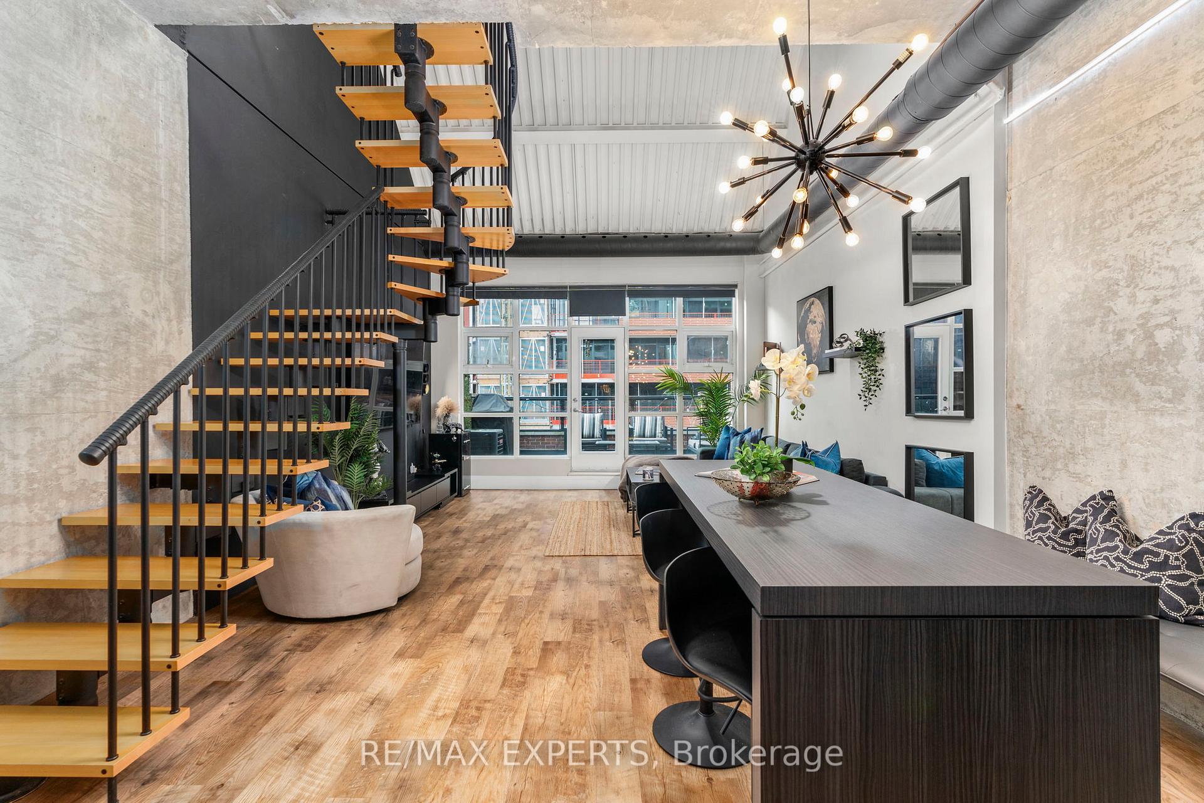
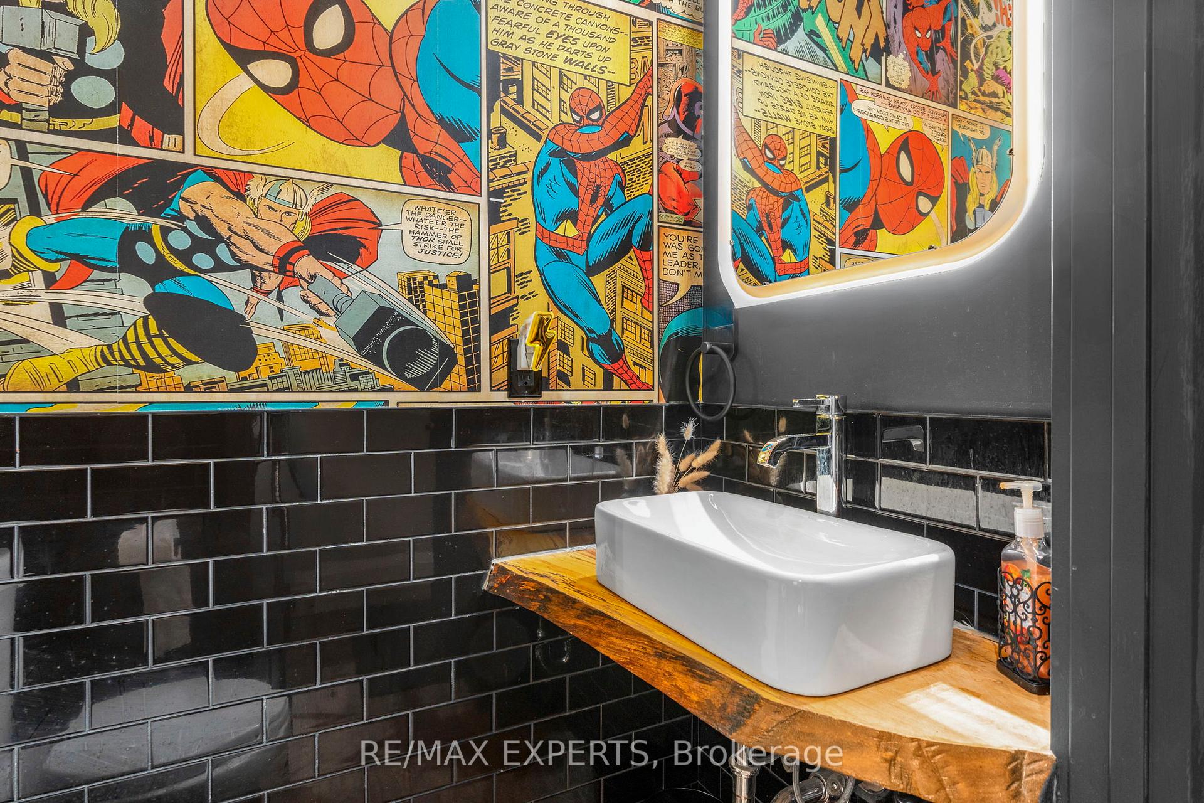
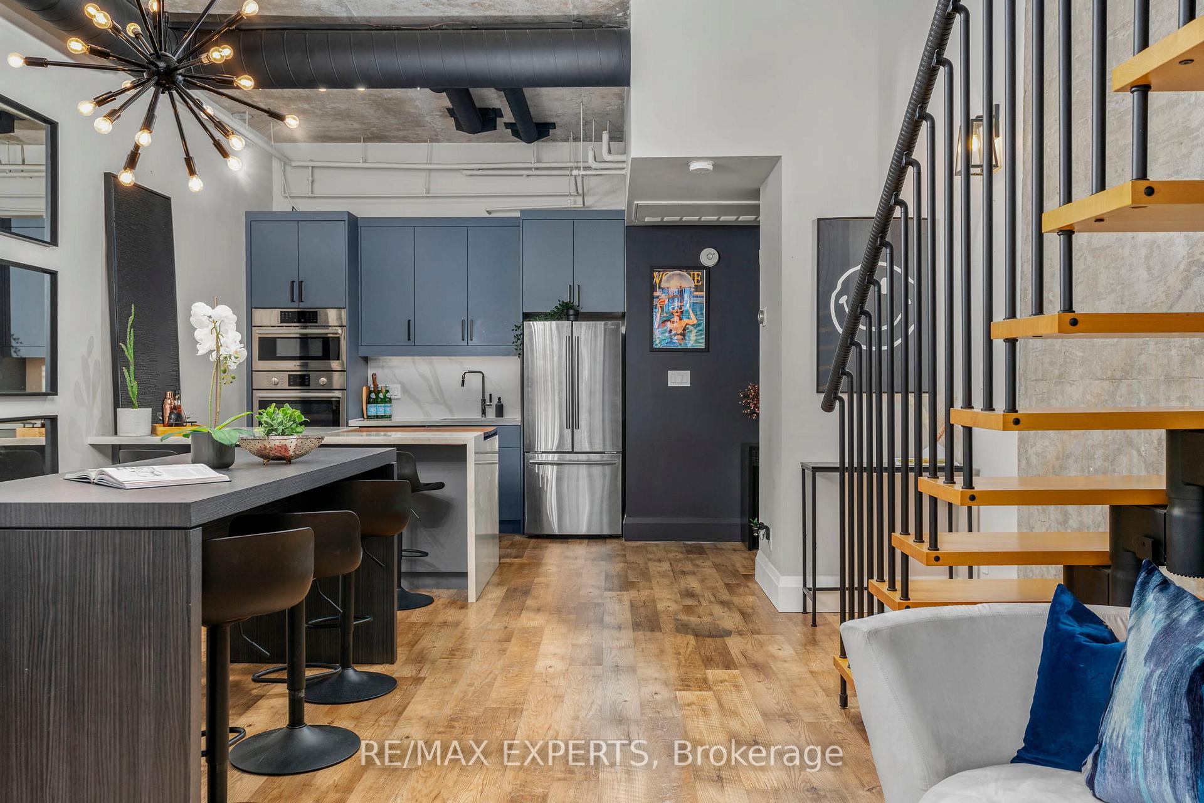
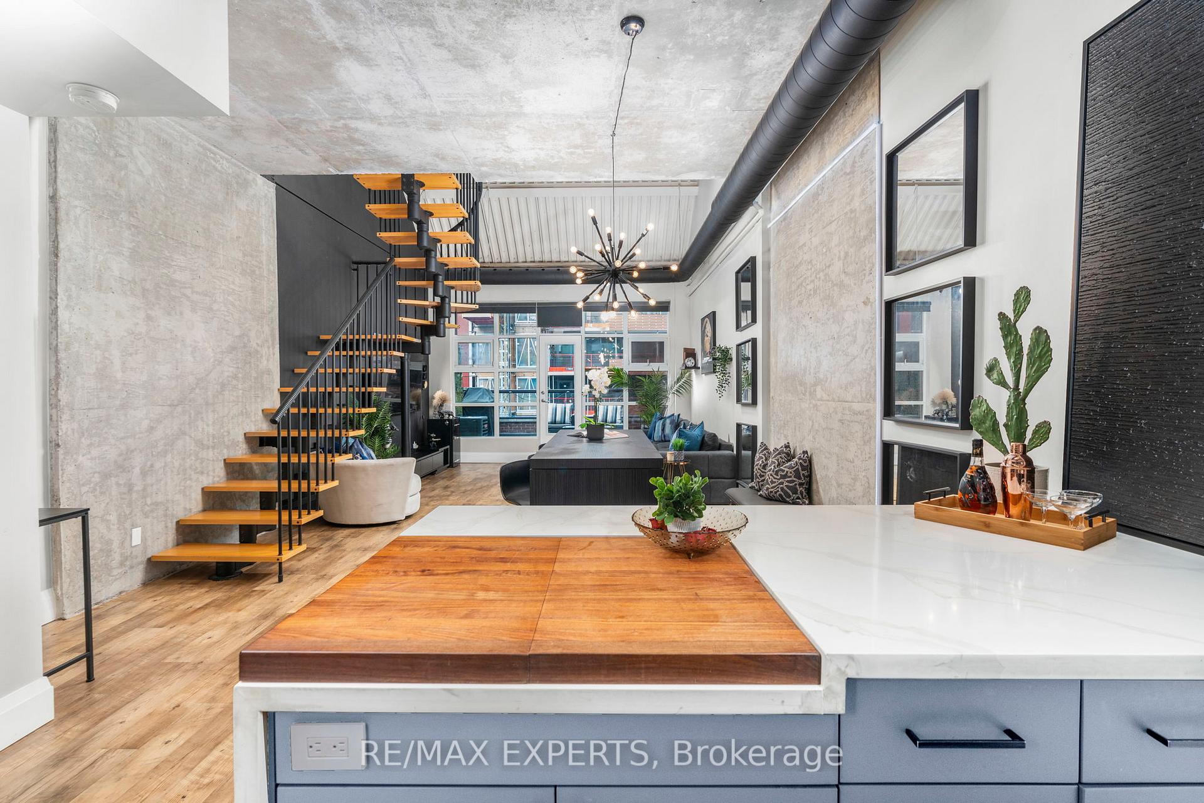
This Unit Is The Epitome Of True Loft Lifestyle Living In Toronto. You Will Be Saying "WOW" As Soon As You Step Into This Home. *The Kitchen Has Plenty Of Storage Space With Ceiling To Floor Cabinetry + Island Cabinet Storage, Quartz Waterfall Countertops, Built-In Appliances (Bosch B/I Microwave, Bosch B/I Oven, Bosch Electric Stove Top, Dishwasher, Samsung Fridge). Your Very Own Butcher Block, Perfect For Prepping, Sits On Top Of Stovetop For A Seamless Natural Wood Finish.* Bosch Stove Has Downdraft Ventilation System *Open Concept Floor Plan Allows Tons Of Entertainment* Dining Area Is Spacious For Hosting And Allows You To Admire The Spiral Staircase That Adds The Industrial Flare To The Warmth Of This Loft * 20 Ft High Ceilings In The Family Room With The Warehouse Floor To Ceiling Windows* *Head Up The Spiral Staircase To Your Private Bedroom* *Primary Bedroom Has Built-In Closets, Shelves & Cabinetry With A Sleek Modern Finish* Natural Light Shines Through The Skylight With South Facing Views* You Can Work From Home With Your Built In Desk* 3pc Ensuite Fully Renovated in 2021 With Heated Flooring* Fully Renovated Throughout With High End Finishes. One Of A Kind Style Loft In The City. 1 Owned Parking Spot, 1 Rented Parking Spot ($125/month), 1 Storage Locker.
Ask about this home
A HOMEH agent will answer your questions about this home.
Know more about Abbey Lane Lofts
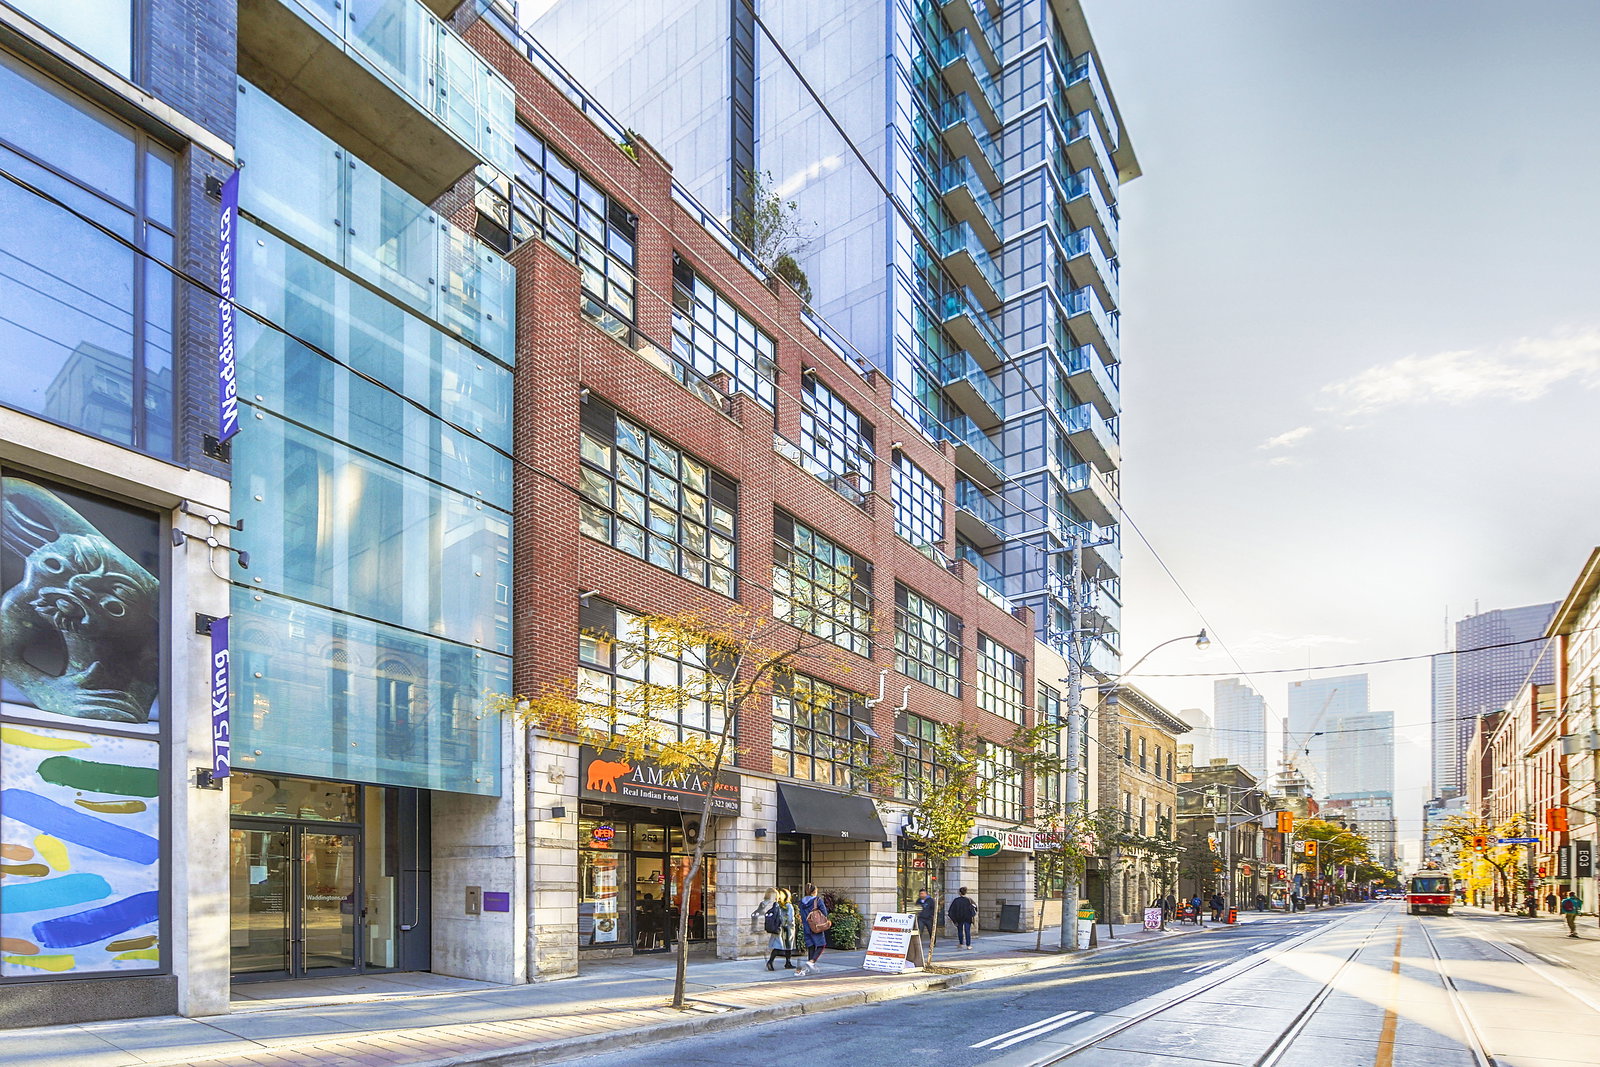
Condo building · 261 King Street E
Abbey Lane Lofts is a 5-storey condo with 30 suites, built in 2002 by Harhay Developments. Right now 1 for sale is on the market here.
- 5storeys
- 30suites
- 2002built
No similar units for sale in Abbey Lane Lofts right now.
Around this home
Daily convenience, out of 100, from the distances below
Schools nearby
School rating, out of 10.
Helpful calculators
Your HOMEH agent

"I would see it this week."