
261 Ossington Avenue
Toronto (Trinity-Bellwoods)261 Ossington Avenue
Toronto (Trinity-Bellwoods)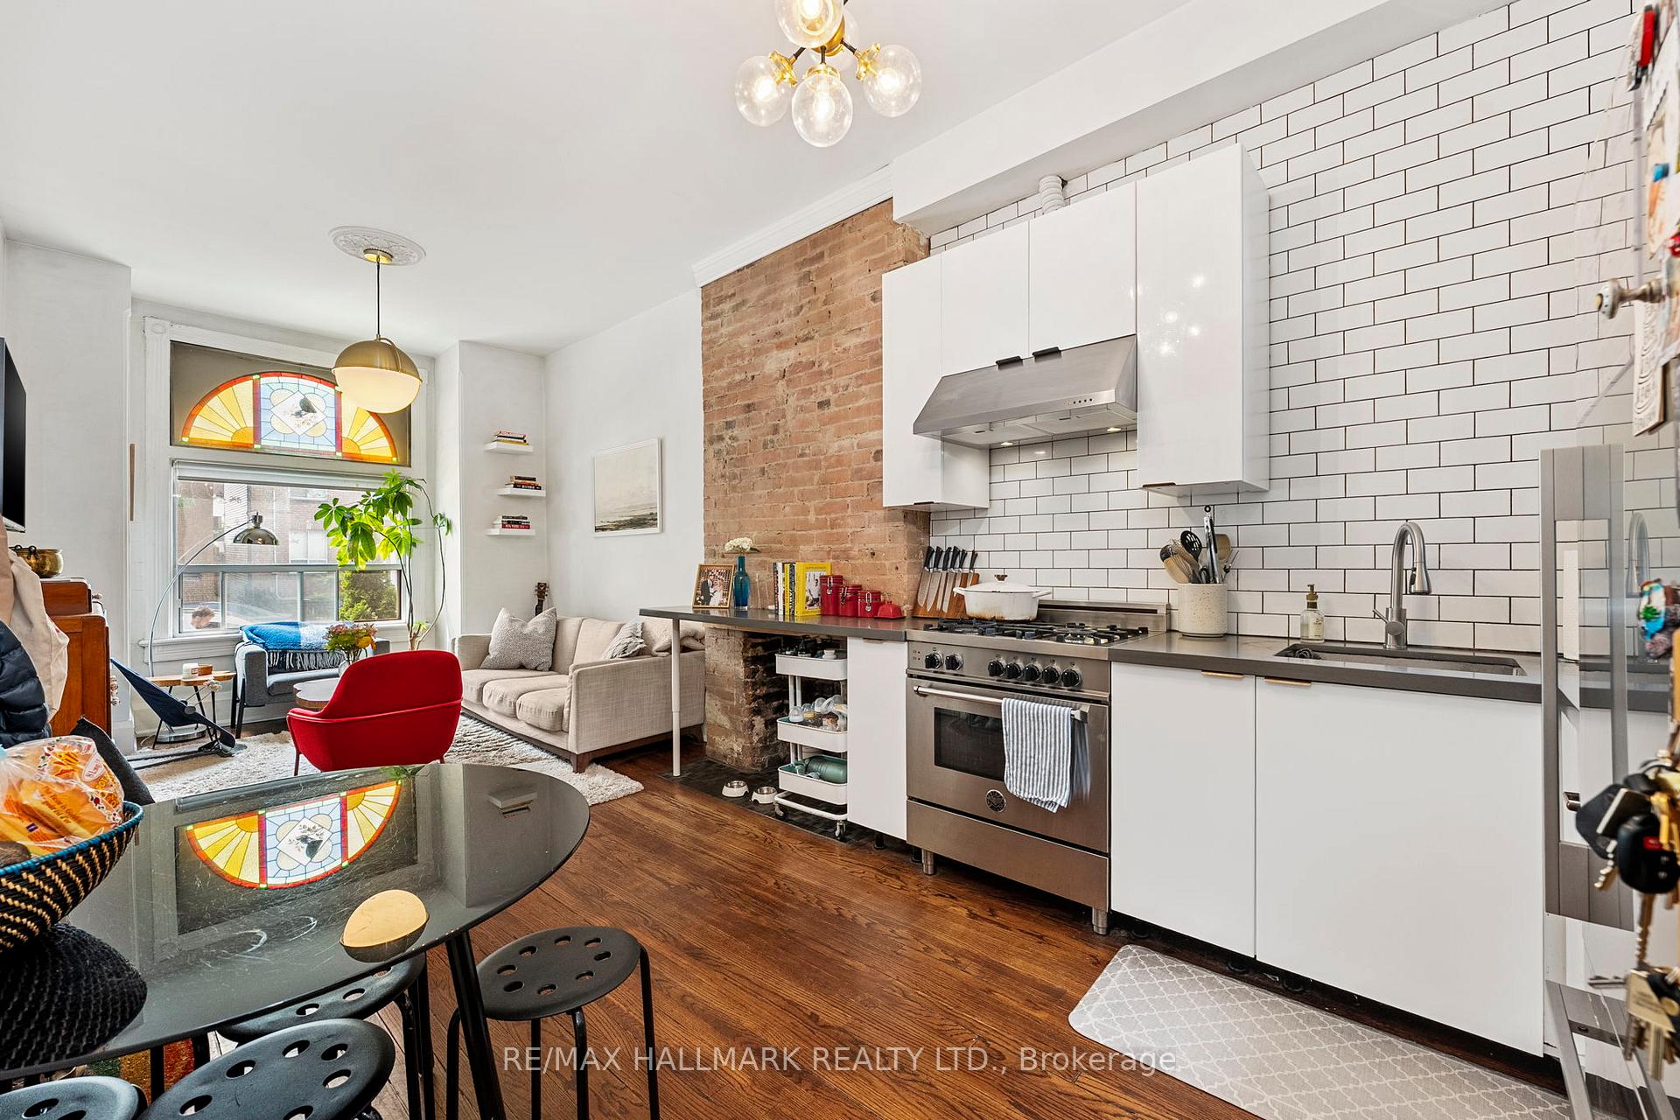
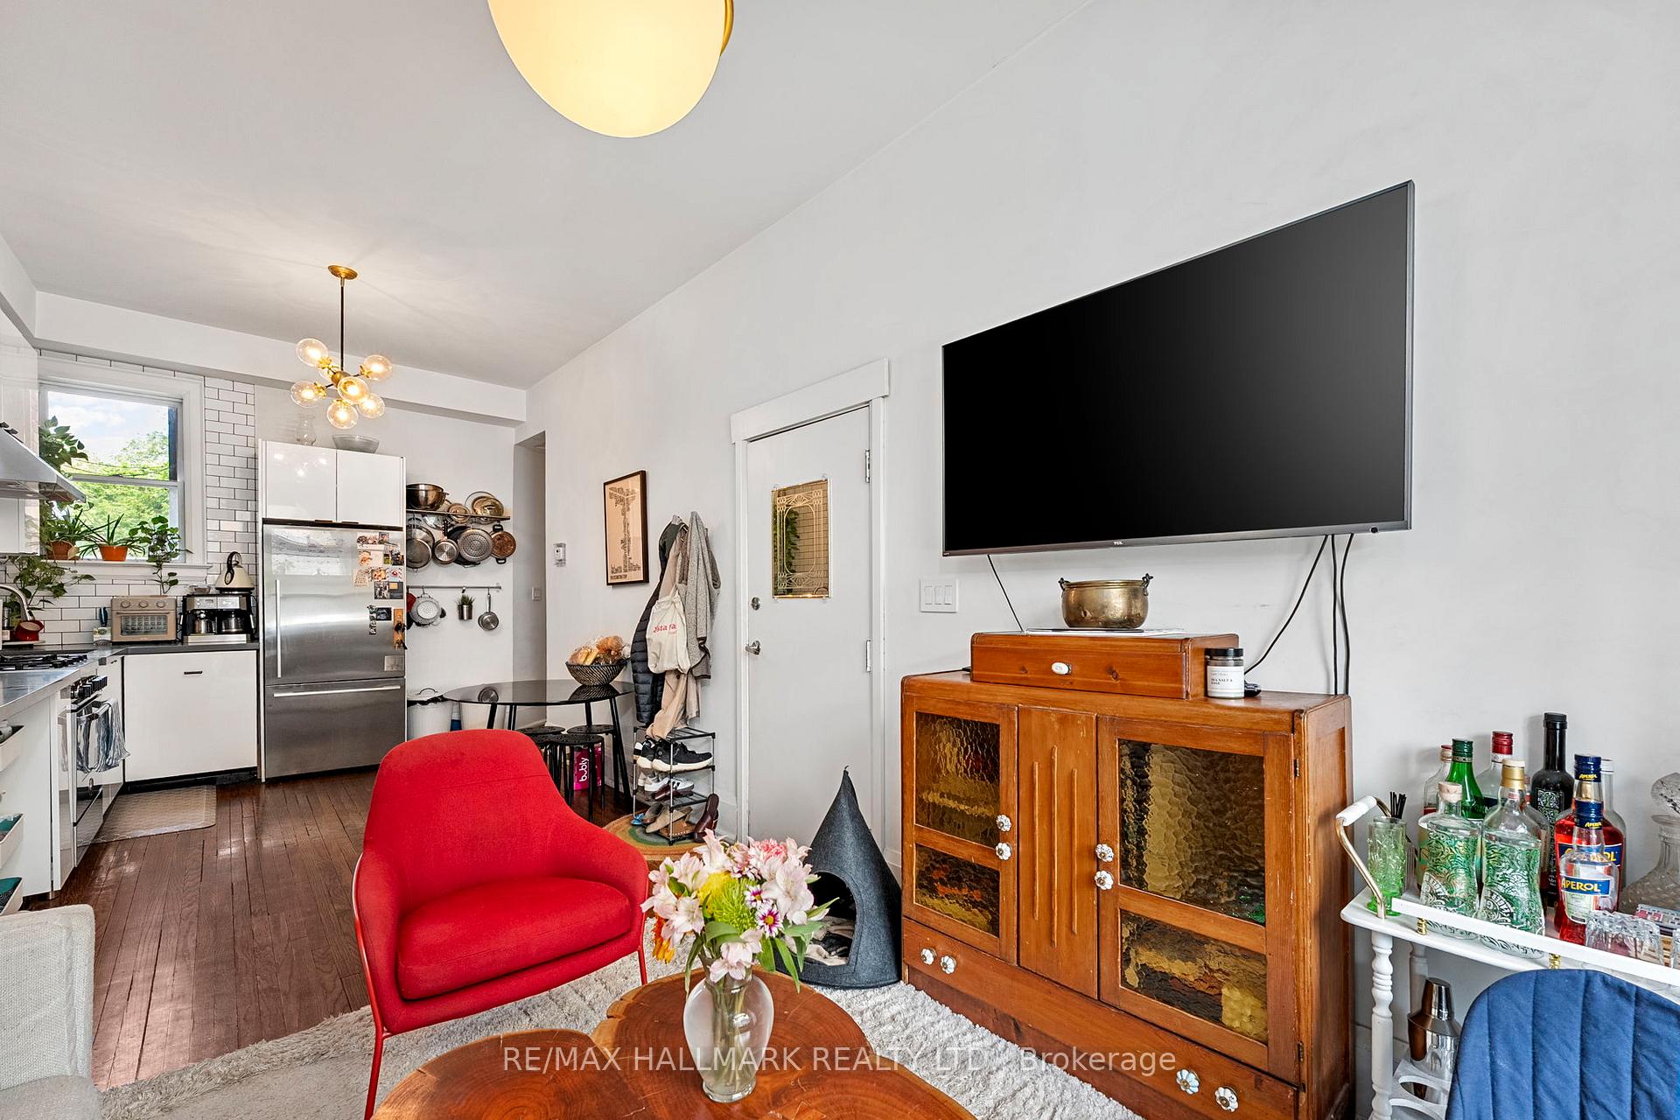 See all 50 photos
Property history

This listing has ended. It is no longer available.
Property not available for sale or for rent.
Ask about this home
A HOMEH agent will answer your questions about this home.Ask HOMEH
About this home
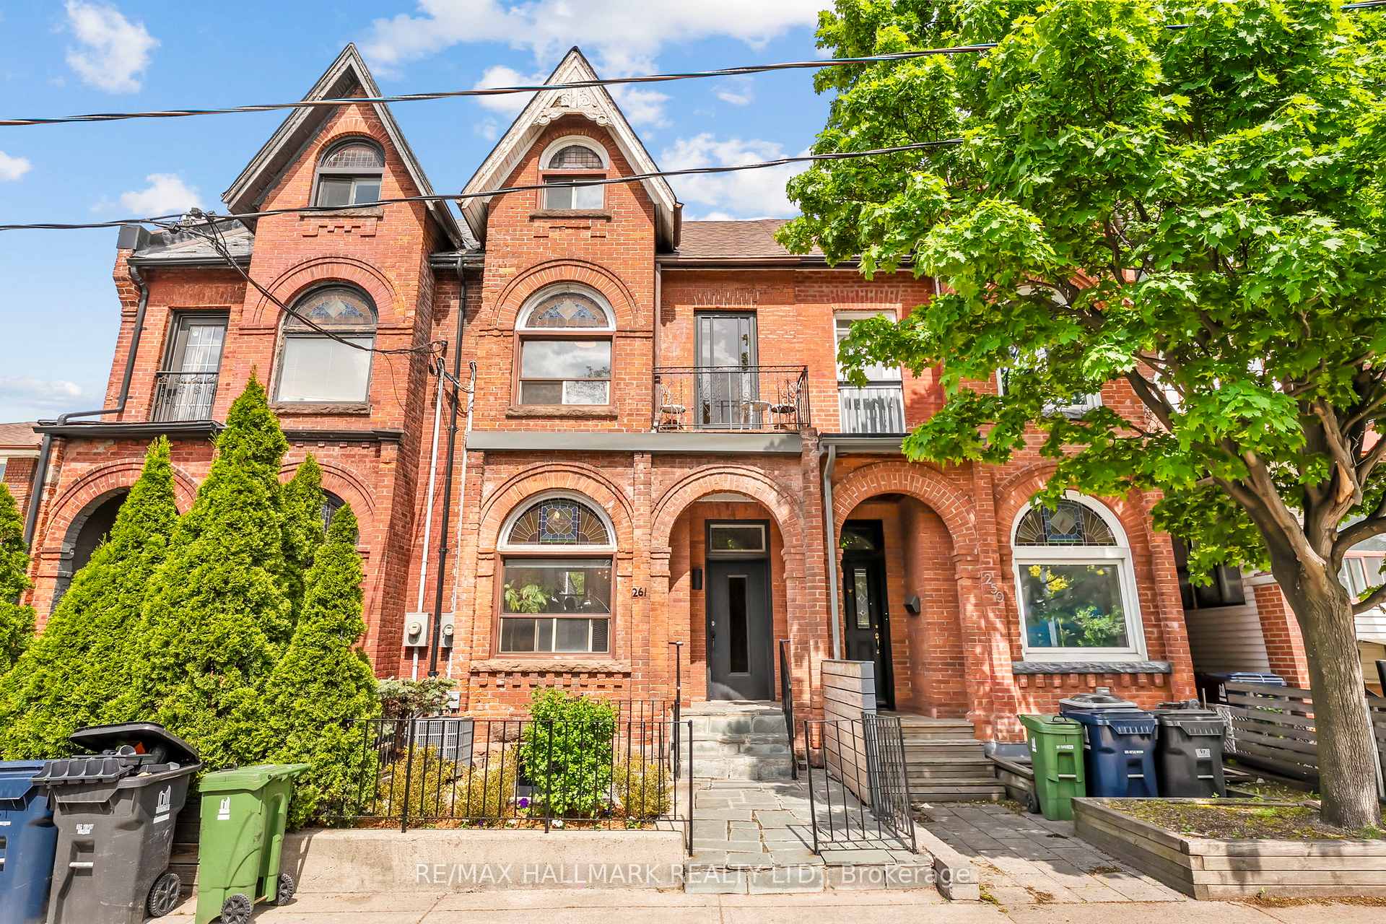
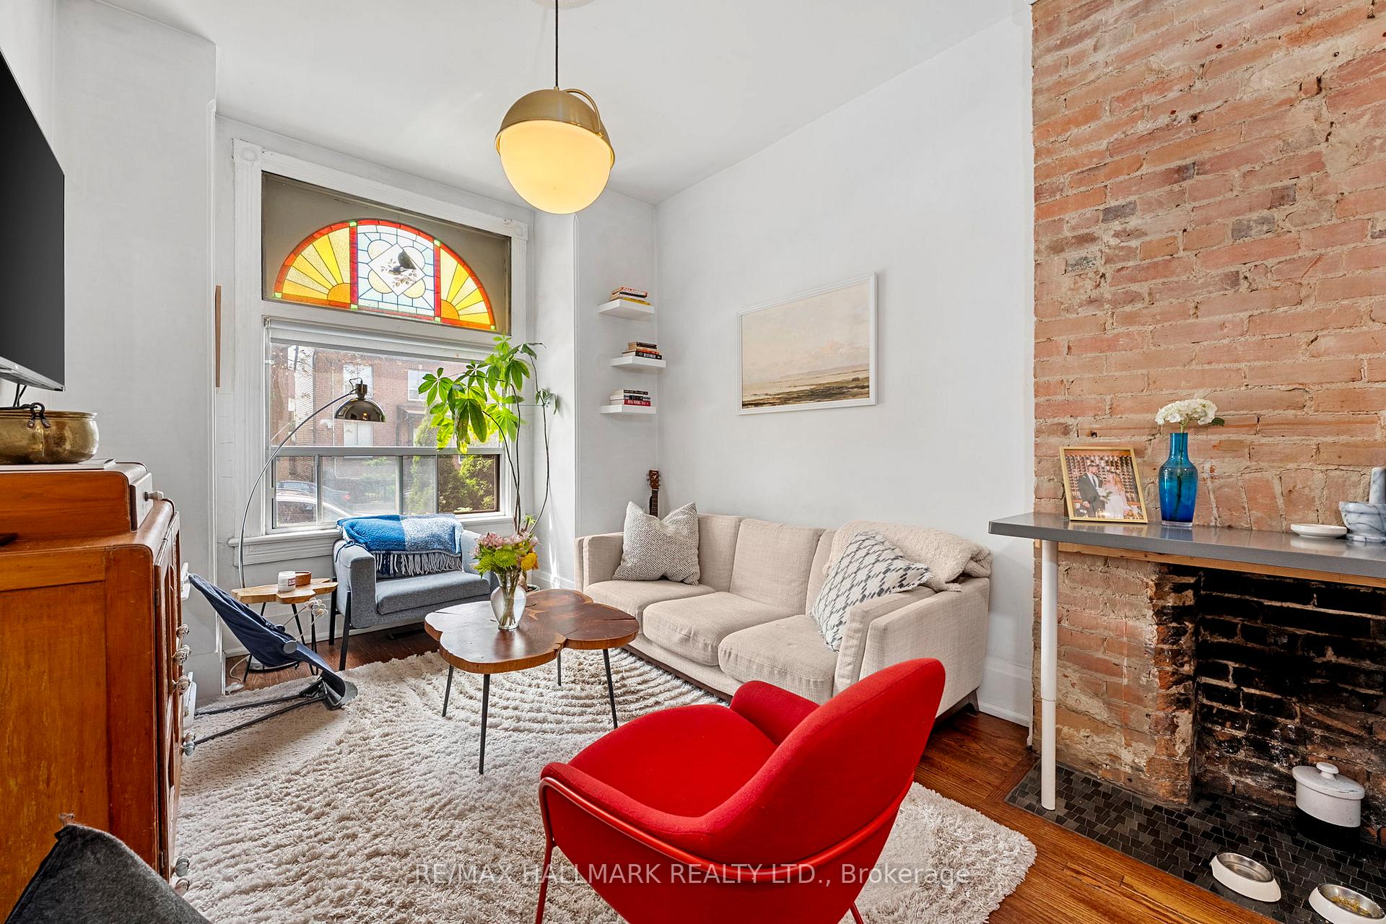
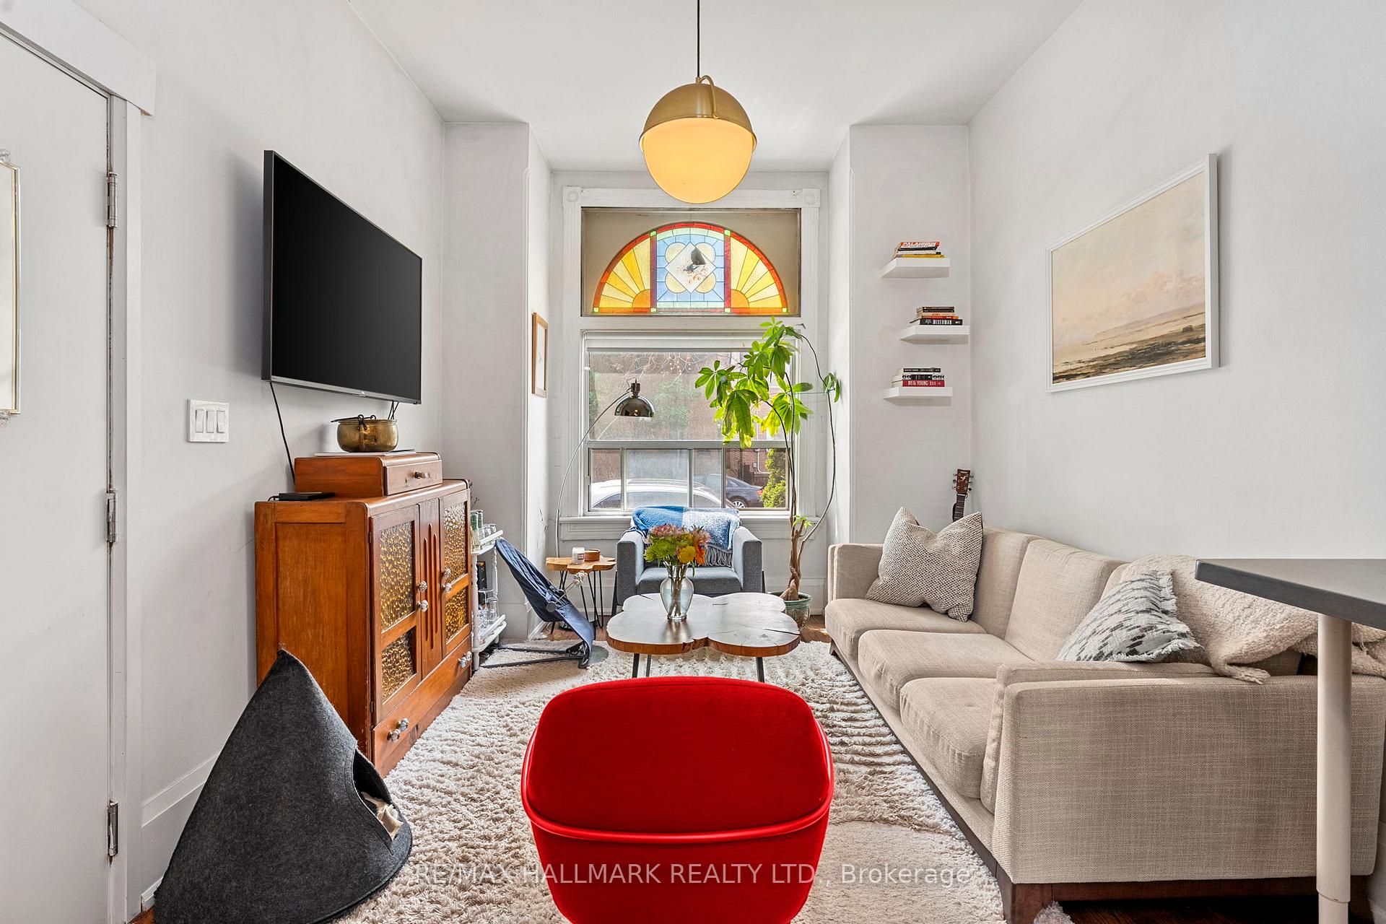
Handsome & grand Victorian home located in the heart of Toronto's trendiest neighbourhood, Trinity-Bellwoods. Just steps from the iconic Ossington Strip. This three-storey residence blends timeless architectural charm with excellent income, all in one of the city's most walkable and in-demand locations. Currently configured as three self-contained apartments. The upper floors feature a spacious four-bedroom, two-bathroom apartment with two private outdoor spaces, currently tenanted for one year as of Aug 1 2025. The main floor hosts a bright and character-filled two-bedroom unit, currently tenanted month to month, while the basement contains a one-bedroom apartment, currently tenanted for one year as of Aug 1 2025. The property generates an annual gross rent of $108,461.16. Built in 1889, original 19th-century details remain beautifully intact, including exquisite stained glass windows, intricate wood trim, and a stunning arched hallway on the second floor that speaks to the homes heritage. Outside, a deep and beautifully landscaped backyard with mature trees. With a Walk Score of 99, Transit Score of 89, and Bike Score of 84, 261 Ossington is perfectly positioned for convenient, car-free living. From world-class dining and cafés to shops, galleries, and green spaces, everything is just steps away. Whether you're an investor, a multi-generational household, or a buyer with a vision to restore this home to a grand single-family estate, this is a rare opportunity to own a true piece of Toronto history in one of its most exciting neighbourhoods!
Facts & features
Ask about this home
A HOMEH agent will answer your questions about this home.
Rooms
13 rooms · 4 bathrooms
- Living room10′7″ × 11′10″125 sq.ft.
- Kitchen10′7″ × 14′4″152 sq.ft.
- Bedroom8′11″ × 13′116 sq.ft.
- Bedroom9′8″ × 9′11″96 sq.ft.
- Living room13′3″ × 19′8″260 sq.ft.
- Bedroom10′4″ × 9′10″101 sq.ft.
- Bedroom10′4″ × 12′4″127 sq.ft.
- Kitchen7′1″ × 10′3″73 sq.ft.
- Bedroom13′5″ × 11′11″159 sq.ft.
- Bedroom10′ × 10′4″104 sq.ft.
- Recreation13′4″ × 22′3″297 sq.ft.
- Kitchen11′9″ × 10′4″122 sq.ft.
- Bedroom11′9″ × 11′5″134 sq.ft.
Around this home
Listing details
Helpful tools
Your HOMEH agent
"Priced 47% over our estimate. I would see it this week."
Ask HOMEH about this home
Price, neighbourhood, monthly cost. Ask anything.
HOMEH Intelligent Agent is an AI, not a licensed representative. Check anything important with your agent.