

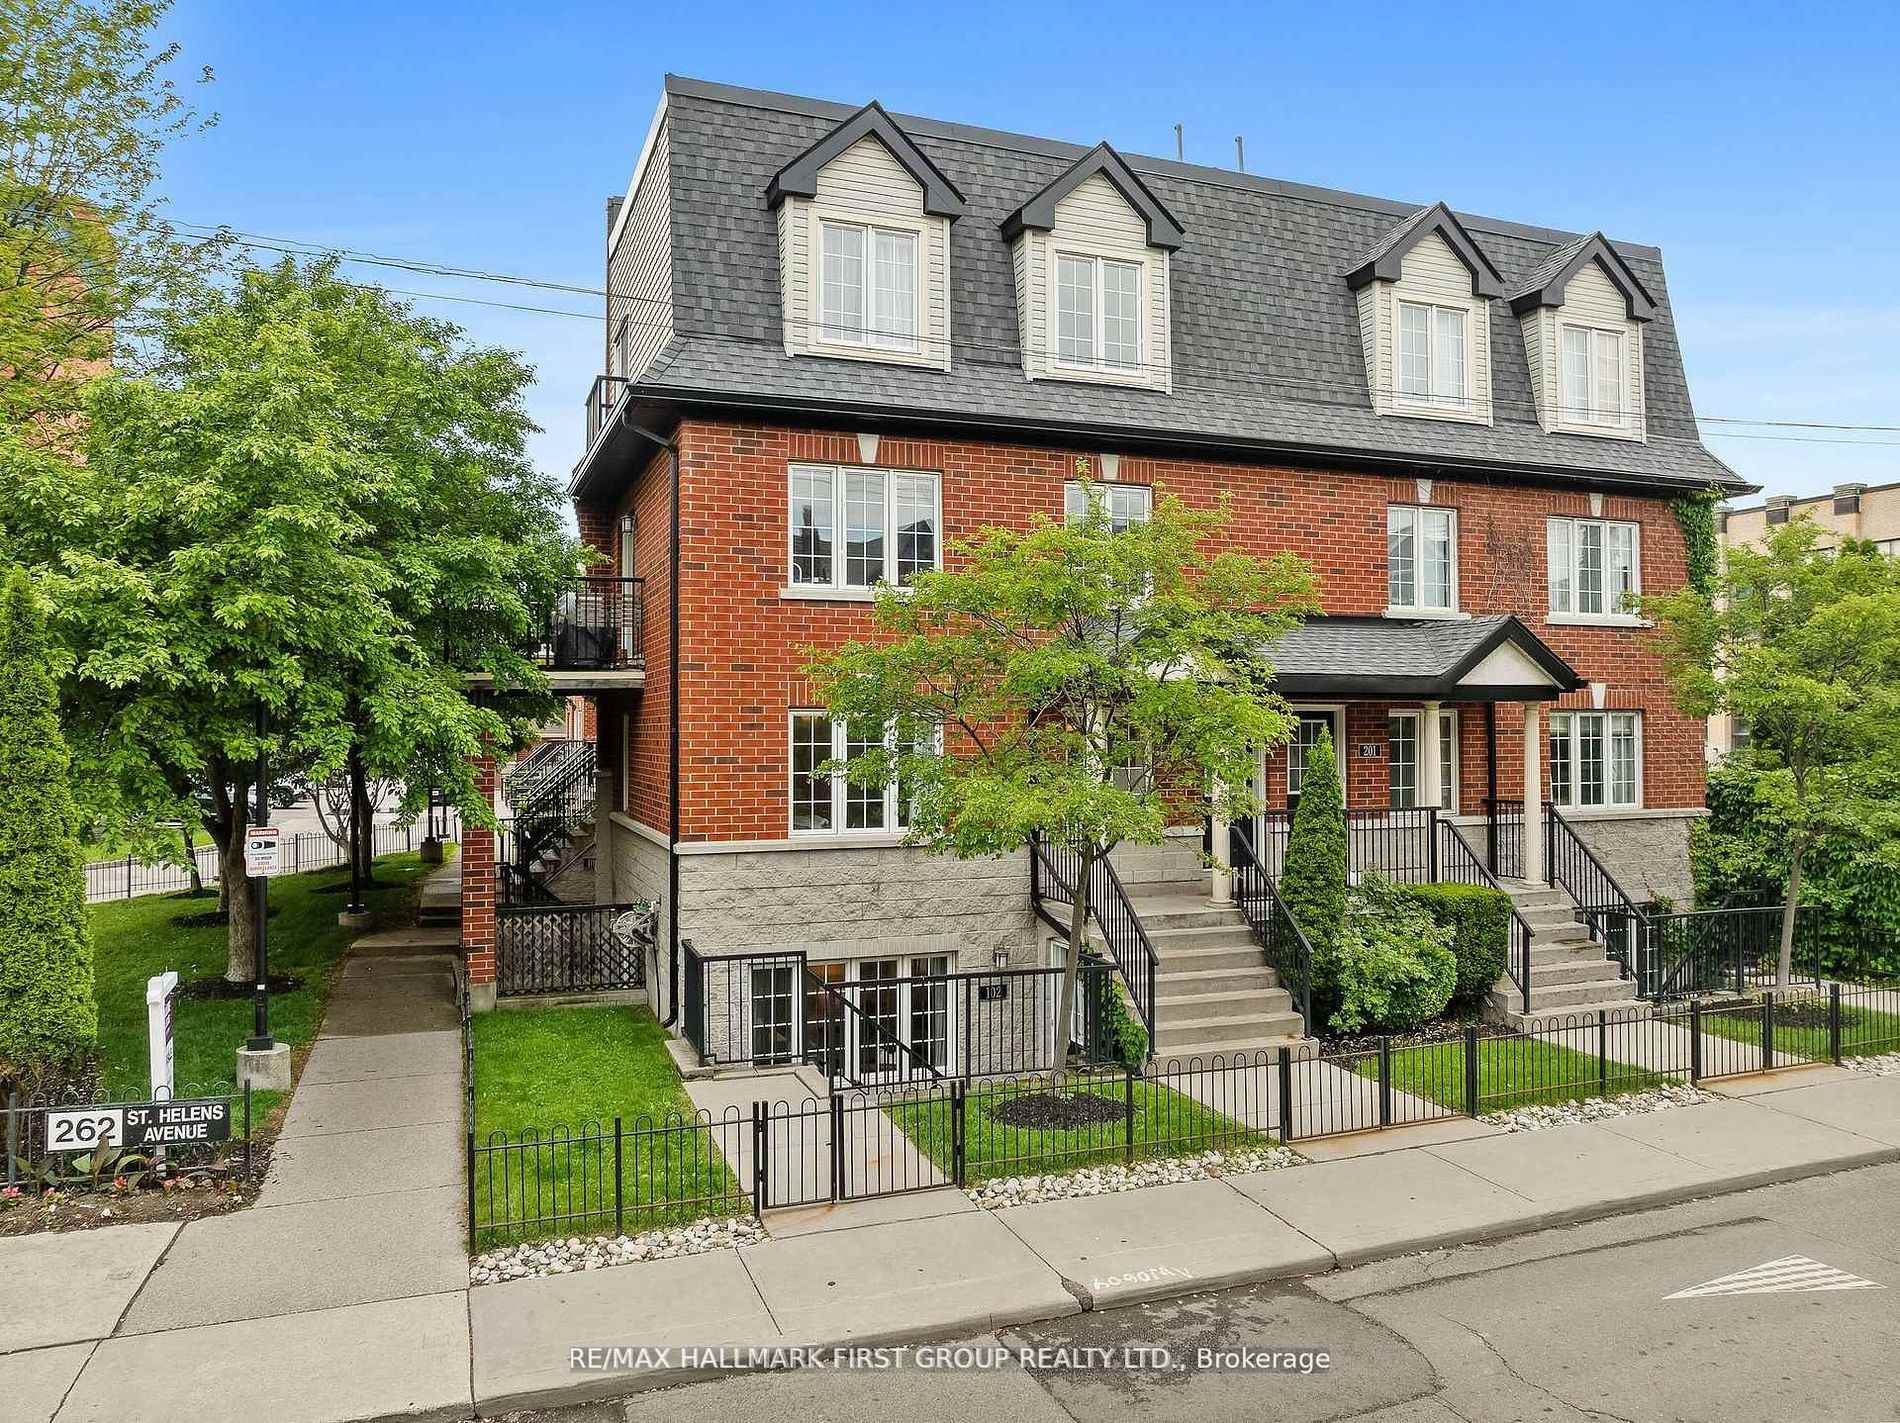
Unit 102, 262 St. Helens Avenue
Unit 102, 262 St. Helens Avenue
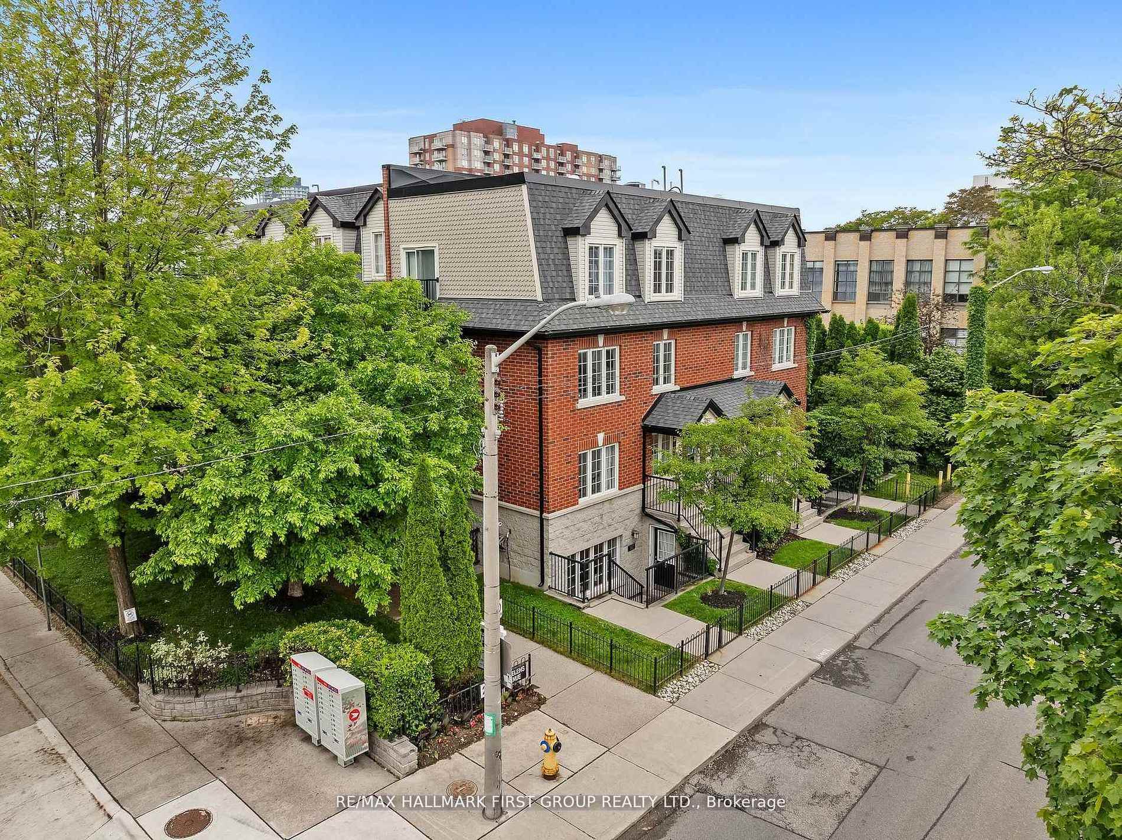
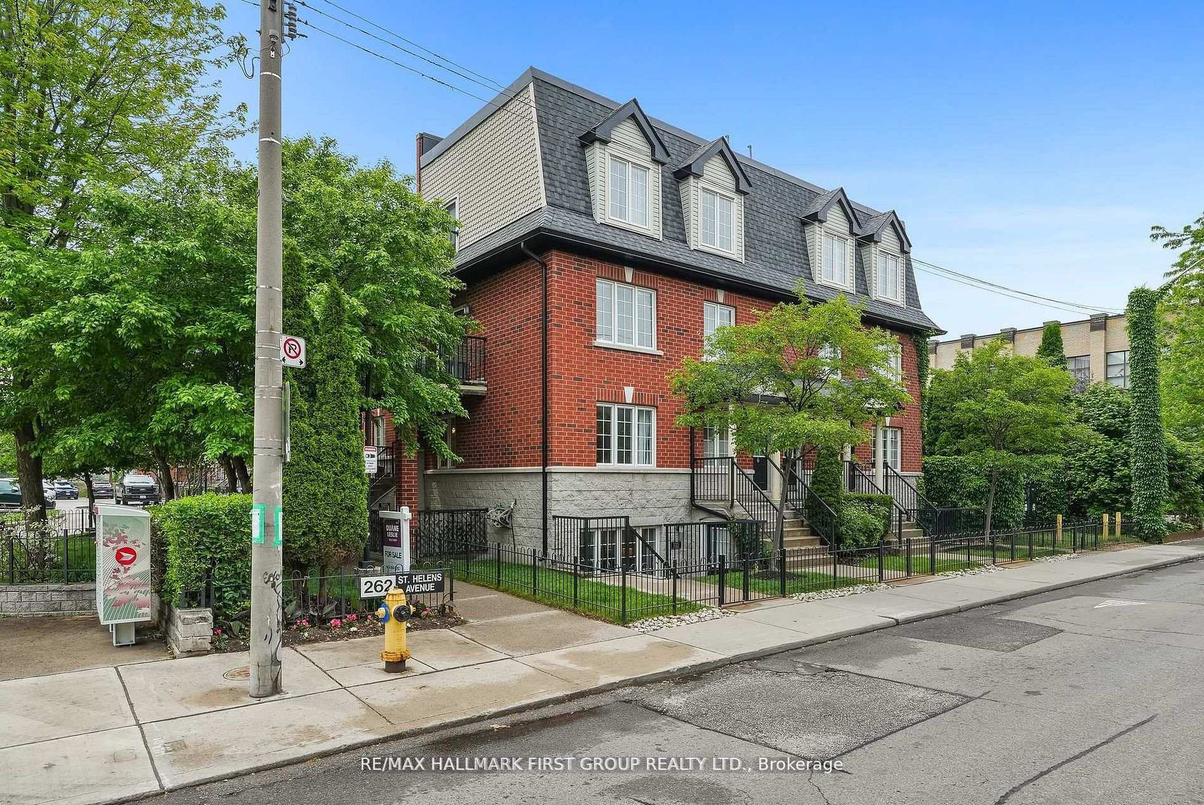
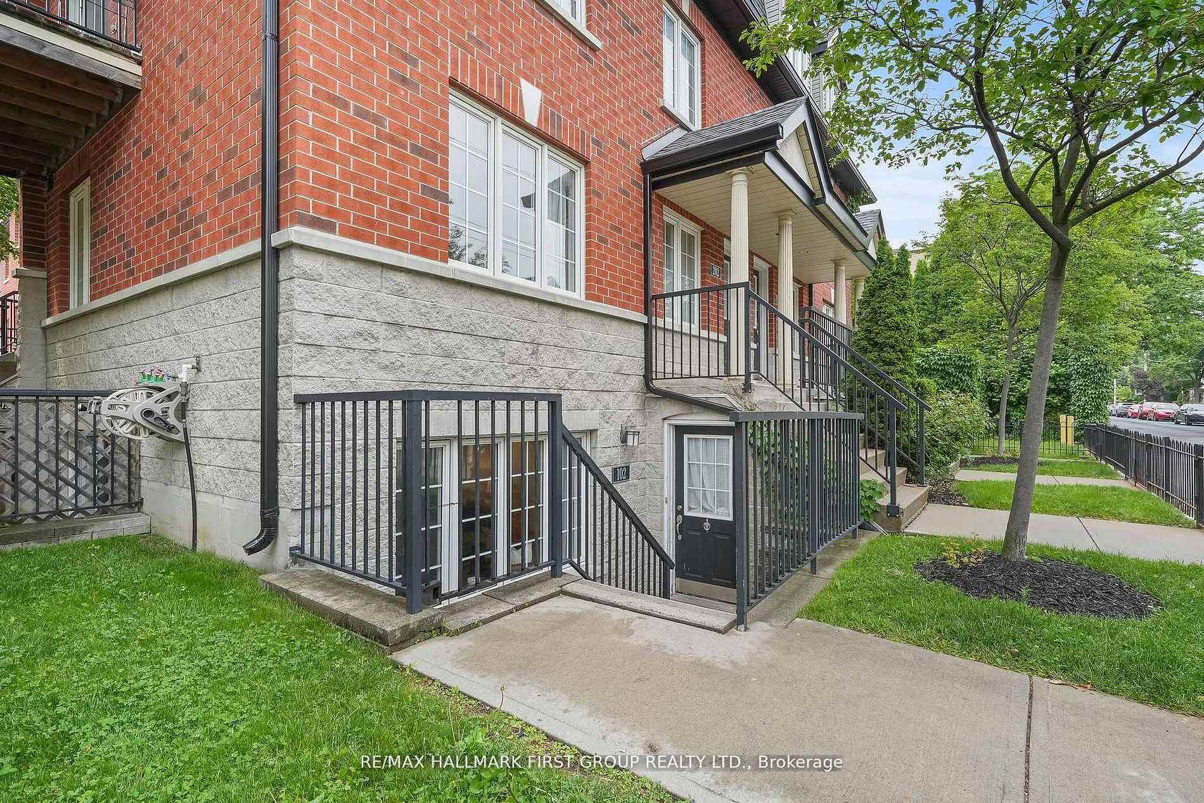
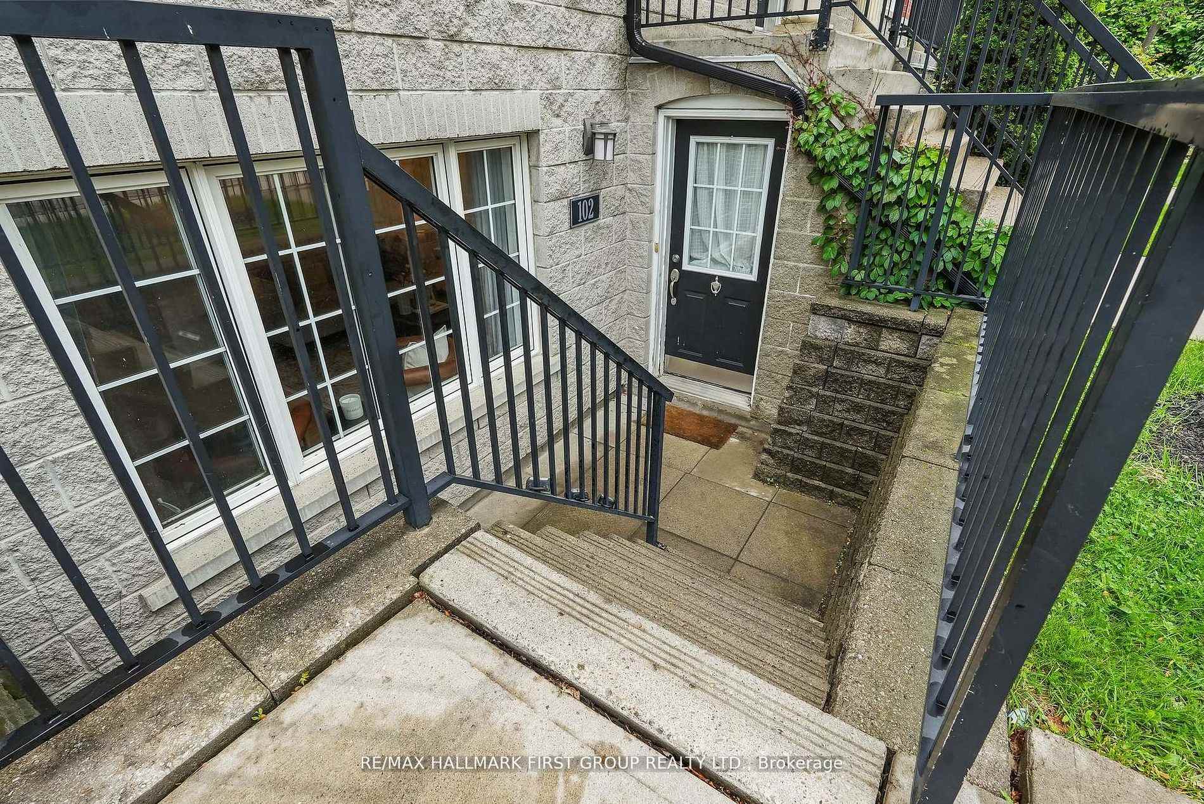 See all 39 photos
Property history
- $799,900TerminatedList: 2025-10-16|End: 2025-10-30|14 daysC12467201
- $799,900TerminatedList: 2025-10-03|End: 2025-10-16|13 daysC12443700
- $839,900TerminatedList: 2025-09-02|End: 2025-10-03|31 daysC12375061
- $849,900TerminatedList: 2025-07-18|End: 2025-09-02|46 daysC12294772
- $899,999TerminatedList: 2025-06-20|End: 2025-07-18|28 daysC12237224
- $749,900TerminatedList: 2025-06-12|End: 2025-06-20|8 daysC12215171
Facts and features
- ExposureSouth east
- LaundryIn-suite
- LockerNone
- BalconyTerrace
- Hardwood floors
- Central air
The homeCondo Apartment, 2-storey, 1,000–1,199 sq ft
- Type: Condo Apartment
- Style: 2-storey
- Living space: 1,000–1,199 sq ft
- Basement: None
- Exposure: South East
- Waterfront: None
InsideHardwood, In-suite laundry, main level, Other
- Flooring: Hardwood
- Laundry: In-suite laundry, main level
- Features: Other
- Rooms above ground: 6
- Bedrooms: 3
- Bathrooms: 2
- Kitchens: 1
OutsideBrick, concrete, Terrace
- Exterior: Brick, concrete
- Balcony: Terrace
Parking and locker1 Parking, Parking type Owned, Surface
- Spaces: 1 Parking
- Parking type: Owned
- Driveway: Surface
- Locker: None
BuildingBloor West Mews Condos, Storeys 2, Units 28
- Name: Bloor West Mews Condos
- Storeys: 2
- Units: 28
- Registered: 1998
- Condo corporation: 1202
- Amenities: Bbqs allowed, visitor parking
- Pets: Allowed
Heating, water and powerForced air, gas, Central air
- Heating: Forced air, gas
- Cooling: Central air
Costs and taxesTaxes $3,522 a year, Condo fee $696 a month, Hydro included, water included, common elements included, parking included
- Taxes, 2025: $3,522 a year
- Condo fee: $696 a month
- Fee includes: Hydro included, water included, common elements included, parking included
- HST: HST included in the price
Included in the saleAll existing appliances: stove, fridge, dishwasher, microwave, washer, dryer. elfs.
- Included: All existing appliances: stove, fridge, dishwasher, microwave, washer, dryer. elfs.
Listing detailsC12467201, Terminated, Oct 16, 2025
- MLS® number: C12467201
- Status: Terminated
- Listed on: Oct 16, 2025
- Days on market: 14
- Updated: Oct 30, 2025
- Possession: 2025-11-20 / Flexible
- Occupied by: Vacant
- Listing brokerage: RE/MAX HALLMARK FIRST GROUP REALTY LTD.
About this home
Unit 102, 262 St. Helens Avenue, Toronto (Dufferin Grove), ON M6H 4A4
Homeownership has never been so easy or looked this good. 262 St. Helens Avenue, in the coveted Dufferin Grove community, offers the perfect blend of condo convenience and home-like space. Just off vibrant Bloor St. West, this 2-storey, 3-bedroom, 2-bathroom home truly suits everyone. Unit 102 is incredibly spacious, and is ideally located near commuter lines, public transit, Pearson Airport, shops, schools, parks, and more. This stunning space is tucked into the city's core. A south-facing, spacious front patio creates great curb appeal. Inside, the freshly painted main level features trendy slate tile and hardwood throughout. The large living room is ideal for cozy nights in, book clubs, playdates, or socializing with friends before a night out in the big city. Around the corner, the kitchen and dining area combine quartz counters, modern finishes, and ample storage. Walk out to your second patio from the dining room perfect for summer days. A bright powder room and stacked washer/dryer complete the main floor. Upstairs, three beautifully designed bedrooms with hardwood floors, complementary tones, feature walls, and standout lighting await. The 4-piece bath is spa-worthy stunning tile, high-end fixtures, and room to unwind. With an owned parking spot just steps from your door, this home truly has it all. Get ready to fall in love.
Ask about this home
A HOMEH agent will answer your questions about this home.
Know more about Bloor West Mews Condos
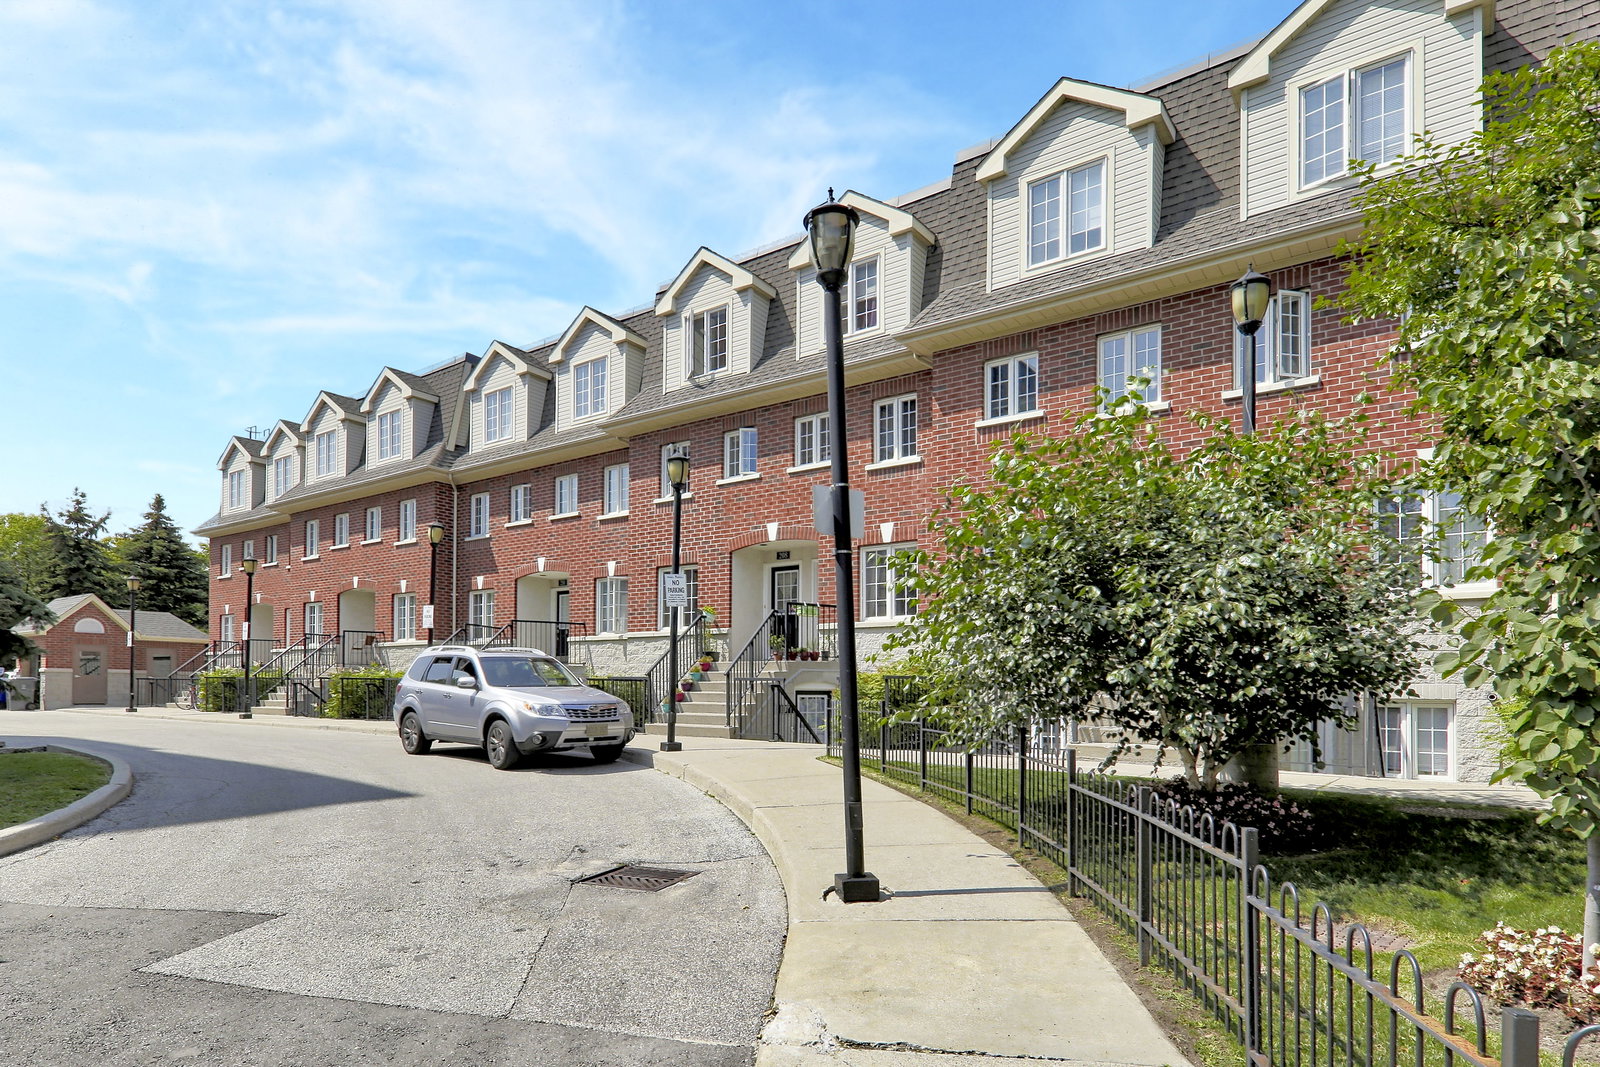
Condo building · 262 St Helens Avenue
Bloor West Mews Condos is a 2-storey condo with 28 suites, built in 1998 by The Canadian Equity and Development Corporation. No units are on the market here right now.
- 2storeys
- 28suites
- $824/sq ft
- 1998built
No similar units for sale in Bloor West Mews Condos right now.
Around this home
Daily convenience, out of 100, from the distances below
Schools nearby
School rating, out of 10.
Helpful calculators
Your HOMEH agent

"I would see it this week."