

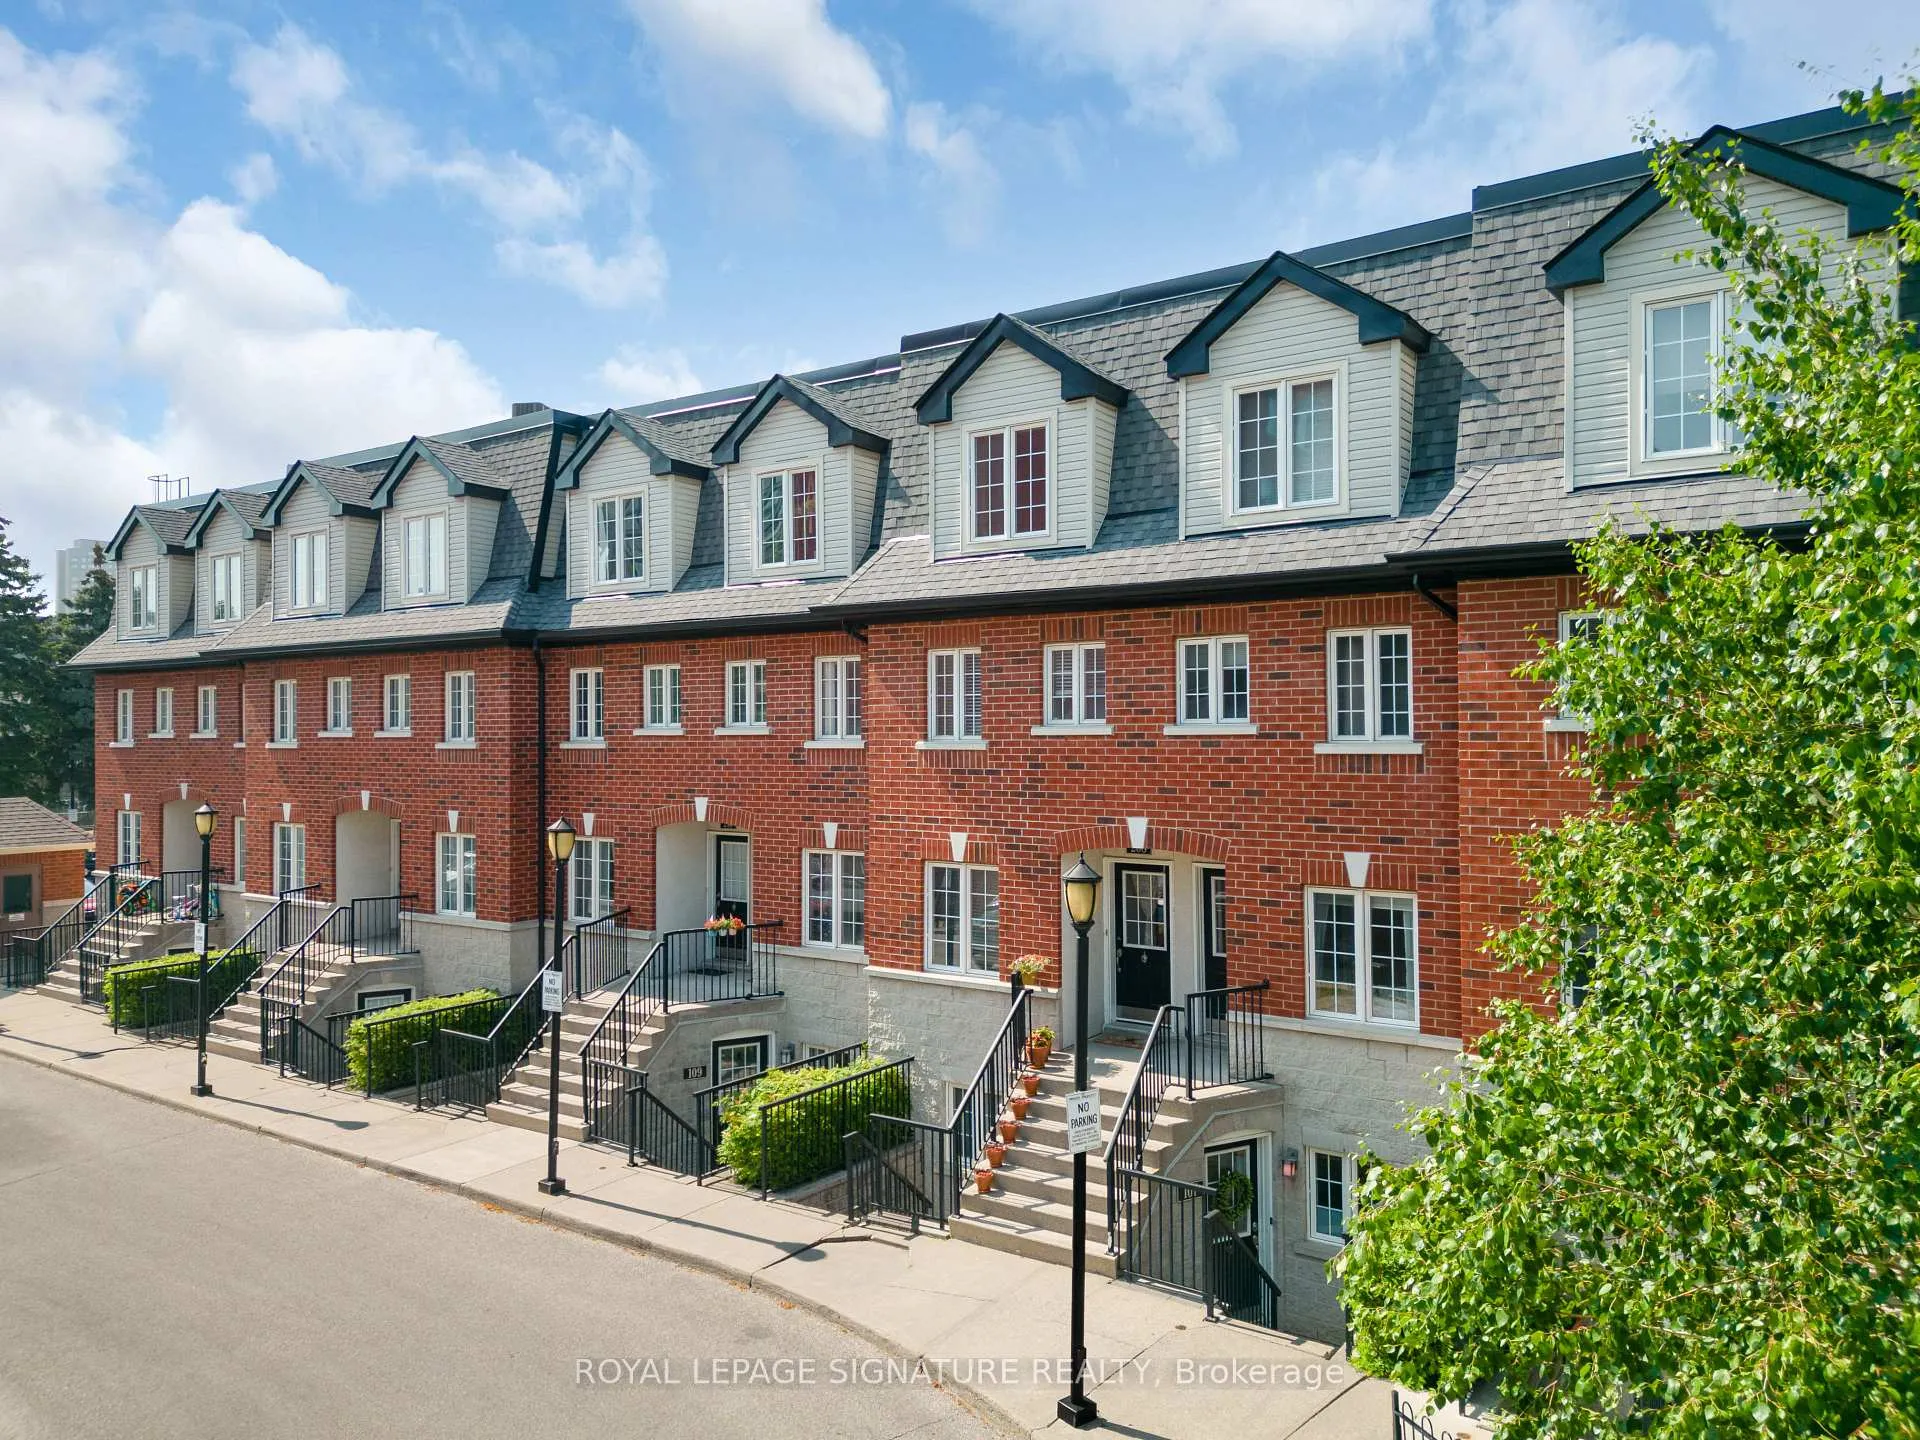
Unit 107, 262 St Helens Avenue
Unit 107, 262 St Helens Avenue
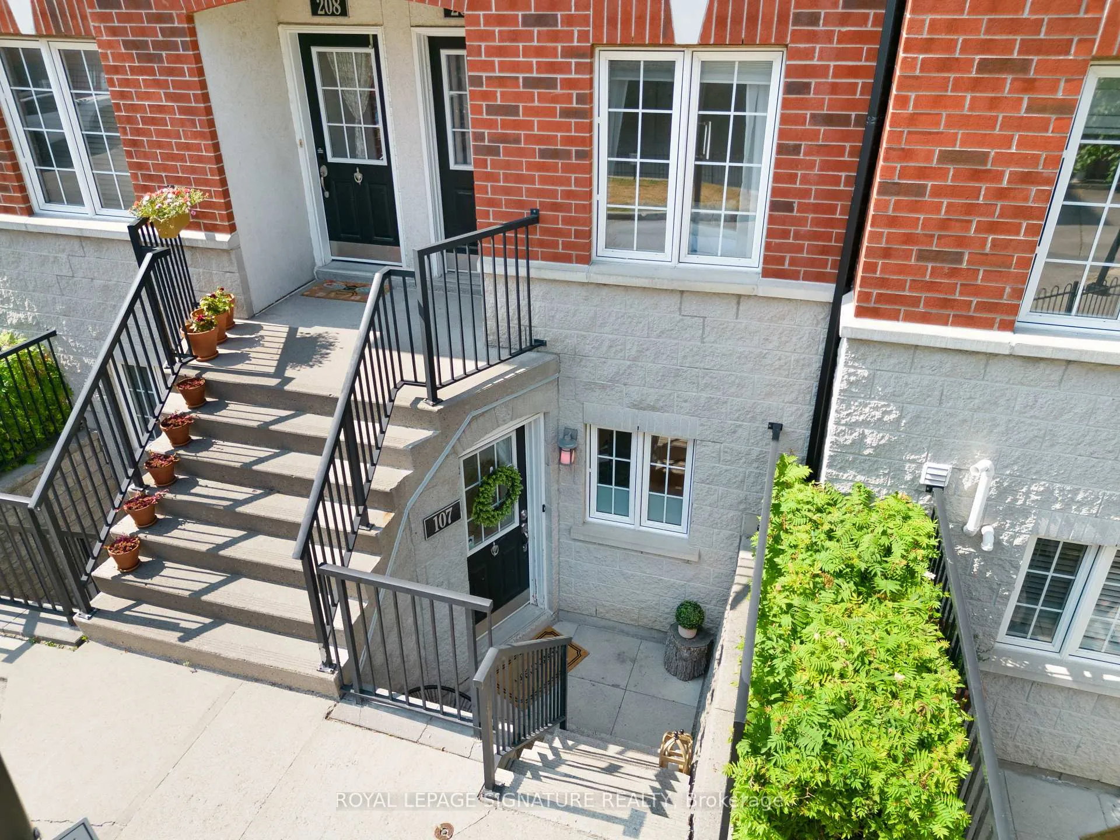
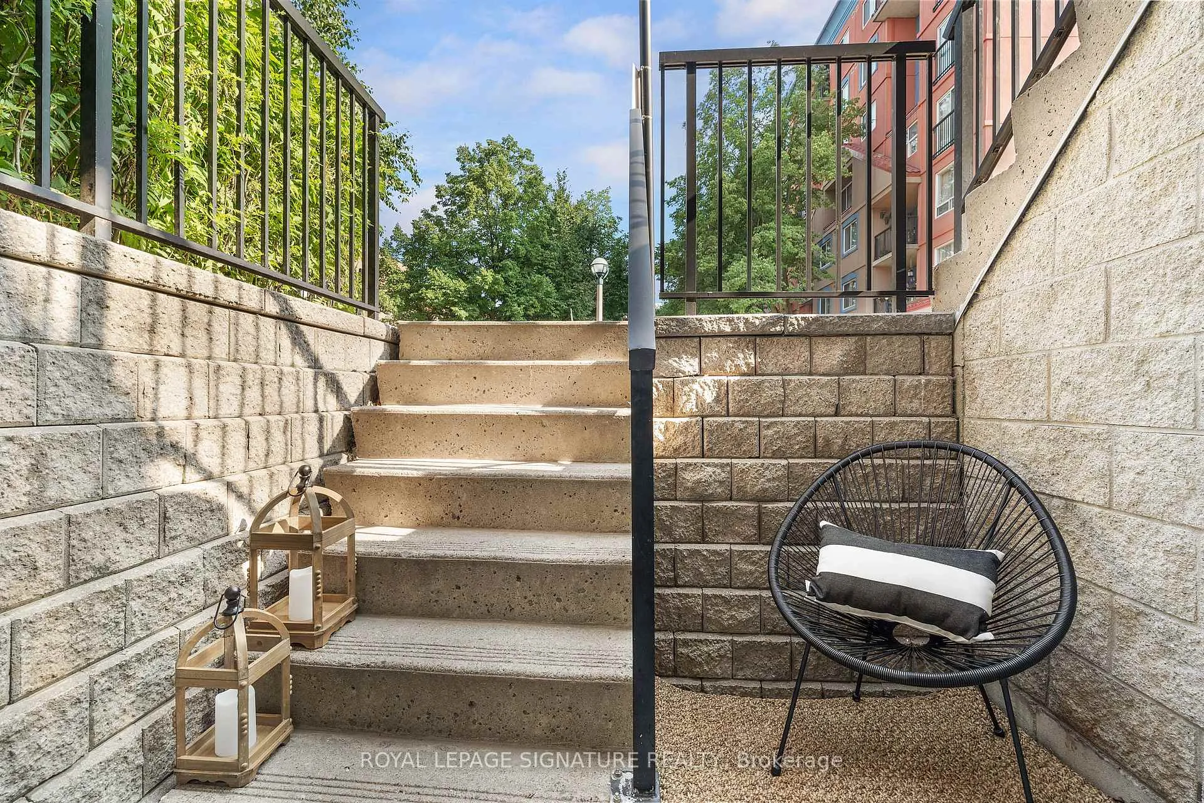
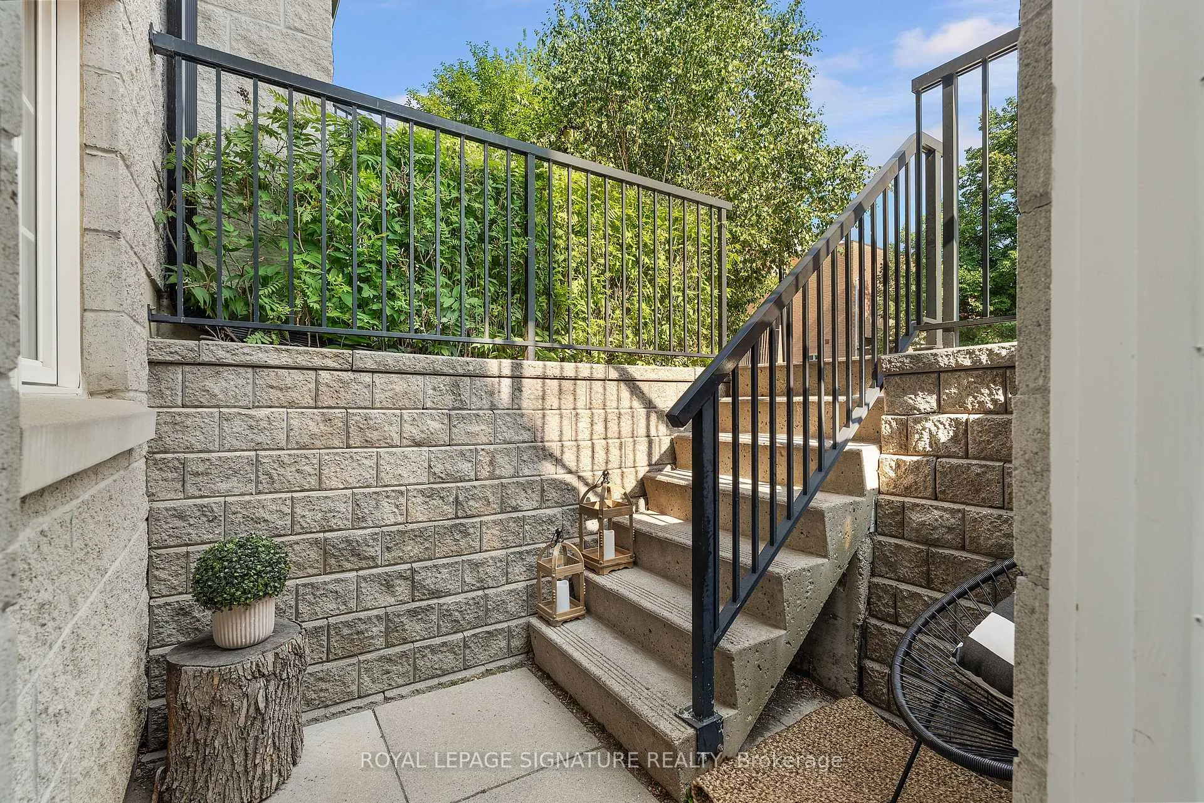
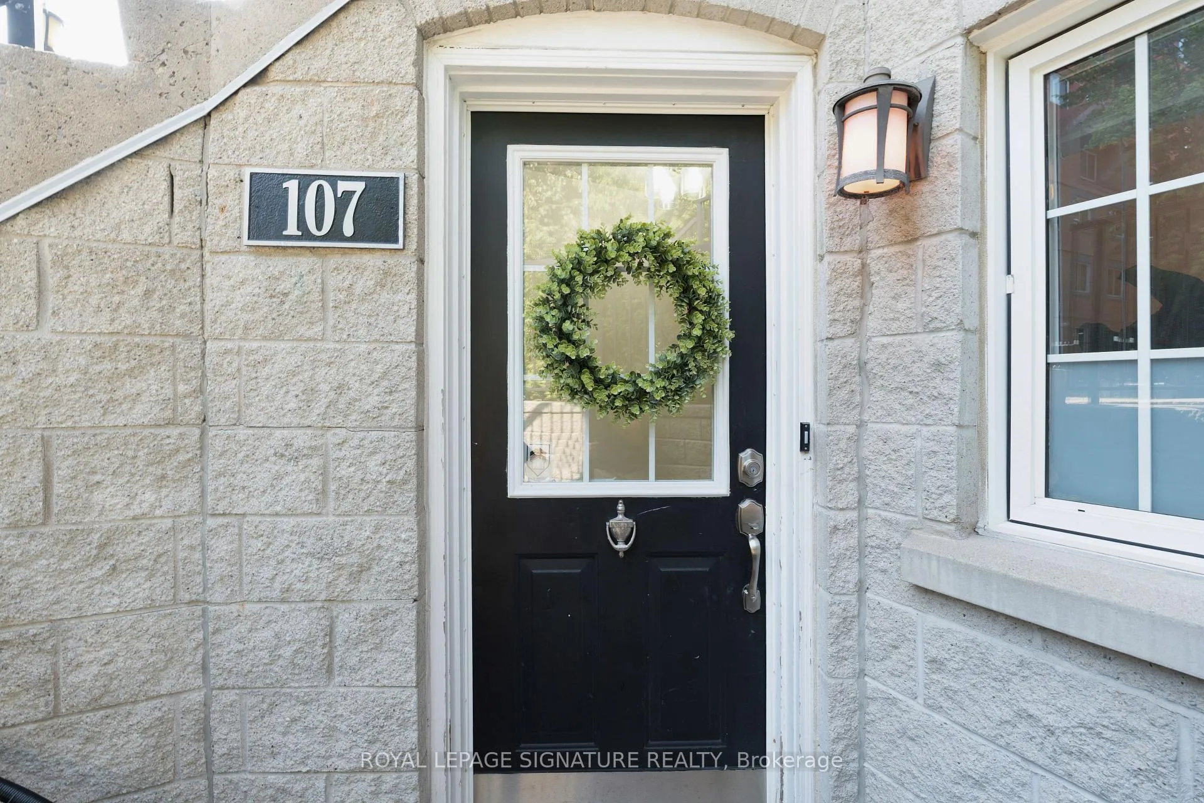 See all 50 photos
Property history
Facts and features
- BasementNone
- Age of home16–30 years
- ExposureSouth
- LaundryEnsuite
- Central air
The homeCondo Townhouse, 2-storey, Age 16–30 years
- Type: Condo Townhouse
- Style: 2-storey
- Age: 16–30 years
- Living space: 900–999 sq ft
- Basement: None
- Exposure: South
InsideEnsuite, Rooms above ground 6, Bedrooms 3
- Laundry: Ensuite
- Rooms above ground: 6
- Bedrooms: 3
- Bathrooms: 2
- Kitchens: 1
OutsideBrick, Terrace
- Exterior: Brick
- Balcony: Terrace
Parking and locker1 Parking, Exclusive, Surface
- Spaces: 1 Parking
- Parking type: Exclusive
- Driveway: Surface
- Spot: 7
- Locker: None
BuildingBloor west mews, Storeys 2, Units 28
- Name: Bloor west mews
- Storeys: 2
- Units: 28
- Registered: 1998
- Condo corporation: 1202
- Pets: Allowed
Heating, water and powerForced air, gas, Central air
- Heating: Forced air, gas
- Cooling: Central air
Costs and taxesTaxes $3,333 a year, Condo fee $635 a month, Water included, building insurance included, parking included
- Taxes, 2025: $3,333 a year
- Condo fee: $635 a month
- Fee includes: Water included, building insurance included, parking included
- HST: HST included in the price
- Rental items: Hot water tank $83.45 / month including tax
NearbyHospital, library, park, place of worship, public transit, rec./commun.centre
- Close to: Hospital, library, park, place of worship, public transit, rec./commun.centre
Listing detailsC12472152, Sold, Oct 20, 2025
- MLS® number: C12472152
- Status: Sold
- Listed on: Oct 20, 2025
- Days on market: 12
- Updated: Nov 1, 2025
- Possession: Flexible
- Occupied by: Vacant
- Listing brokerage: ROYAL LEPAGE SIGNATURE REALTY
About this home
Unit 107, 262 St Helens Avenue, Toronto (Dufferin Grove), ON M6H 4A4
The Best of Both Worlds: Downtown Living on a Quiet Residential Street. Welcome to this beautifully updated & lovingly maintained after 3-bedroom, 2-bath, 2-storey condo townhouse, perfectly tucked into one of West Toronto's most vibrant and connected neighbourhoods. Step into the spacious foyer leading to a sleek modern eat-in kitchen featuring quartz countertops, stainless steel appliances, and a brand-new dishwasher - the perfect space to cook, gather, and entertain. The bright open-concept living and dining area boasts laminate flooring, pot lights, and a walk-out to your private backyard terrace - a serene city oasis complete with new deck tiles, ideal for hosting or unwinding. Freshly painted throughout, this home is turn-key and move-in ready. A convenient main floor powder room is perfect for guests, and the versatile third bedroom offers the ideal setup for a home office or flex space. Upstairs, the large primary bedroom comfortably fits a king-sized bed and features mirrored closets and elegant custom millwork. A stylishly renovated 4-piece bathroom with a brand-new vanity completes the second floor with polish and function. 1 parking spot is included & ample visitor parking is available for guests. Perfect for young families or urban professionals seeking comfort, community, and convenience. Location, Location, Location. Just a short walk to Lansdowne Station, GO/UP Express, and the future SmartTrack station. Enjoy nearby MacGregor Park & splash pad, West Toronto Rail path, and cultural hotspots like The Museum of Contemporary Art, Spaccio, and Ethica Coffee on Sterling Rd. Grab a bite at beloved local favourite Sugo, or stroll over to the charm of Roncesvalles. Experience the energy of downtown paired with the feel of a true community. Welcome home.
Ask about this home
A HOMEH agent will answer your questions about this home.
Know more about Bloor West Mews Condos
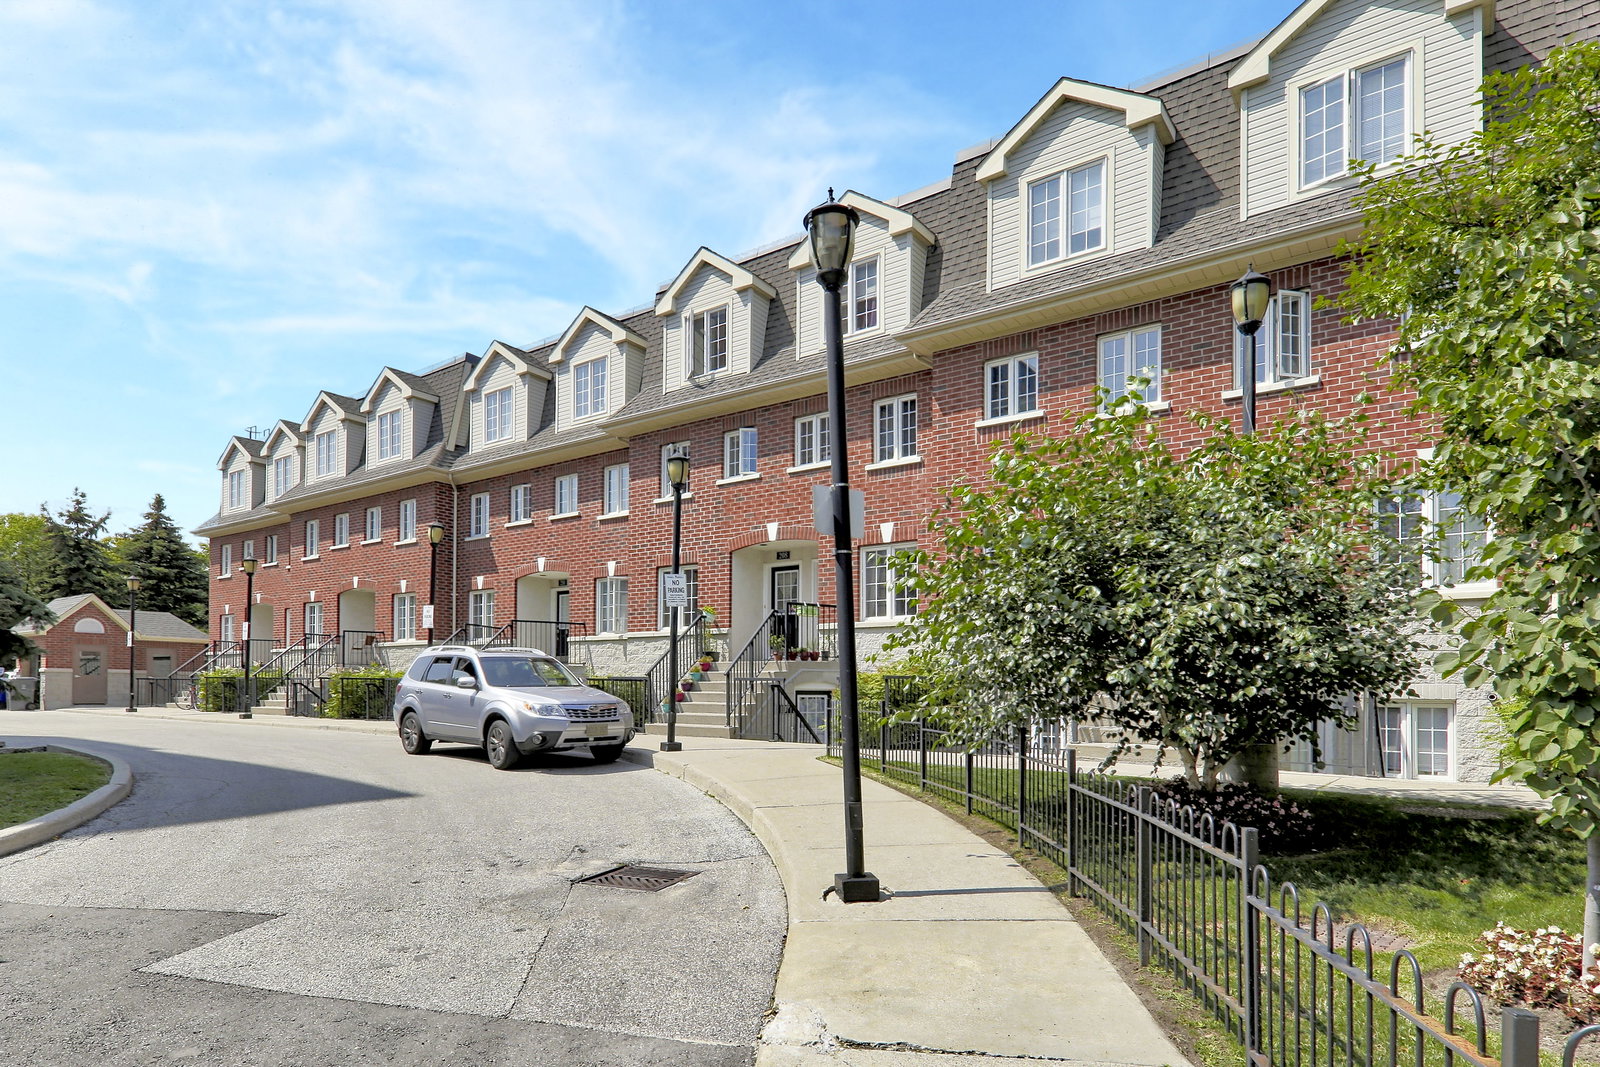
Condo building · 262 St Helens Avenue
Bloor West Mews Condos is a 2-storey condo with 28 suites, built in 1998 by The Canadian Equity and Development Corporation. No units are on the market here right now.
- 2storeys
- 28suites
- $824/sq ft
- 1998built
No similar units for sale in Bloor West Mews Condos right now.
Around this home
Daily convenience, out of 100, from the distances below
Schools nearby
School rating, out of 10.
Helpful calculators
Your HOMEH agent

"I would see it this week."