

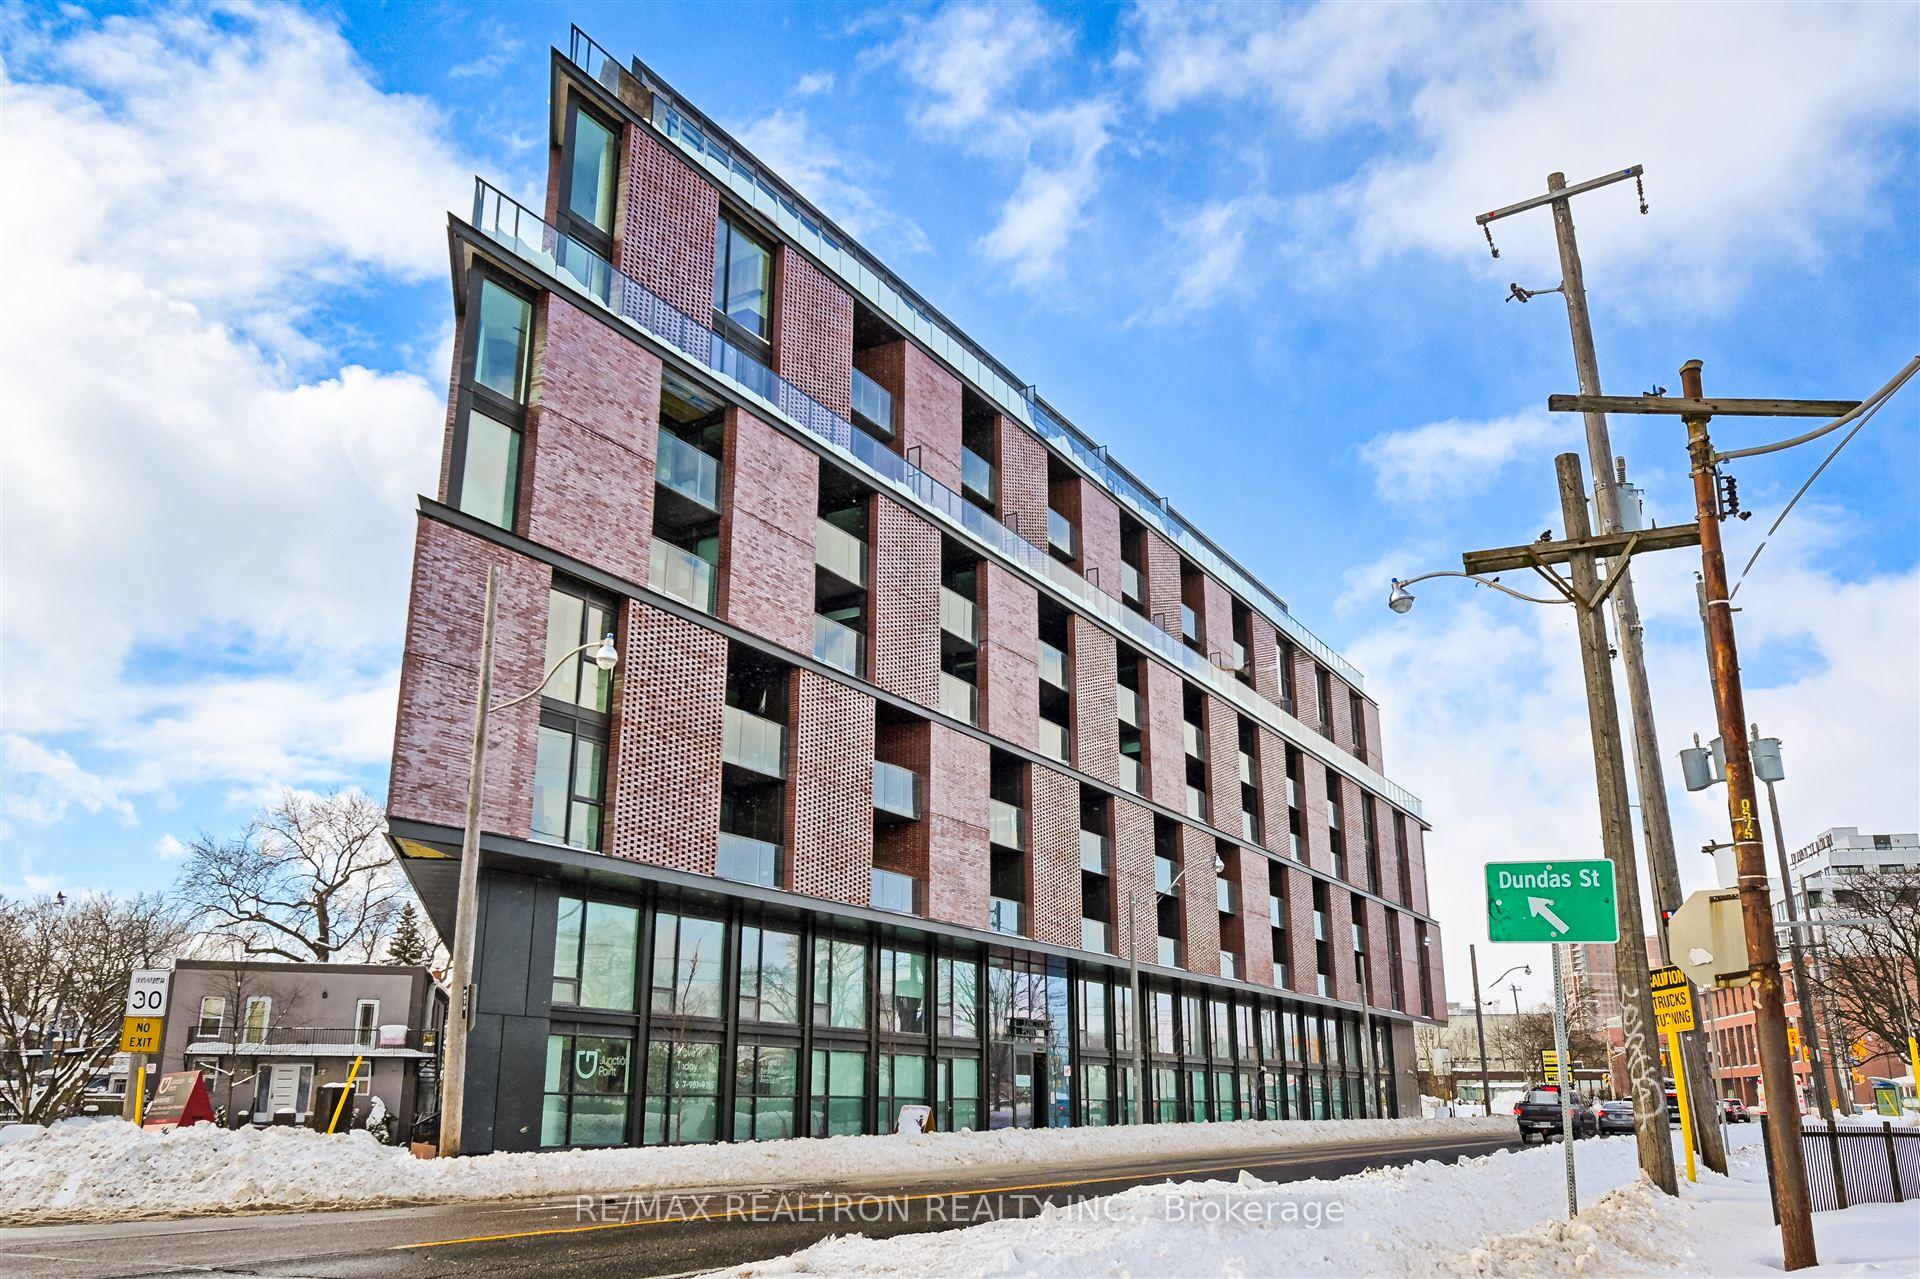
Unit 611, 2625 Dundas Street W
Unit 611, 2625 Dundas Street W
 See all 24 photos
Property history
Facts and features
- ExposureEast
- LaundryEnsuite
- LockerExclusive
- BalconyOpen
- Hardwood floors
- Central air
- Exercise room
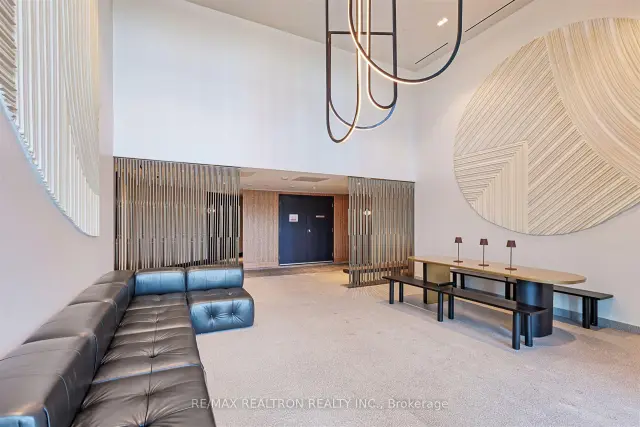
- Party room/meeting room
The homeCondo Apartment, Apartment, 500–599 sq ft
- Type: Condo Apartment
- Style: Apartment
- Living space: 500–599 sq ft
- Basement: None
- Exposure: East
- View: Clear
InsideHardwood, Window floor to ceiling, Ensuite, Carpet free
- Flooring: Hardwood, Window floor to ceiling
- Laundry: Ensuite
- Features: Carpet free
- Rooms above ground: 5
- Bedrooms: 1 + 1 in the basement
- Bathrooms: 1
- Kitchens: 1
OutsideBrick, Open
- Exterior: Brick
- Balcony: Open
Parking and lockerUnderground, Parking type None, Exclusive
- Garage: Underground
- Parking type: None
- Locker: Exclusive
- Locker number: A28
- Locker level: P1
BuildingJunction Point, Condo corporation 3095, Visitor parking, exercise room, party room/meeting room
- Name: Junction Point
- Condo corporation: 3095
- Amenities: Visitor parking, exercise room, party room/meeting room
- Pets: Allowed
Heating, water and powerForced air, gas, Central air
- Heating: Forced air, gas
- Cooling: Central air
Rent and termsRent $2,250 a month, Entire property, Unfurnished
- Rent: $2,250 a month
- Space for rent: Entire property
- Furnished: Unfurnished
- Lease: 12 months
- Paid: Monthly
- Rent includes: Heat, building insurance, common elements, water, central air conditioning, high speed internet
- Deposit: Required
- Credit check: Required
- Employment letter: Required
- Rental application: Required
- References: Required
IncludedStainless steel appliances (panelled fridge, gas cooktop, built-in oven, panelled dishwasher, hood fan), stacked washer/dryer, existing window coverings, existing electrical light fixtures., Existing tenant belongings.
- Included: Stainless steel appliances (panelled fridge, gas cooktop, built-in oven, panelled dishwasher, hood fan), stacked washer/dryer, existing window coverings, existing electrical light fixtures.
- Not included: Existing tenant belongings.
NearbyRec./commun.centre, park, school, public transit, place of worship, clear view
- Close to: Rec./commun.centre, park, school, public transit, place of worship, clear view
Listing detailsW13656498, Rented, Aug 10, 2026
- MLS® number: W13656498
- Status: Rented
- Listed on: Aug 10, 2026
- Days on market: 22
- Updated: Sep 1, 2026
- Possession: 2026-10-01 / Other
- Occupied by: Tenant
- Listing brokerage: RE/MAX REALTRON REALTY INC.
About this home
Unit 611, 2625 Dundas Street W, Toronto (Junction Area), ON M6P 0C5
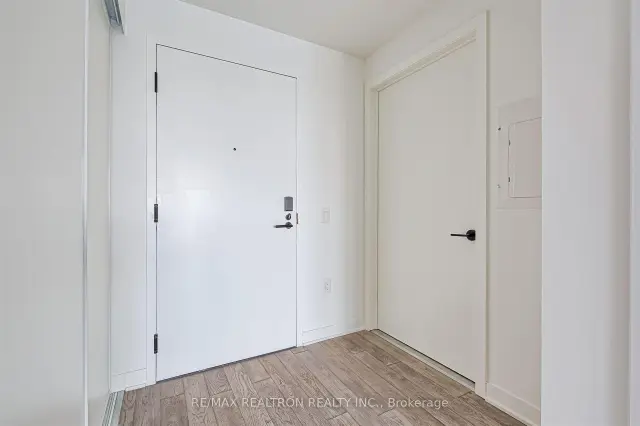
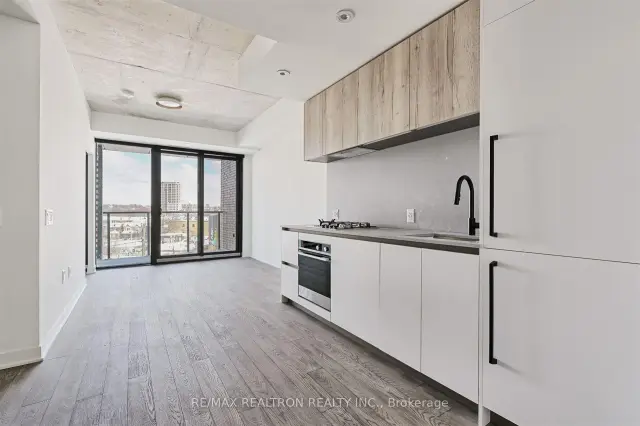
Welcome Home To A Stunning Suite In The Boutique Junction Point Condos! Spacious And Functional 1+1 In The Coveted Junction Neighbourhood. Engineered Hardwood Floors Throughout! Double Entry Closet With Built-In Shelving, Combined With A Spacious Laundry Room Right In Your Foyer. Enjoy Sunrises And Ample Natural Lighting From Floor-To Ceiling Windows In Living And Primary And Walk-Out To Open Balcony Featuring Gas Hookup For Bbq And Unobstructed East Views! Chef's Kitchen Boasts Panelled Appliances, GAS Cooktop And Stone Counter With Matching Backsplash. Large Primary Bedroom With Double Closets And Built-In Shelving For Optimal Storage. Oversized Open Concept Den Perfect For 2nd Bed Or Home Office. Spa-Like 3Pc Bath With Sleek Glass Door, Tiled Walls, Potlights & Upgraded Lighting Fixtures. Ultimate Convenience - Minutes To Downtown, Steps to Shopping, Parks & Transit Including Access To The Bloor Subway Line, Up Express & Go Train. Bonus: Locker Included For MORE Storage & Rogers Internet! Look No Further!
Ask about this home
A HOMEH agent will answer your questions about this home.
Know more about Junction Point
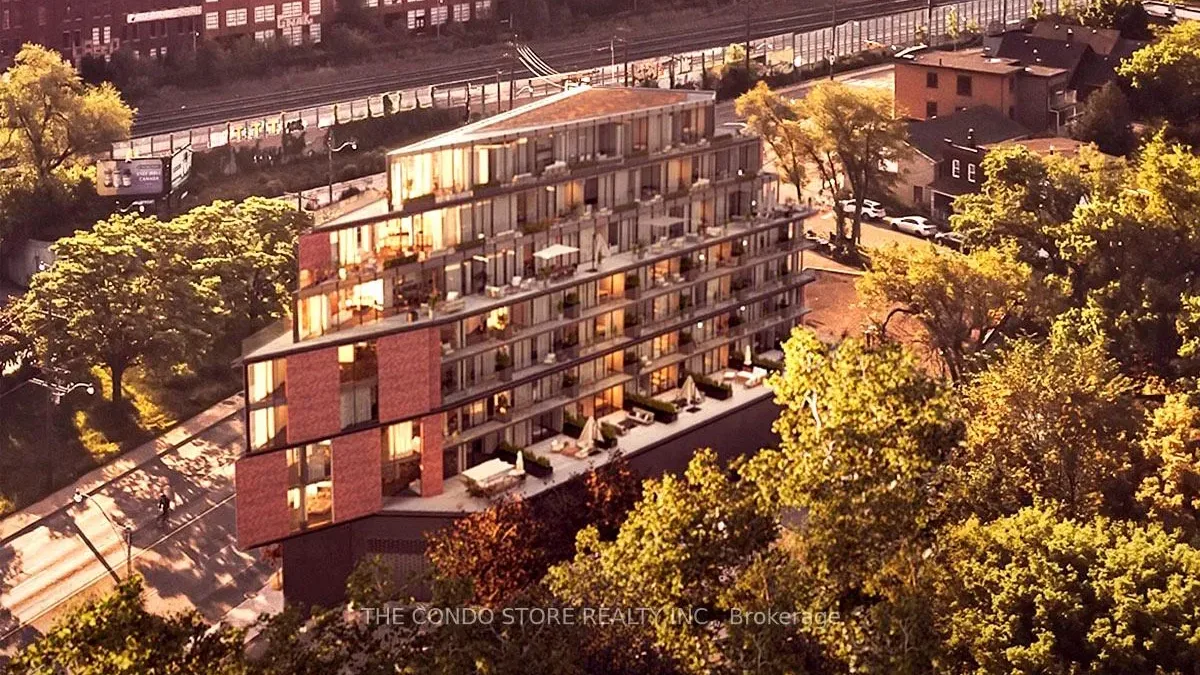
Condo building · 2625 Dundas Street W
Junction Point is a condo. Right now 1 for sale and 3 for rent are on the market here.
No similar units for rent in Junction Point right now.
Around this home
Daily convenience, out of 100, from the distances below
Schools nearby
School rating, out of 10.
Helpful calculators
Your HOMEH agent

"I would see it this week."