

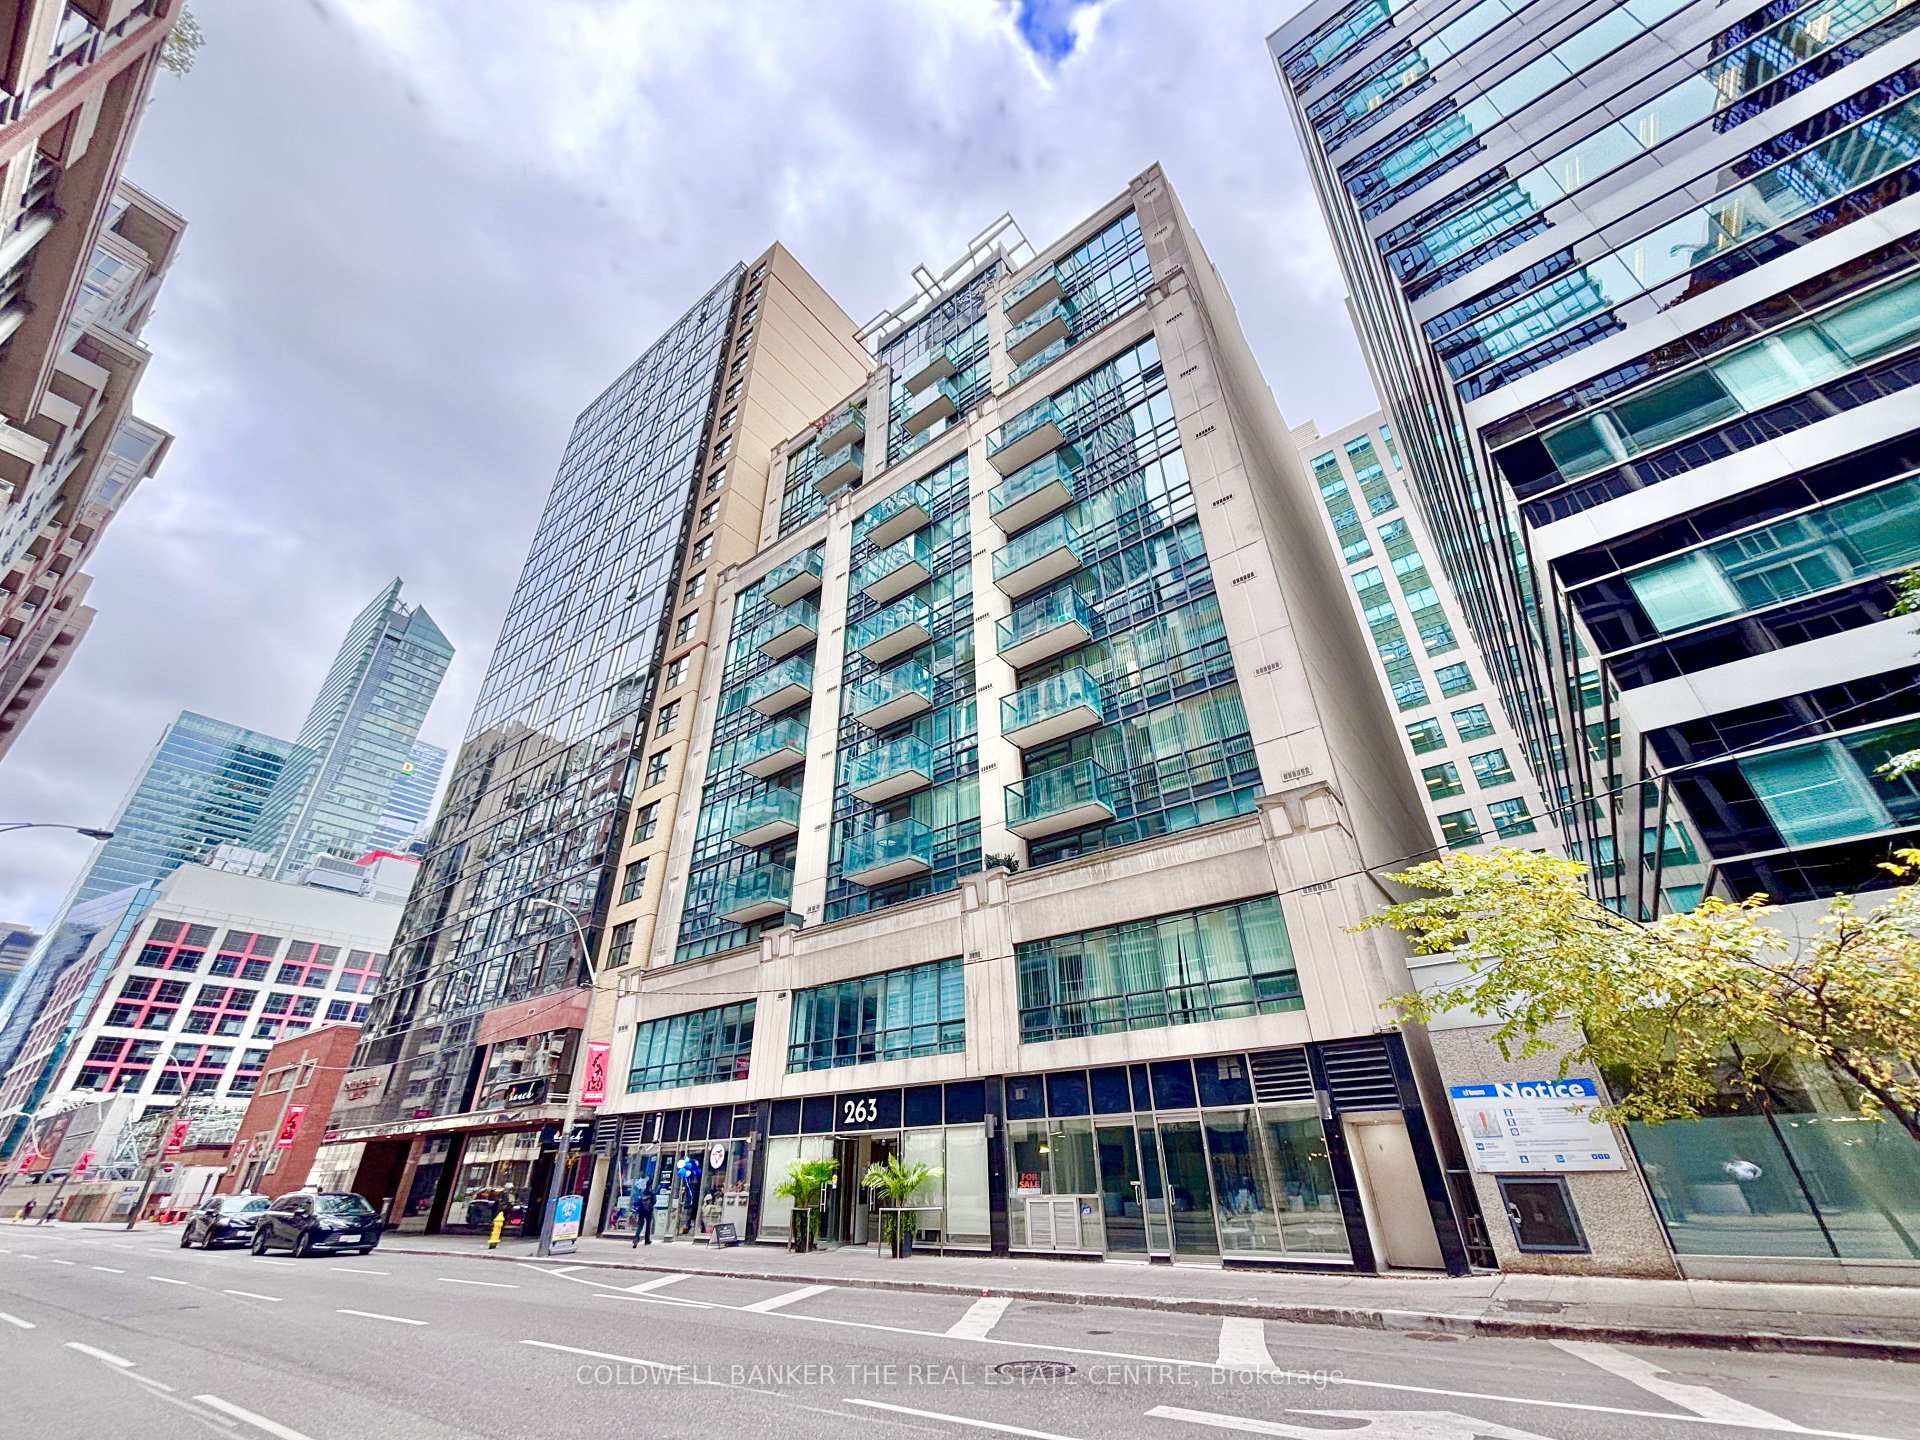
Unit 1205, 263 Wellington Street W
Unit 1205, 263 Wellington Street W
 See all 18 photos
Property history
Facts and features
- ExposureSouth
- LaundryEnsuite
- LockerNone
- BalconyOpen
- Hardwood floors
- Central air
- Concierge
- Gym
- Party room/meeting room
- Rooftop deck/garden
The homeCondo Apartment, Apartment, Age 16–30 years
- Type: Condo Apartment
- Style: Apartment
- Age: 16–30 years
- Living space: 700–799 sq ft
- Basement: None
- Exposure: South
- View: Downtown, city
InsideHardwood, Ceramic, Ensuite, main level, Carpet free, other, primary bedroom - main floor, built-in oven, countertop range
- Flooring: Hardwood, Ceramic
- Laundry: Ensuite, main level
- Features: Carpet free, other, primary bedroom - main floor, built-in oven, countertop range
- Rooms above ground: 5
- Bedrooms: 1 + 1 in the basement
- Bathrooms: 1
- Kitchens: 1
OutsideConcrete, Open
- Exterior: Concrete
- Balcony: Open
Parking and lockerUnderground, Parking type None, Underground
- Garage: Underground
- Parking type: None
- Driveway: Underground
- Locker: None
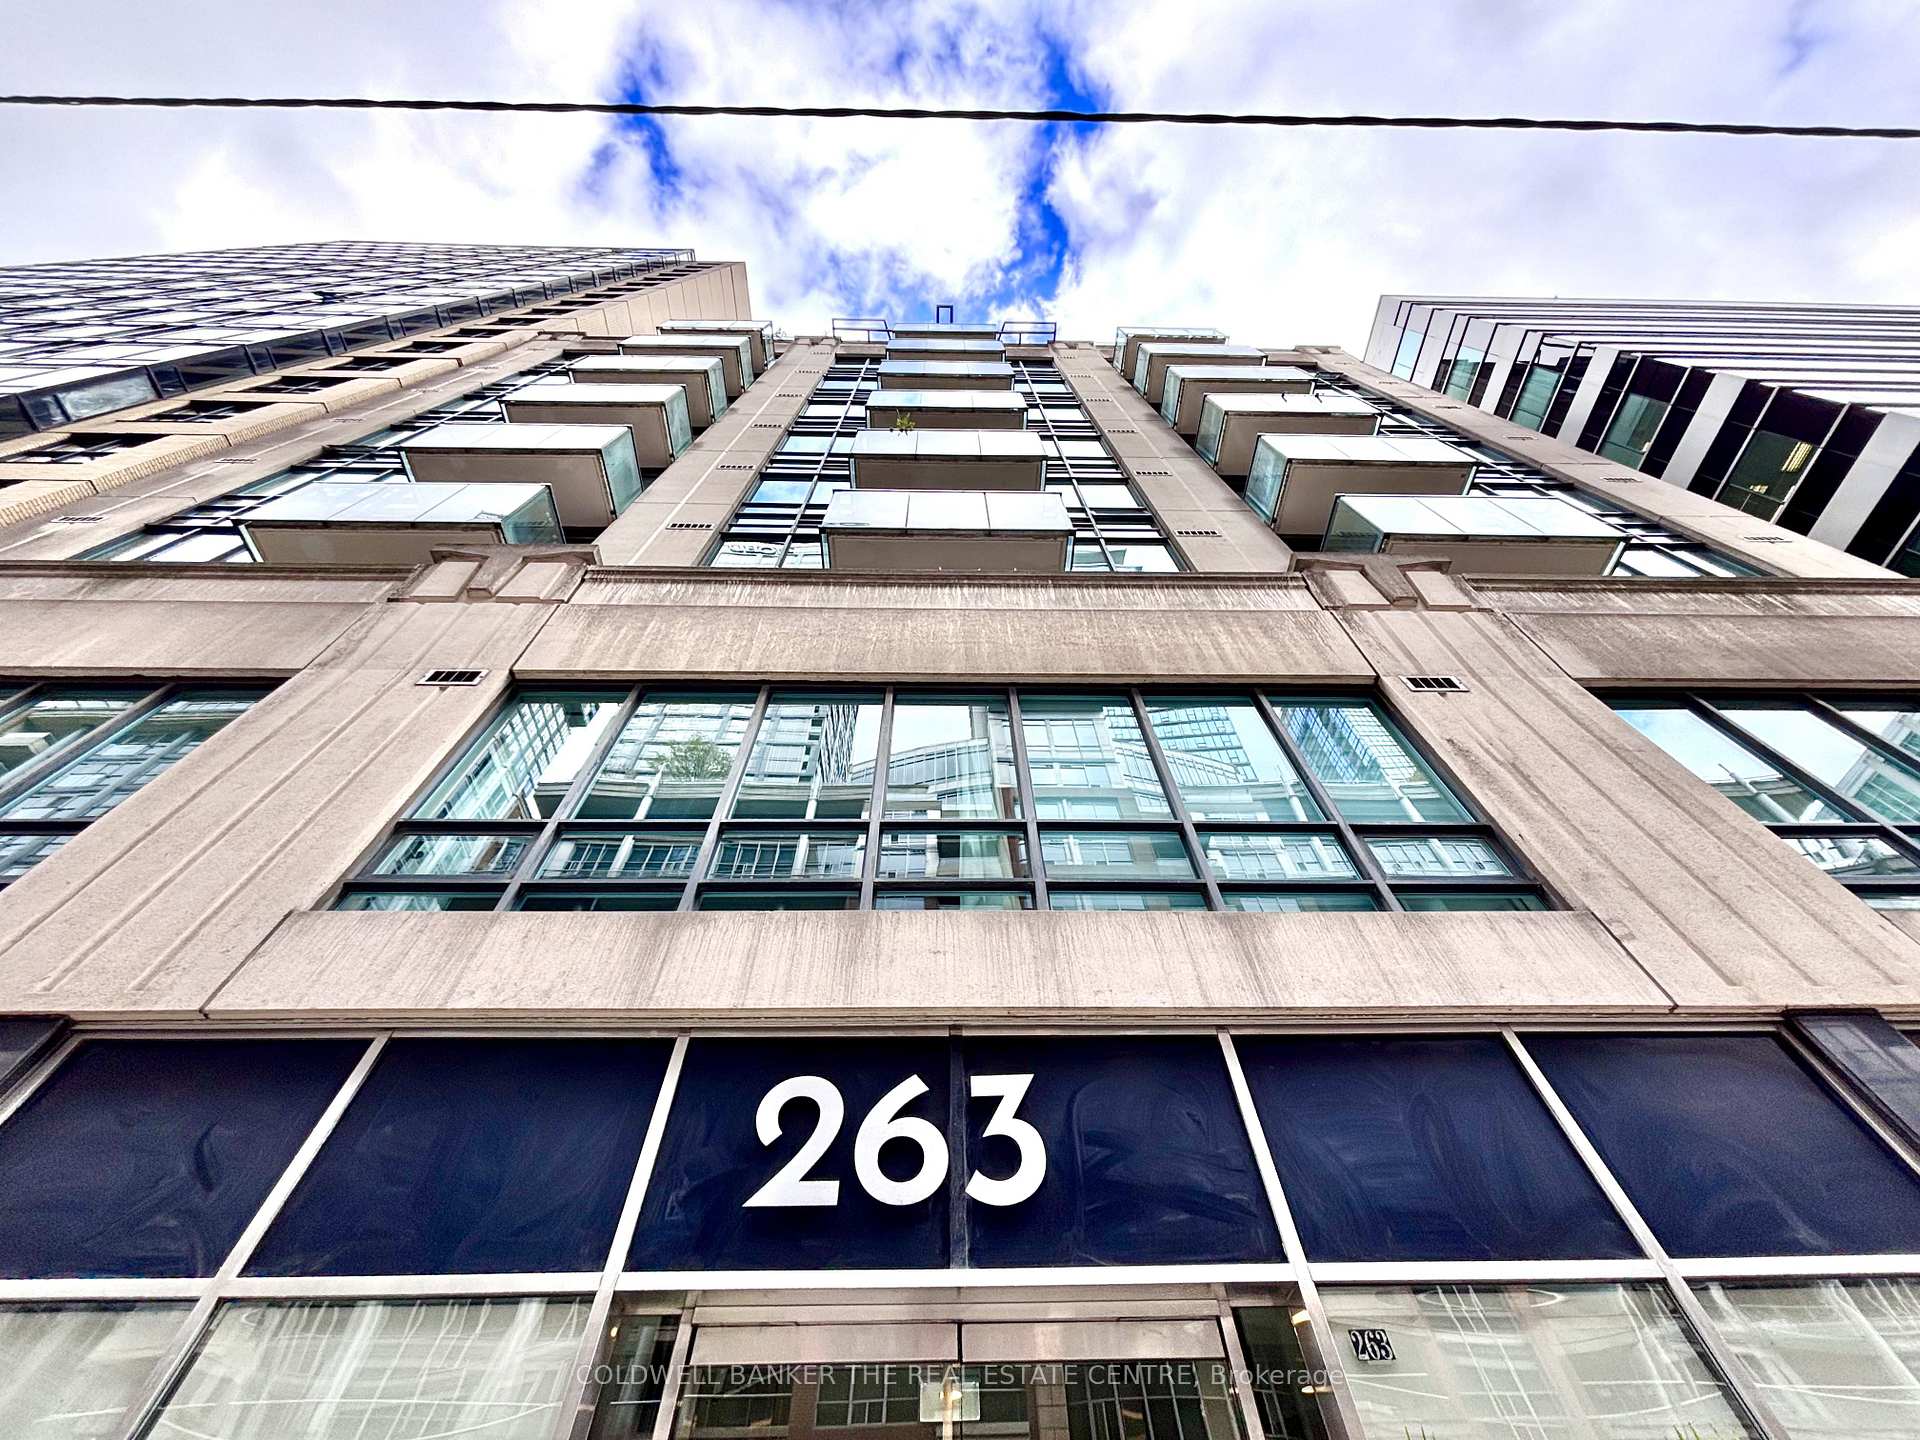
Building263 wellington west, Storeys 13, Units 72
- Name: 263 wellington west
- Storeys: 13
- Units: 72
- Registered: 2009
- Condo corporation: 2010
- Amenities: Concierge, gym, party room/meeting room, rooftop deck/garden, visitor parking
- Pets: Allowed
Heating, water and powerForced air, gas, Central air
- Heating: Forced air, gas
- Cooling: Central air
Rent and termsRent $2,800 a month, Entire property, Unfurnished
- Rent: $2,800 a month
- Space for rent: Entire property
- Furnished: Unfurnished
- Lease: 12 months
- Paid: Monthly
- Rent includes: Building maintenance, common elements, central air conditioning, heat, hydro, water
- Deposit: Required
- Credit check: Required
- Employment letter: Required
- Rental application: Required
- References: Required
- Rental items: N/a
IncludedAll appliances (landlord owns and will leave on premises for tenant's use): fridge, stove, washer / dryer. all elf's, all winder coverings., N/a
- Included: All appliances (landlord owns and will leave on premises for tenant's use): fridge, stove, washer / dryer. all elf's, all winder coverings.
- Not included: N/a
NearbyHospital, library, marina, park, public transit, rec./commun.centre
- Close to: Hospital, library, marina, park, public transit, rec./commun.centre
Listing detailsC12499180, Rented, Nov 1, 2025
- MLS® number: C12499180
- Status: Rented
- Listed on: Nov 1, 2025
- Days on market: 11
- Updated: Nov 12, 2025
- Possession: 2025-12-15 / 30-59 days
- Occupied by: Owner
- Listing brokerage: COLDWELL BANKER THE REAL ESTATE CENTRE
About this home
Unit 1205, 263 Wellington Street W, Toronto (Waterfront Communities), ON M5V 3E6
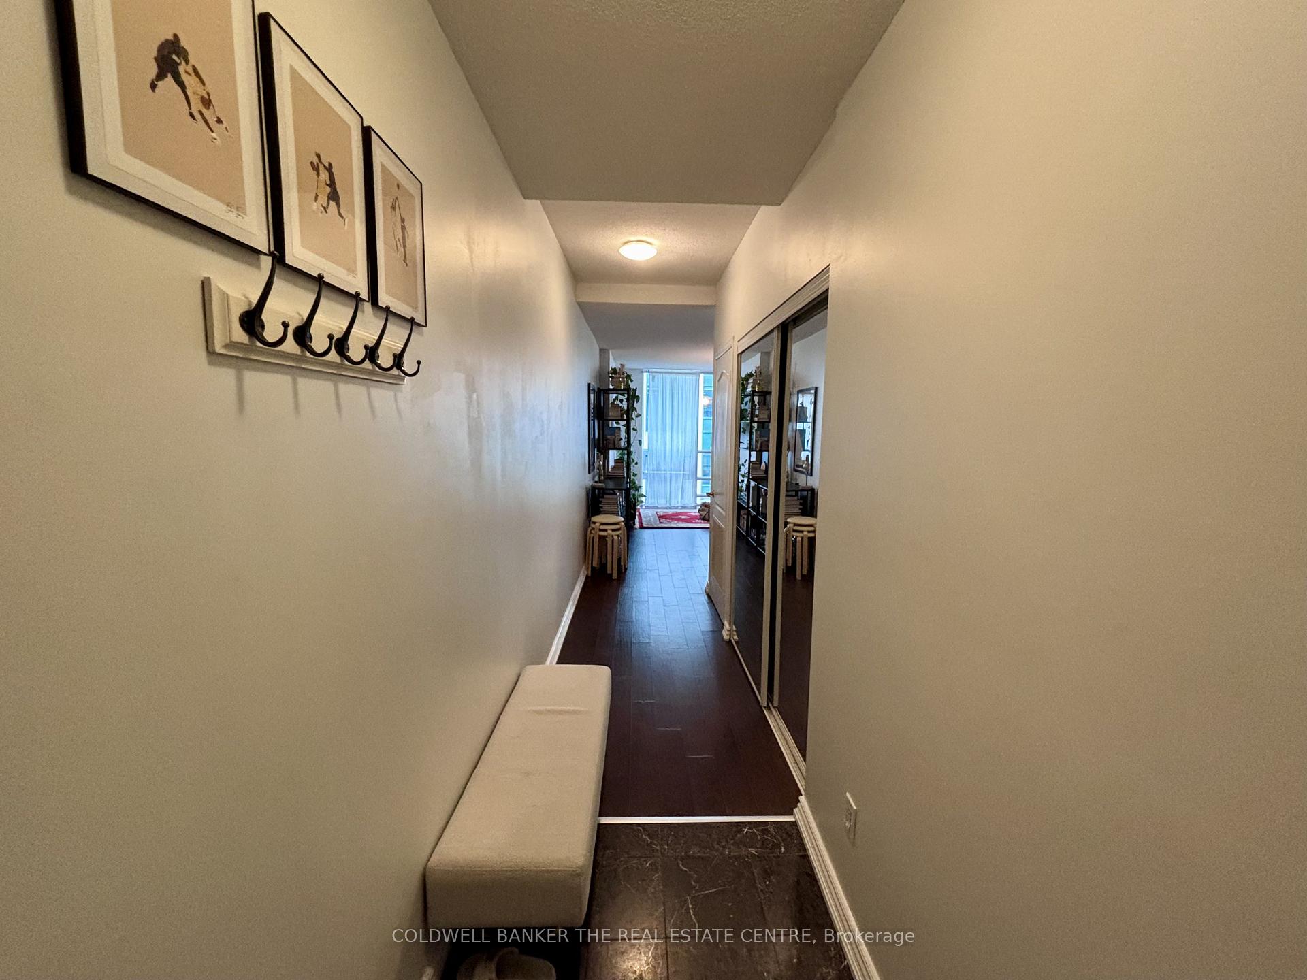
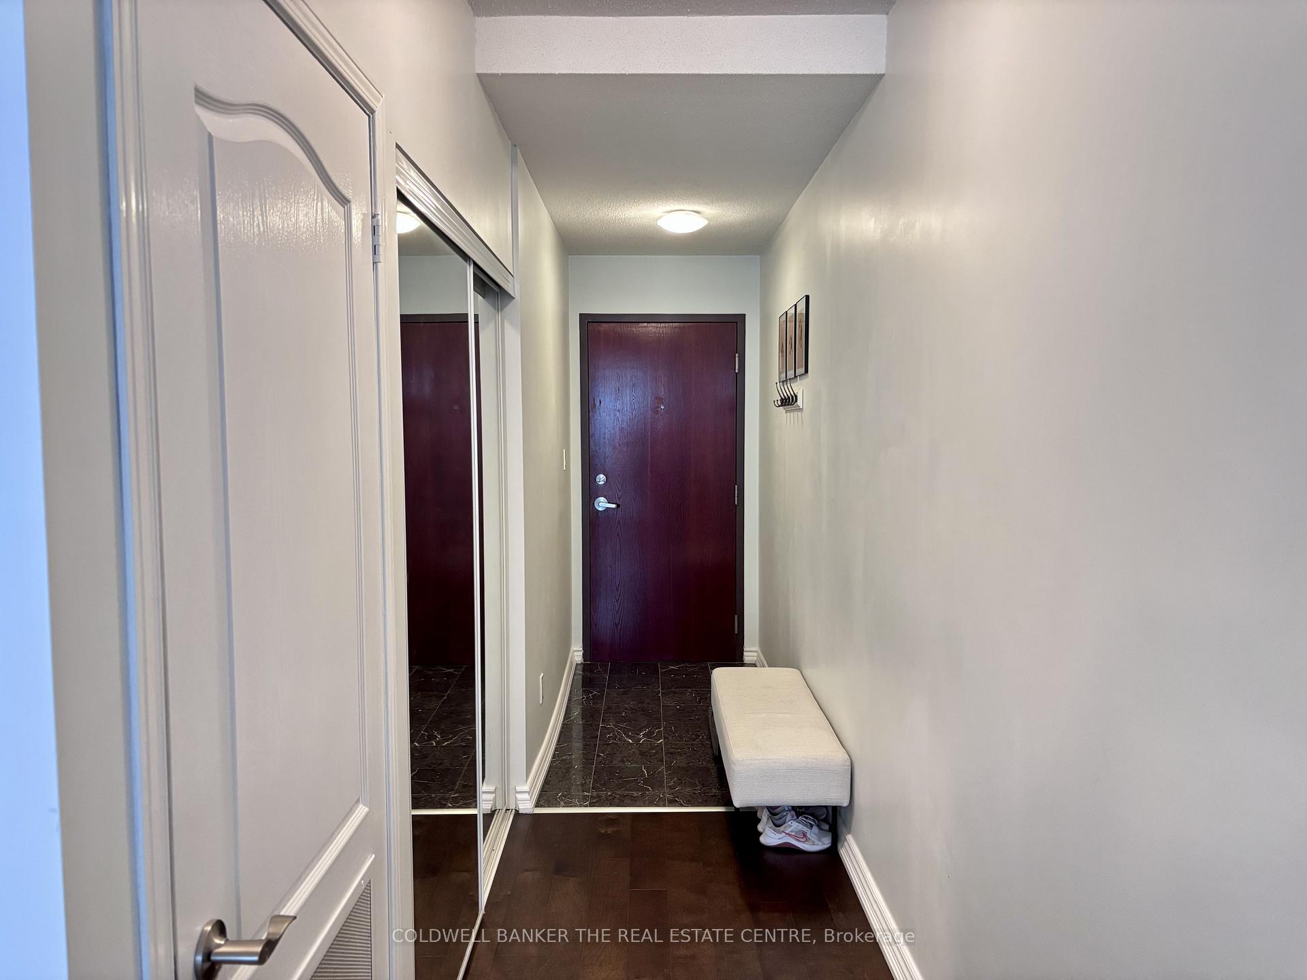
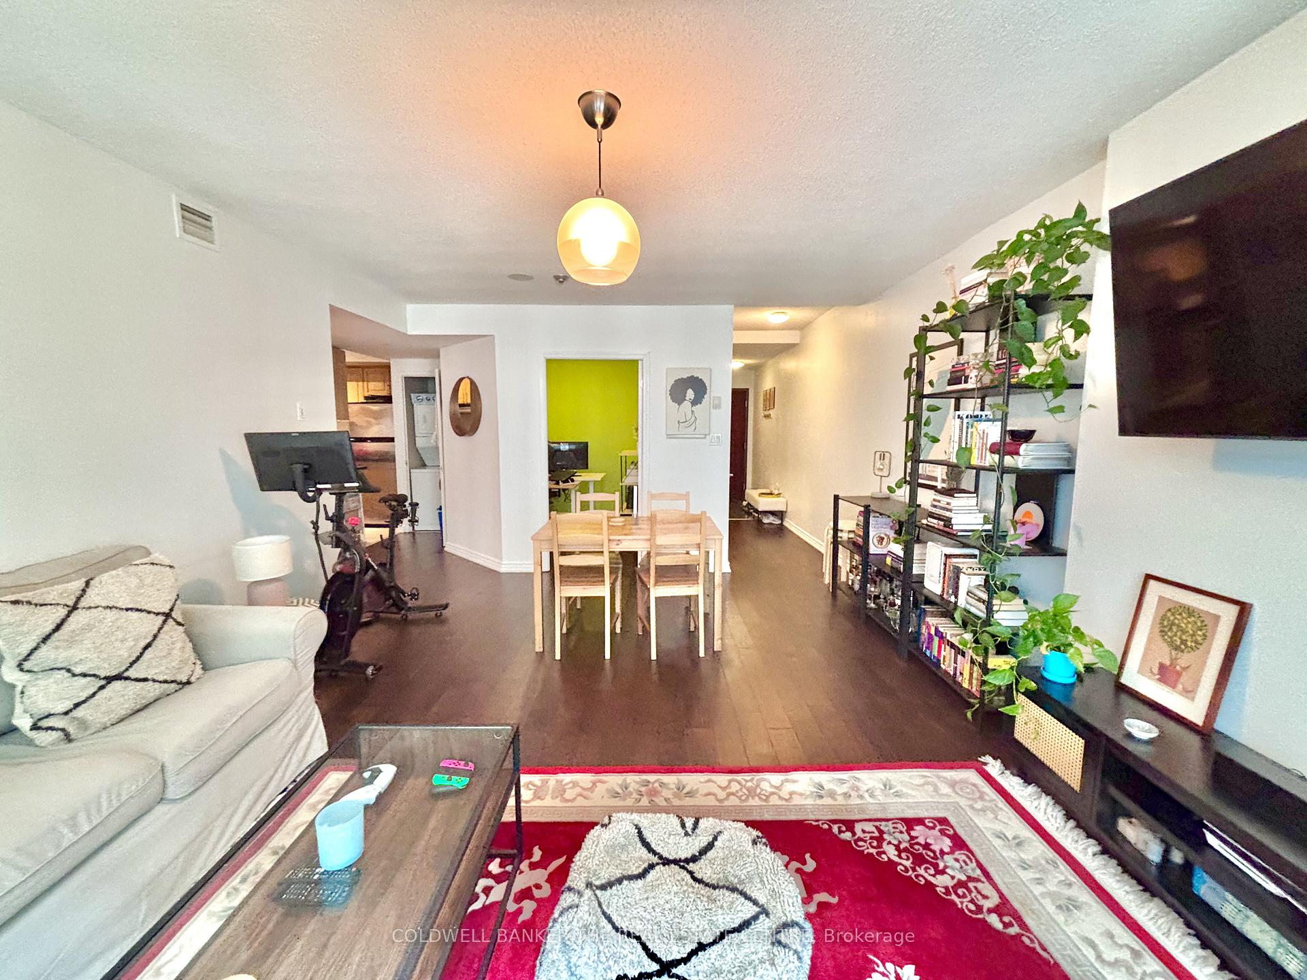
Welcome home to suite 1205 at 263 Wellington Street West, a true gem in downtown Toronto! This spacious 1+1 bedroom (den can be used as a second bedroom), 1 bathroom unit offers 789 square feet of interior living space, complete with a generous 54 square foot balcony, is perfectly situated in a boutique-style building at the heart of Toronto's Entertainment and Financial Districts. Just steps from the Rogers Centre, you can easily catch a Blue Jays game or enjoy your favourite artist in concert right in your backyard! You're also minutes from The Well-Toronto's incredible new outdoor shopping and dining destination, and surrounded by some of the city's top restaurants. The rent includes all utilities (heat, hydro, air conditioning, and water) so you can budget with confidence knowing you only have one simple monthly payment! The suite itself is well-maintained with laminate flooring throughout, thoughtful finishes, and a functional layout that provides flexibility for an office, guest area, second bedroom or simply generous living space. Step out onto your private balcony to enjoy your morning coffee, sunset views, or a quiet moment of relaxation. Lovingly maintained by its current owner, this owner-occupied home radiates pride of ownership and care, making it a rare downtown gem ideal for professionals or couples seeking a turnkey property in one of Toronto's most walkable and vibrant neighbourhoods.
Ask about this home
A HOMEH agent will answer your questions about this home.
Know more about 263 Wellington West
Condo building · 263 Wellington Street W
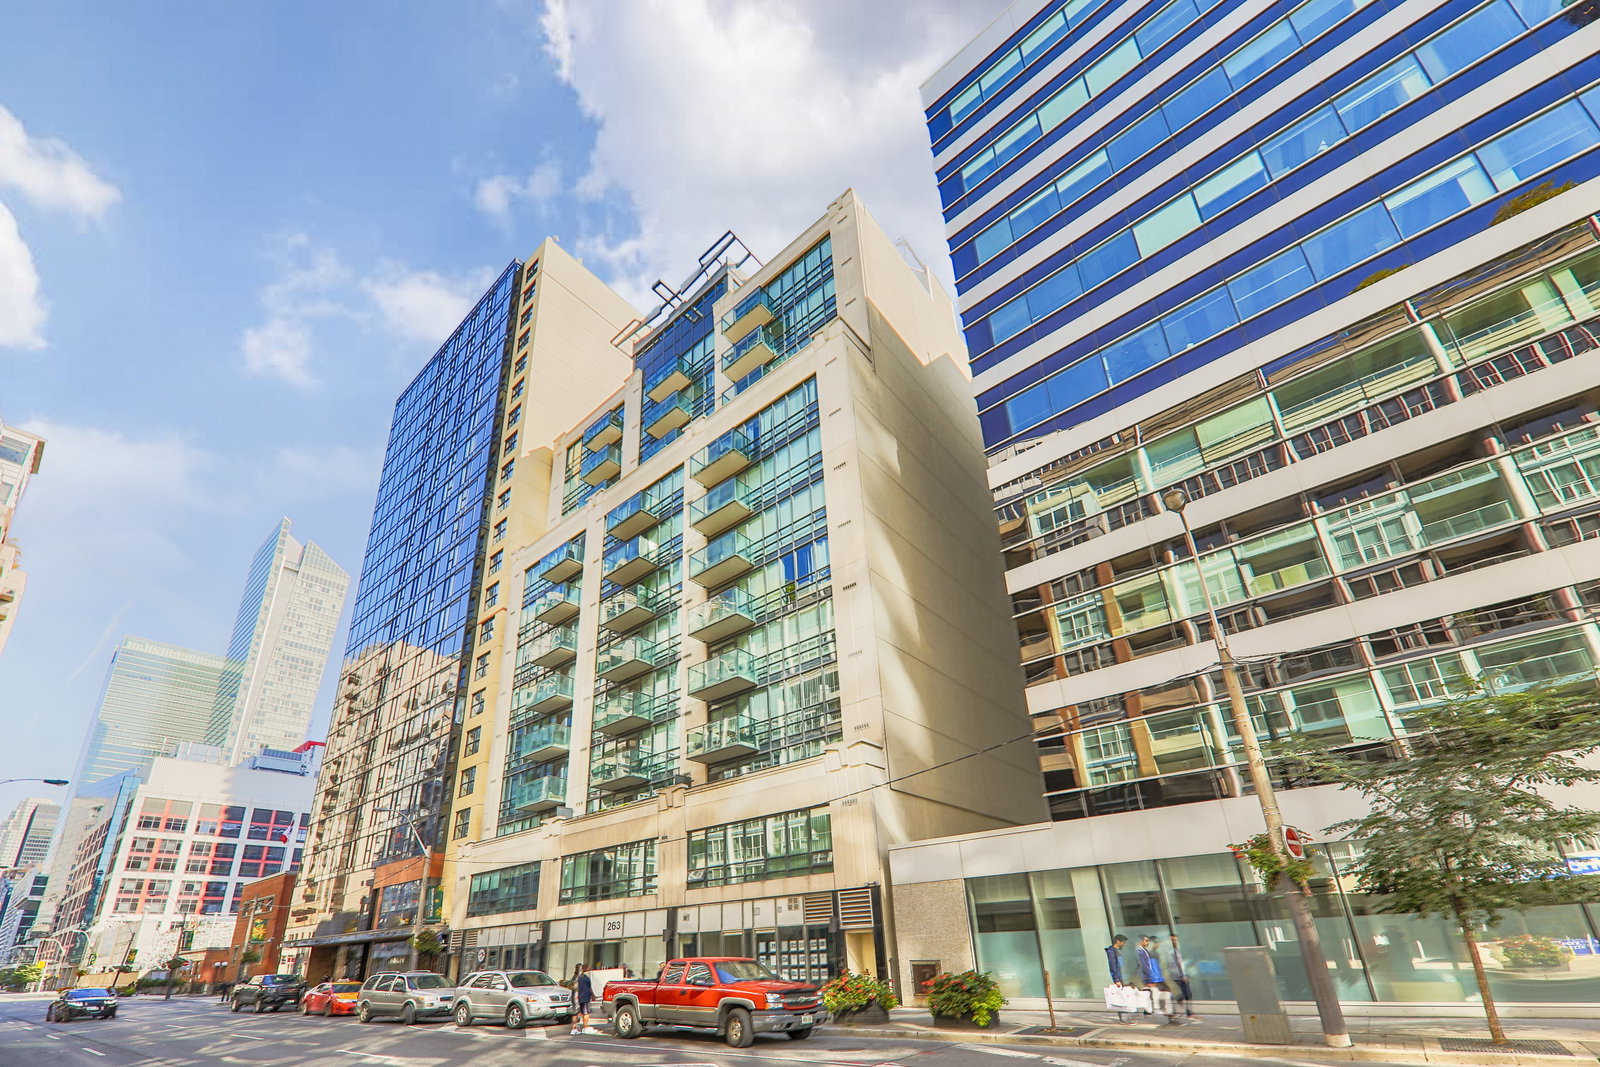
263 Wellington West is a 13-storey condo with 72 suites, built in 2009 by Mank Developments Inc. Right now 1 for rent is on the market here.
- 13storeys
- 72suites
- 2009built
No similar units for rent in 263 Wellington West right now.
Around this home
Daily convenience, out of 100, from the distances below
Schools nearby
School rating, out of 10.
Helpful calculators
Your HOMEH agent

"I would see it this week."