

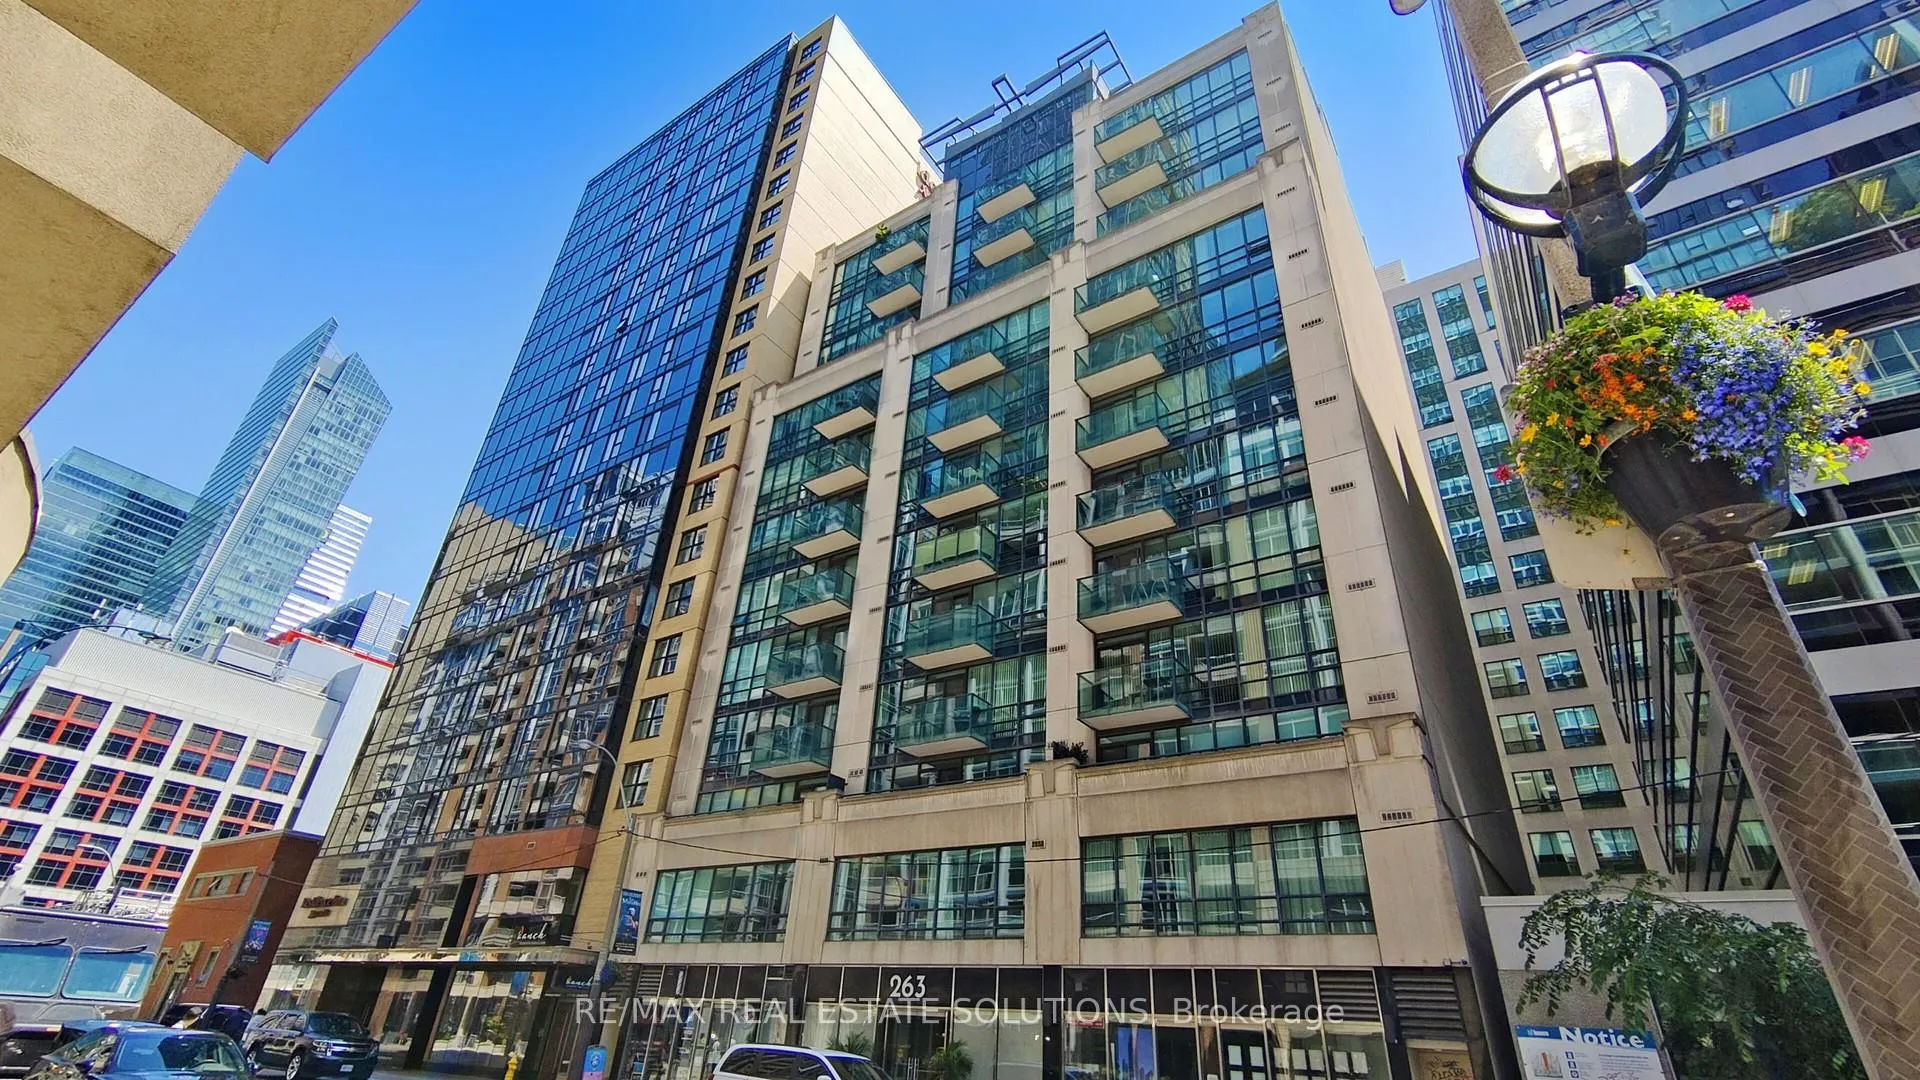
Unit 302, 263 Wellington Street W
Unit 302, 263 Wellington Street W
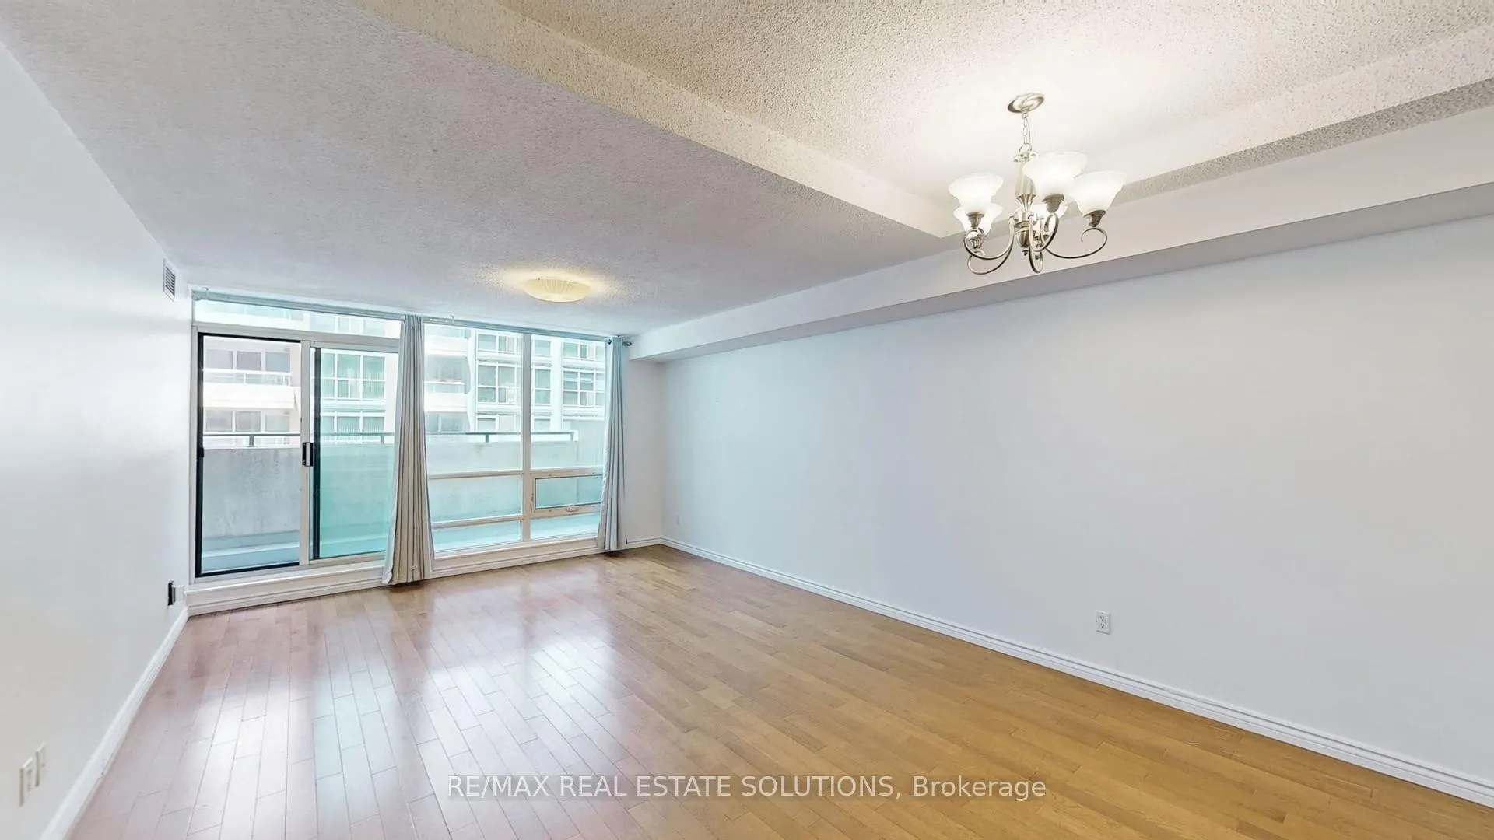
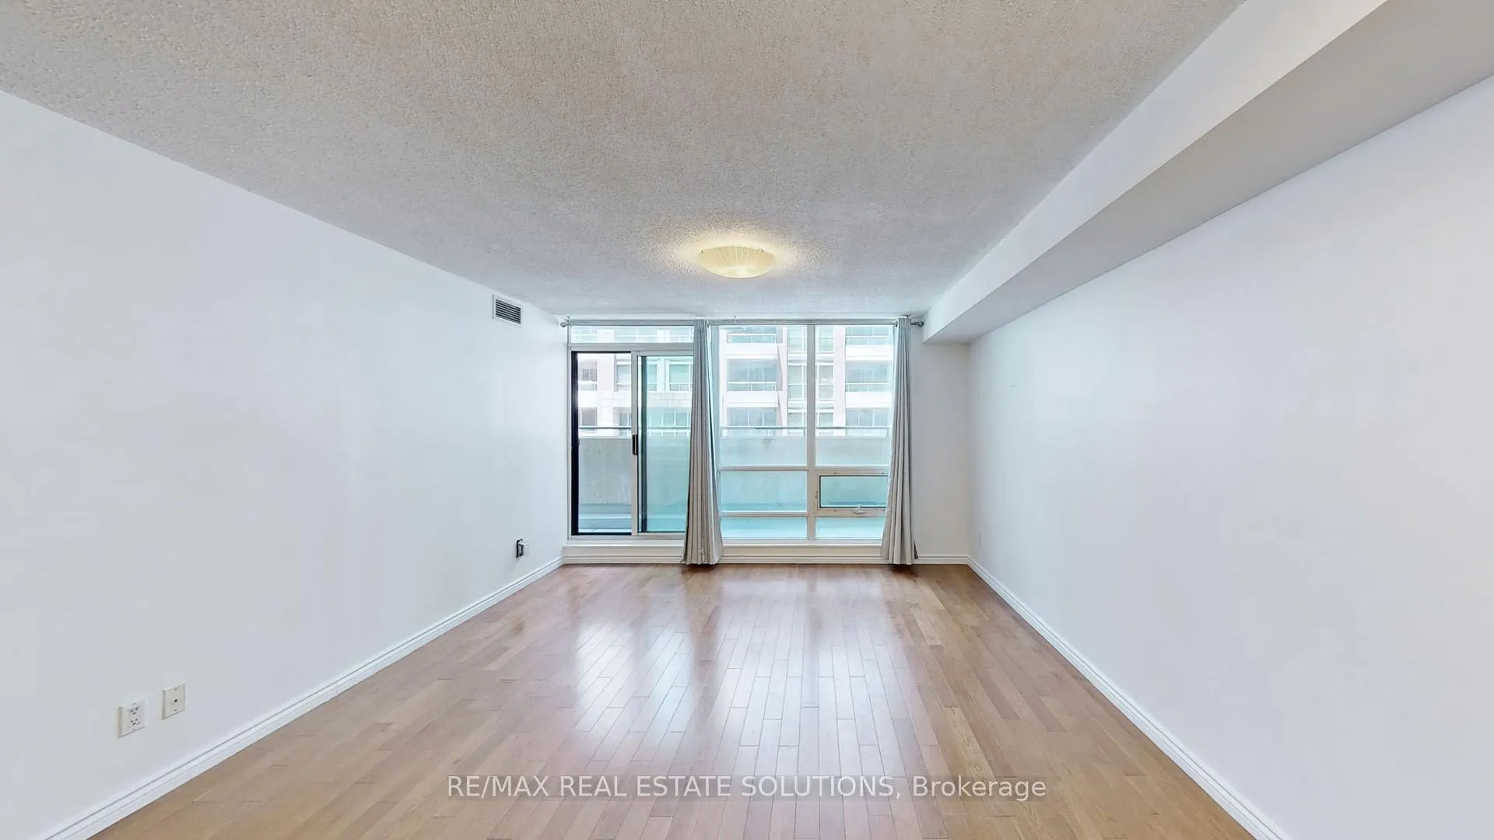
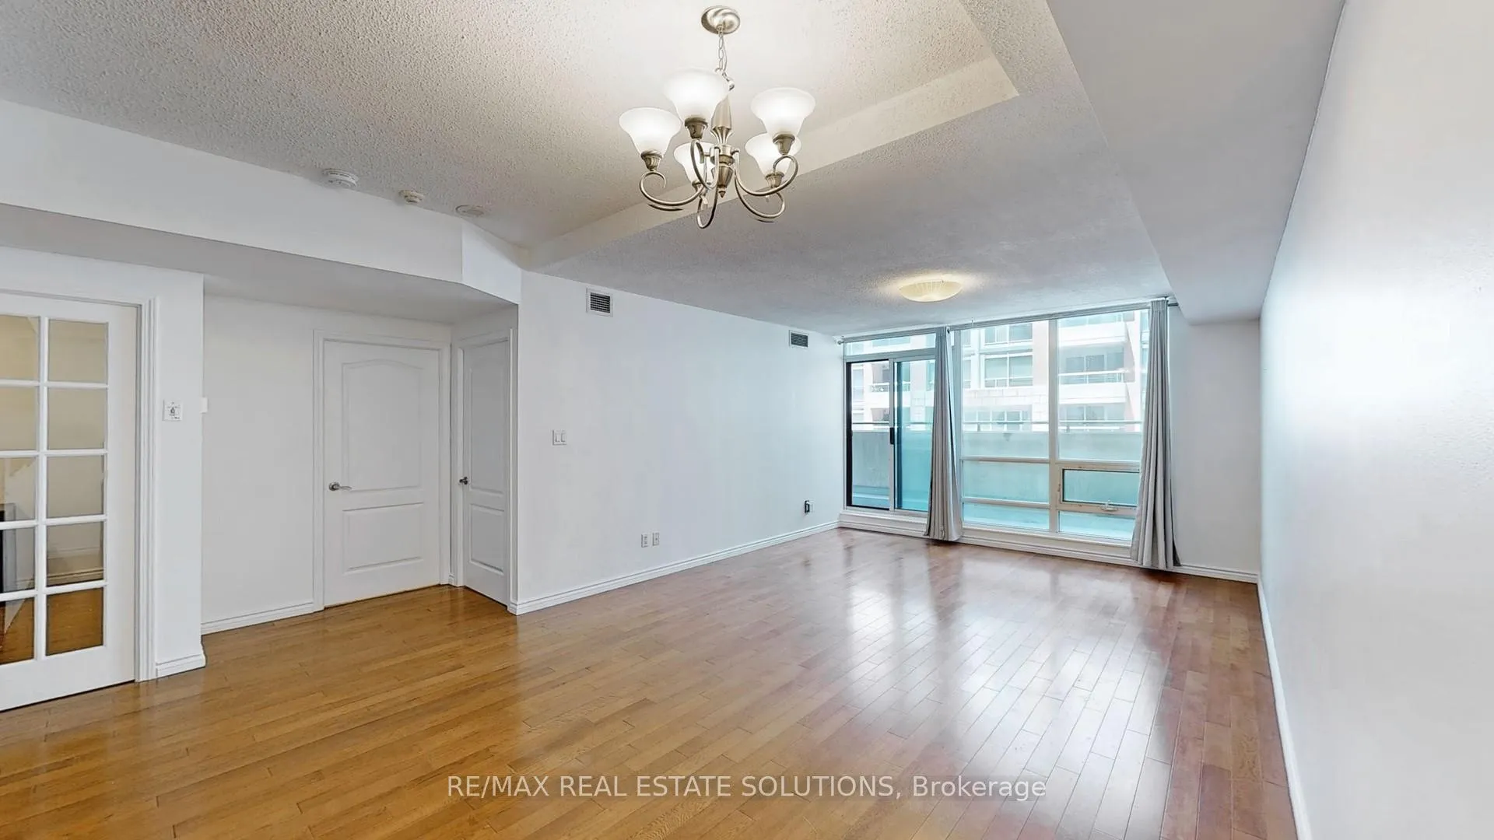
 See all 24 photos
Property history
Facts and features
- ExposureNorth
- LaundryEnsuite
- LockerNone
- BalconyOpen
- Hardwood floors
- Central air
- Concierge
- Gym
- Party room/meeting room
- Rooftop deck/garden
The homeCondo Apartment, Apartment, 800–899 sq ft
- Type: Condo Apartment
- Style: Apartment
- Living space: 800–899 sq ft
- Basement: None
- Exposure: North
InsideHardwood, Tile, Ensuite, main level, Rooms above ground 3
- Flooring: Hardwood, Tile
- Laundry: Ensuite, main level
- Rooms above ground: 3
- Rooms in the basement: 1
- Bedrooms: 1 + 1 in the basement
- Bathrooms: 1
- Kitchens: 1
OutsideConcrete, Open
- Exterior: Concrete
- Balcony: Open
Parking and lockerUnderground, Parking type None, Underground
- Garage: Underground
- Parking type: None
- Driveway: Underground
- Locker: None
Building263 Wellington West, Storeys 13, Units 72
- Name: 263 Wellington West
- Storeys: 13
- Units: 72
- Registered: 2009
- Condo corporation: 2010
- Amenities: Concierge, gym, party room/meeting room, recreation room, rooftop deck/garden, visitor parking
- Pets: Allowed
Heating, water and powerHeat pump, gas, Central air
- Heating: Heat pump, gas
- Cooling: Central air
Rent and termsRent $3,000 a month, Entire property, Unfurnished
- Rent: $3,000 a month
- Space for rent: Entire property
- Furnished: Unfurnished
- Lease: 12 months
- Paid: Monthly
- Rent includes: Building insurance, common elements, central air conditioning, hydro, heat, water
- Deposit: Required
- Credit check: Required
- Employment letter: Required
- Rental application: Required
- References: Required
IncludedStainless steel fridge, stove, & dishwasher. stacked washer & dryer. all light fixtures and window coverings.
- Included: Stainless steel fridge, stove, & dishwasher. stacked washer & dryer. all light fixtures and window coverings.
Listing detailsC12596846, Rented, Dec 3, 2025
- MLS® number: C12596846
- Status: Rented
- Listed on: Dec 3, 2025
- Days on market: 37
- Updated: Jan 9, 2026
- Possession: 2026-02-01 / 90+ days
- Occupied by: Tenant
- Listing brokerage: RE/MAX REAL ESTATE SOLUTIONS
About this home
Unit 302, 263 Wellington Street W, Toronto (Waterfront Communities), ON M5V 3E6
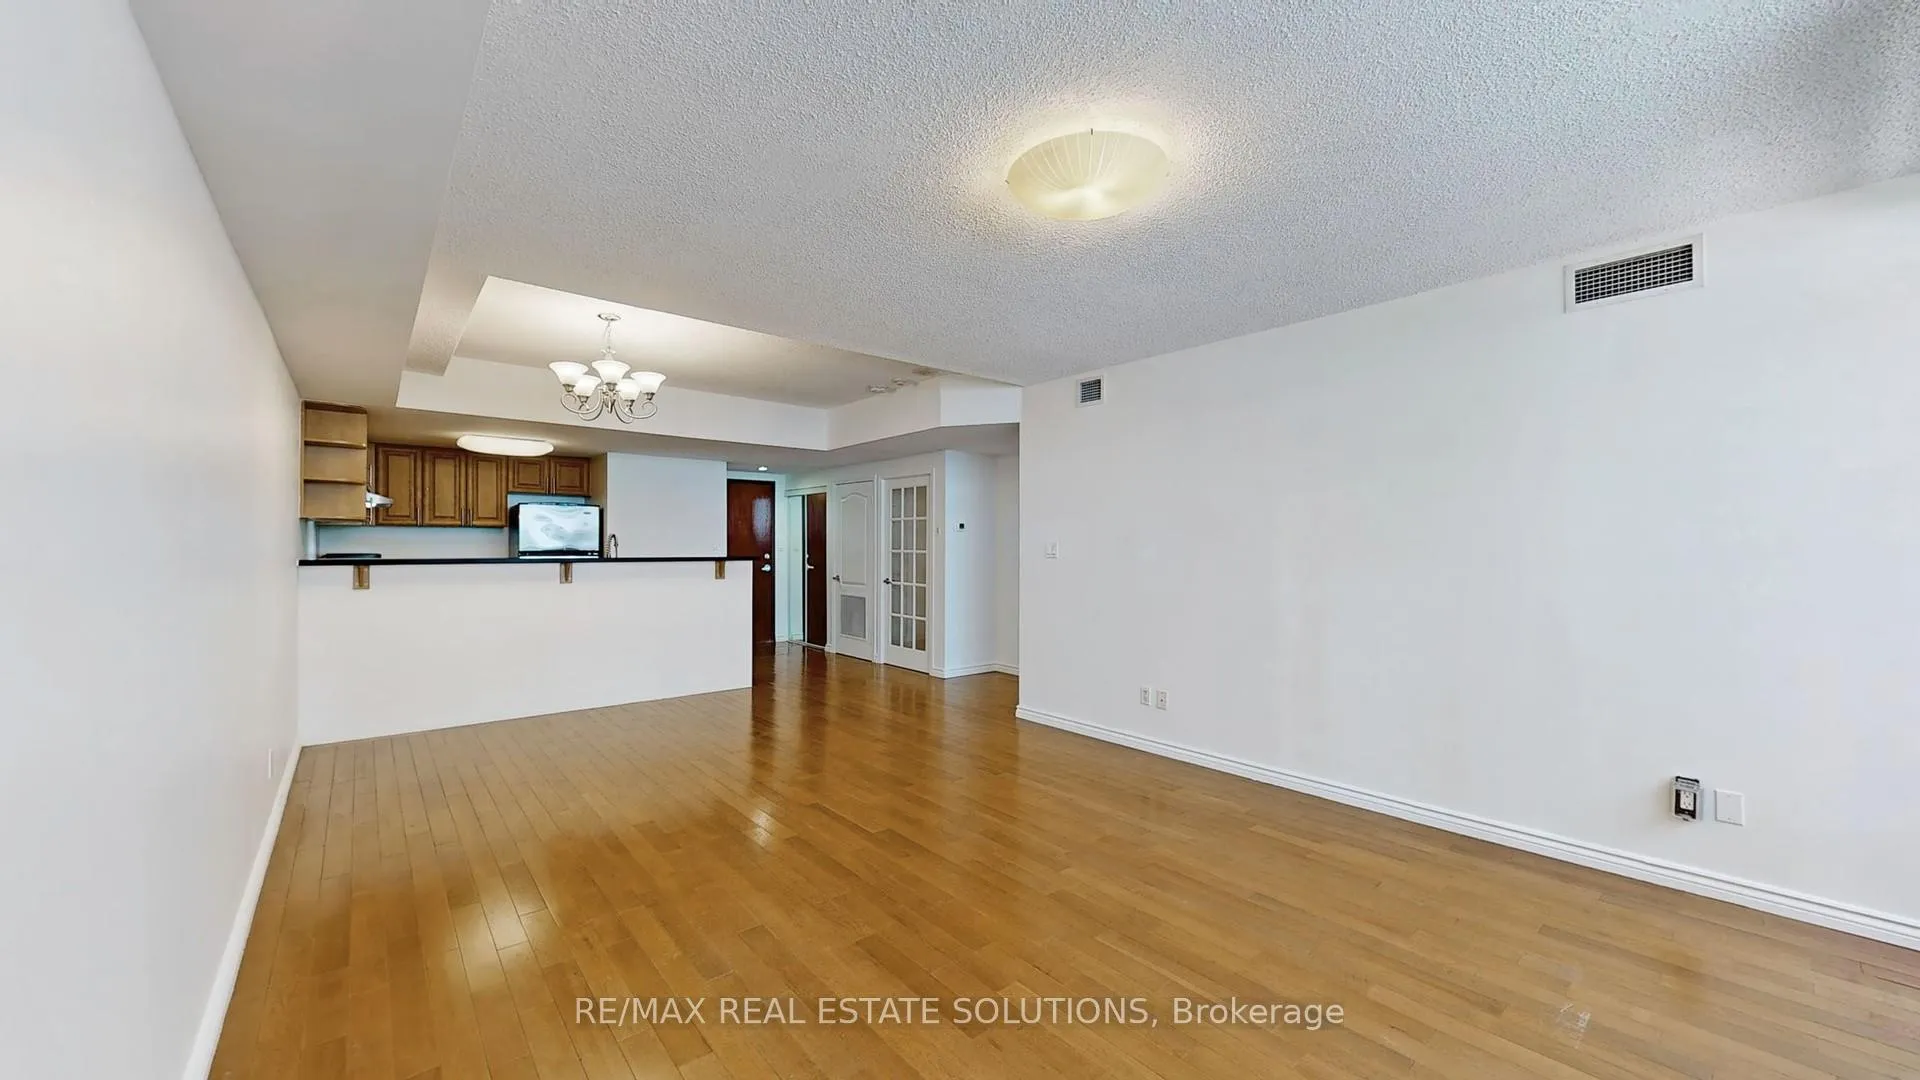
Expansive 800+ sqft interiors and a generously sized terrace define this bright and spacious 1-bed + den (can be used as 2nd bedroom with separate door), 1-bath suite in Toronto's vibrant Entertainment District, available February 1, 2026. This exceptionally large layout features floor-to-ceiling windows, a generous open-concept living and dining area, and a versatile den that can function as a second bed or dedicated home office. The full-size kitchen offers ample cupboard and counter space, perfect for cooking or entertaining, complemented by modern upgrades including a newer dishwasher (2022), washer/dryer set (2021), and an upgraded heat pump (2023) for efficient year-round comfort. Central air-conditioning, heat, hydro, and water are all included for added convenience. Residents enjoy a well-managed building with amenities such as a concierge, gym, party/meeting room, recreation room, rooftop deck, and visitor parking. Situated just steps from Toronto's top attractions - including the Rogers Centre, CN Tower, Ripley's Aquarium, and Scotiabank Arena - as well as TTC transit and major highways, this suite offers unmatched access to entertainment, dining, and effortless city connectivity.
Ask about this home
A HOMEH agent will answer your questions about this home.
Know more about 263 Wellington West
Condo building · 263 Wellington Street W
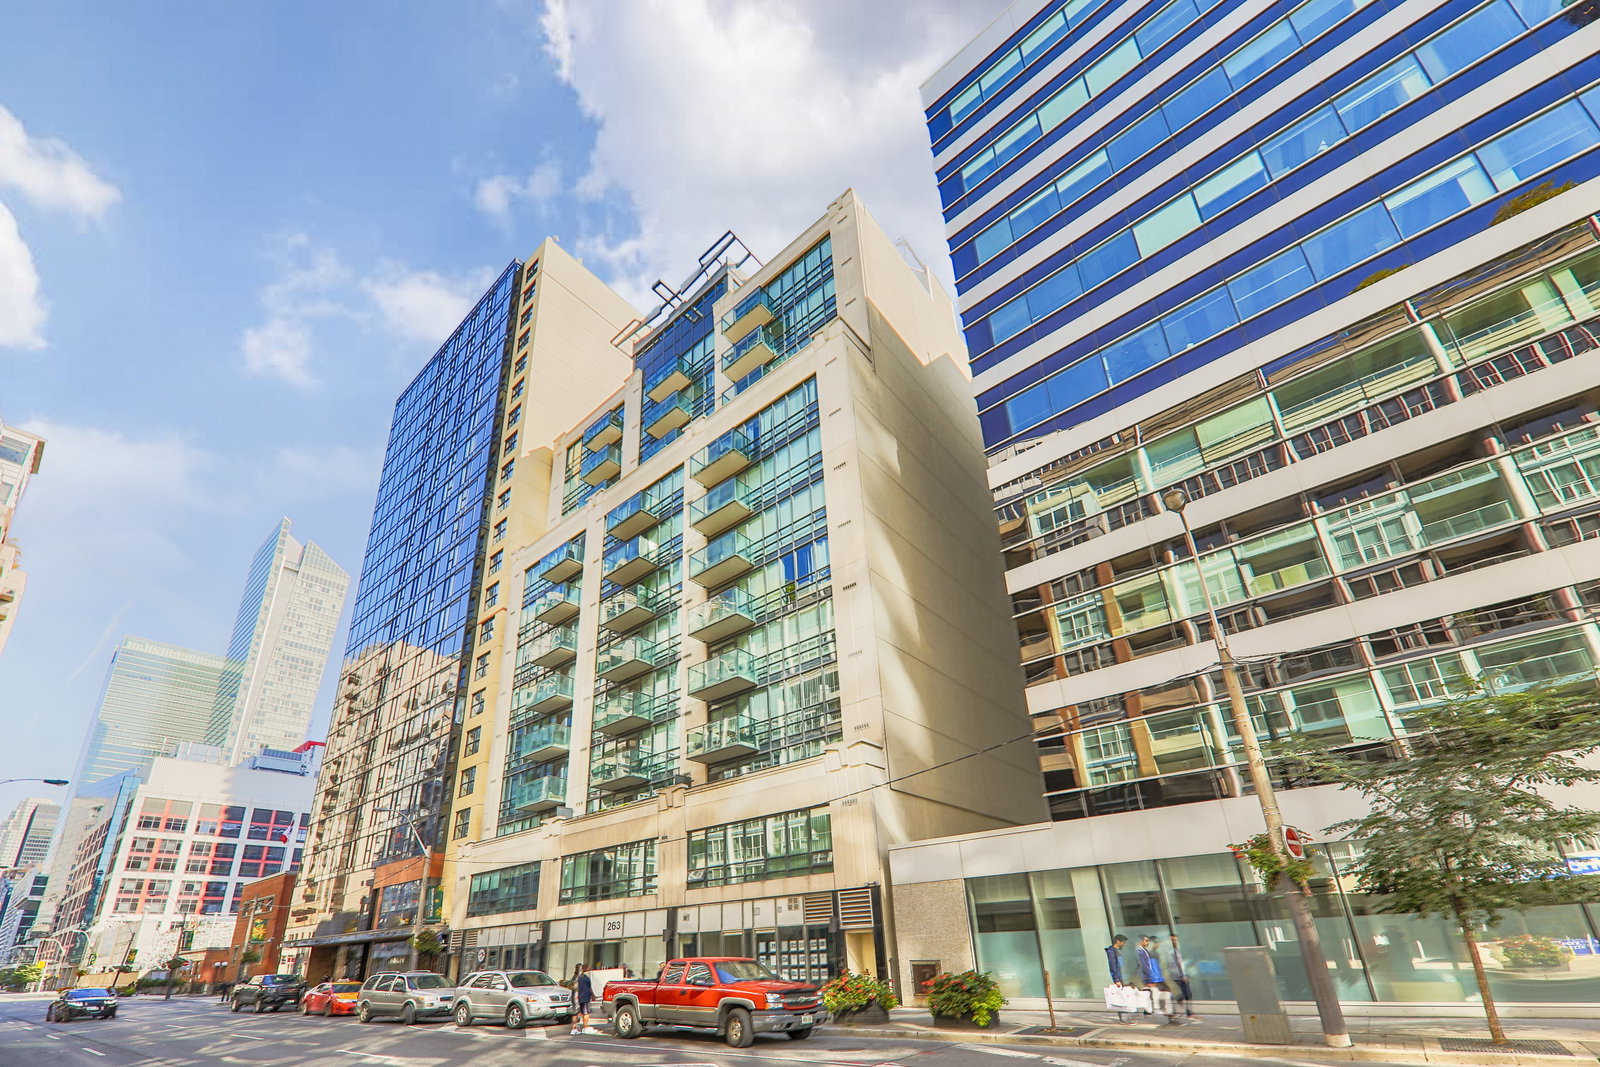
263 Wellington West is a 13-storey condo with 72 suites, built in 2009 by Mank Developments Inc. Right now 1 for rent is on the market here.
- 13storeys
- 72suites
- 2009built
No similar units for rent in 263 Wellington West right now.
Around this home
Daily convenience, out of 100, from the distances below
Schools nearby
School rating, out of 10.
Helpful calculators
Your HOMEH agent

"I would see it this week."