
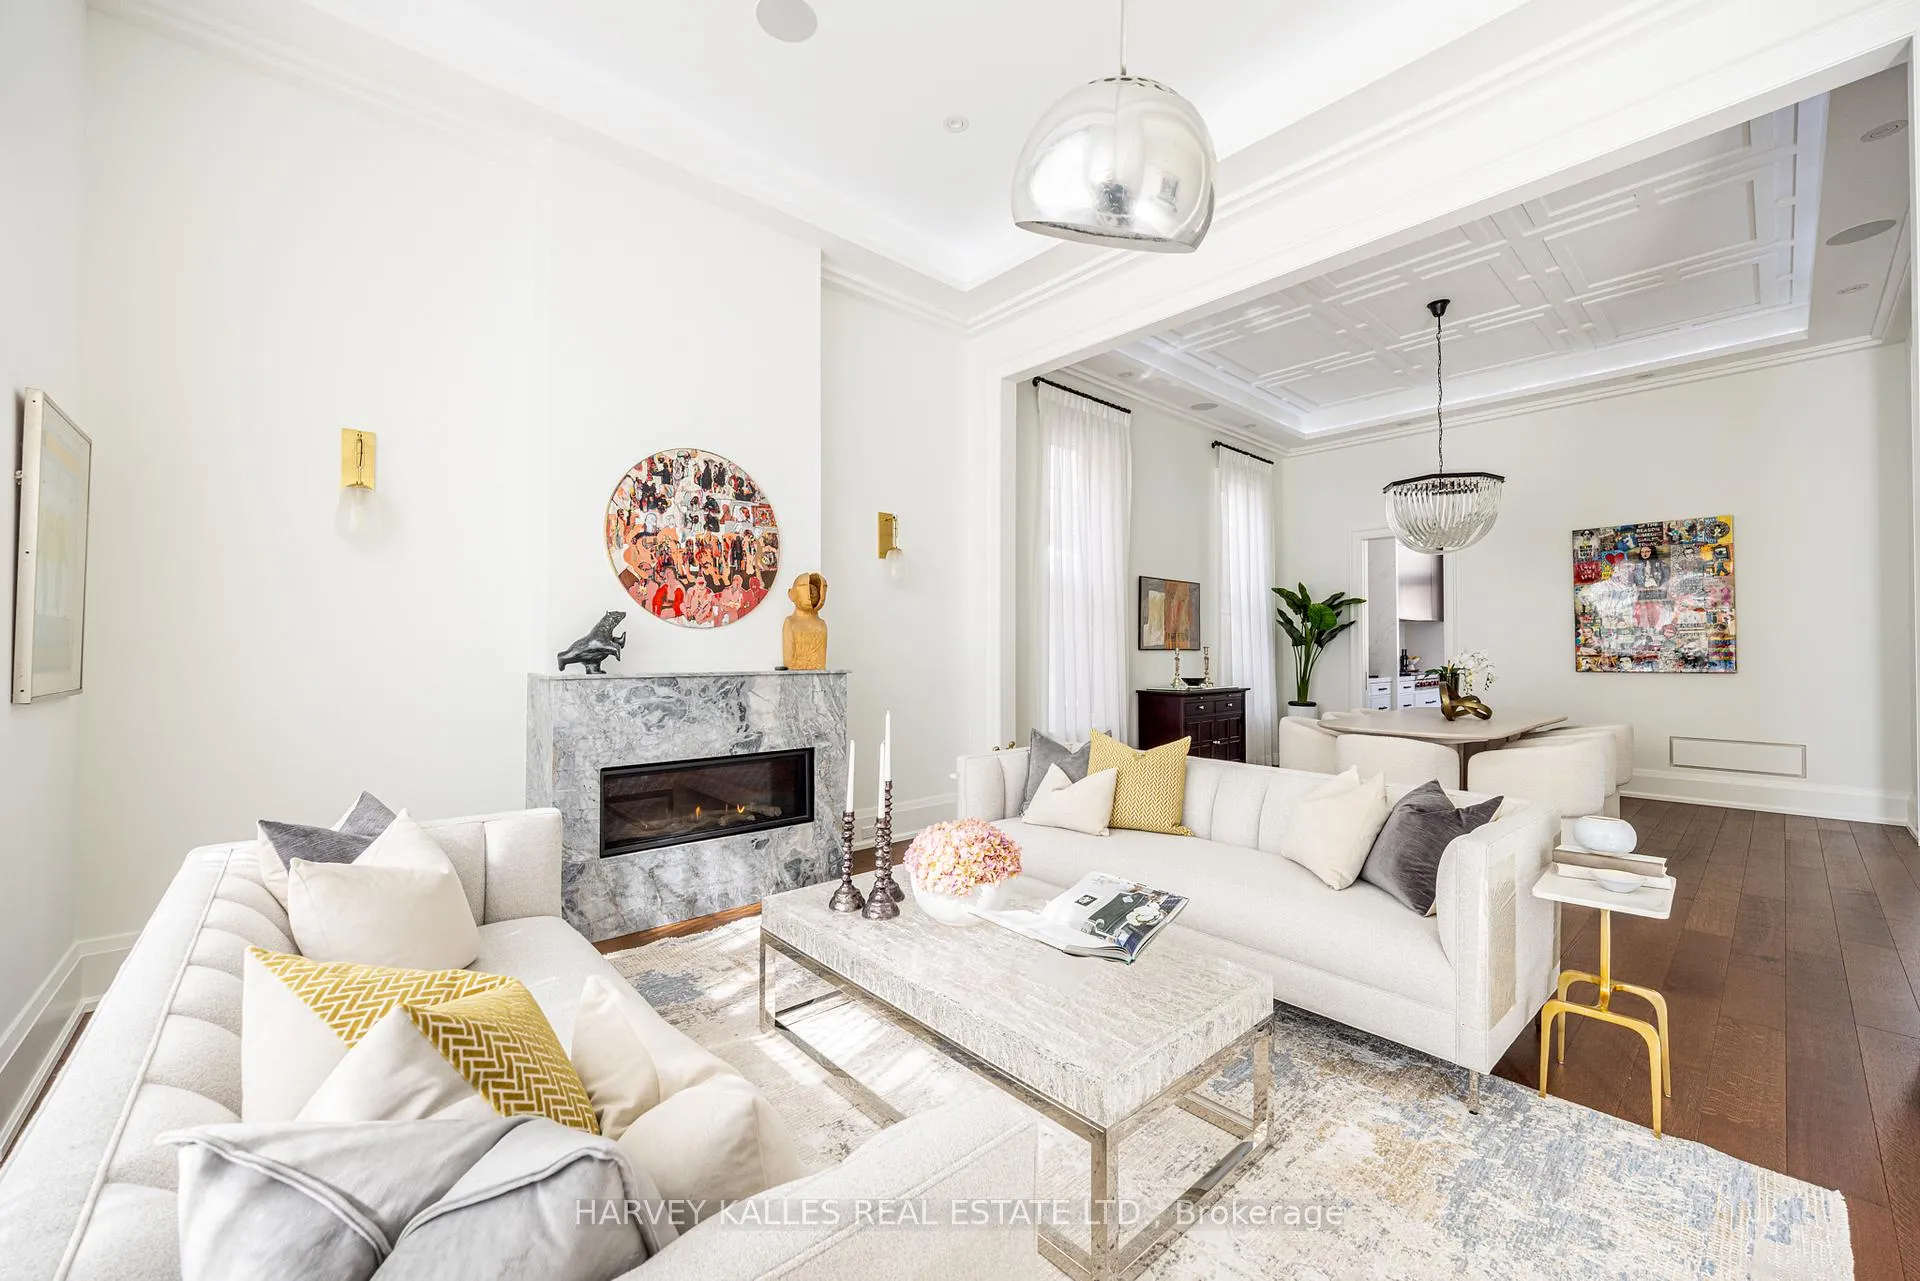
 See all 50 photos
Property history

This listing has ended. It is no longer available.
Property not available for sale or for rent.
Ask about this home
A HOMEH agent will answer your questions about this home.Ask HOMEH
About this home
264 Cortleigh Boulevard, Toronto
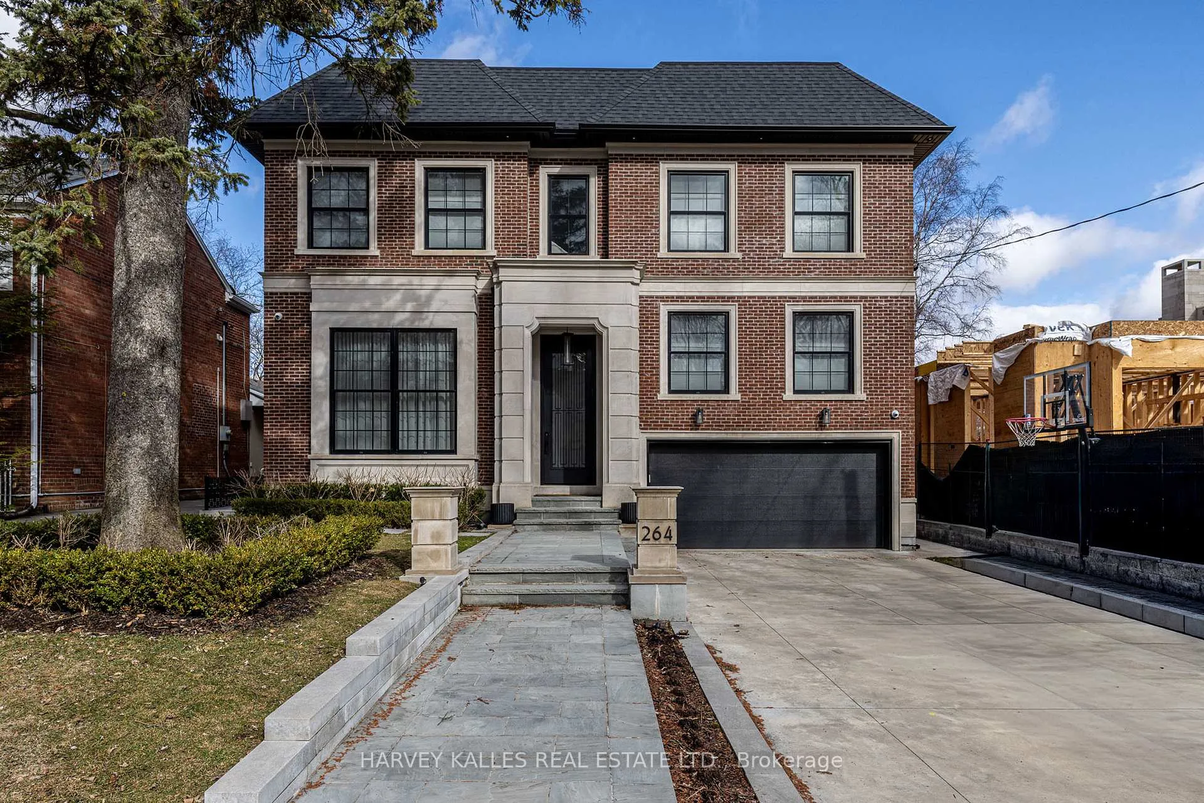
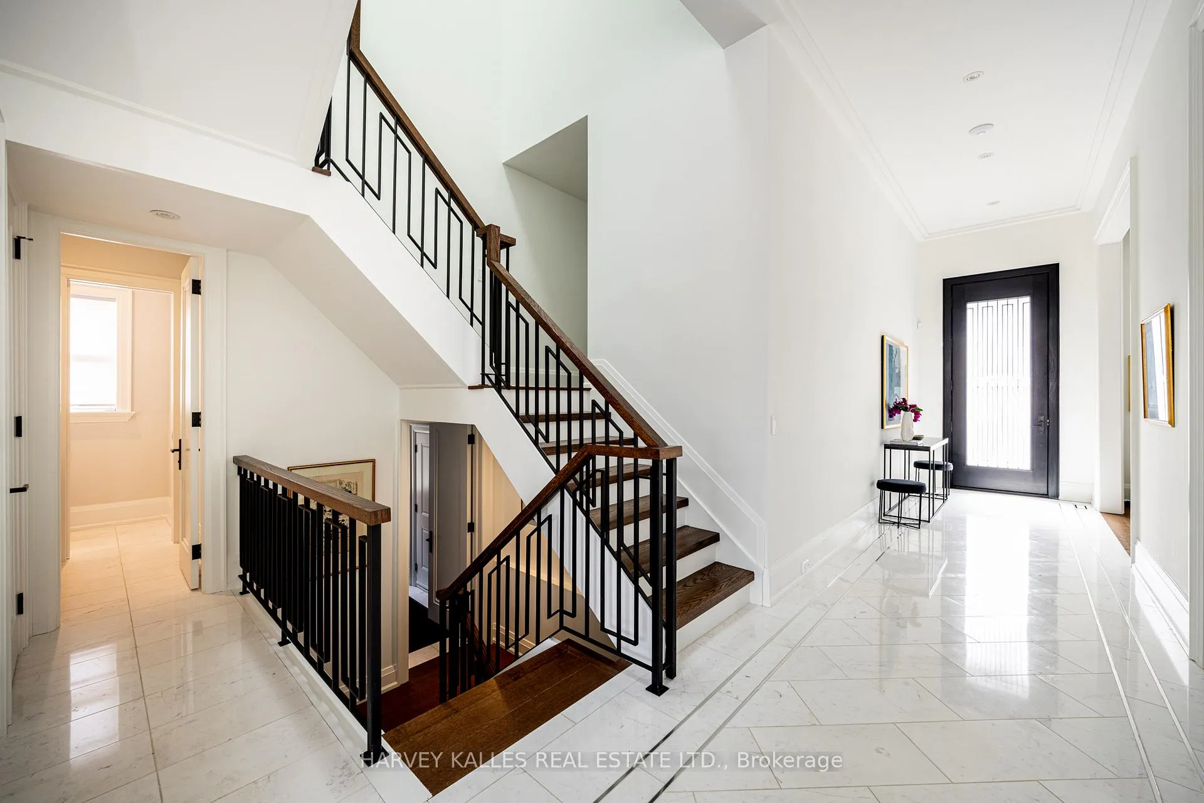
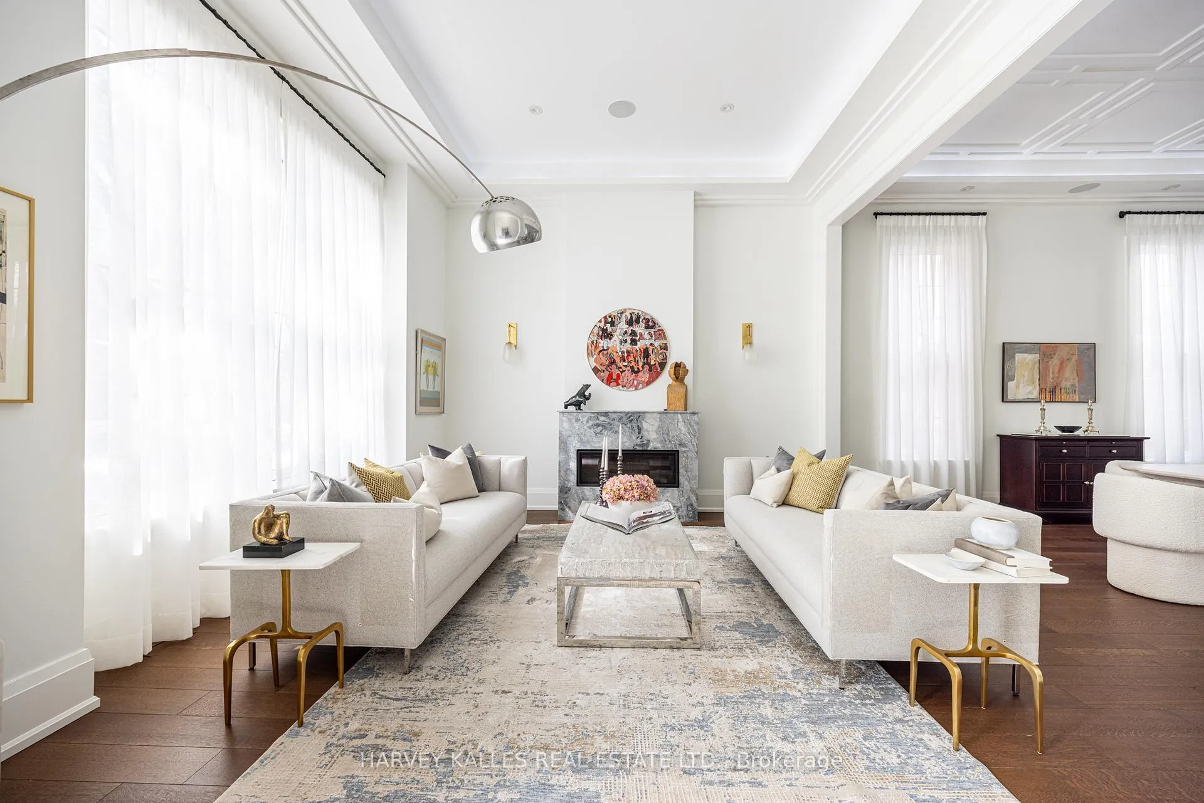
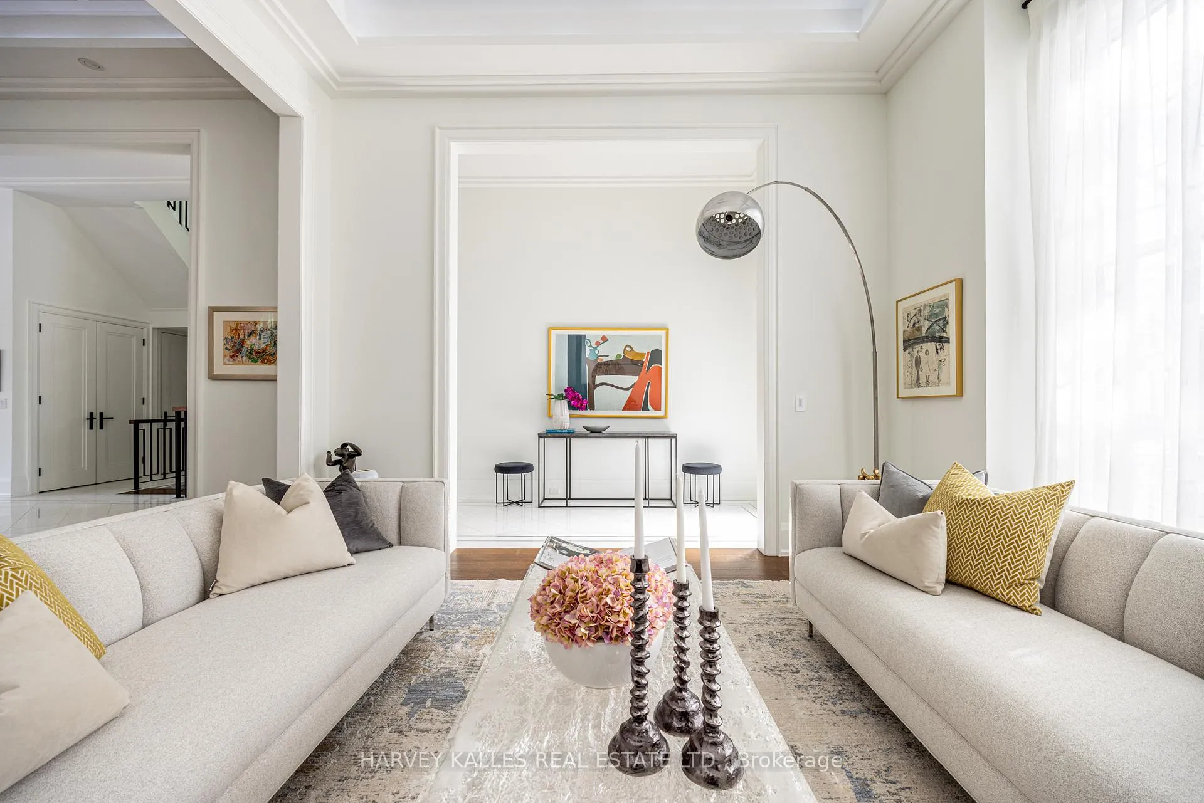
Welcome to this exceptional custom-built residence (2020) on a premium 50' lot in the heart of Lytton Park, offering approximately 6,600+ sq.ft. of thoughtfully designed living space that blends timeless traditional architecture with refined transitional interiors for modern family living. The main level showcases 12'5" ceilings, elegant principal rooms, and a seamless open-concept layout anchored by a chef-inspired kitchen with Sub-Zero, Wolf and Miele appliances, oversized centre island, and custom cabinetry, flowing into a spacious family room with walkout to a professionally landscaped backyard-ideal for both everyday living and entertaining. A rare and highly functional 5-bedroom layout includes a mid-level bedroom or private office with its own 4-piece ensuite, offering flexibility for guests, in-laws, or work-from-home needs. The upper-level features four generously sized bedrooms with ensuite access, including a luxurious primary retreat with fireplace, expansive dressing room, and spa-inspired 6-piece ensuite. The fully finished lower level extends the living space with a large recreation room, wet bar, home theatre, exercise room, climate-controlled wine cellar, additional bedroom, and walkout to the yard. This home is appointed with 13-zone radiant in-floor heating, multi-zone HVAC, Lutron home automation, Sonos sound system, and quality finishes throughout. Exterior highlights include professional landscaping, a Gib-San concrete pool with Marbelite finish, and a snow-melt system for the driveway, front porch and steps. Located within top-ranked public schools including Allenby, Glenview and Lawrence Park CI, and close to premier private schools such as Havergal College, Upper Canada College and Bishop Strachan School, this is a rare turnkey offering in one of Toronto's most sought-after neighbourhoods.
Facts & features
Ask about this home
A HOMEH agent will answer your questions about this home.
Rooms
16 rooms · 8 bathrooms
- Living room14′11″ × 14′10″221 sq.ft.
- Dining room15′10″ × 14′11″237 sq.ft.
- Kitchen17′7″ × 14′3″250 sq.ft.
- Breakfast12′2″ × 10′2″124 sq.ft.
- Primary bedroom21′11″ × 15′329 sq.ft.
- Bathroom17′9″ × 10′6″186 sq.ft.
- Bedroom 218′1″ × 12′7″228 sq.ft.
- Bedroom 315′2″ × 12′182 sq.ft.
- Bedroom 413′10″ × 11′11″165 sq.ft.
- Laundry6′9″ × 6′5″43 sq.ft.
- Bedroom 518′ × 13′234 sq.ft.
- Recreation38′11″ × 15′583 sq.ft.
- Bedroom14′5″ × 14′202 sq.ft.
- Exercise room12′10″ × 12′3″157 sq.ft.
- Media room18′ × 16′9″302 sq.ft.
- Laundry8′3″ × 5′3″43 sq.ft.
Around this home
Schools nearby
School rating, out of 10.
Listing details
Helpful tools
Your HOMEH agent
"I would see it this week."
Ask HOMEH about this home
Price, neighbourhood, monthly cost. Ask anything.
HOMEH Intelligent Agent is an AI, not a licensed representative. Check anything important with your agent.