
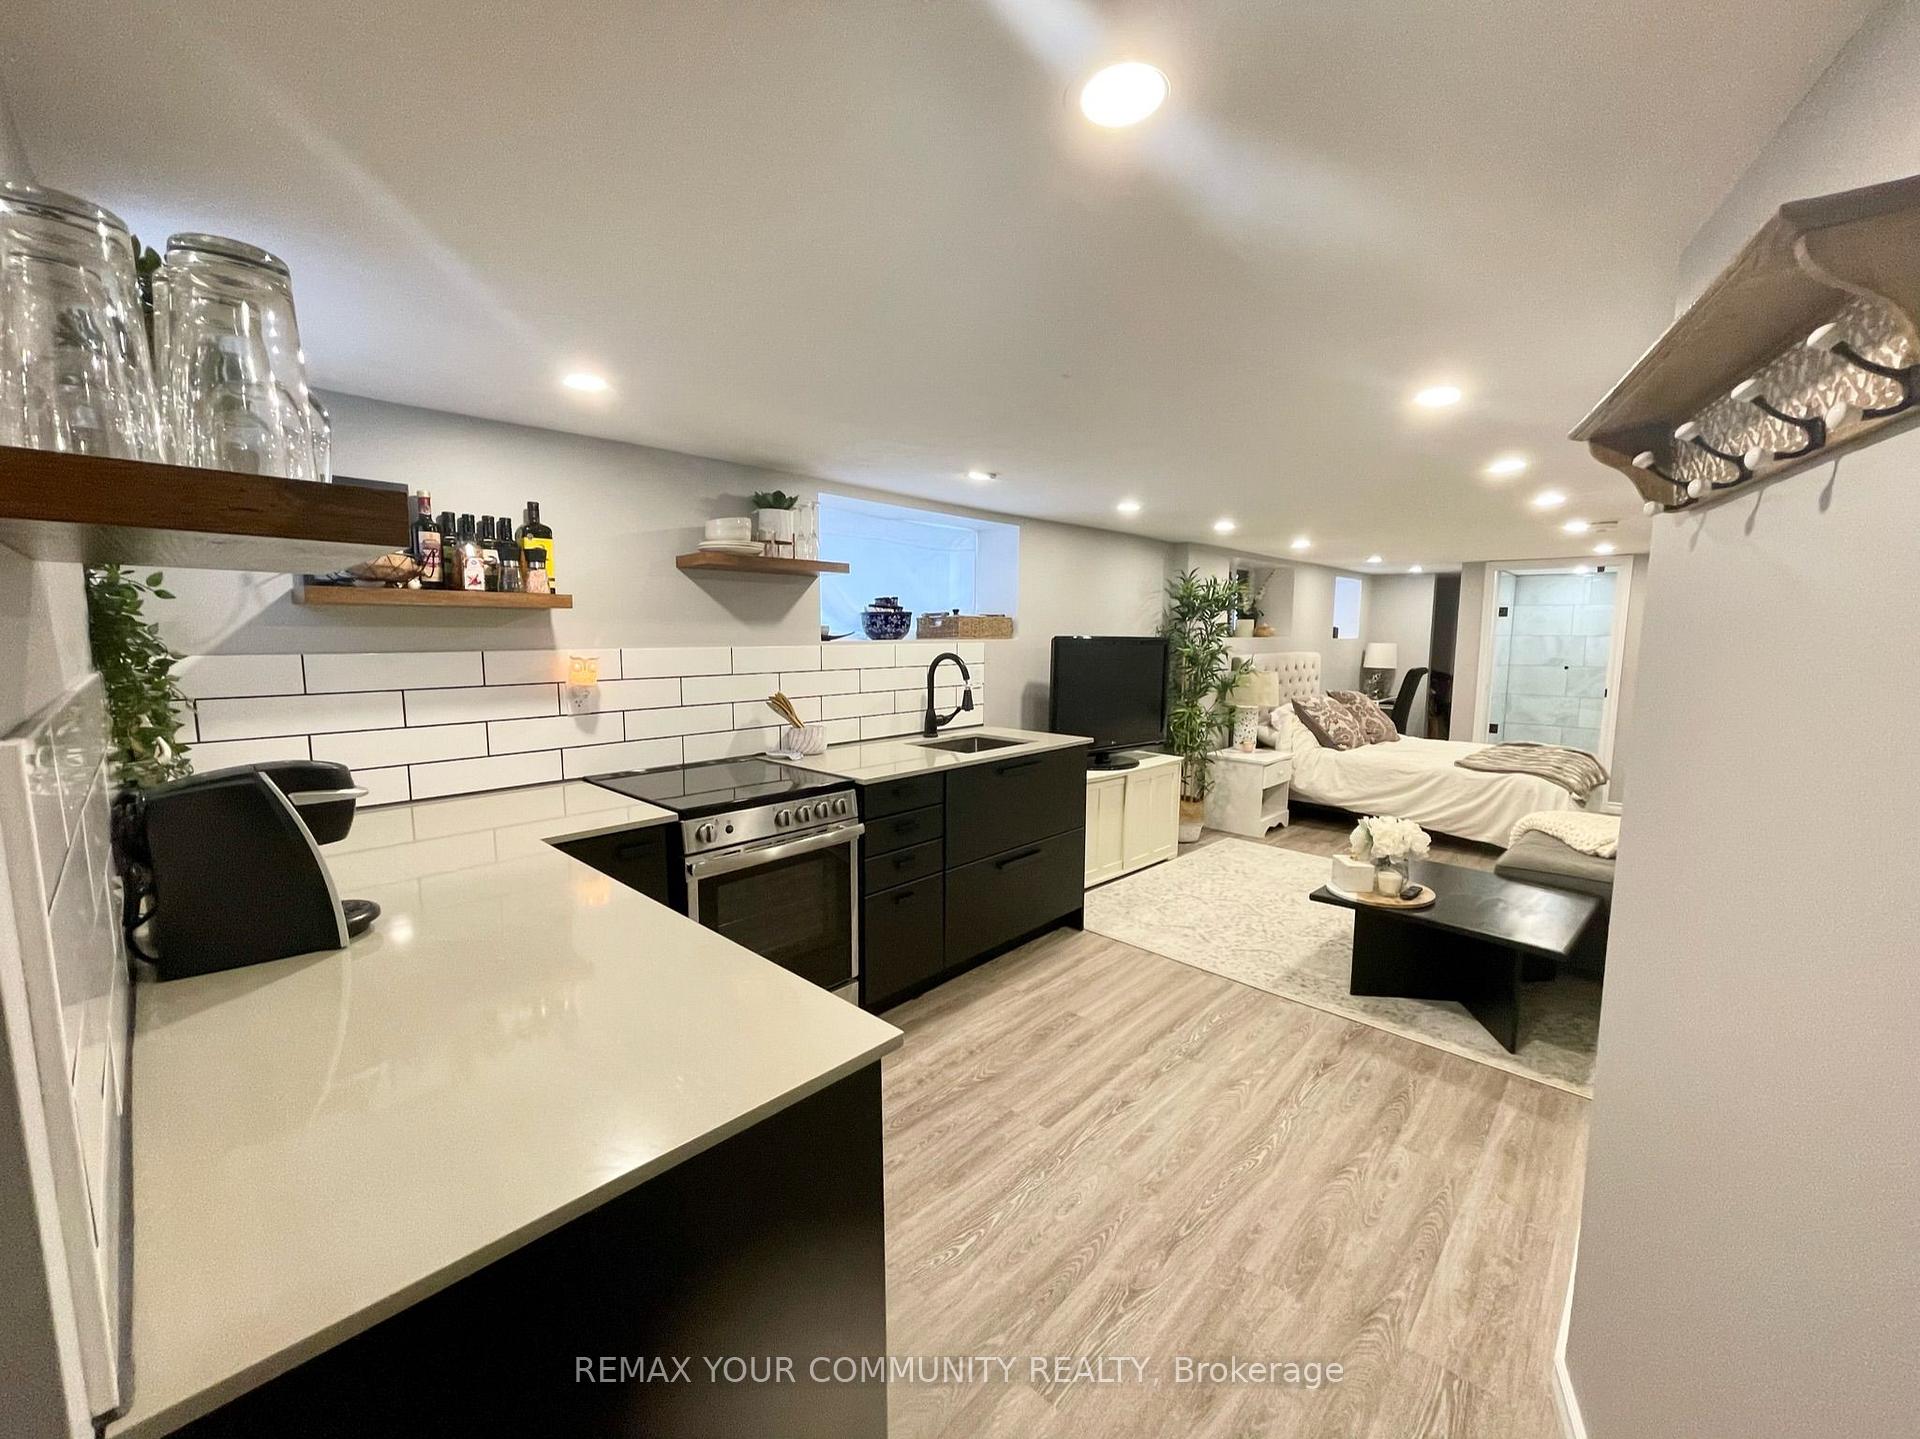
Basement, 264 Sterling Road
Toronto (Dufferin Grove), ON M6R 2B9For RentNew Listing
1/16Ontario Real Estate › Toronto › Dufferin Grove
Basement, 264 Sterling Road
Toronto (Dufferin Grove), ON M6R 2B9For RentNew Listing
 See all 16 photos
1 Bathroom
700–1.1K sq.ft
Basement
Flexible Date
19.67×77 ft

Book a viewing
Fri30
Sat31
Sun1
Mon2
Tue3
Wed4
Thu5
Pick a time
Ask HOMEH
Ask about this home
About this home
Basement, 264 Sterling Road, Toronto
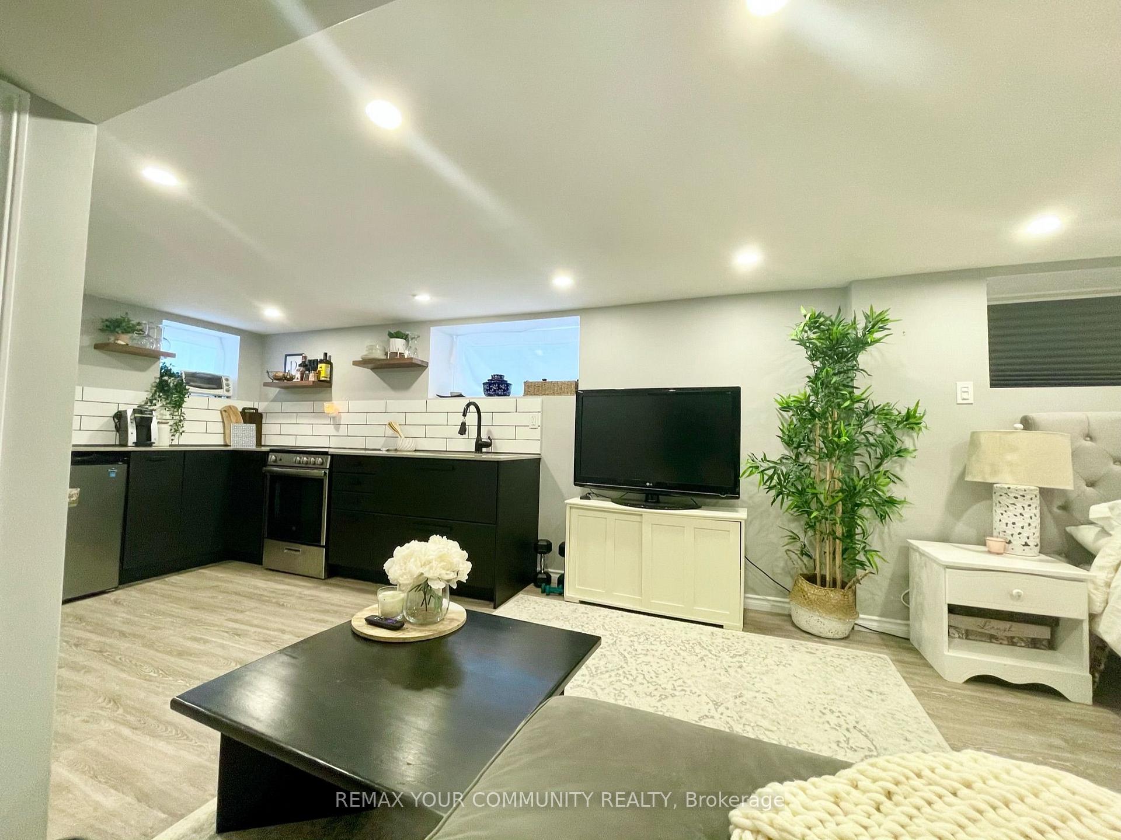
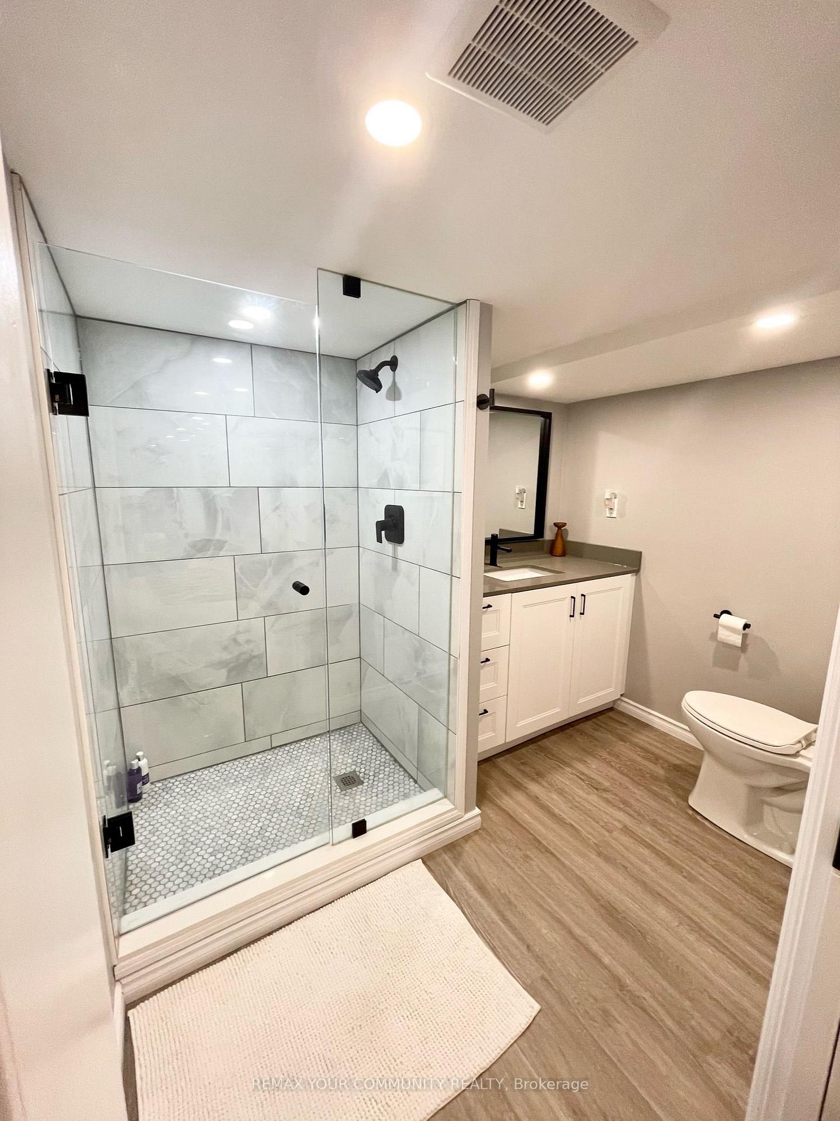
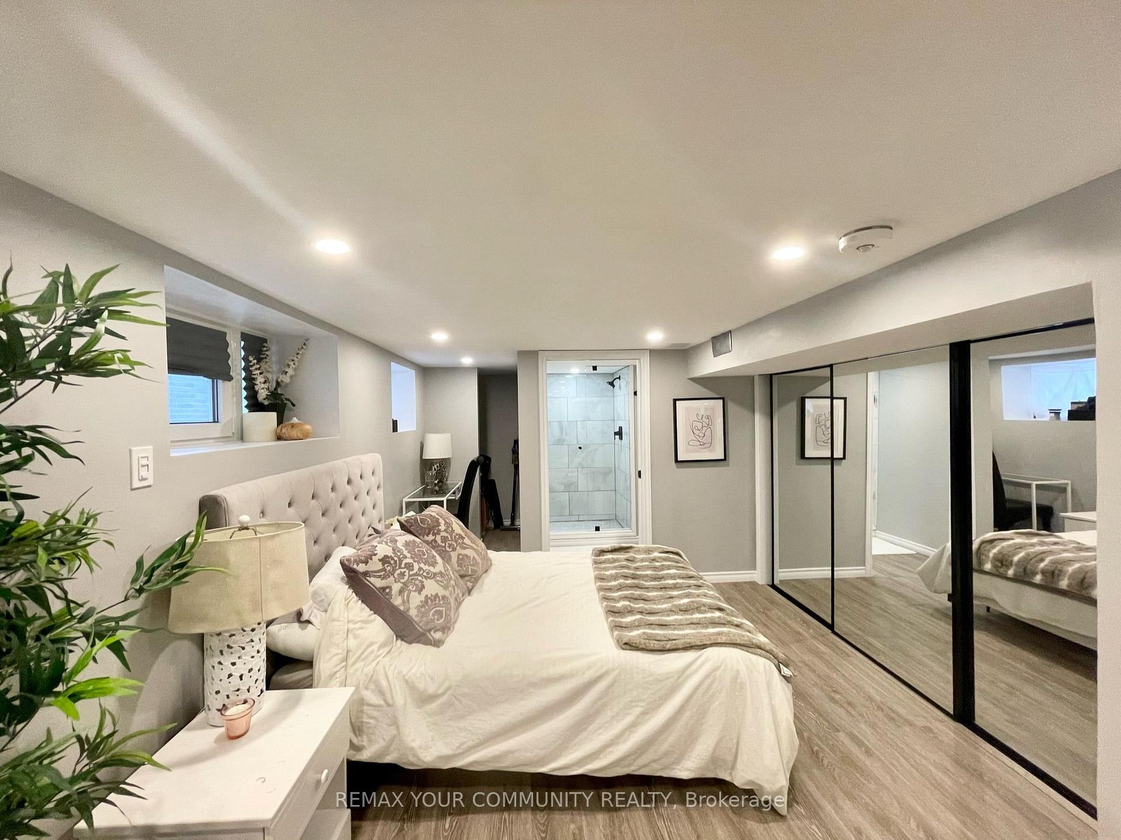
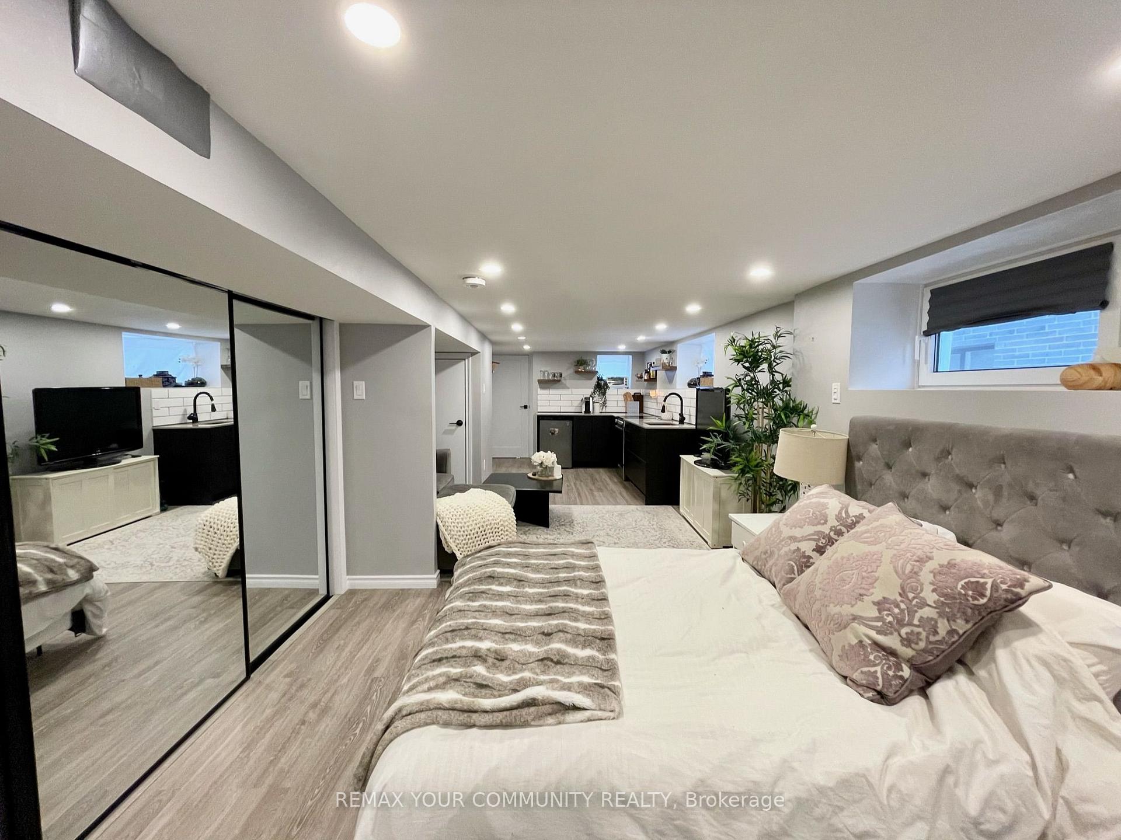
Welcome to 264 Sterling Rd! This bright and spacious lower-level suite features a sleek, modern kitchen, stylish laminate flooring, an oversized three-piece bathroom, and abundant storage throughout. Enjoy the shared backyard-perfect for relaxing as the warmer months approach. Conveniently located just steps from Bloor UP/GO, TTC, shops, restaurants, and more. All utilities included: heat, hydro, water, internet, and laundry.
Read more
Facts & features
TypeSemi-Detached
Style2-storey
Built100+
Size700–1.1K sq.ft
Lot19.67 x 77 ft
HeatingForced air, gas
CoolingCentral air
BasementApartment
WaterMunicipal
Book a viewing
Fri30Oct
Sat31Oct
Sun1Nov
Mon2Nov
Tue3Nov
Wed4Nov
Thu5Nov
Pick a time
Rooms
0 rooms · 1 bathroom
Bathrooms1
3-pcBasement
Around this home
Sterling Rd & Bloor St W
10Walking
Schools nearby
School rating, out of 10.
Bishop Marrocco/Thomas Mertonsecondary · Private · 0.3 km
4.3/10
Perth Avenueelementary · Public · 0.7 km
6.0/10
Toronto Ouestsecondary · Public · 0.8 km
8.8/10
Listing details
MLS® numberC14129678
Listed onOct 29, 2026
Days on market1
UpdatedOct 29, 2026
Listing brokerageREMAX YOUR COMMUNITY REALTY
PossessionFlexible
Helpful tools
Mortgage calculator
Closing costs
Land transfer tax
Buyer guide
Your HOMEH agent
KimHOMEH agent · Toronto
"I would see it this week."
Ask Kim
Ask HOMEH about this home
Price, neighbourhood, monthly cost. Ask anything.
HOMEH Intelligent Agent is an AI, not a licensed representative. Check anything important with your agent.