

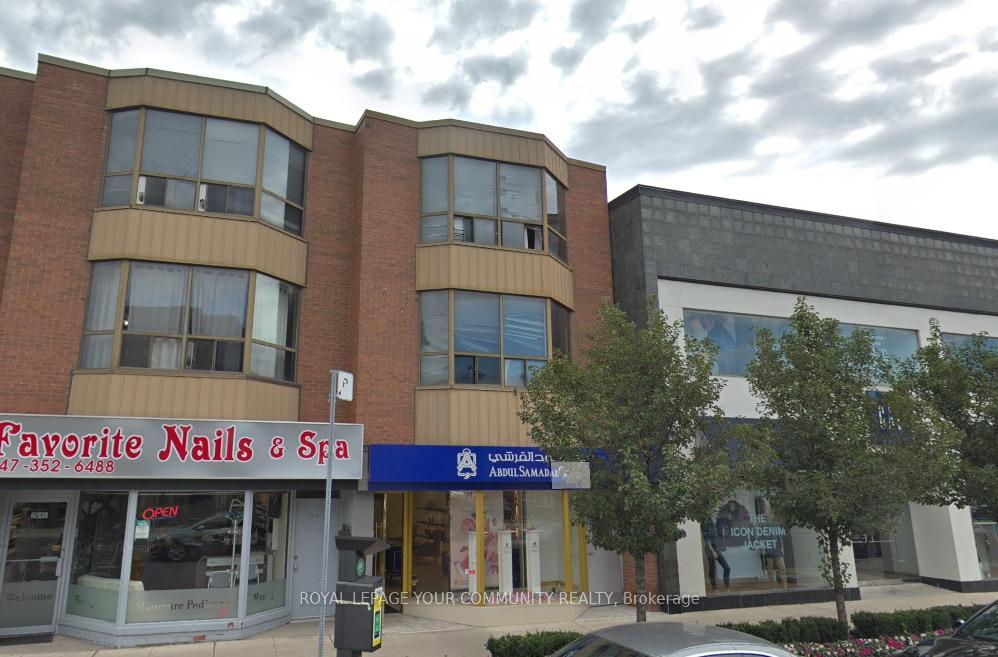
Unit 201, 2643 Yonge Street
Upper Level Rented
1/8Unit 201, 2643 Yonge Street
Upper Level Rented
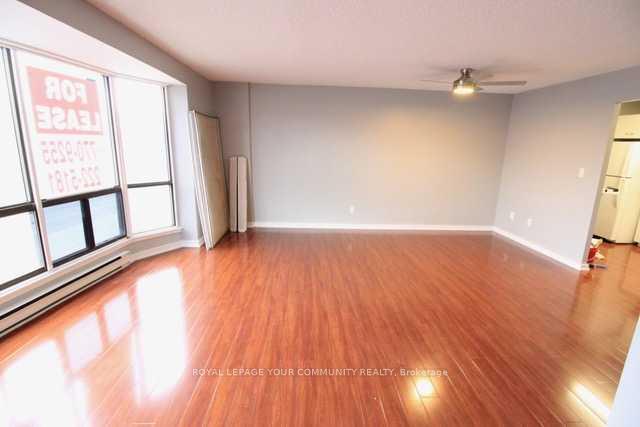
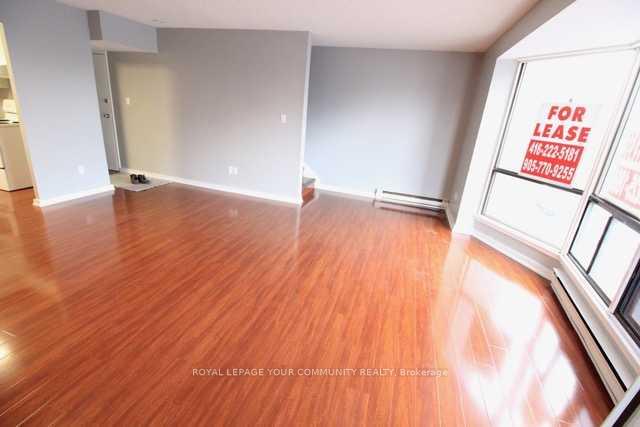
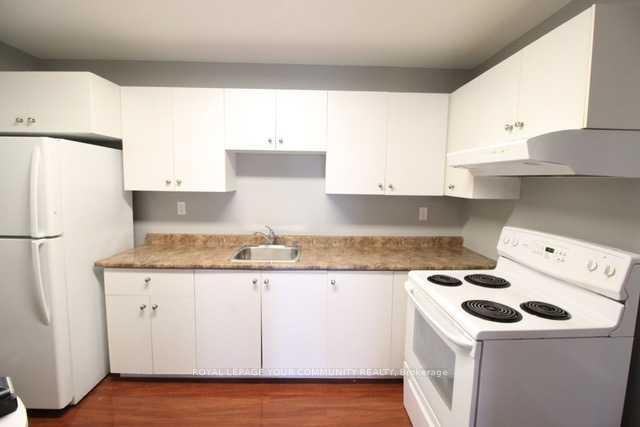
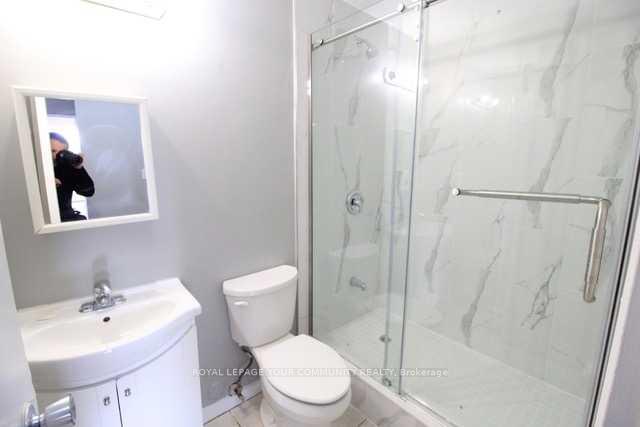 See all 8 photos
3 Bedrooms
1 Bathroom
0 Garage
1.1K–1.5K sq.ft
Entire Home
— Unit
Property history
Facts and features
- BasementNone
- Lease term12 months
- FurnishedUnfurnished
- LaundryEnsuite
The homeUpper Level, 2-storey, 1,100–1,500 sq ft
- Type: Upper Level
- Style: 2-storey
- Living space: 1,100–1,500 sq ft
- Basement: None
InsideCeramic, Ensuite, upper level, Rooms above ground 6
- Flooring: Ceramic
- Laundry: Ensuite, upper level
- Rooms above ground: 6
- Bedrooms: 3
- Bathrooms: 1
- Kitchens: 1
Outside and lotBrick, Flat, Concrete
- Exterior: Brick
- Roof: Flat
- Foundation: Concrete
Heating, water and powerBaseboard, electric, Window unit(s), Municipal water
- Heating: Baseboard, electric
- Cooling: Window unit(s)
- Water: Municipal water
- Sewer: Municipal sewer
- Cable: Available
Rent and termsRent $2,800 a month, Entire property, Unfurnished
- Rent: $2,800 a month
- Space for rent: Entire property
- Furnished: Unfurnished
- Lease: 12 months
- Paid: Monthly
- Rent includes: Water
- Deposit: Required
- Credit check: Required
- Employment letter: Required
- Rental application: Required
- References: Required
IncludedIncludes: fridge, stove, washer and dryer. owner will provide 2 mobile air conditioning units (1 for main floor and 1 for 2nd floor).
- Included: Includes: fridge, stove, washer and dryer. owner will provide 2 mobile air conditioning units (1 for main floor and 1 for 2nd floor).
NearbyPublic transit, rec./commun.centre, school
- Close to: Public transit, rec./commun.centre, school
Listing detailsC11965425, Rented, Feb 10, 2025
- MLS® number: C11965425
- Status: Rented
- Listed on: Feb 10, 2025
- Days on market: 32
- Updated: Mar 14, 2025
- Possession: Immediately/TBA
- Occupied by: Vacant
- Listing brokerage: ROYAL LEPAGE YOUR COMMUNITY REALTY
About this home
Unit 201, 2643 Yonge Street, Toronto (Mount Pleasant East), ON M4P 2E6
Public TransitRec./Commun.CentreSchool
Spectacular 2nd & 3rd floor apartment in the heart of toronto's affluent yonge/eglinton location. Excellent school district. Close to ttc. Exceptionally clean. Laminate Floors. Full1 kitchen Overlooks Large living and Dining room with 3 bedrooms on 3rd floor. Ensuite laundry! Same block as "sporting life ". Minutes to Yonge & Eglinton Shops and Restaurants. Don't miss this rare opportunity! Space in move-in ready. Don't miss!
Read more
Ask about this home
A HOMEH agent will answer your questions about this home.
Ask a question
Around this home
Yonge/Eglinton
Errands
Parks
Schools
Daily convenience, out of 100, from the distances below
ParkSnider Parkette · 15 within 1 km2 min walk128 m
GroceryFresh Fruits House1 min walk44 m
SchoolBlyth Academy Lawrence Park1 min walk70 m
PharmacyThe Village Pharmacy5 min walk330 m
Cafés & foodCity Kebab · 15 within 1 km1 min walk17 m
Gym & rec centreEQ Empowerment1 min walk7 m
LibraryToronto Public Library - Northern District13 min walk803 m
WalkDriveStraight-line distance, open map data
Grocery0.0 km
Park0.1 km
Coffee0.1 km
Dining0.0 km
Gym0.0 km
Schools nearby
School rating, out of 10.
Blyth Academy Lawrence Parksecondary · Private · 0.1 km
—
St Clement's Schoolelementary · Private · 0.3 km
—
St. Clement's Early Learningelementary · Private · 0.4 km
—
Contact agent
Helpful calculators
Rent vs buy
Affordability
Mortgage
Down payment
Stress test
CMHC insurance
Your HOMEH agent

KimHOMEH agent · Toronto
"I would see it this week."
Ask Kim
Keep exploring
You are here