
 See all 40 photos
Property history

This home has sold. It is no longer available.
Property not available for sale or for rent.
Book a viewing
Ask HOMEH
About this home
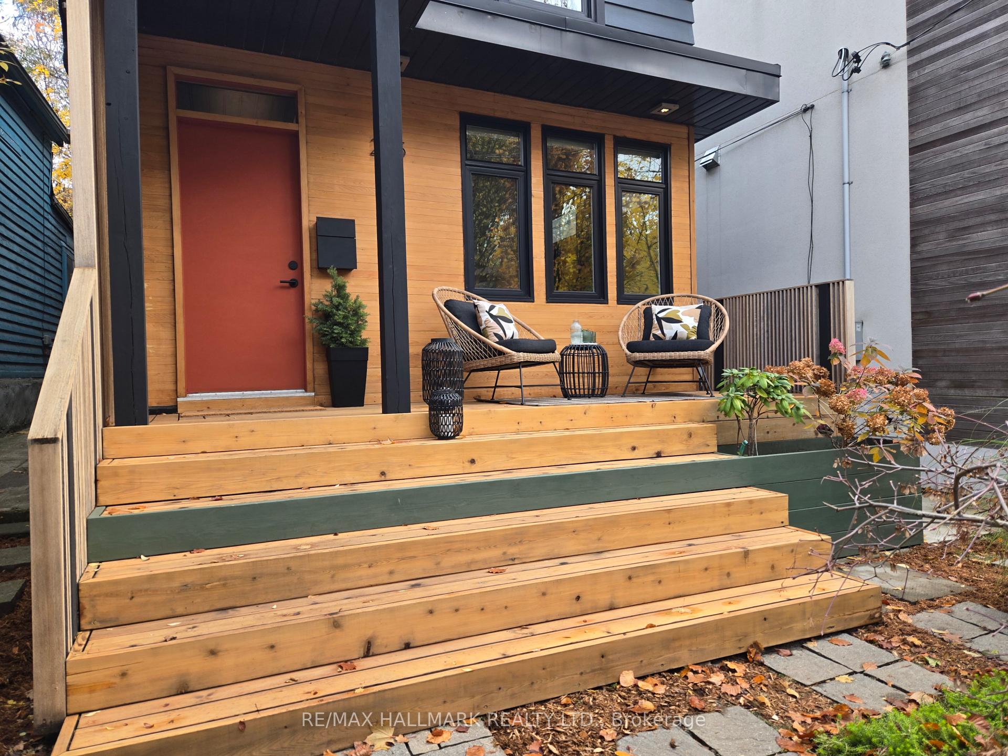
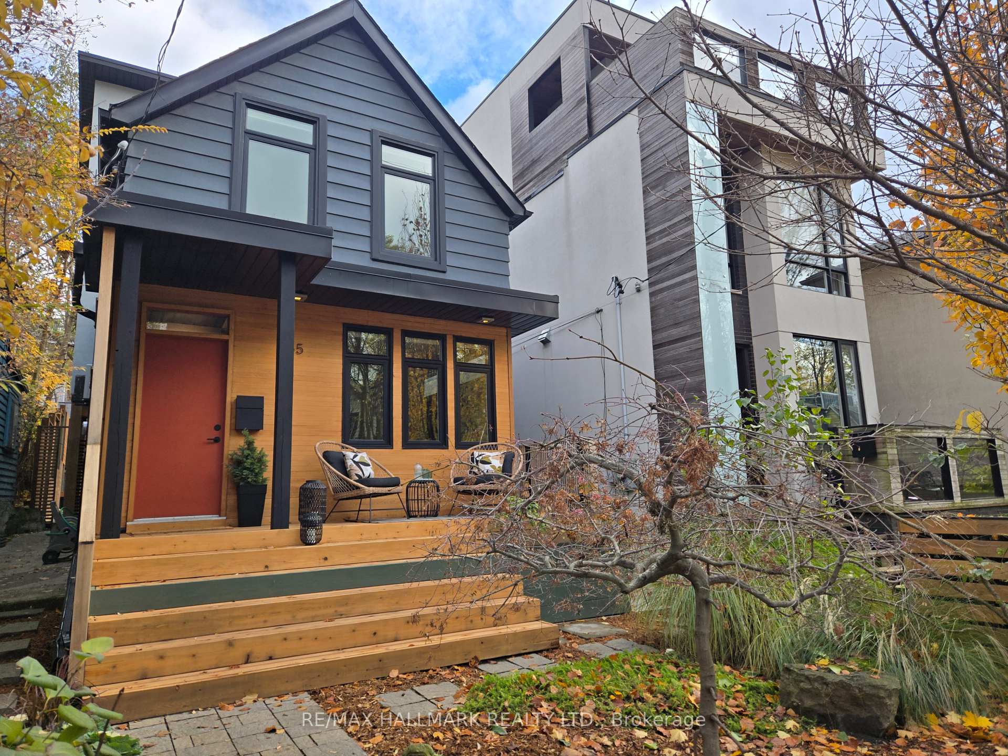
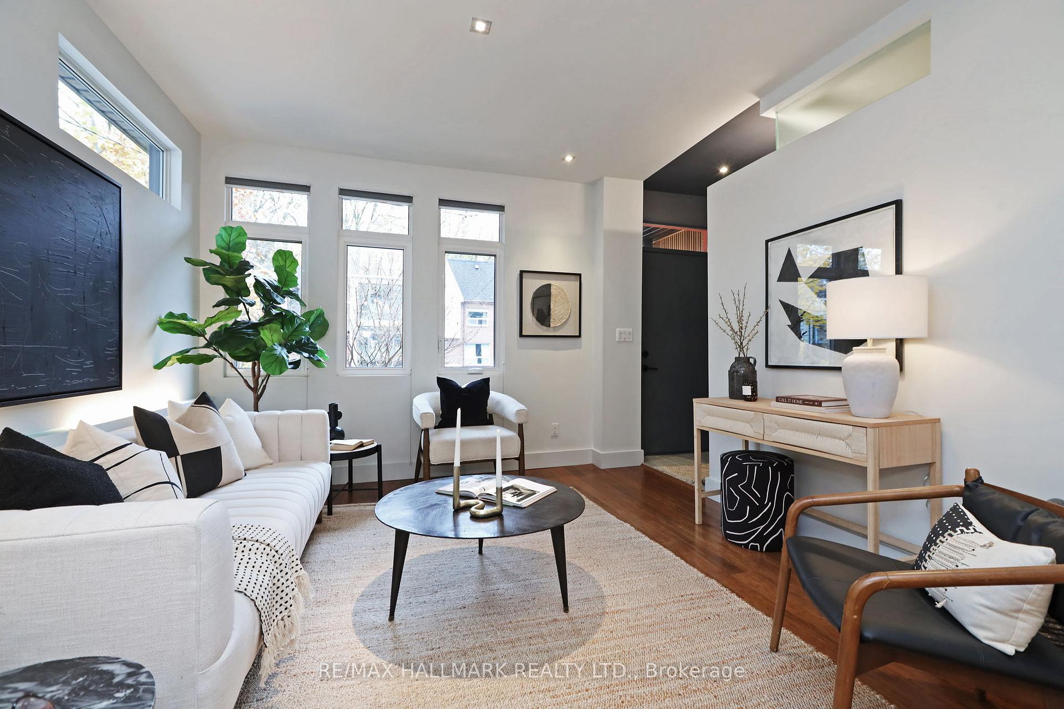
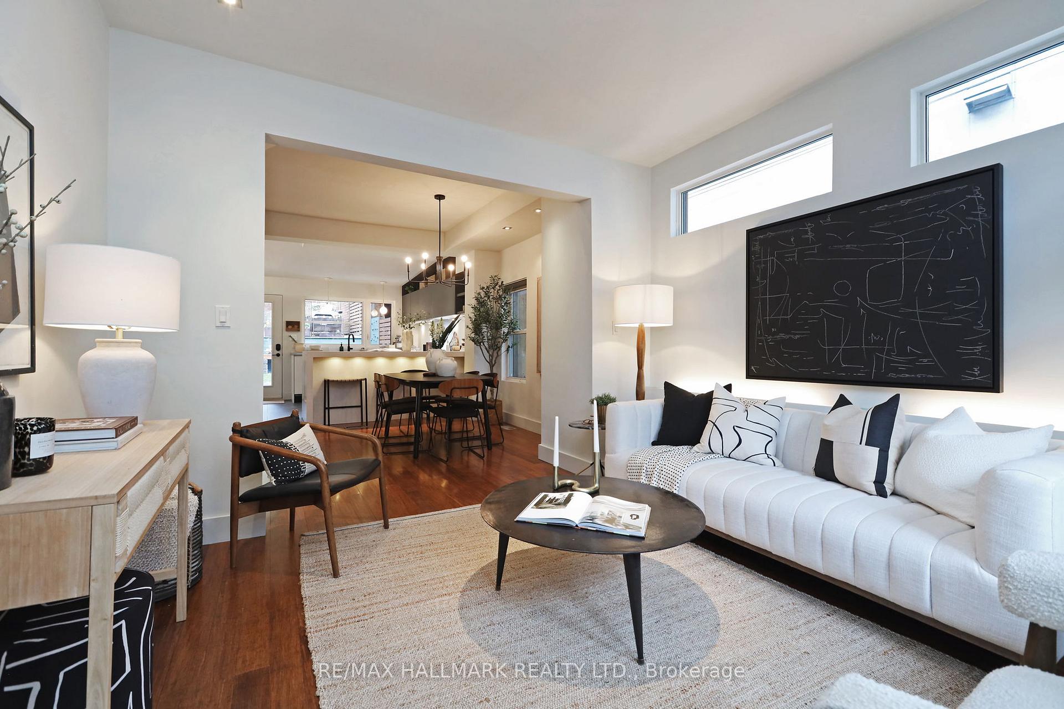
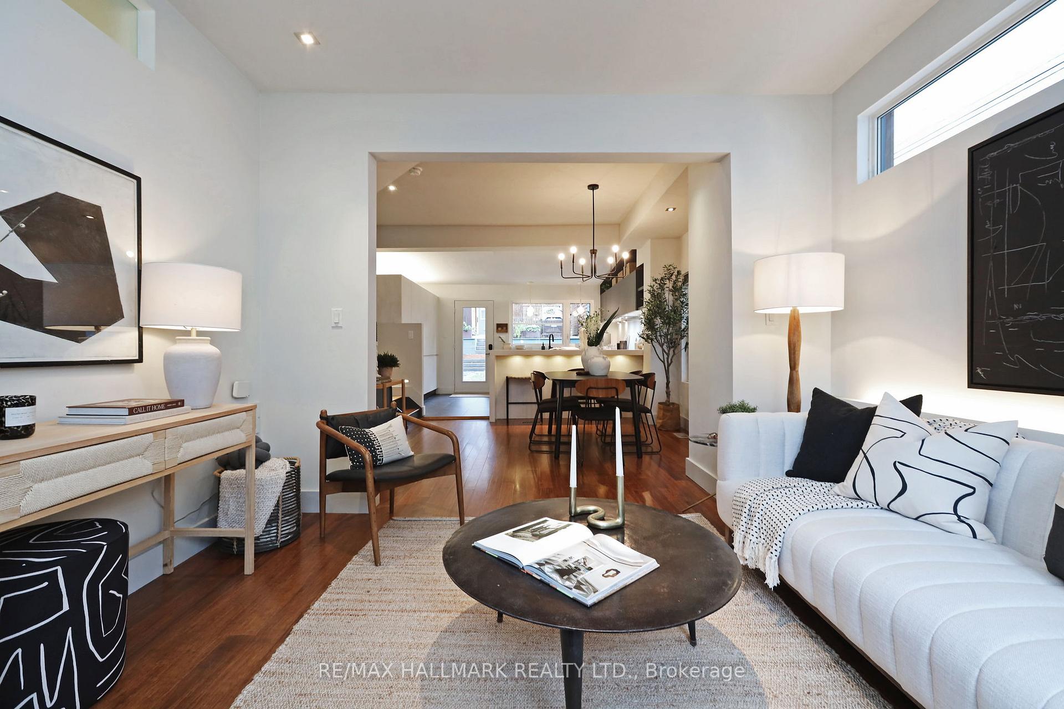
Leslieville, detached, curb appeal, huge lot, multiple parking spots, 3+1 bedrooms and a bathroom on all 4 levels. All boxes ticked. Now what? We invite you to 265 Hastings Ave and endeavour to show you that there can be so much more to a home than simply ticking boxes. Thoughtful in approach. Mindful in construction. Refined in completion. We think you will like the spaces and hope you love between the lines. ****Details: planned as a 4 bedroom, built as 3 oversized bedrooms. The originally planned office is combined into the third extra-large, double closeted bedroom. Lot and house allow for a 1640sq ft coach house (see attached report) Scavolini kitchen featuring a full wall of textured high cabinets, huge double height quartz island coupled with stainless steel countertops with seamless integrated sink. Fully integrated Liebherr fridge and Ariston drawer fridge. Bosch range and fully integrated dishwasher. Exposed cedar beams, high ceilings, including an oak plywood wall into vaulted ceiling in the Primary bedroom. Massive windows and loads of ledges, nooks and crannies for an abundance of storage. Hand milled custom white cedar exterior walls. A large backyard Oasis with plenty of room for entertaining both little and big people alike. A climbing wall for those looking to escape the everyday, plenty of good ole natural grass to horse around on and an interlock stone patio for those elevated beverage sips. Lovely Leslieville location. Steps to Greenwood park, schools, TTC, restaurants and ever emerging Wagstaff featuring Left Field brewery & Pilot Coffee.
Facts & features
Book a viewing
Rooms
8 rooms · 4 bathrooms
- Living room12′4″ × 12′2″151 sq.ft.
- Dining room12′10″ × 11′11″153 sq.ft.
- Kitchen15′6″ × 12′186 sq.ft.
- Bedroom 213′9″ × 11′8″161 sq.ft.
- Bedroom 318′3″ × 14′6″266 sq.ft.
- Primary bedroom10′ × 14′8″146 sq.ft.
- Bedroom 411′1″ × 10′7″117 sq.ft.
- Family room13′7″ × 11′2″152 sq.ft.
Around this home
Schools nearby
School rating, out of 10.
Listing details
Helpful tools
Your HOMEH agent
"I would see it this week."
Ask HOMEH about this home
Price, neighbourhood, monthly cost. Ask anything.
HOMEH Intelligent Agent is an AI, not a licensed representative. Check anything important with your agent.