
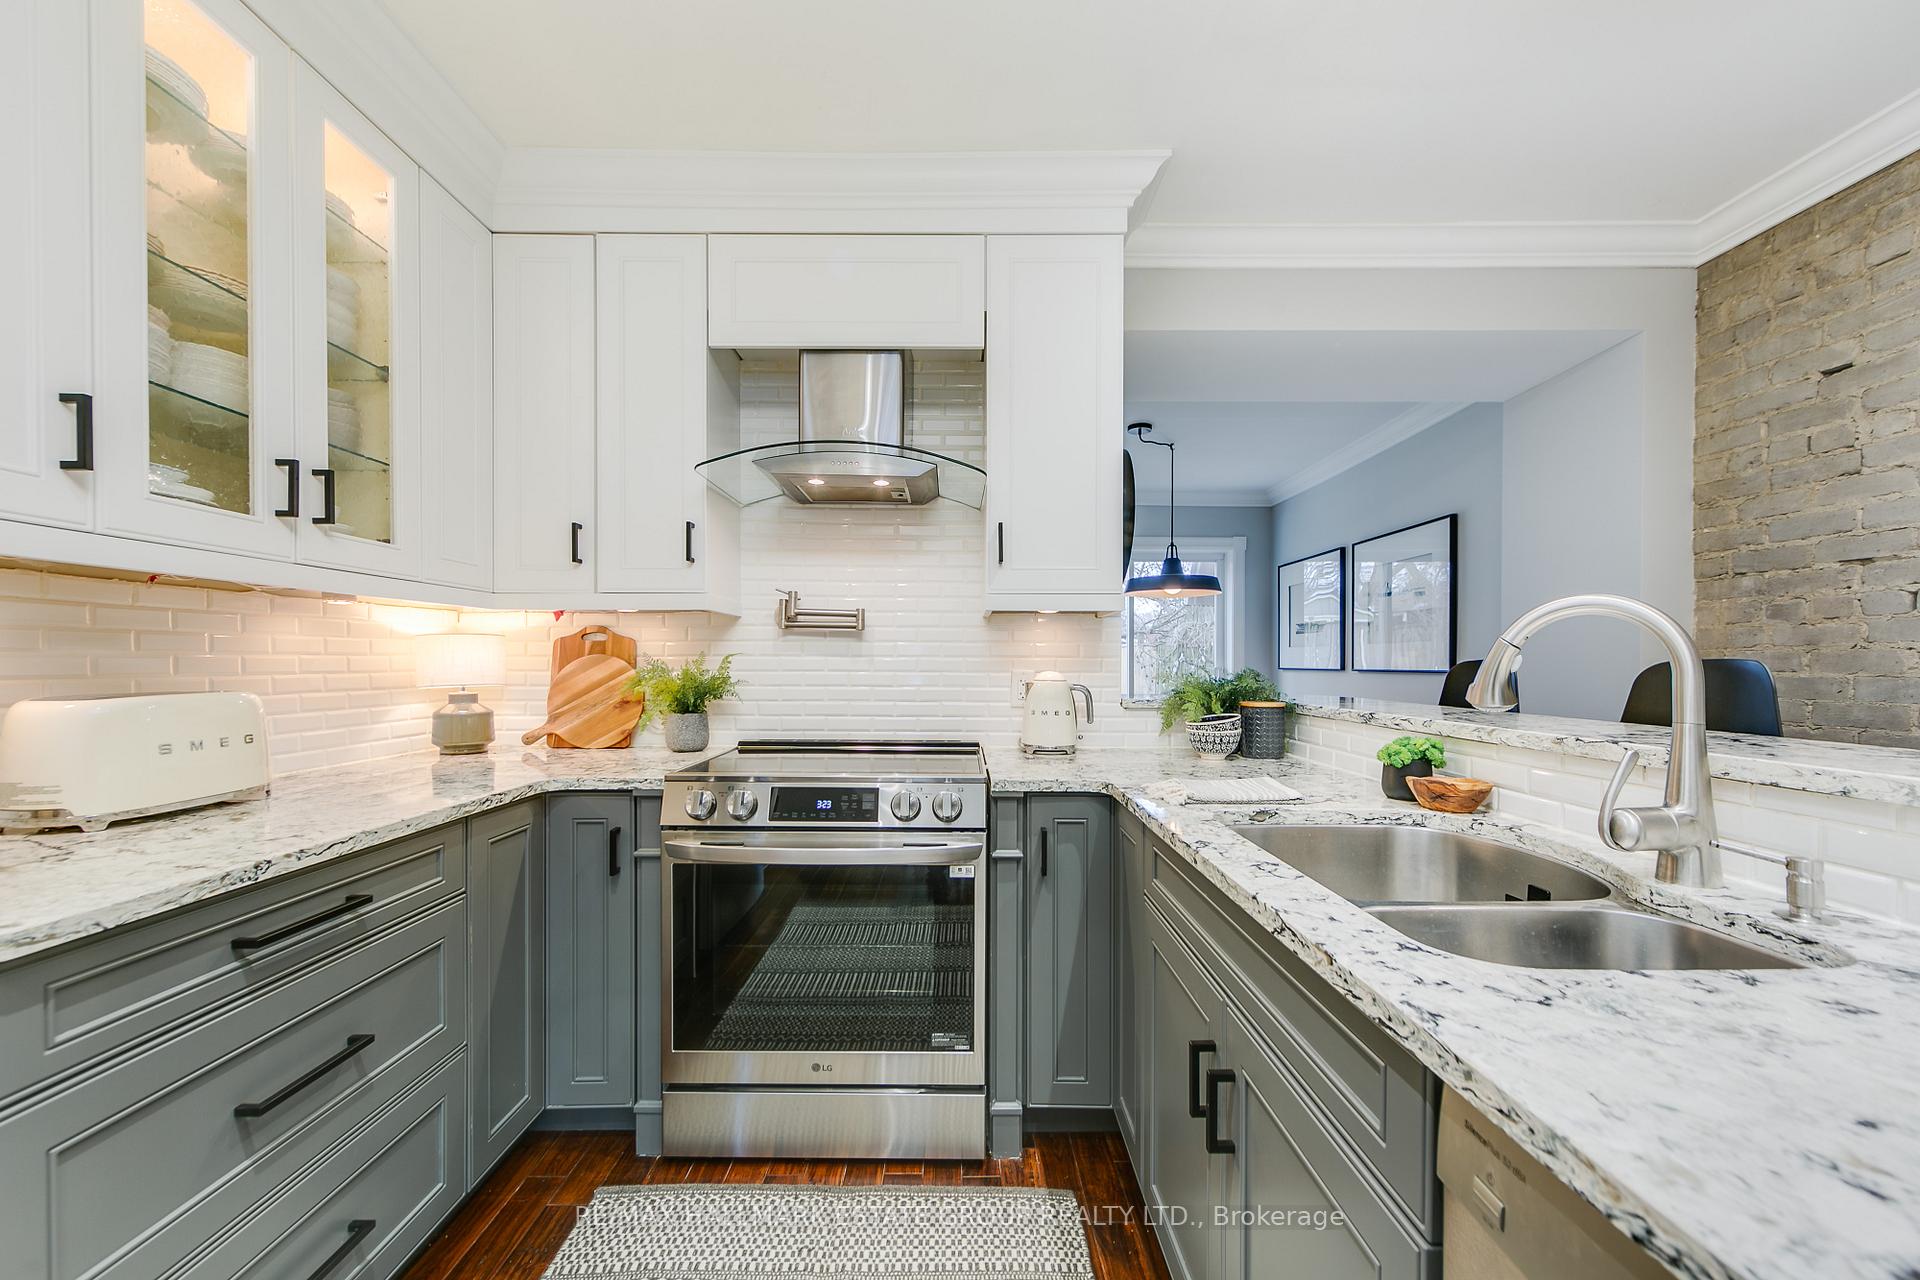
 See all 29 photos
Property history

This home has sold. It is no longer available.
Property not available for sale or for rent.
Ask about this home
A HOMEH agent will answer your questions about this home.Ask HOMEH
About this home
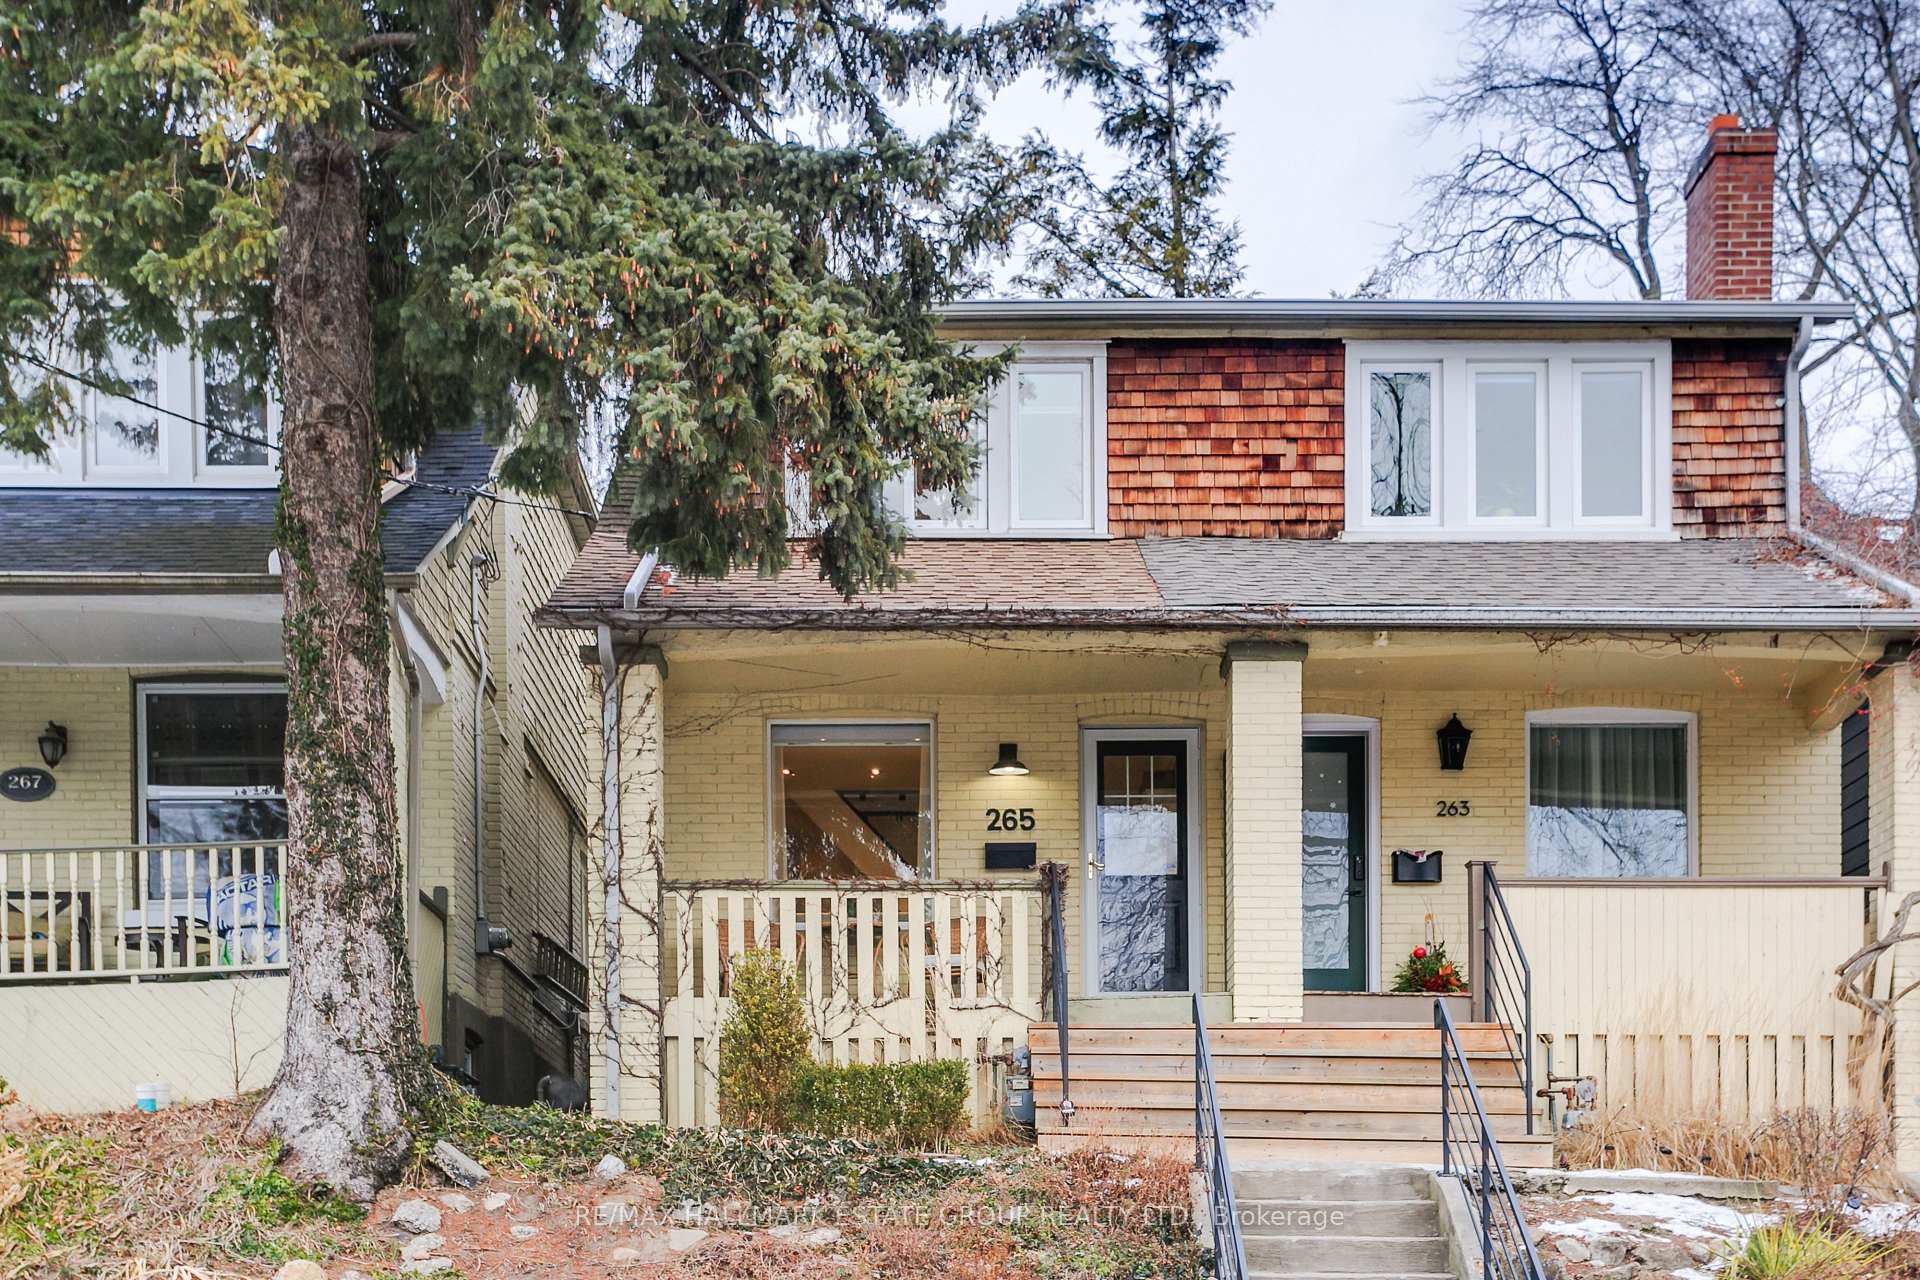
265 Kenilworth Avenue, Toronto
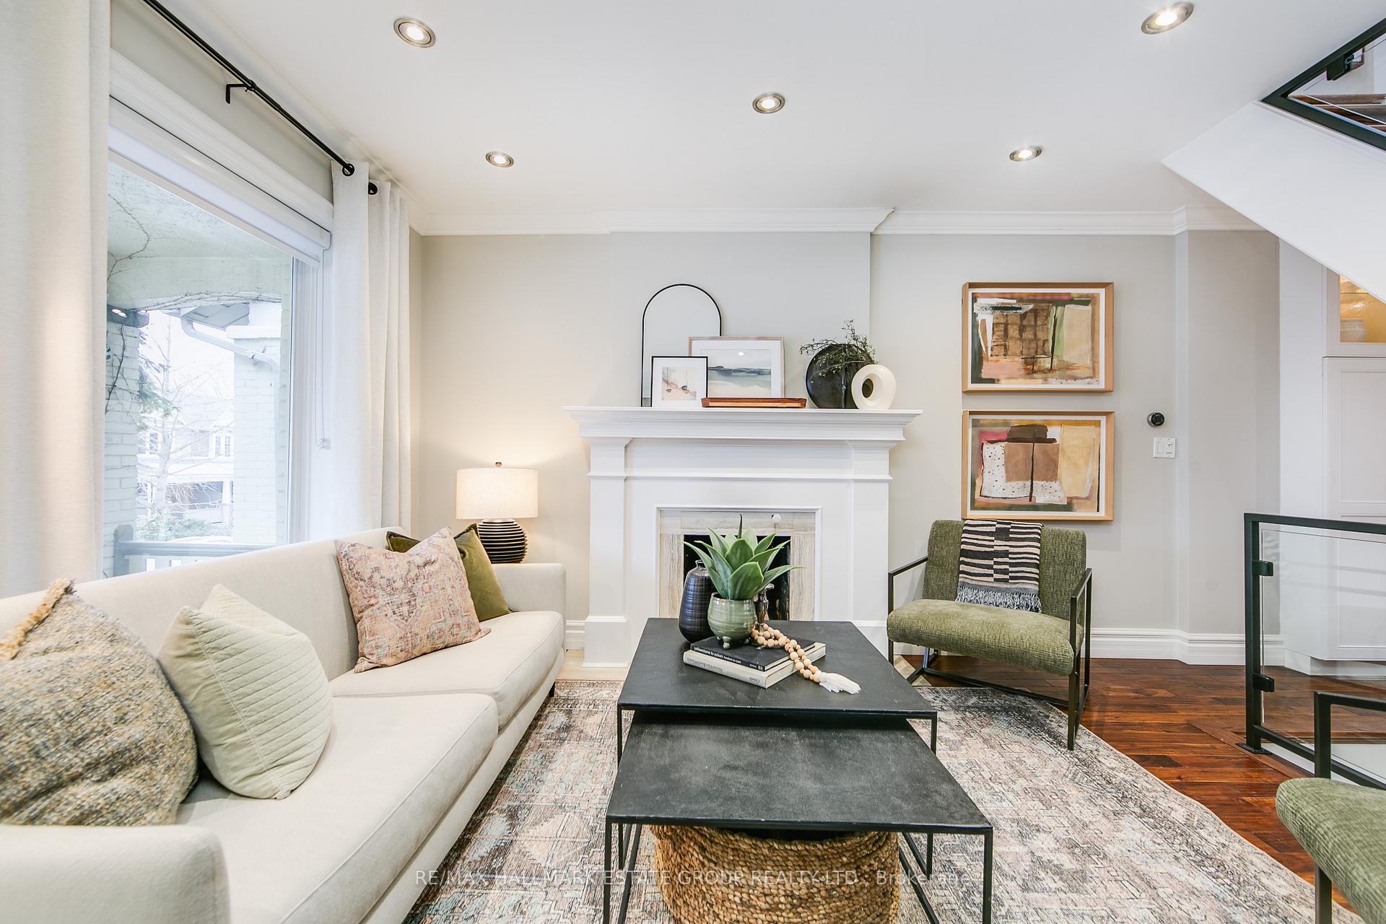
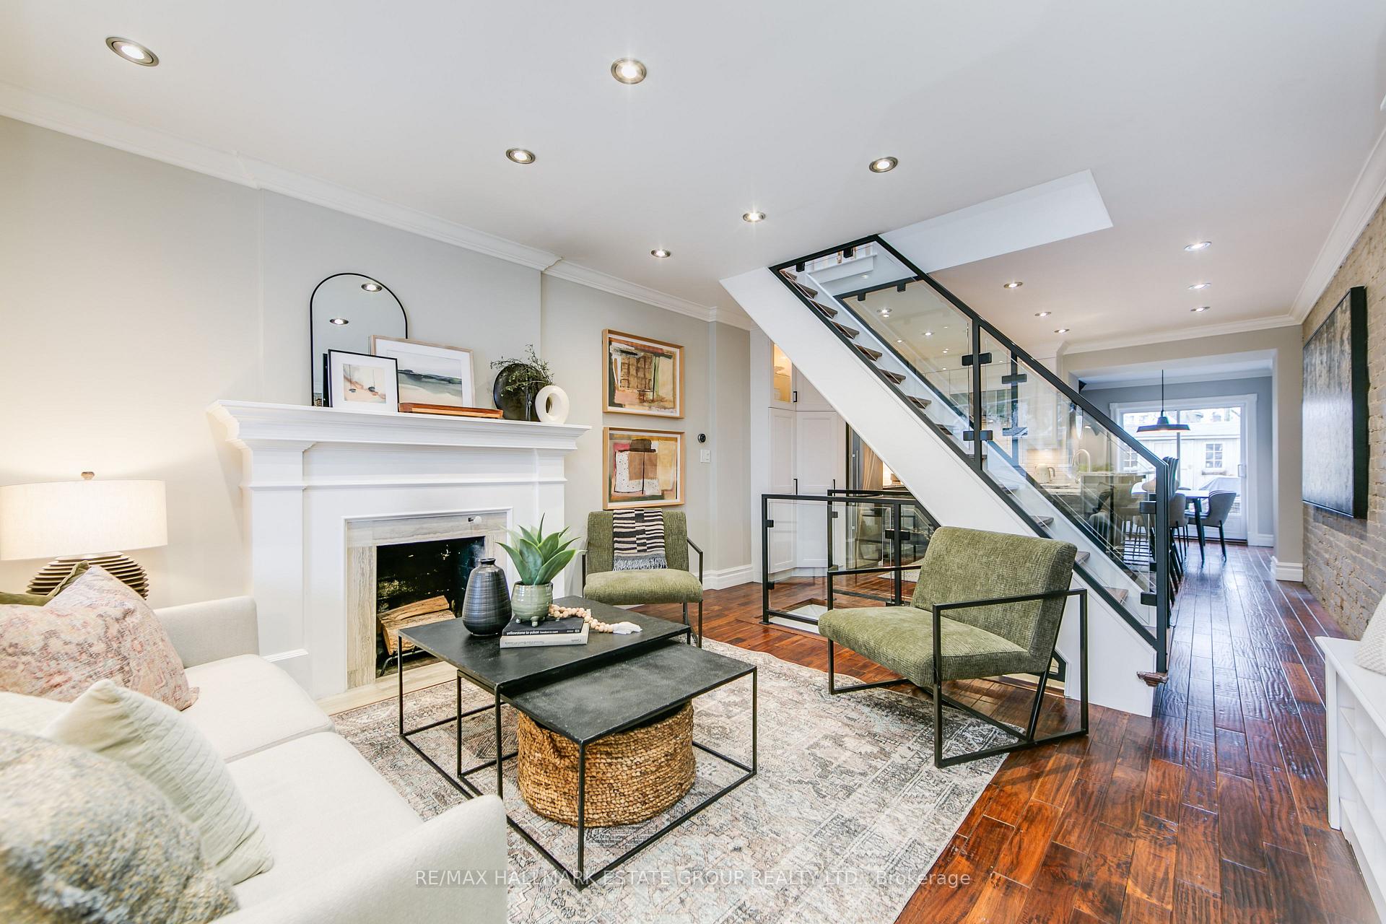
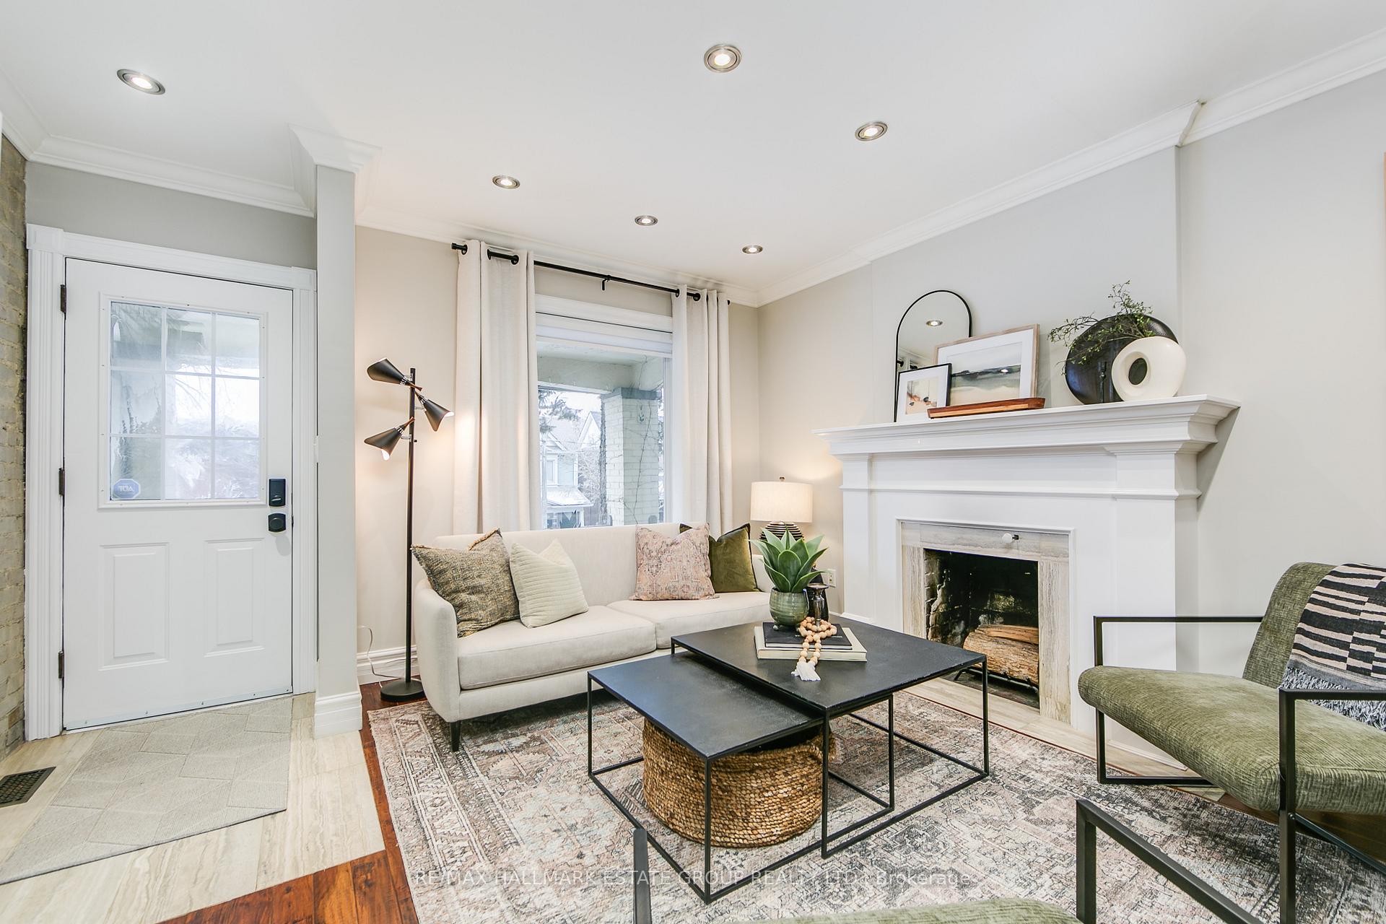
This beautifully renovated beach home features an open-concept layout, and has an exposed brick wall, glass staircase, hardwood floors, fireplace, skylight, and high-quality finishes. The fabulous two-tone Shaker kitchen is equipped with stone counters, breakfast bar, and stainless-steel appliances. Great dining room includes built-in cabinetry, a wet bar with a wine fridge, and huge sliding glass doors that open to a lovely, fenced yard with a deck, shed, garden and gas BBQ hook-up. The king-size primary bedroom offers a wall-to-wall built-in closet, while the second queen-size bedroom is also spacious. Relax in the peaceful spa-like main bathroom with soaker tub & ledge for your book and glass of wine! The finished basement includes high ceilings, an inviting recreation room with space for a large pull out sectional, an office nook, a three-piece bathroom, and a laundry room. Lots of street parking in this section of Kenilworth!
Facts & features
Ask about this home
A HOMEH agent will answer your questions about this home.
Rooms
7 rooms · 2 bathrooms
- Living room12′6″ × 12′11″161 sq.ft.
- Kitchen11′11″ × 8′9″105 sq.ft.
- Dining room8′9″ × 9′4″82 sq.ft.
- Primary bedroom11′11″ × 13′5″160 sq.ft.
- Bedroom 212′7″ × 8′101 sq.ft.
- Recreation12′4″ × 12′2″151 sq.ft.
- Utility room15′3″ × 7′107 sq.ft.
Around this home
Schools nearby
School rating, out of 10.
Listing details
Helpful tools
Your HOMEH agent
"I would see it this week."
Ask HOMEH about this home
Price, neighbourhood, monthly cost. Ask anything.
HOMEH Intelligent Agent is an AI, not a licensed representative. Check anything important with your agent.