

265 Roxton Road
265 Roxton Road
 See all 37 photos
Property history
Facts and features
- BasementApartment
- Lot size14 × 129 ft
- Lease term12 months
- FurnishedFurnished
- Second kitchen
- Hardwood floors
- Central air
The homeFreehold Townhouse, 3-storey, Age 6–15 years
- Type: Freehold Townhouse
- Style: 3-storey
- Age: 6–15 years
- Living space: 2,000–2,500 sq ft
- Basement: Apartment
InsideHardwood, Ensuite, upper level, Other, built-in oven, in-law capability
- Flooring: Hardwood
- Laundry: Ensuite, upper level
- Features: Other, built-in oven, in-law capability
- Rooms above ground: 7
- Rooms in the basement: 2
- Bedrooms: 3 + 1 in the basement
- Bathrooms: 5
- Kitchens: 2
Outside and lotBrick, Unknown, Unknown
- Exterior: Brick
- Roof: Unknown
- Foundation: Unknown
- Size: 14.04 × 128.66 ft
Parking1 Garage, Detached, Lane
- Spaces: 1 Garage
- Garage: Detached
- Driveway: Lane
Heating, water and powerForced air, gas, Central air, Municipal water
- Heating: Forced air, gas
- Cooling: Central air
- Water: Municipal water
- Sewer: Municipal sewer
Rent and termsRent $8,950 a month, Entire property, Furnished
- Rent: $8,950 a month
- Space for rent: Entire property
- Furnished: Furnished
- Lease: 12 months
- Paid: Monthly
- Rent includes: Central air conditioning, parking
- Deposit: Required
- Credit check: Required
- Employment letter: Required
- Rental application: Required
- References: Required
IncludedRefrigerator, wall mount oven and microwave, gas range with hood fan, 2 washers/dryers, all window coverings, all electric light fixtures, extra wide detached garage with separate storage located off laneway., Utilities extra (hydro, gas, hot water tank rental, garbage/water, cable/internet) - can be included for additional cost.
- Included: Refrigerator, wall mount oven and microwave, gas range with hood fan, 2 washers/dryers, all window coverings, all electric light fixtures, extra wide detached garage with separate storage located off laneway.
- Not included: Utilities extra (hydro, gas, hot water tank rental, garbage/water, cable/internet) - can be included for additional cost.
NearbyPark, public transit, place of worship, library, school
- Close to: Park, public transit, place of worship, library, school
Listing detailsC12776090, Rented, Feb 10, 2026
- MLS® number: C12776090
- Status: Rented
- Listed on: Feb 10, 2026
- Days on market: 39
- Updated: Mar 21, 2026
- Possession: Immediate
- Occupied by: Vacant
- Listing brokerage: PROPERTY.CA INC.
About this home
265 Roxton Road, Toronto (Palmerston-Little Italy), ON M6G 3R1
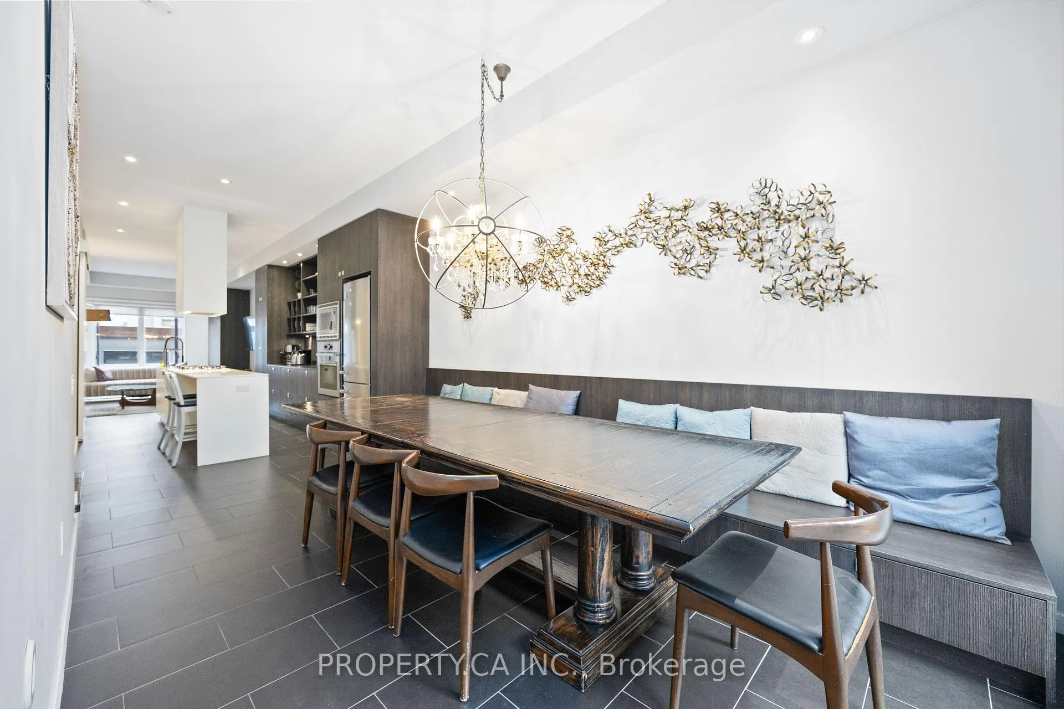
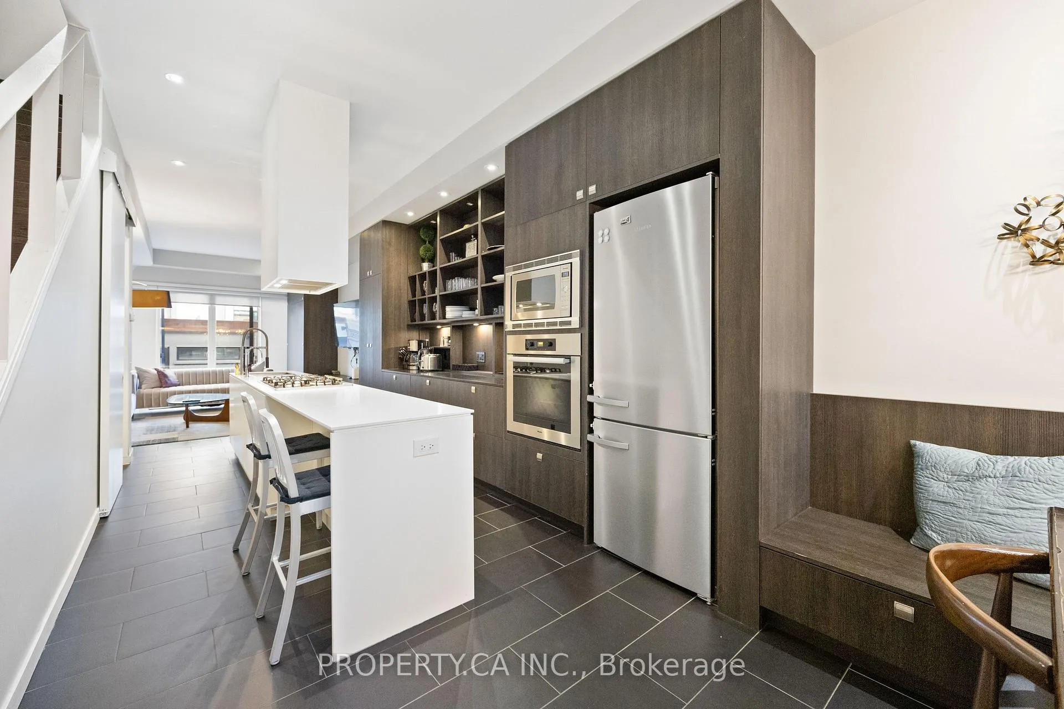
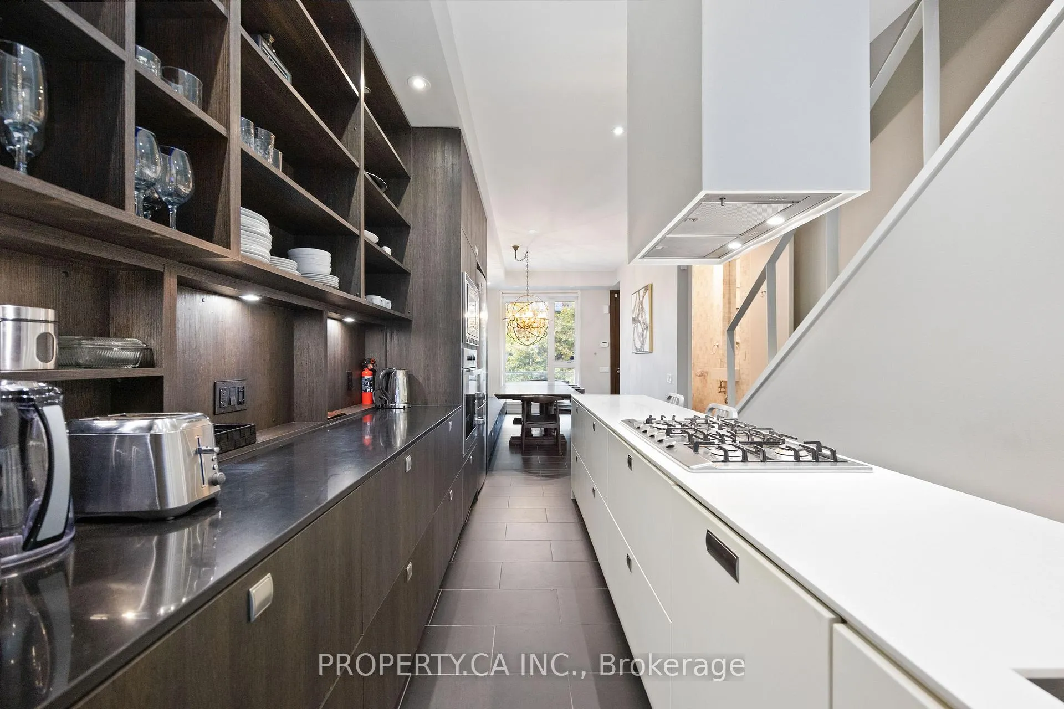
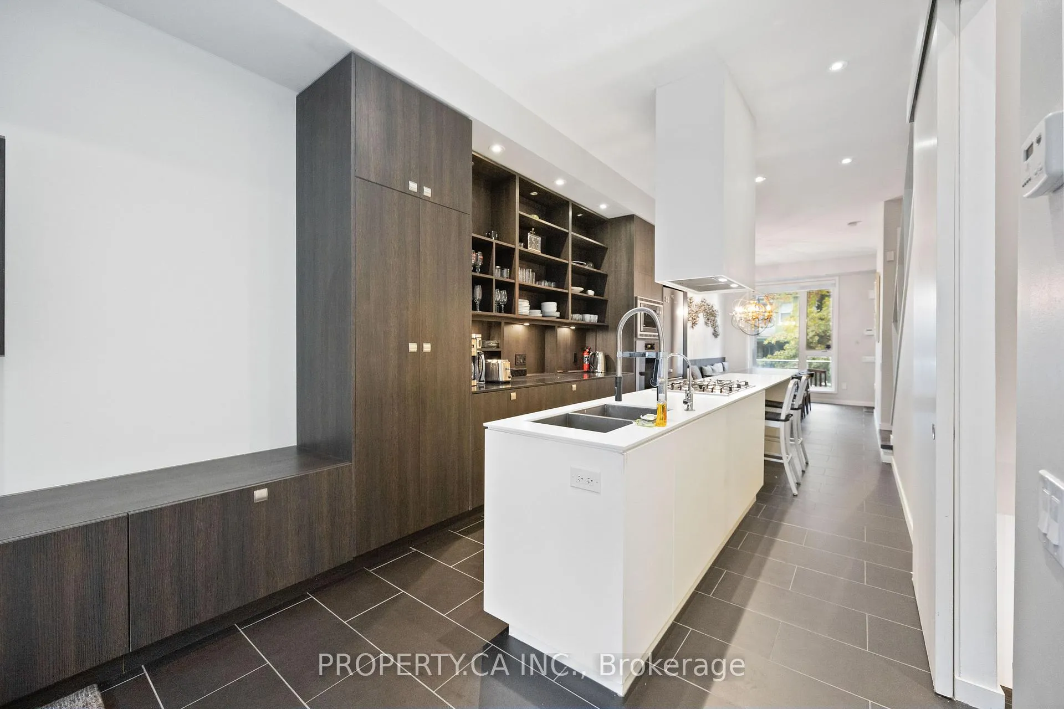
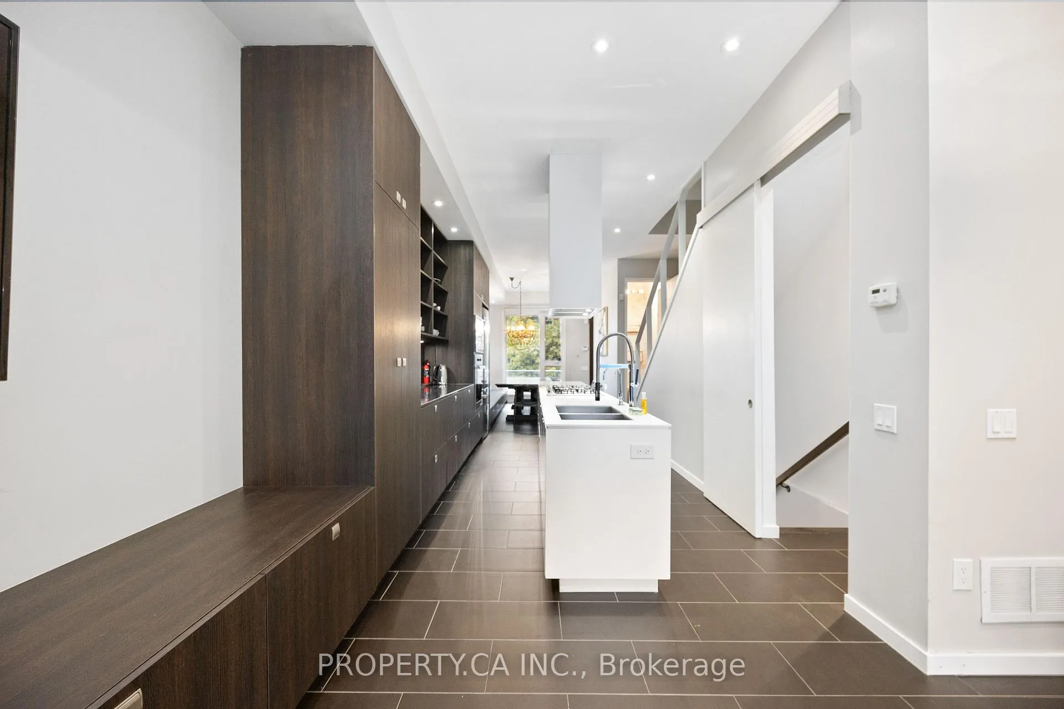
Welcome to 265 Roxton Road, A FULLY FURNISHED AND EQUIPPED Modern Executive Townhome In The Heart of Little Italy! With A Beautiful Open Concept Layout, Soaring Ceilings And Luxury Finishes Throughout, The 3 + 1 Bedrooms And 5 Bathrooms Make This Spacious Home Perfect For Families. Complete With Finished Basement, Ideal For A Home Office Or Nanny / In-Law Suite With Kitchen, Laundry Room, And Separate Entrance. Main Floor Is An Entertainer's Dream With Sleek Chef's Kitchen Overlooking Living Room With Built-in Shelving/Entertainment Unit And Walk-out To Backyard Oasis. The Private Sun Drenched Deck Comes Complete With A Built-in Hot Tub And Walkdown To Stone Patio With Wet Bar/BBQ And Eating Area. The Second Floor Features 2 Large Sized Bedrooms With Ensuite Washrooms and Laundry And The Third Floor Is A Full Floor Primary Suite With Stunning 5 pc Ensuite Retreat, Wet Bar, Huge Walk-In Closet and Private Rooftop Balcony. Perfect Location, Just A Short Walk To TTC, Parks, And The Best Shops, Cafes And Restaurants. Price Is For A 1 Year Fully Furnished Lease, Utilities Extra. Can Also Be Leased On A Short Term Basis With Utilities Included For Extra Cost Depending On Term.
Ask about this home
A HOMEH agent will answer your questions about this home.
Around this home
Daily convenience, out of 100, from the distances below
Schools nearby
School rating, out of 10.
Helpful calculators
Your HOMEH agent

"I would see it this week."