

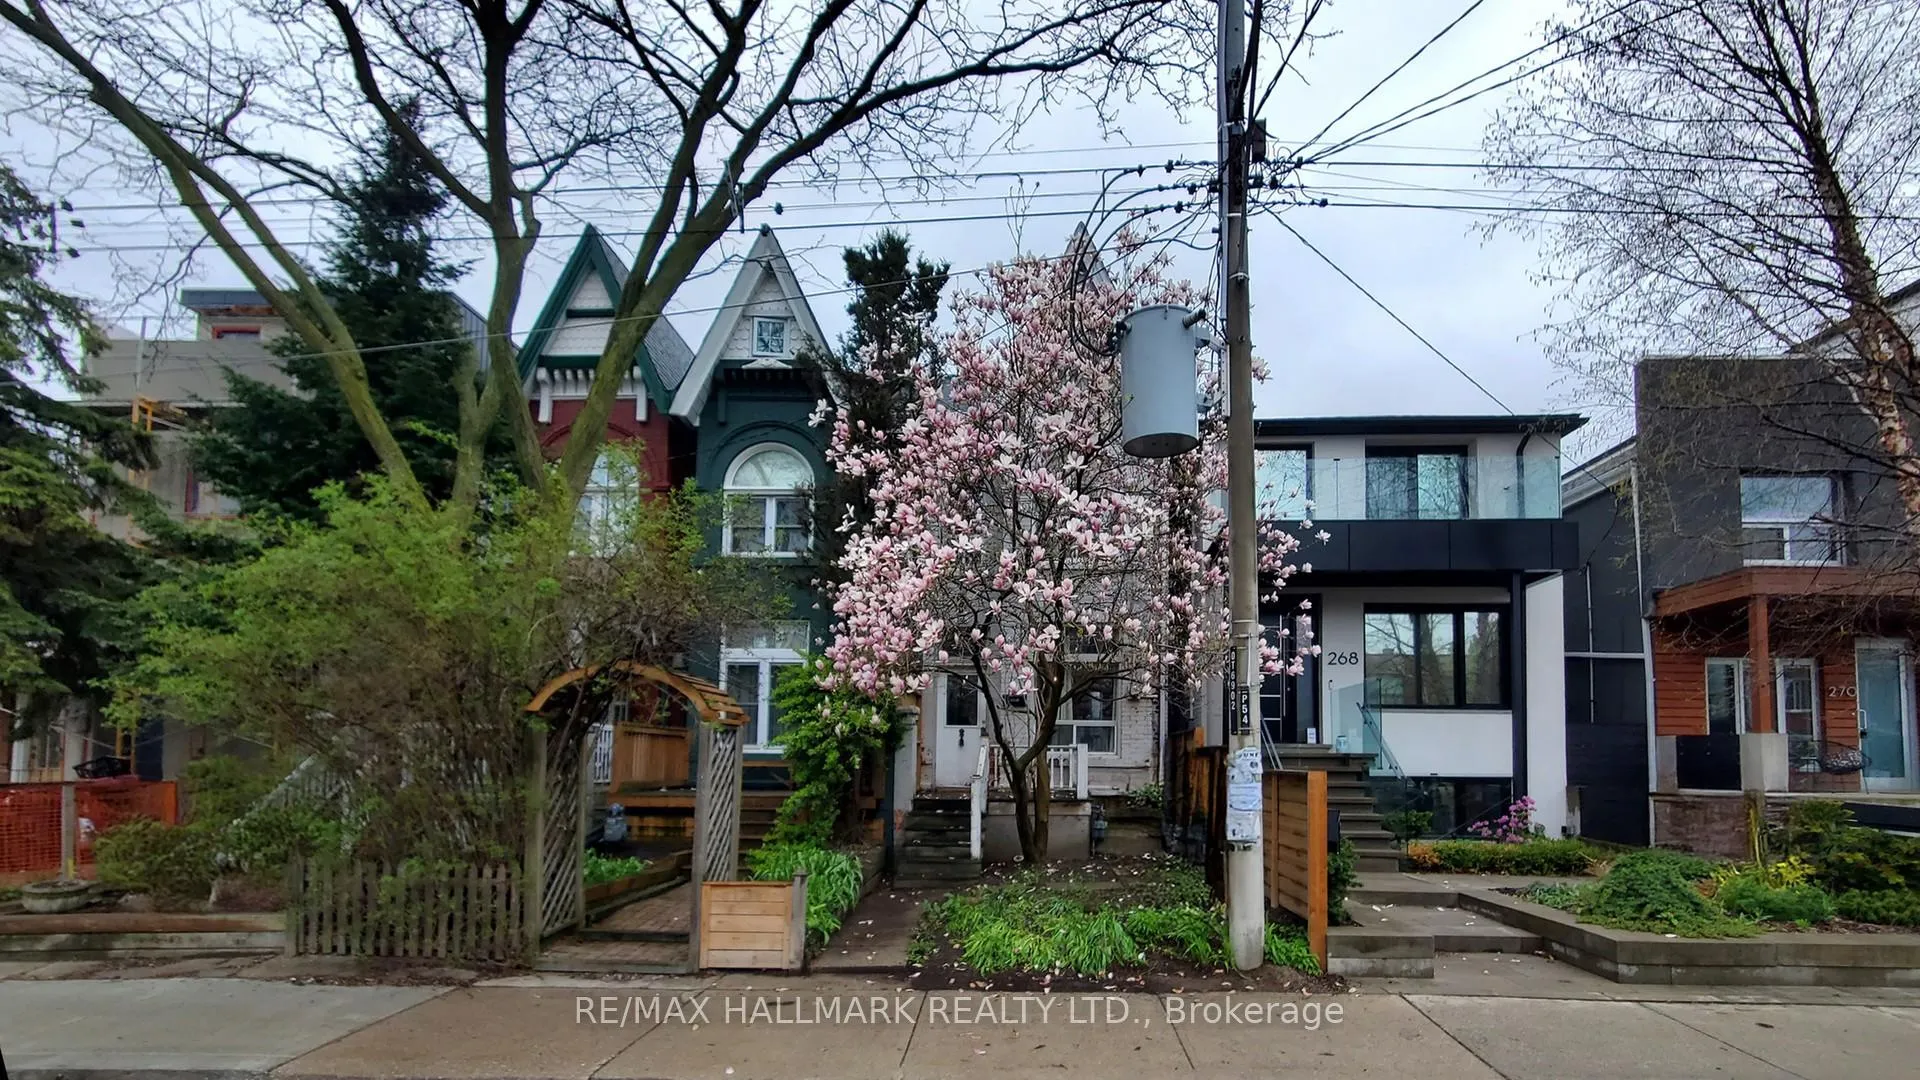
Front of 266 1/2 Euclid Avenue

266 1/2 Euclid Avenue

Toronto (Trinity-Bellwoods)
Freehold Townhouse Sold
1/1
Front of 266 1/2 Euclid Avenue

266 1/2 Euclid Avenue

Toronto (Trinity-Bellwoods)
Freehold Townhouse Sold
See all 1 photos
Asked for: $849,000Sold May 22, 2026
3 Bedrooms
1 Bathroom
1 Garage
1.1K–1.5K sq.ft
13.25×129 ft
$7,005/yr

Property history

Facts and features

  • BasementUnfinished
  • Age of home100+
  • Water, sewerMunicipal
  • HeatingForced air
What stands out
  • Hardwood floors
  • Central air
The homeFreehold Townhouse, 2-storey, 100+
  • Type: Freehold Townhouse
  • Style: 2-storey
  • Age: 100+
  • Living space: 1,100–1,500 sq ft
  • Basement: Unfinished
InsideHardwood, Tile, Main level, Carpet free
  • Flooring: Hardwood, Tile
  • Laundry: Main level
  • Features: Carpet free
Rooms
  • Rooms above ground: 7
  • Bedrooms: 3
  • Bathrooms: 1
  • Kitchens: 1
  • Family room: Yes
Outside and lotBrick, insulbrick, Asphalt shingle, Unknown
Outside
  • Exterior: Brick, insulbrick
  • Roof: Asphalt shingle
  • Foundation: Unknown
Lot
  • Size: 13.25 × 129 ft
Parking1 Garage, Detached, Lane
  • Spaces: 1 Garage
  • Garage: Detached
  • Driveway: Lane
Heating, water and powerForced air, gas, Central air, Municipal water
  • Heating: Forced air, gas
  • Cooling: Central air
  • Water: Municipal water
  • Sewer: Municipal sewer
Costs and taxesTaxes $7,005 a year, HST included in the price, Hot water tank
  • Taxes, 2025: $7,005 a year
  • HST: HST included in the price
  • Rental items: Hot water tank
Included in the saleAll appliances and chattels in "as is" condition. gb&e
  • Included: All appliances and chattels in "as is" condition. gb&e
NearbyPark, fenced yard, public transit, school
  • Close to: Park, fenced yard, public transit, school
Listing detailsC13097960, Sold, May 7, 2026
  • MLS® number: C13097960
  • Status: Sold
  • Listed on: May 7, 2026
  • Days on market: 15
  • Updated: May 22, 2026
  • Possession: 1-29 days
  • Occupied by: Vacant
  • Listing brokerage: RE/MAX HALLMARK REALTY LTD.

About this home

266 1/2 Euclid Avenue, Toronto (Trinity-Bellwoods), ON M6J 2K2

Carpet FreeParkFenced YardPublic TransitSchool

Welcome to 266 1/2 Euclid Avenue, set on one of the most coveted and tree-lined streets in Trinity Bellwoods. Just steps to the neighbourhood's best restaurants, coffee shops, and one of Toronto's most iconic parks. This Victorian home offers an incredible opportunity in an unbeatable location. While the property is in need of restoration and renovation, its high ceilings, original character, and spacious rooms provide a remarkable canvas with tremendous potential. 8 Foot attic lends itself to a third floor addition. The home is also conveniently located near excellent public schools, Trinity Bellwoods Park, Kensington Market, Chinatown, the University of Toronto campus, and the lakeshore. With 24-hour Queen streetcar service just moments away, commuting across the city is effortless. Whether you are captivated by the area's vibrant culture, its peaceful tree-lined setting, or the transformative possibilities of the home itself, this property presents a truly rare offering in one of Toronto's most sought-after enclaves. More features include a cement-block garage accessible via a wide laneway. Recent outdoor updates include the removal of a cracked section of concrete in the backyard, replaced with 3/4 clear gravel, along with the installation of wire mesh and a waterproof membrane along the perimeter to help protect the basement. The garage has undergone significant improvements as well, The roof has been fully redone with new protector board, base, cap 250, and plywood, and the garage now features a brand-new insulated black automatic steel door measuring 10'2" x 8', complete with a solid top section, LiftMaster operator, and transmitter. This is an exceptional opportunity to restore and reimagine a classic Victorian residence in one of the city's most cherished neighbourhoods. House is being sold in "as is" where is" condition

Ask about this home

A HOMEH agent will answer your questions about this home.

Ask a question
Thinking of selling your home?See what your home is worth today.

Around this home

Dundas and Euclid
100Errands
100Transit
79Parks
99Schools

Daily convenience, out of 100, from the distances below

ParkAlexandra Park · 12 within 1 km9 min walk555 m
GroceryBad Attitude3 min walk164 m
SchoolÉcole élémentaire Pierre-Elliott-Trudeau5 min walk310 m
Train stationManning Avenue3 min walk158 m
PharmacyDundas Euclid Pharmacy2 min walk152 m
Cafés & foodLucky Shrike · 15 within 1 km2 min walk137 m
Gym & rec centreVietnamese Cambodian Laotian Community Services Organization3 min walk169 m
LibraryPaul B. Helliwell Patient & Family Library6 min walk360 m
WalkDriveStraight-line distance, open map data
Grocery0.2 km
Park0.6 km
Coffee0.1 km
Dining0.1 km
Gym0.2 km
Manning Avenue0.2 km

Schools nearby

School rating, out of 10.

École élémentaire Pierre-Elliott-Trudeauelementary · Public · 0.3 km
7.0/10Good
Child Development Institute - Charles G Fraserelementary · Public · 0.3 km
—
Charles G Fraser Junior Public Schoolelementary · Public · 0.5 km
6.7/10Good
Contact agent

Helpful calculators

Mortgage
Affordability
Closing costs
Land transfer tax
Property tax
Down payment
CMHC insurance
Stress test
Cashback Rebate

Your HOMEH agent

NimaHOMEH agent · Toronto

"I would see it this week."

Ask Nima

© 2026 HOMEH Inc., Brokerage · RECO Registration #6000380 · 505 Highway 7 East, Unit 308, Thornhill, ON L3T 7T1 · Listing data courtesy of the MLS® System of the listing brokerage, deemed reliable but not guaranteed.

Disclaimers and terms

HOMEH is operated by HOMEH Inc., a licensed Ontario real estate brokerage regulated by the Real Estate Council of Ontario (RECO) under the Trust in Real Estate Services Act, 2002 (TRESA). Under TRESA, consumers are entitled to the RECO Information Guide before entering into a representation agreement. Broker of Record Licence #5034208. Toronto Regional Real Estate Board Member #20004000.

Cashback Rebate. Paid by HOMEH Inc., Brokerage from the commission it receives, on closing, to eligible buyers who came to HOMEH as HOMEH leads. Subject to the buyer representation agreement, lender approval and legal limits; amounts vary with price, commission received and transaction type. Not a government incentive, tax credit or refund. Full terms and conditions apply.

Mortgage. Payment figures are estimates for illustration only, not an offer to lend; all financing is on approved credit (OAC). HOMEH Inc., Brokerage is not a mortgage broker, agent or lender; mortgage products and advice come from independent professionals licensed by the Financial Services Regulatory Authority of Ontario (FSRA).

Hestimate. Worked out with automated tools from recent nearby sales of similar homes. For information only, not an appraisal.

Accuracy. Listings, market data, photos, school, transit and neighbourhood information come from sources believed reliable, including the MLS® System and the Toronto Regional Real Estate Board (TRREB), but are not warranted accurate, current or complete. MLS® listing data is copyright TRREB. It must only be used by consumers with a bona fide interest in the purchase, sale or lease of real estate, and not for any commercial purpose.

Programs. Programs, incentives and benefits on this website are privately administered, may change or end without notice, and imply no government authority, endorsement or affiliation.

Not intended to solicit clients currently under contract with another brokerage.

The trademarks REALTOR®, REALTORS® and the REALTOR® logo are controlled by The Canadian Real Estate Association (CREA) and identify real estate professionals who are members of CREA. The trademarks MLS®, Multiple Listing Service® and the associated logos are owned by CREA and identify the quality of services provided by real estate professionals who are members of CREA. Used under licence.
