
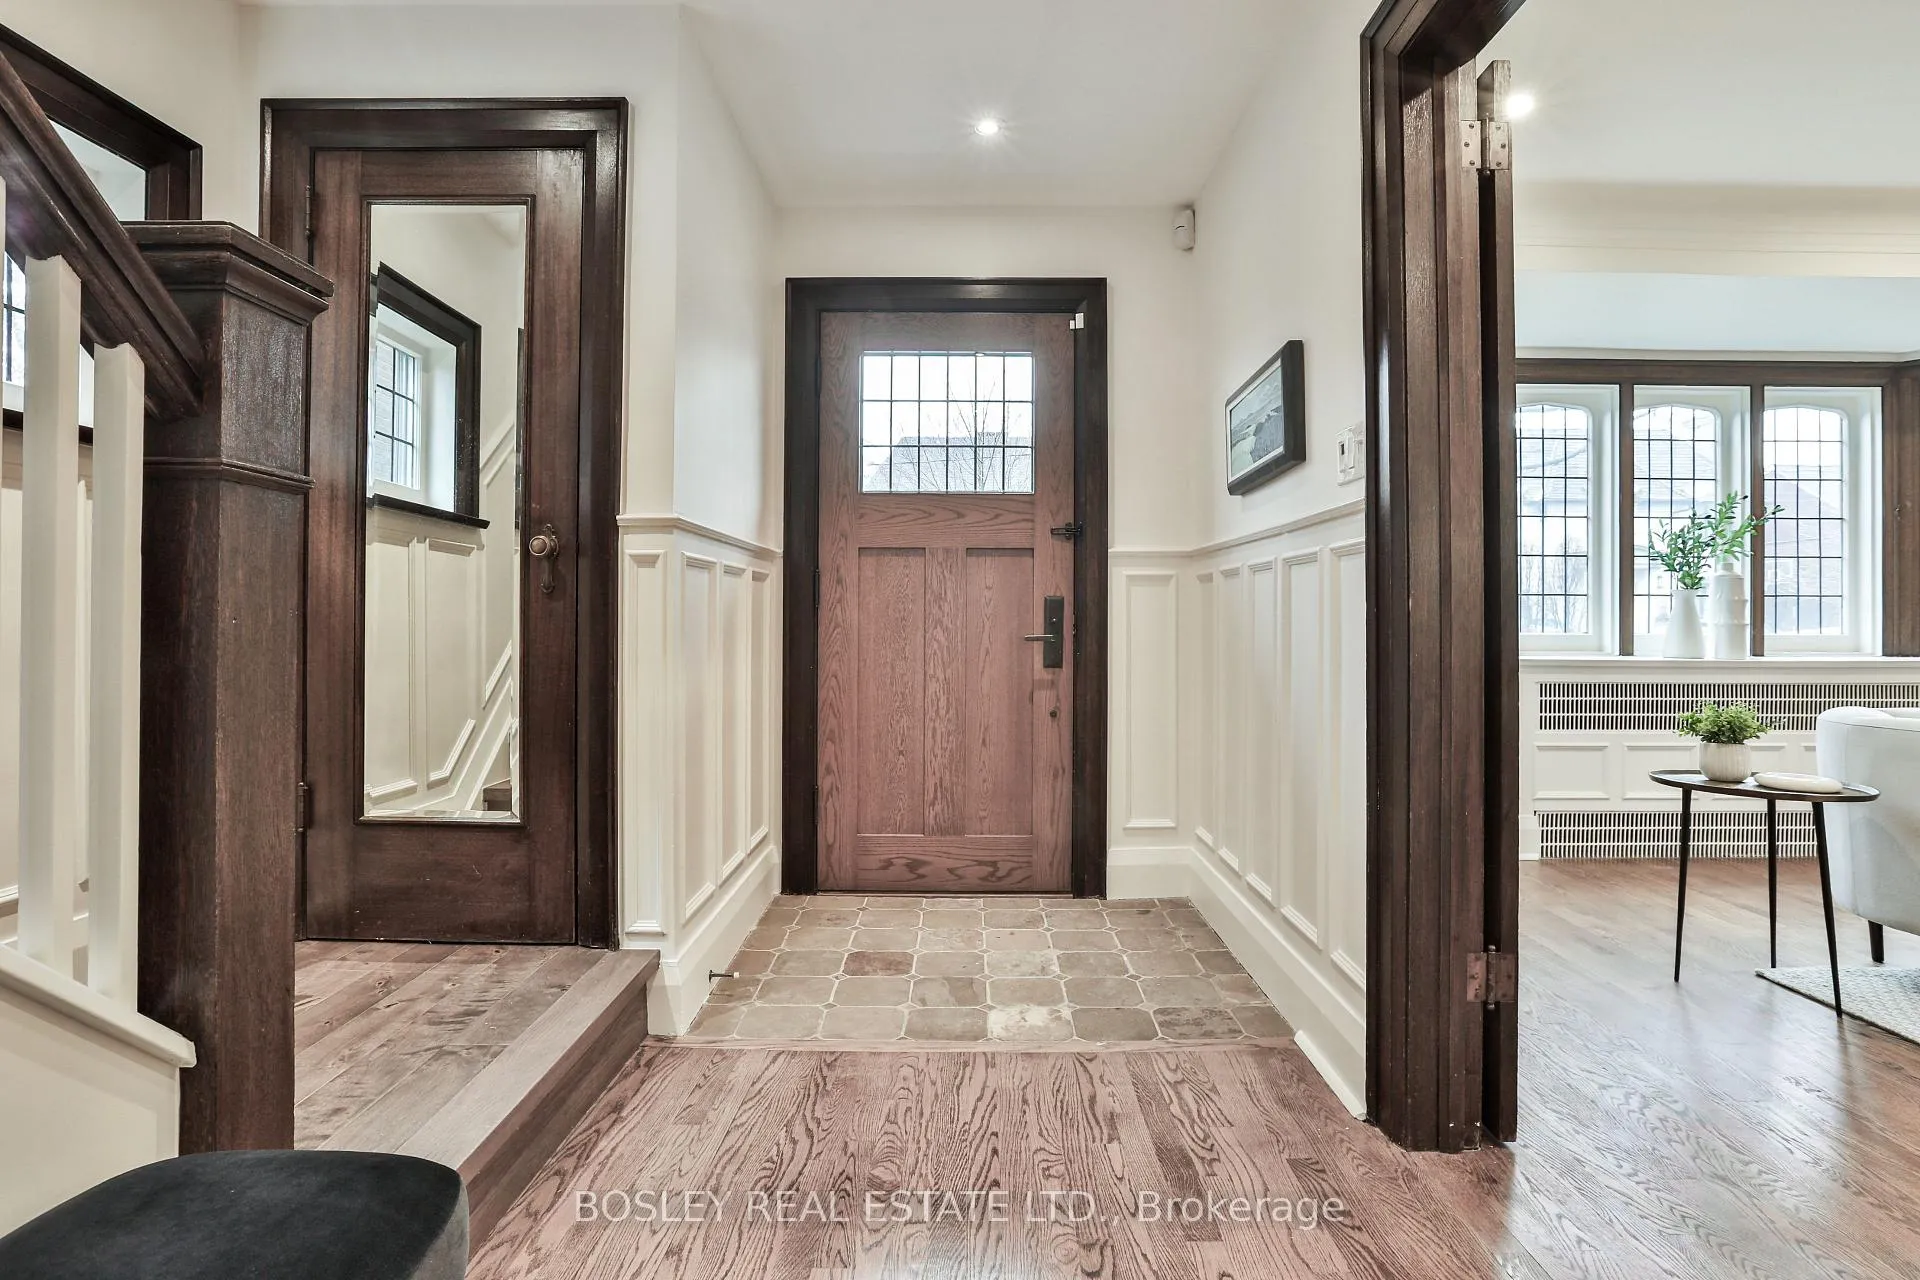
 See all 34 photos
Property history

This listing has ended. It is no longer available.
Property not available for sale or for rent.
Ask about this home
A HOMEH agent will answer your questions about this home.Ask HOMEH
About this home
268 Glengrove Avenue W, Toronto
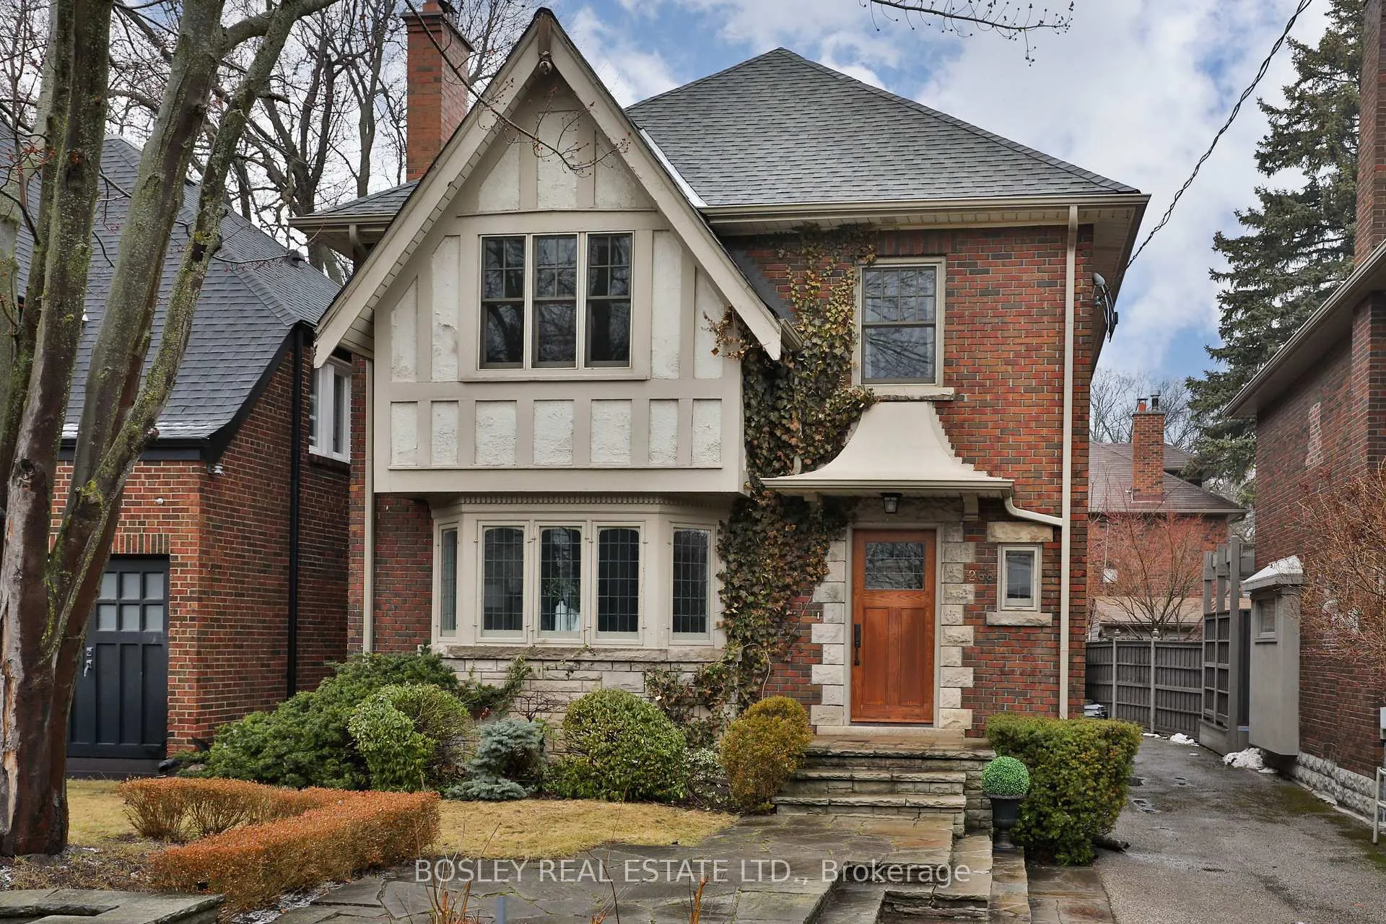
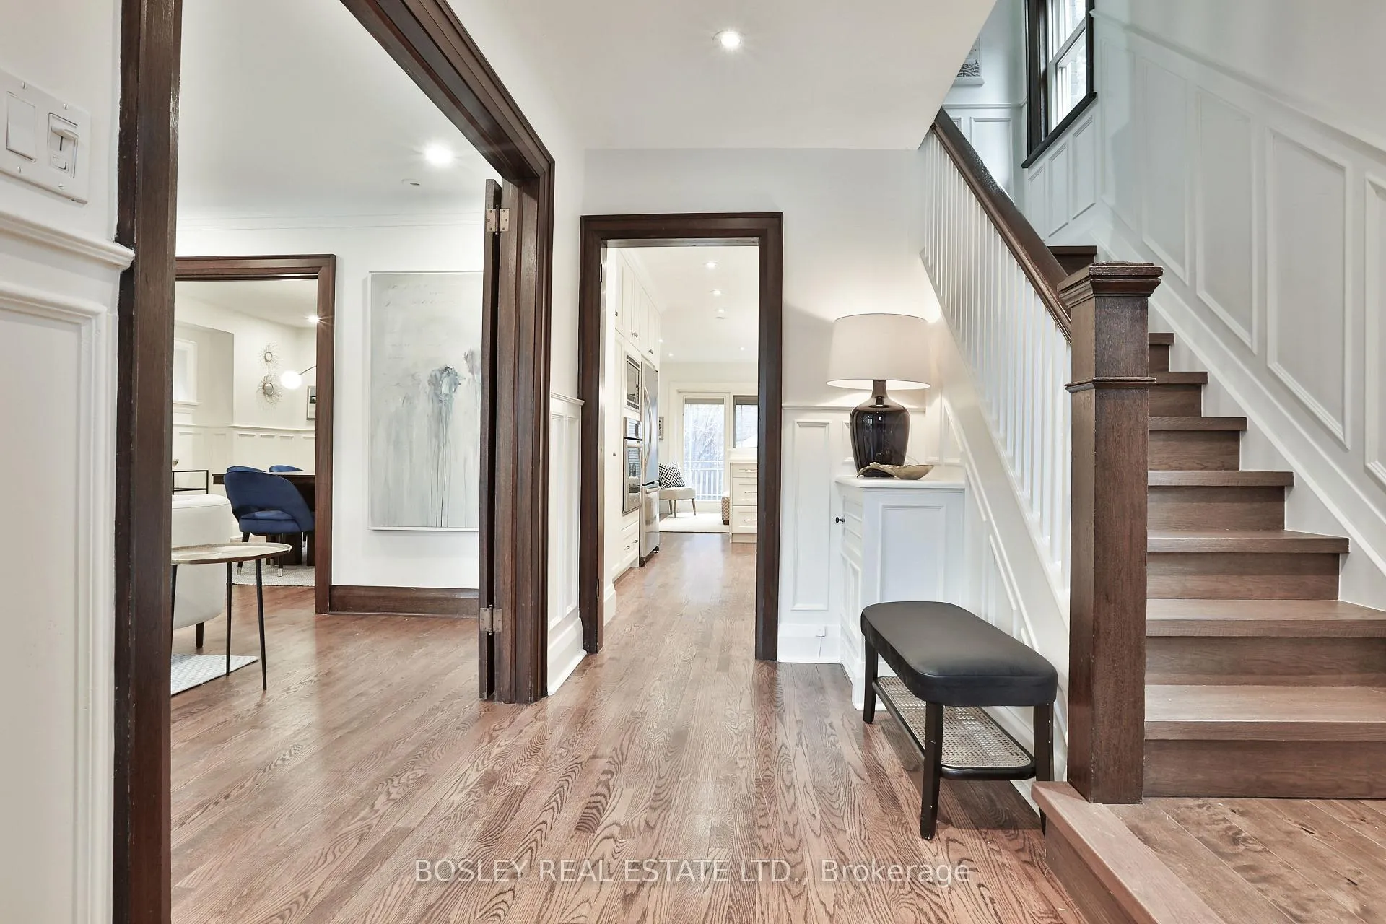
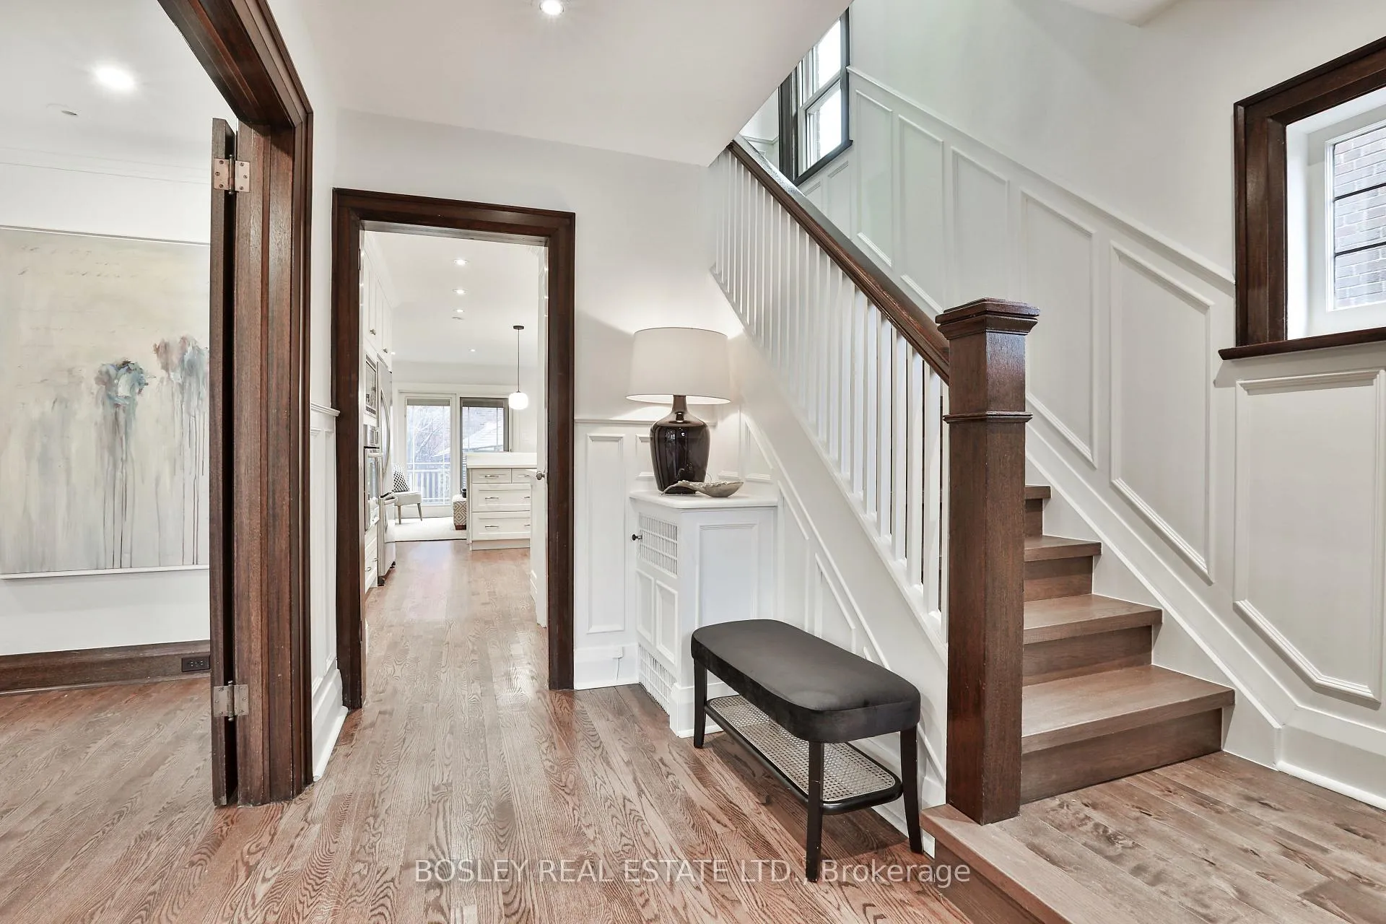
Welcome to Lytton Park - one of the city's most sought-after neighbourhoods - where 268 Glengrove Ave presents a timeless Tudor-style residence set on a coveted 40 x 100 ft lot, thoughtfully reimagined with sophisticated modern upgrades. This beautifully curated, move-in ready 4-bedroom, 3-bathroom home seamlessly blends classic architecture with elevated contemporary design. The main floor offers an elegant yet inviting flow, centered around a gracious living room with a wood-burning fireplace, and extending into a refined dining space and a designer-updated kitchen with sleek finishes and clean lines, opening to a family room designed for both everyday living and entertaining. Upstairs, four generously sized bedrooms provide exceptional family functionality, including a bright primary retreat with ensuite, and a sunlit rear bedroom framed by a corner of windows. The full-height lower level extends the living space, offering flexibility for a rec room, home office, or both - thoughtfully finished to complement the home's updated aesthetic. Outdoors, a private driveway accommodating up to 4 cars, along with a detached garage, offers rare convenience - all set on a tree-lined street just moments to parks, shops, and some of Toronto's most prestigious schools, including John Ross Robertson, Glenview, Lawrence Park Collegiate, and Havergal College. A sophisticated offering where timeless design meets modern living - an exceptional opportunity in the heart of Lytton Park. Don't miss this one!
Facts & features
Ask about this home
A HOMEH agent will answer your questions about this home.
Rooms
12 rooms · 3 bathrooms
- Living room18′2″ × 15′4″278 sq.ft.
- Dining room13′8″ × 12′9″175 sq.ft.
- Kitchen13′3″ × 11′146 sq.ft.
- Family room9′6″ × 13′5″128 sq.ft.
- Primary bedroom14′2″ × 12′7″179 sq.ft.
- Bedroom 210′8″ × 14′149 sq.ft.
- Bedroom 310′ × 13′8″137 sq.ft.
- Bedroom 410′6″ × 11′4″119 sq.ft.
- Recreation17′2″ × 12′7″216 sq.ft.
- Utility room10′2″ × 12′7″128 sq.ft.
- Laundry10′2″ × 12′7″128 sq.ft.
- Workshop9′3″ × 6′7″61 sq.ft.
Around this home
Schools nearby
School rating, out of 10.
Listing details
Helpful tools
Your HOMEH agent
"I would see it this week."
Ask HOMEH about this home
Price, neighbourhood, monthly cost. Ask anything.
HOMEH Intelligent Agent is an AI, not a licensed representative. Check anything important with your agent.