
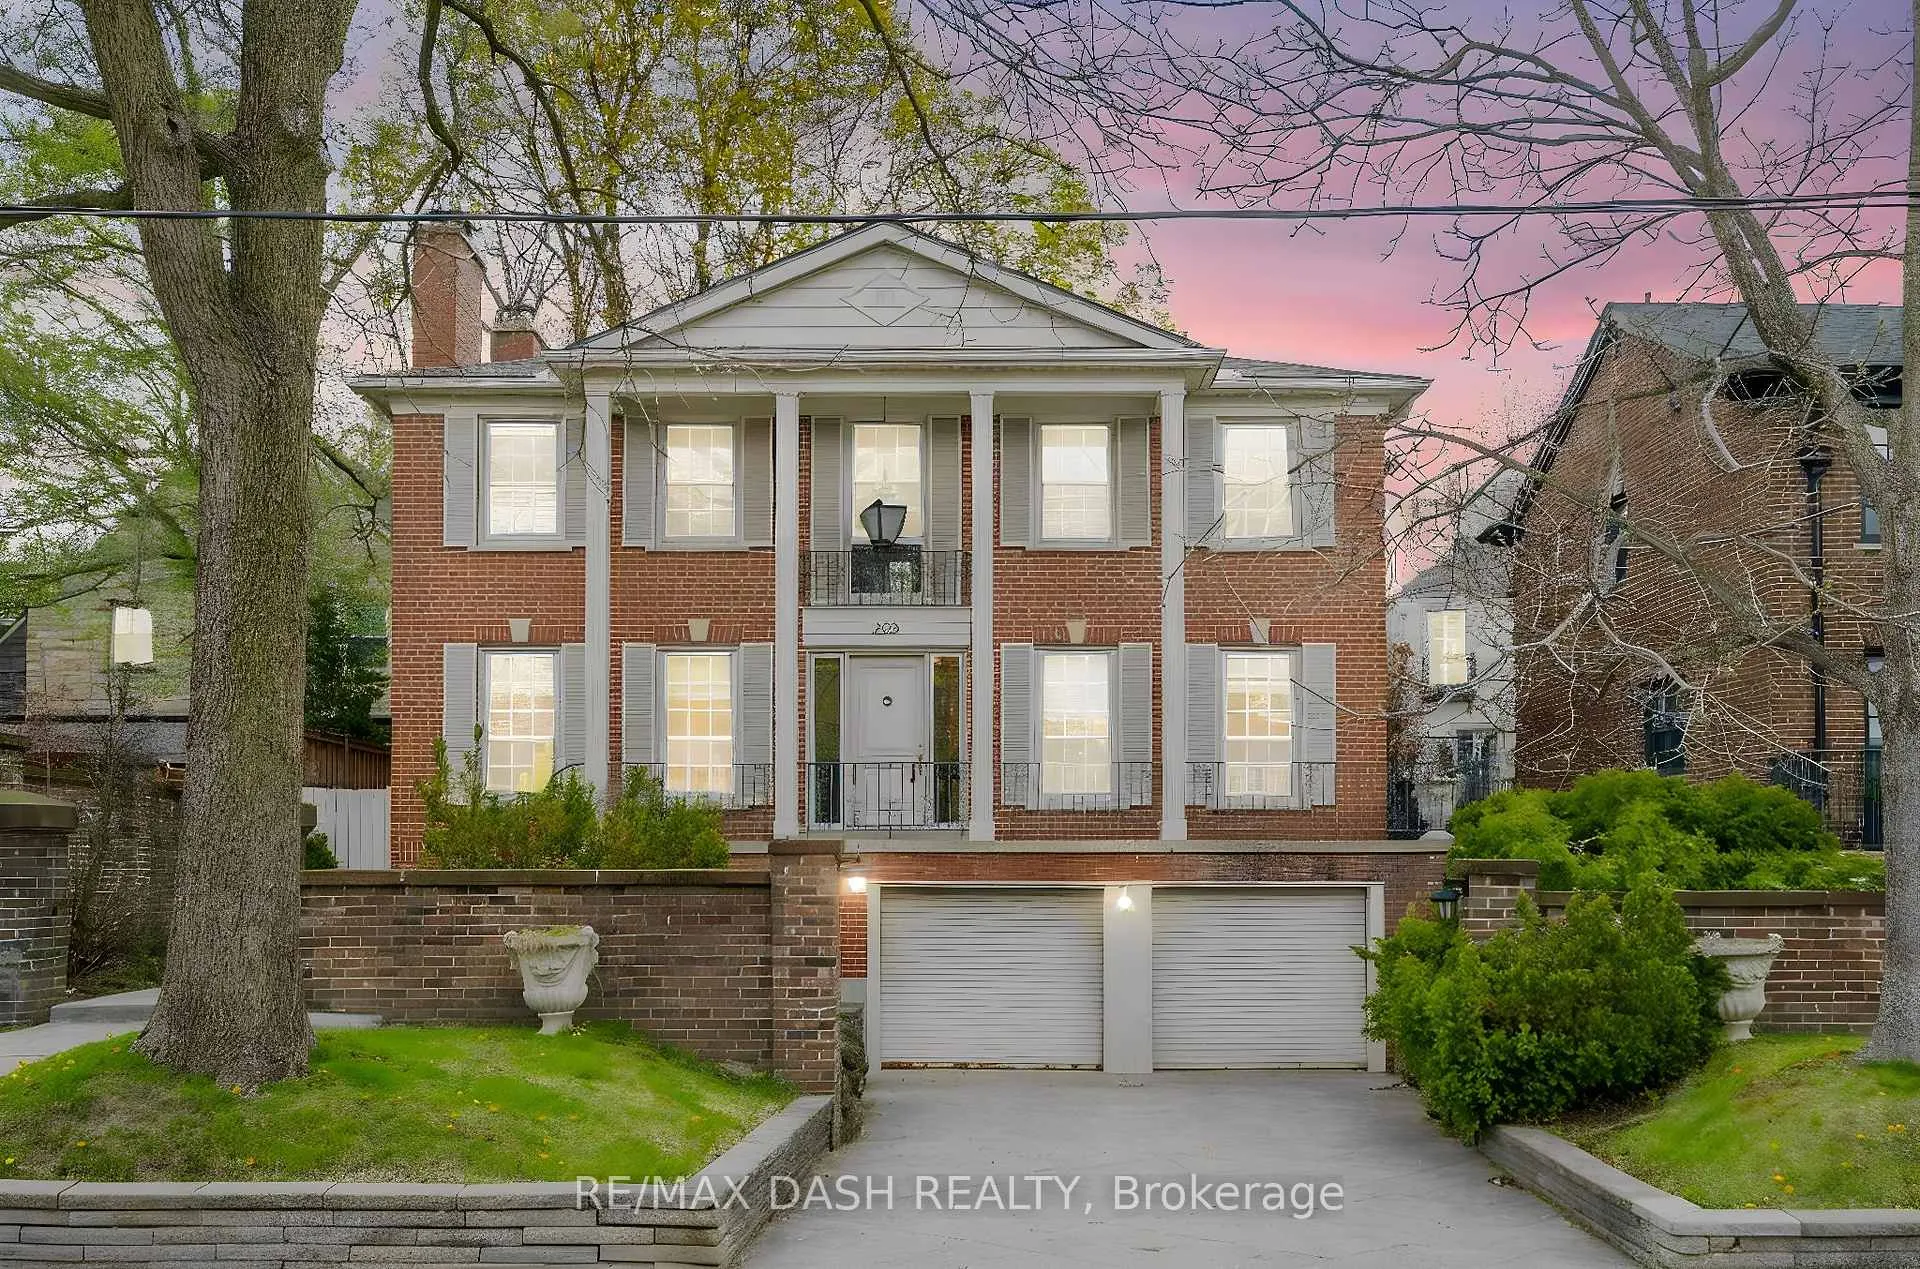
268 Lonsdale Road
Toronto (Forest Hill South)268 Lonsdale Road
Toronto (Forest Hill South)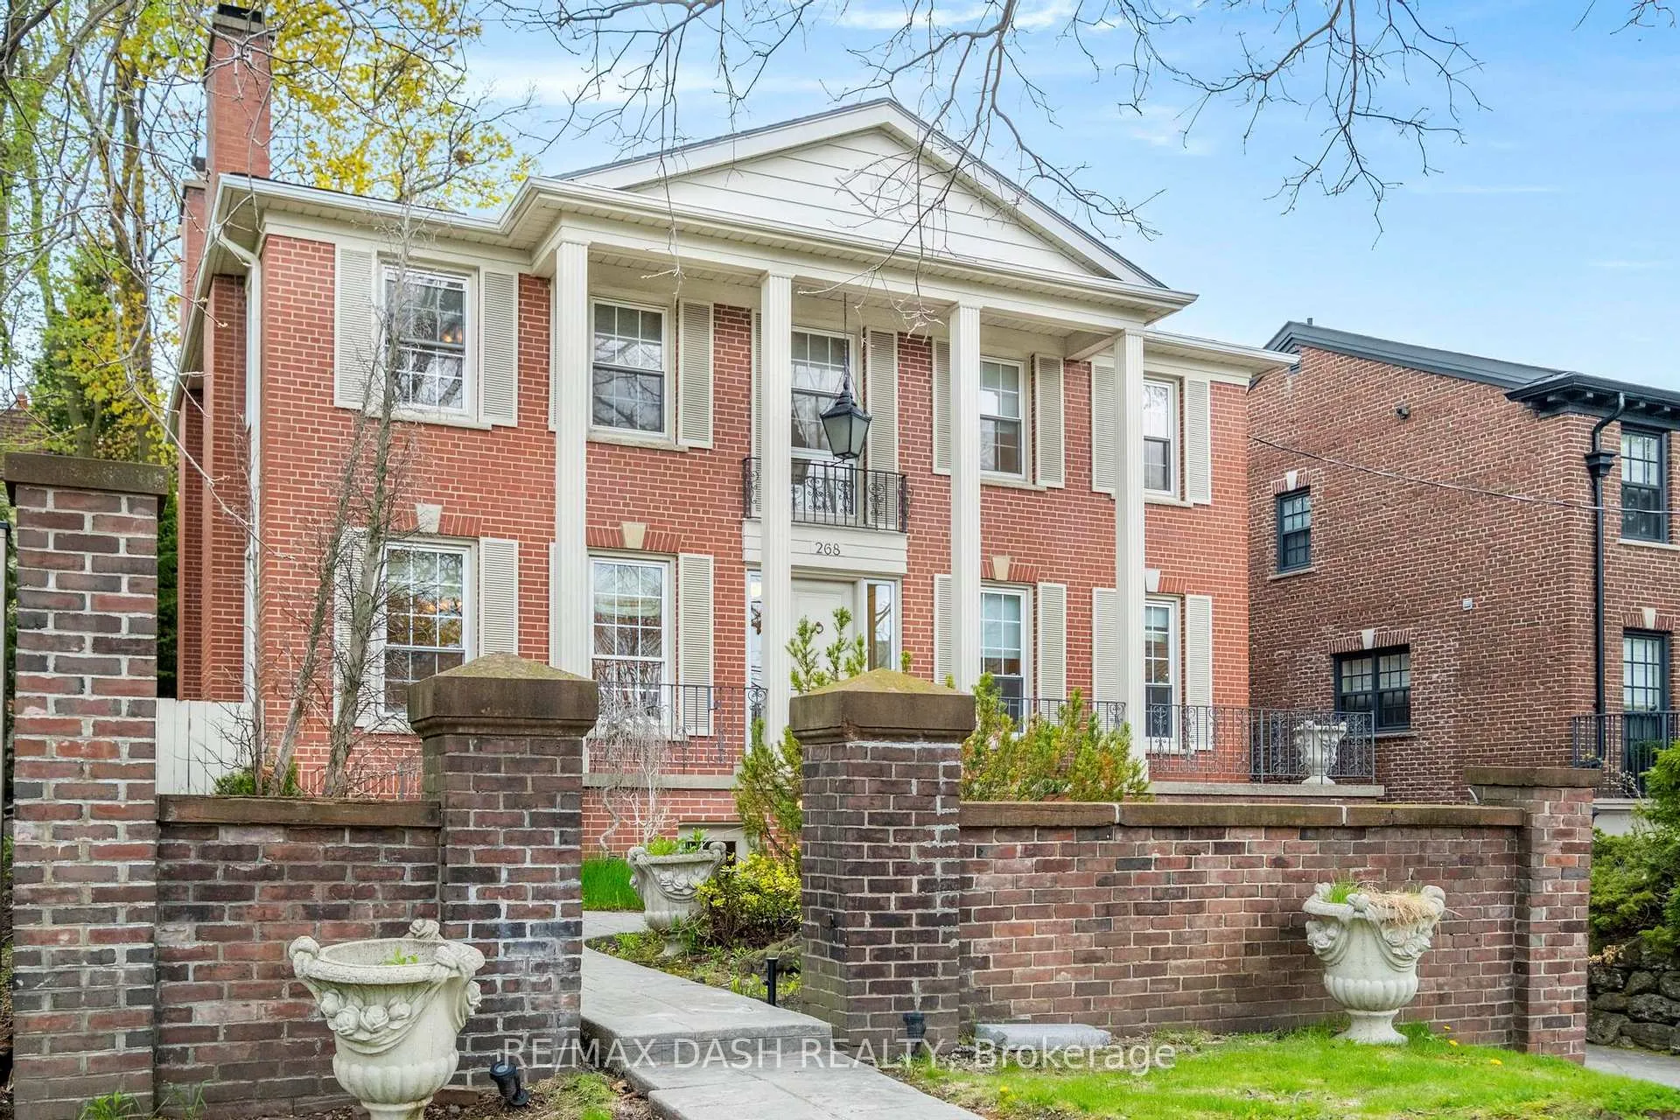
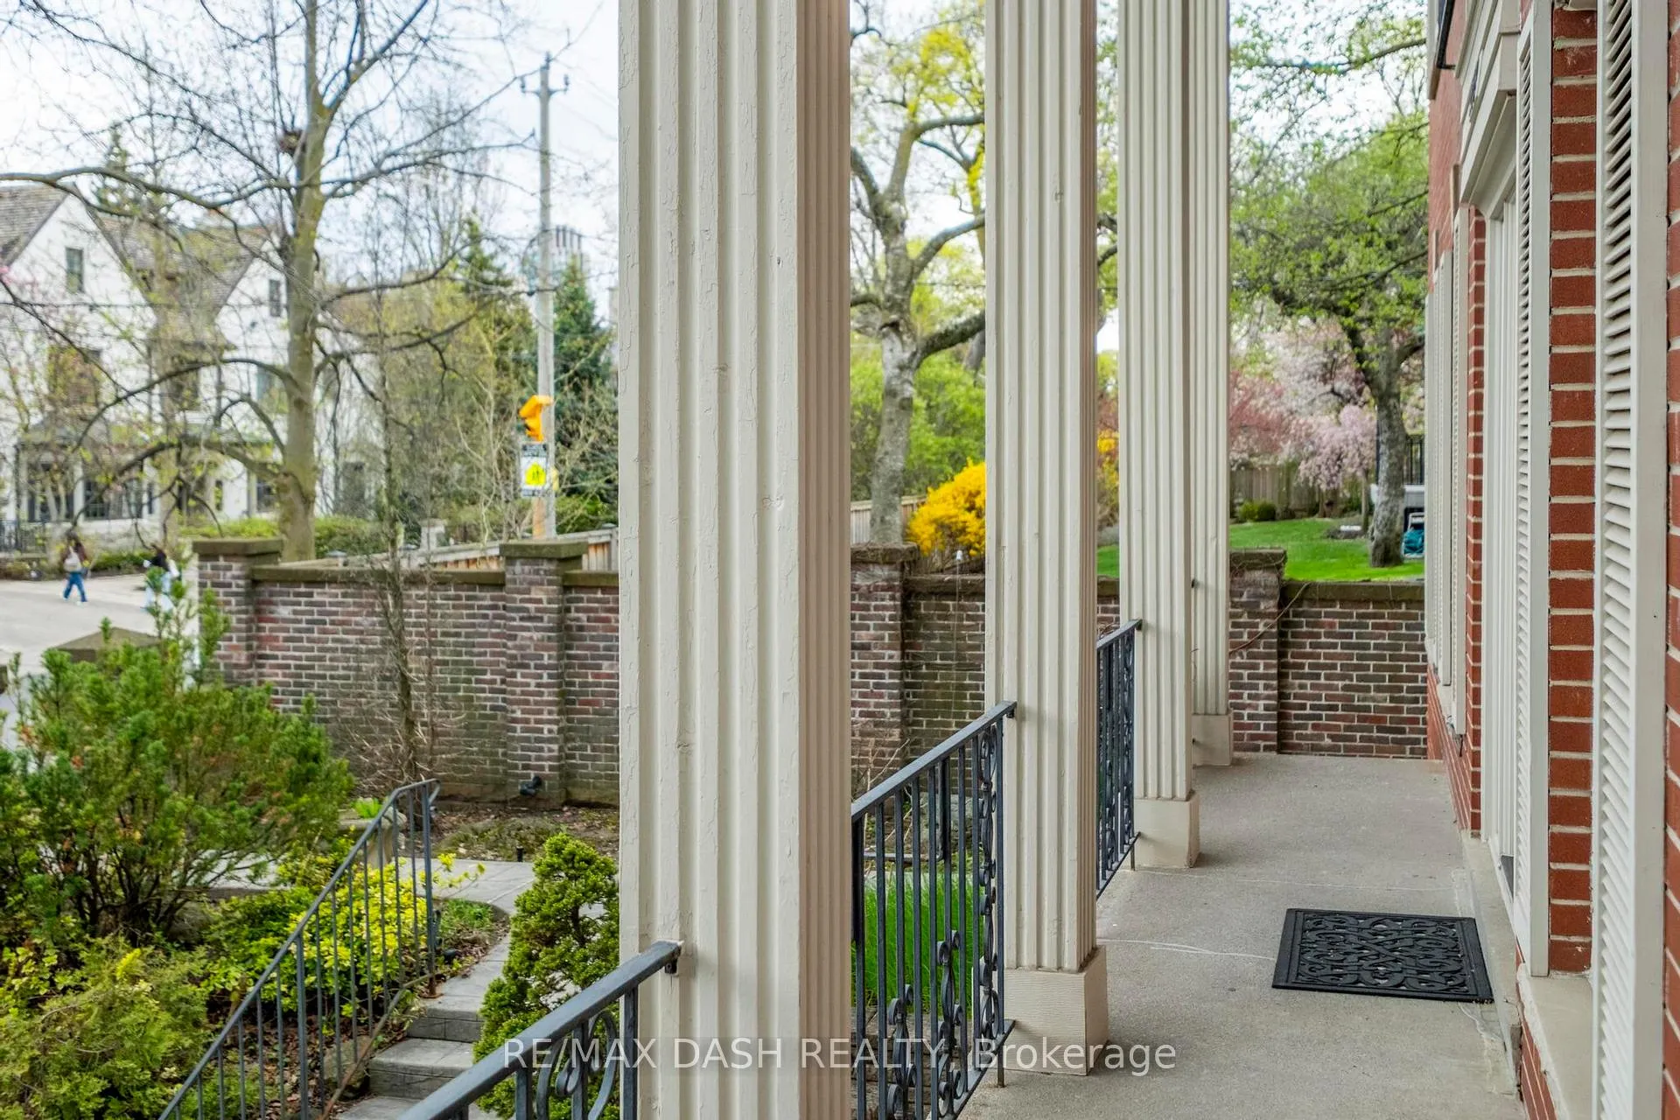 See all 39 photos
Property history

This listing has ended. It is no longer available.
Property not available for sale or for rent.
Ask about this home
A HOMEH agent will answer your questions about this home.Ask HOMEH
About this home
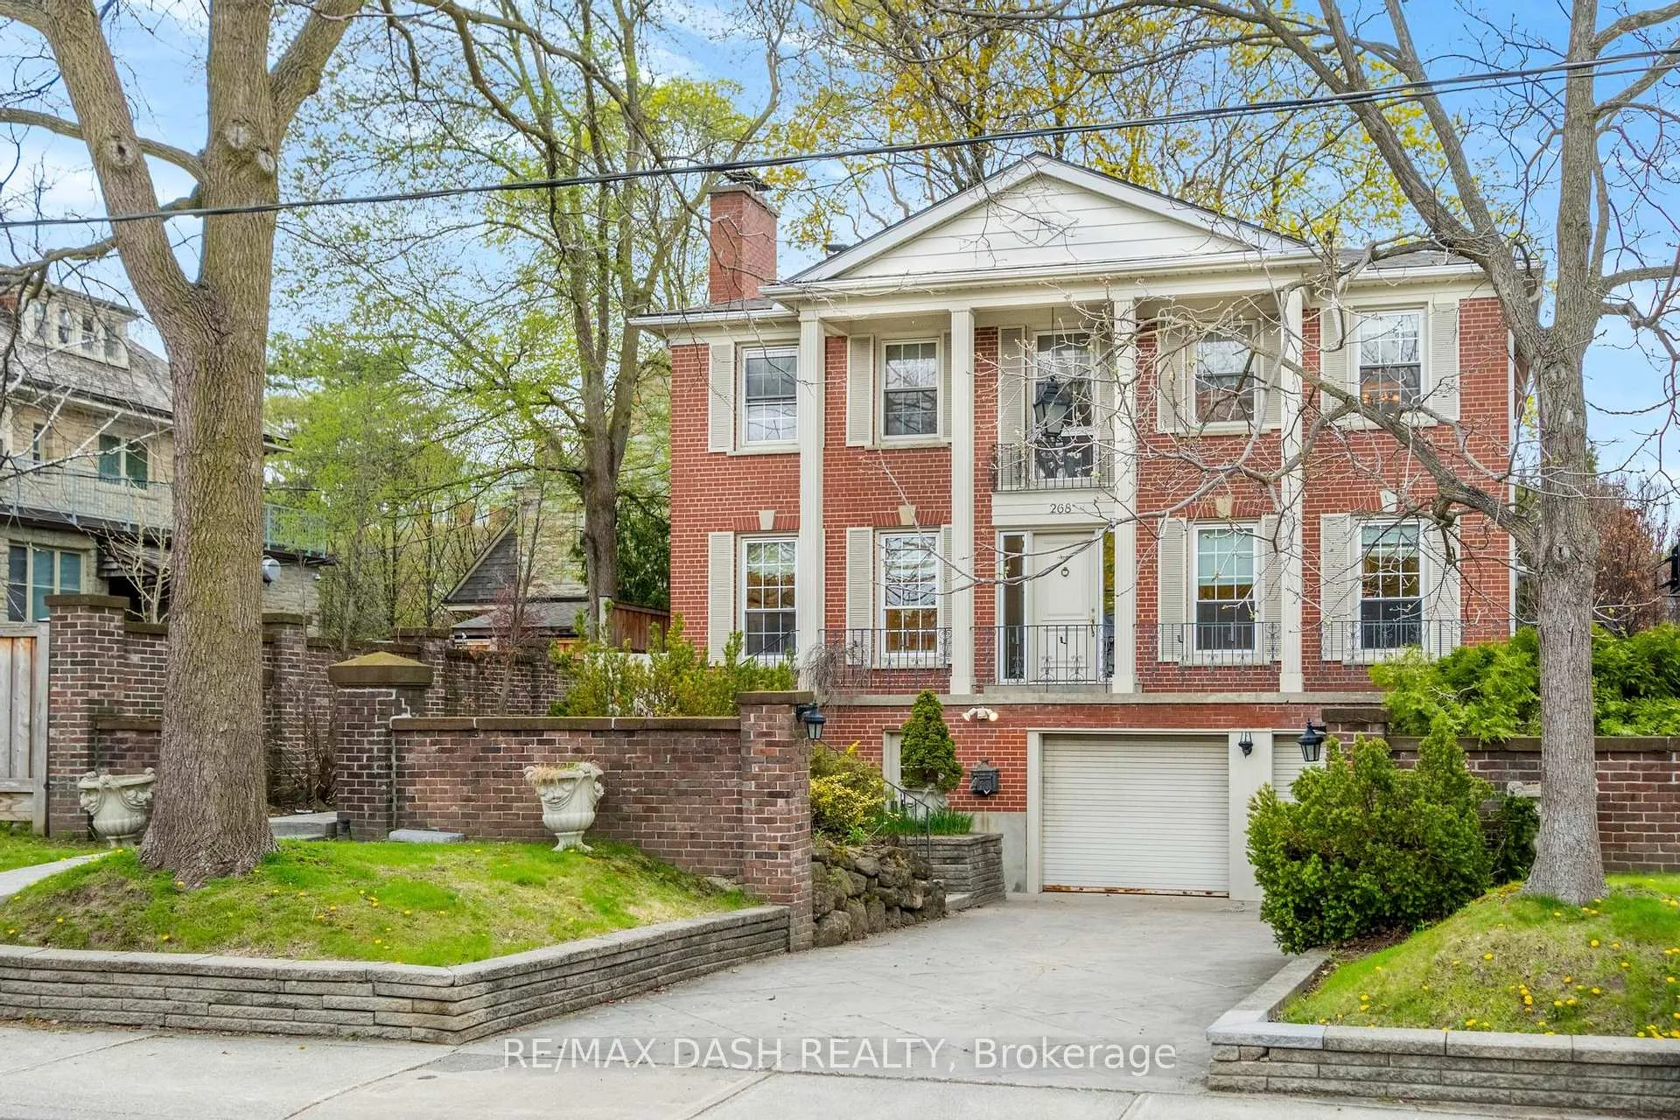
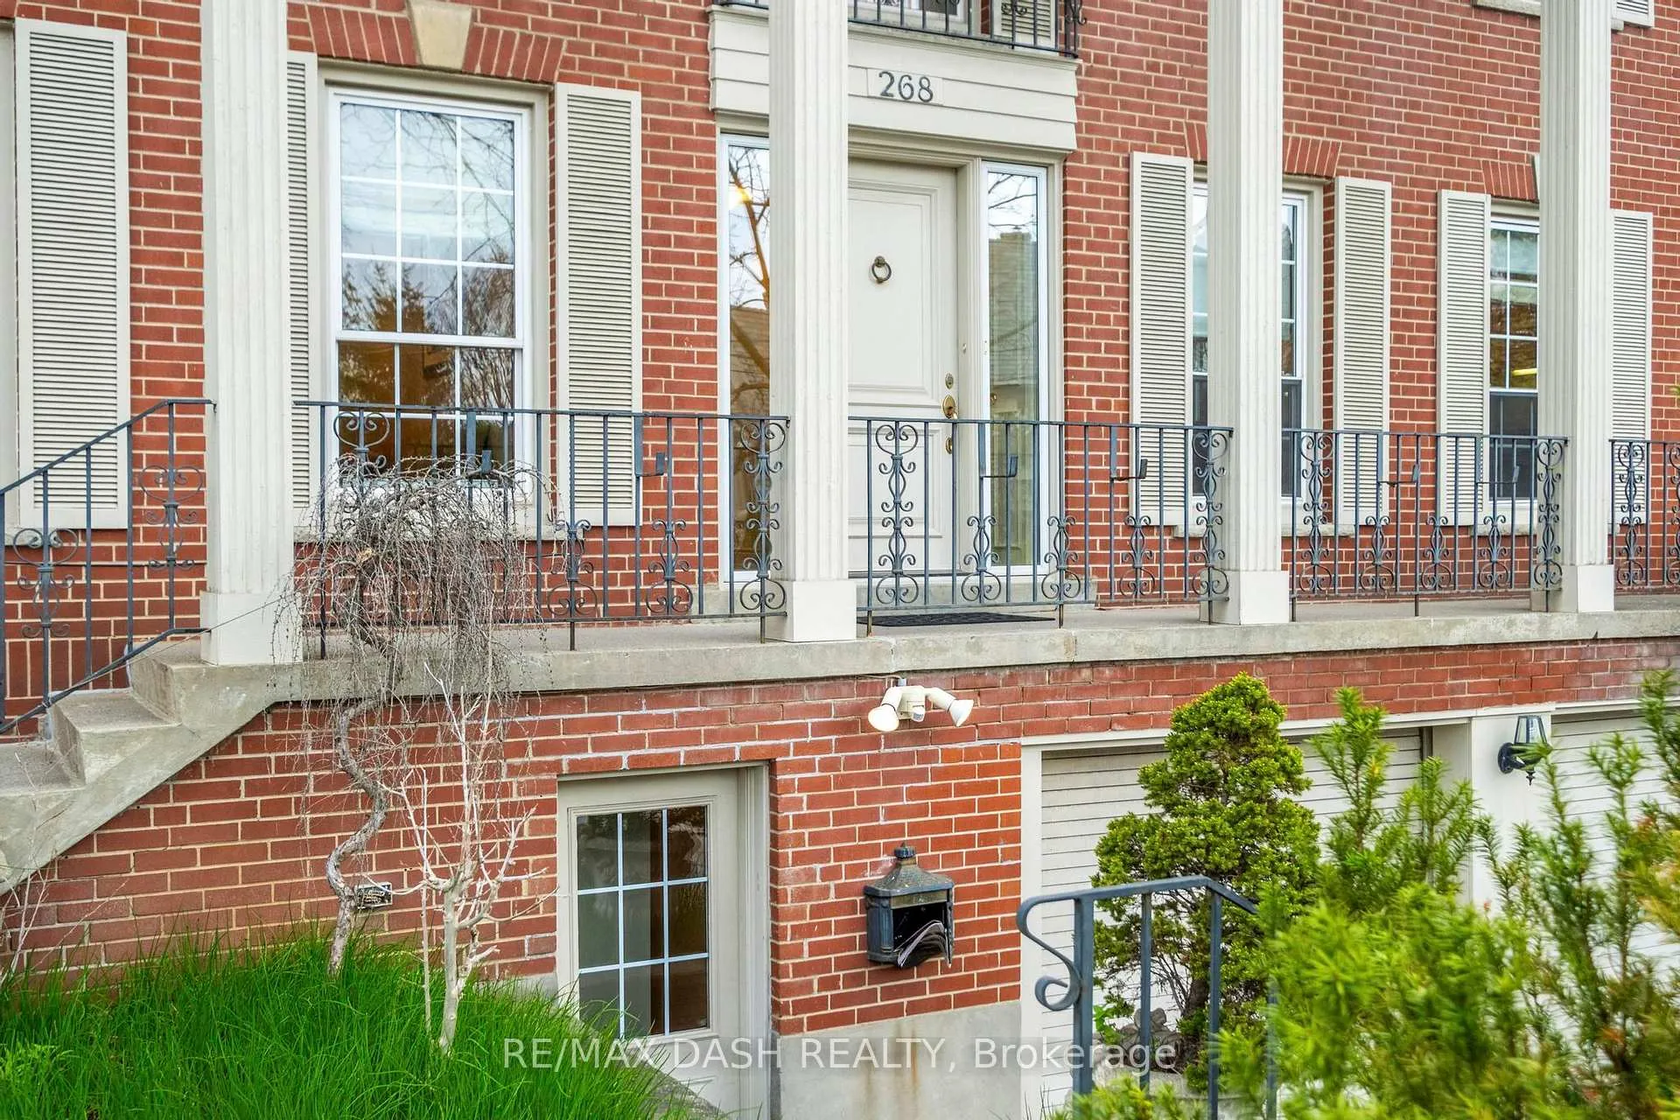
Perfectly situated on one of Forest Hill's most coveted Streets, 268 Lonsdale Road Is A Stately Family Residence offering over 4,000 Square Feet Of Beautifully Appointed Living Space Across Three Levels. Grand Principal Rooms, Three Fireplaces, Indoor Pool, and Generous Scale throughout. Create An Inviting Canvas For Both Elegant Entertaining And Everyday Family Living. The Main Floor features A Sun-Filled Living Room, Formal Dining Room, Separate Family Room, and An Eat-In Kitchen that opens effortlessly To the home's principal spaces. Four well-proportioned Bedrooms above, Including A spacious primary retreat with a walk-in closet and a 5-piece ensuite. The Lower Level is a true showpiece An expansive Indoor Pool, Private Sauna, Sitting Room, Oversized recreation room with a fireplace, and attached two-car garage. A rare offering In The Heart Of Forest Hill, Step from Top-Ranked Schools - Upper Canada College and BSS and Forest Hill Village. In close proximity to the Beltline and Downtown Toronto. View our exclusive property tour here: https://tinyurl.com/mr2rfypp
Facts & features
Ask about this home
A HOMEH agent will answer your questions about this home.
Rooms
21 rooms · 4 bathrooms
- Foyer8′ × 15′5″123 sq.ft.
- Dining room15′5″ × 13′3″204 sq.ft.
- Family room13′2″ × 15′5″203 sq.ft.
- Living room21′ × 15′3″320 sq.ft.
- Kitchen14′9″ × 17′3″255 sq.ft.
- Powder room3′1″ × 6′19 sq.ft.
- Bedroom11′4″ × 12′1″137 sq.ft.
- Bedroom 210′6″ × 14′4″151 sq.ft.
- Primary bedroom14′ × 18′1″253 sq.ft.
- Bathroom8′ × 7′56 sq.ft.
- Bedroom 313′3″ × 10′8″141 sq.ft.
- Other45′11″ × 23′1055 sq.ft.
- Bathroom8′2″ × 12′6″102 sq.ft.
- Other7′2″ × 12′6″89 sq.ft.
- Other22′4″ × 19′424 sq.ft.
- Den16′3″ × 31′5″510 sq.ft.
- Sitting19′ × 15′285 sq.ft.
- Laundry6′9″ × 14′9″100 sq.ft.
- Bathroom9′5″ × 7′7″71 sq.ft.
- Recreation8′6″ × 6′3″53 sq.ft.
- Recreation43′10″ × 27′1″1188 sq.ft.
Around this home
Listing details
Helpful tools
Your HOMEH agent
"I would see it this week."
Ask HOMEH about this home
Price, neighbourhood, monthly cost. Ask anything.
HOMEH Intelligent Agent is an AI, not a licensed representative. Check anything important with your agent.