
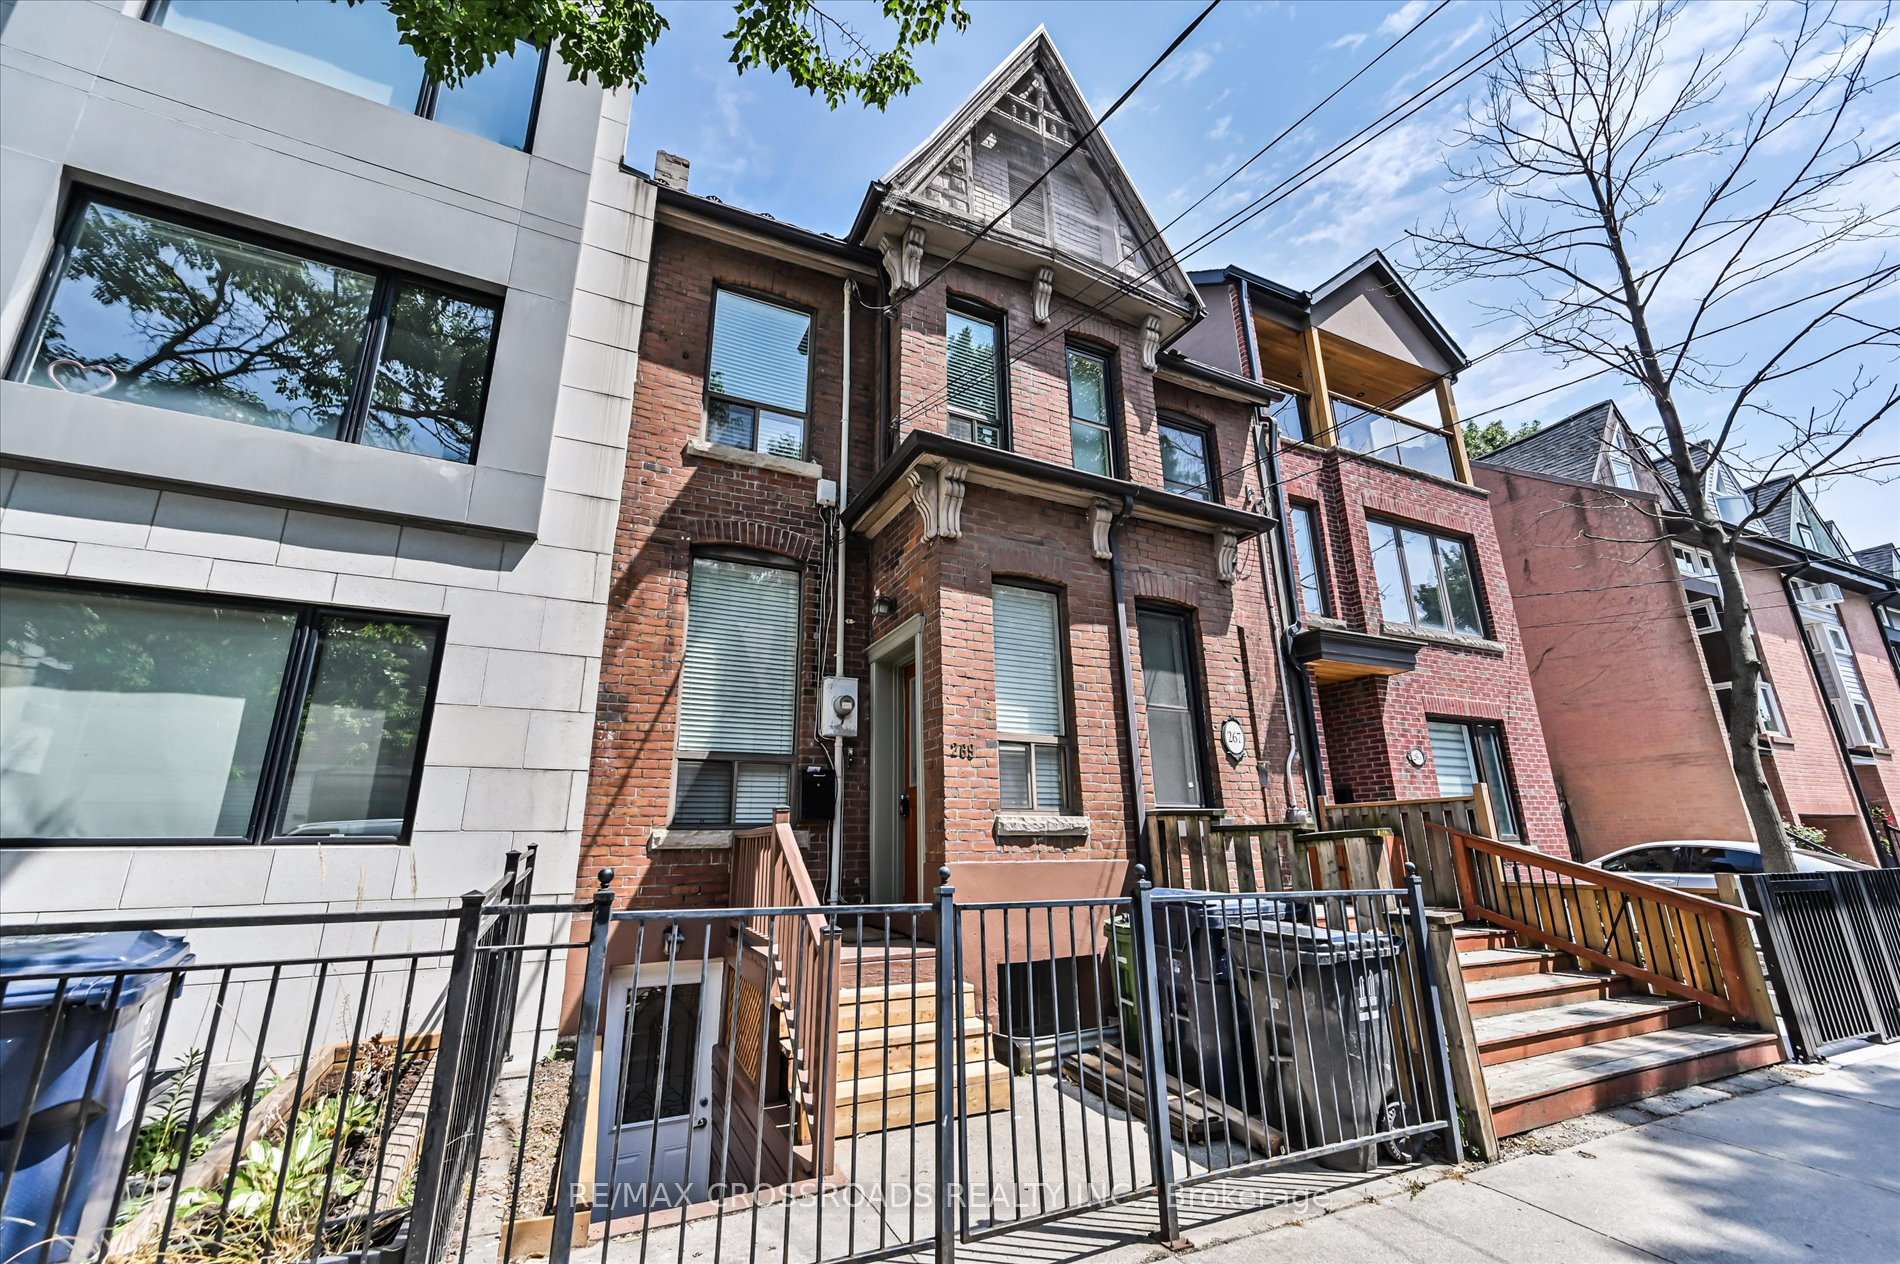
269 Ontario StreetToronto (Moss Park)
Sold
1/30Ontario Real Estate › Toronto › Moss Park
269 Ontario StreetToronto (Moss Park)
Sold
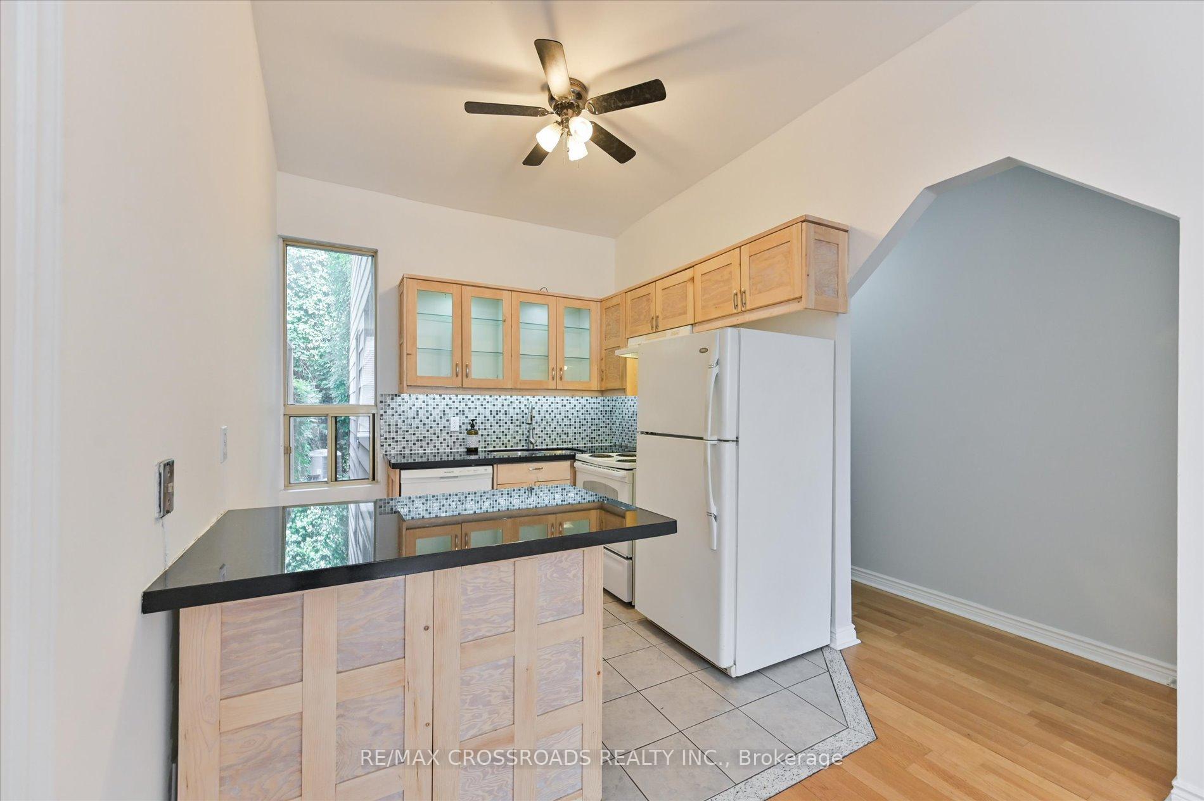
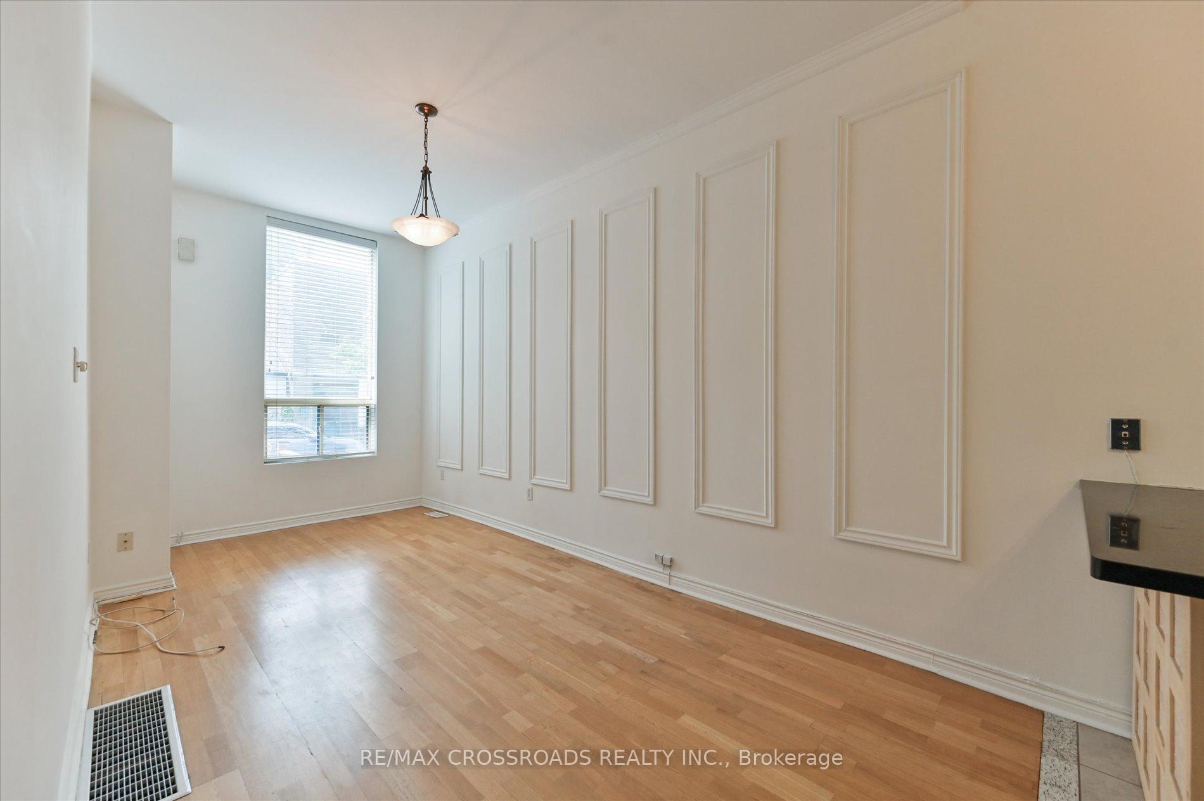
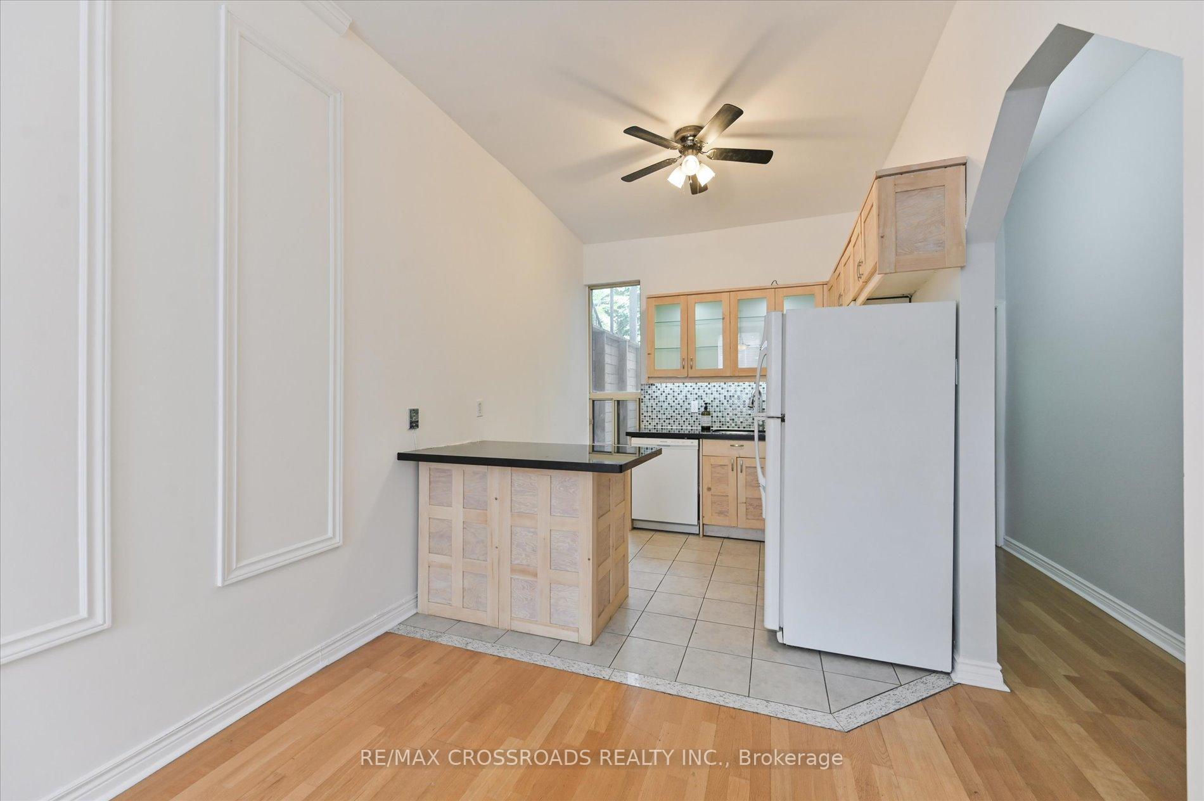
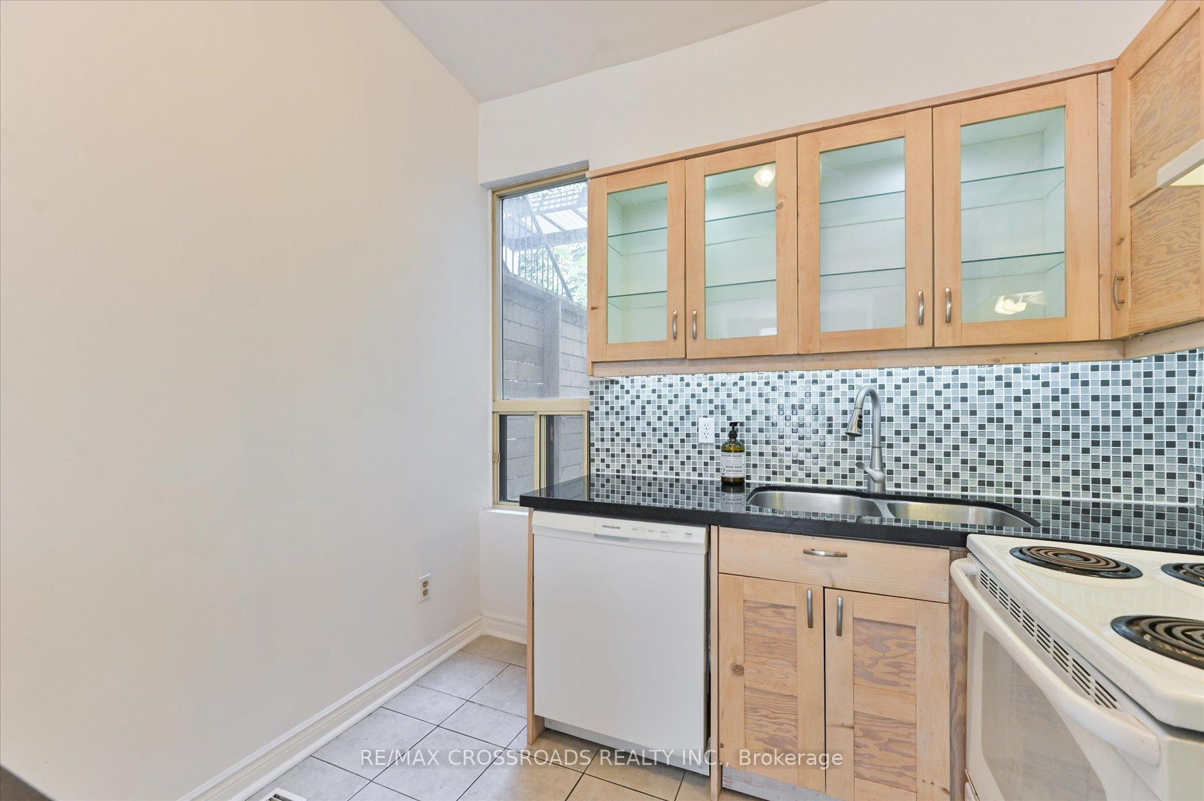 See all 30 photos
3+1 Bedrooms
3 Bathrooms
700~1.1K Sq.Ft.
12.67 x 80 ft Lot
$4,645 Tax/yr
Property history
1 saleSign in to see sold prices

This home has sold. It is no longer available.
Property not available for sale or for rent.
Book a viewing
Wed28
Thu29
Fri30
Sat31
Sun1
Mon2
Tue3
Pick a time
Ask HOMEH
Ask about this home
About this home
Fabulous Victorian triplex with lots of charm! *** ALL 3 UNITS VACANT *** Convenietly located in the heart of the City on a low traffic street! *** Modern and updated. Freshly painted and in move-in condition *** Forced air gas furnace and central air! Walk to Yonge/Dundas, Eaton Centre, theatres, restaurants, parks. >>>> Perfect for investor or live in one unit and have rent from the other units pay your mortgage!
Read more
Accessory Apartment
Facts & features
TypeMultiplex
Style2 1/2 storey
Size700~1.1K Sq.Ft.
Lot12.67 x 80 ft
Tax$4,645 (2025)
HeatingForced air, gas
CoolingCentral air
BasementApartment, separate entrance
WaterMunicipal
Book a viewing
Wed28Oct
Thu29Oct
Fri30Oct
Sat31Oct
Sun1Nov
Mon2Nov
Tue3Nov
Pick a time
Rooms
12 rooms · 3 bathrooms
Main floor3 rooms
- Living room18′2″ × 8′5″153 sq.ft.
- Kitchen8′7″ × 8′6″72 sq.ft.
- Bedroom17′11″ × 9′3″165 sq.ft.
Second floor5 rooms
- Dining room17′5″ × 11′9″205 sq.ft.
- Living room17′5″ × 11′9″205 sq.ft.
- Dining room17′5″ × 11′9″205 sq.ft.
- Kitchen11′2″ × 8′4″94 sq.ft.
- Bedroom12′9″ × 9′2″117 sq.ft.
Third floor1 room
- Loft13′1″ × 11′9″154 sq.ft.
Basement3 rooms
- Living room23′5″ × 11′9″276 sq.ft.
- Kitchen7′7″ × 7′3″55 sq.ft.
- Bedroom15′6″ × 9′3″144 sq.ft.
Bathrooms3
4-pc4-pc4-pc
Thinking of selling your home?See what your home is worth today.
Around this home
Dundas/Sherbourne
10Walking
Schools nearby
School rating, out of 10.
Lord Dufferinelementary · Public · 0.3 km
2.8/10
Gabrielle-Royelementary · Public · 0.4 km
8.1/10
Nelson Mandela Parkelementary · Public · 0.6 km
3.9/10
Listing details
MLS® numberC12336144
Listed onAug 10, 2025
Days on market53
UpdatedOct 2, 2025
Listing brokerageRE/MAX CROSSROADS REALTY INC.
PossessionFlexible
Helpful tools
Mortgage calculator
Closing costs
Land transfer tax
Buyer guide
Your HOMEH agent
KimHOMEH agent · Toronto
"I would see it this week."
Ask Kim
Ask HOMEH about this home
Price, neighbourhood, monthly cost. Ask anything.
HOMEH Intelligent Agent is an AI, not a licensed representative. Check anything important with your agent.