

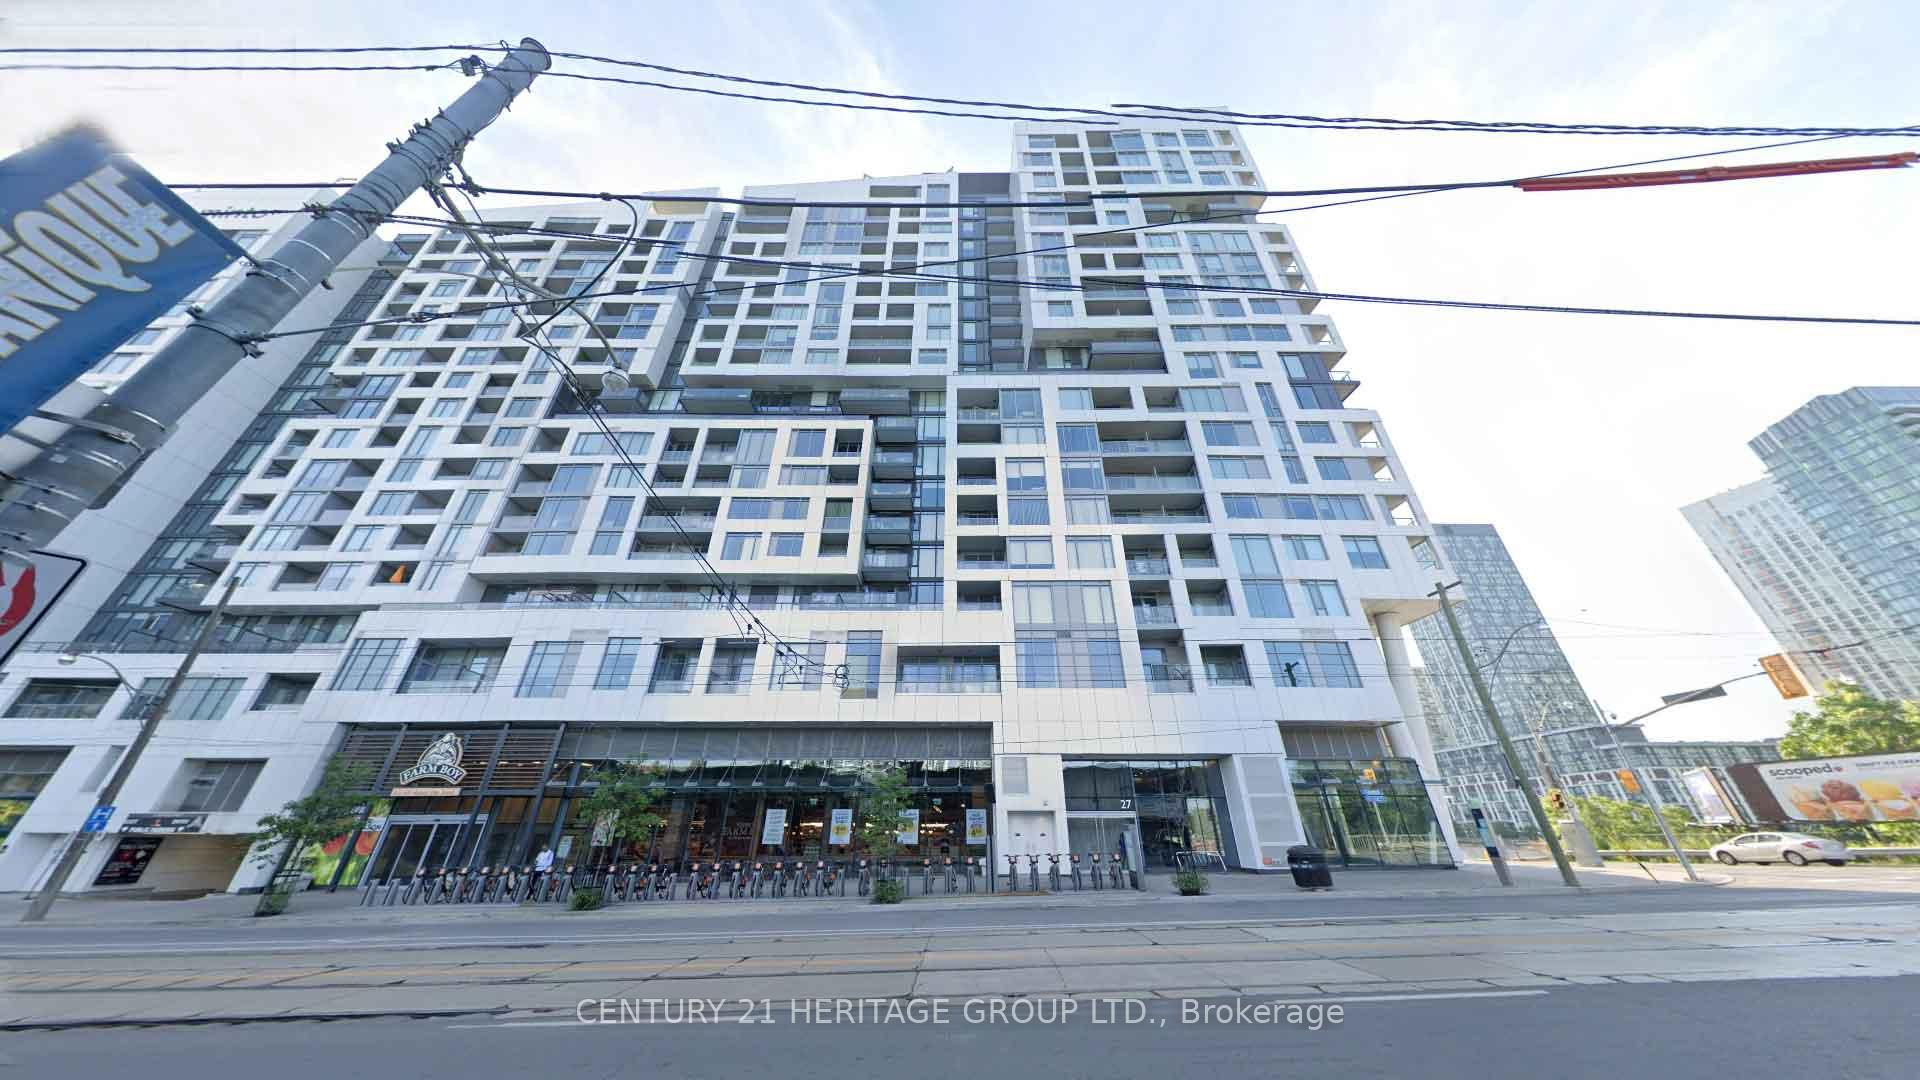
Unit 1001, 27 Bathurst Street
Unit 1001, 27 Bathurst Street
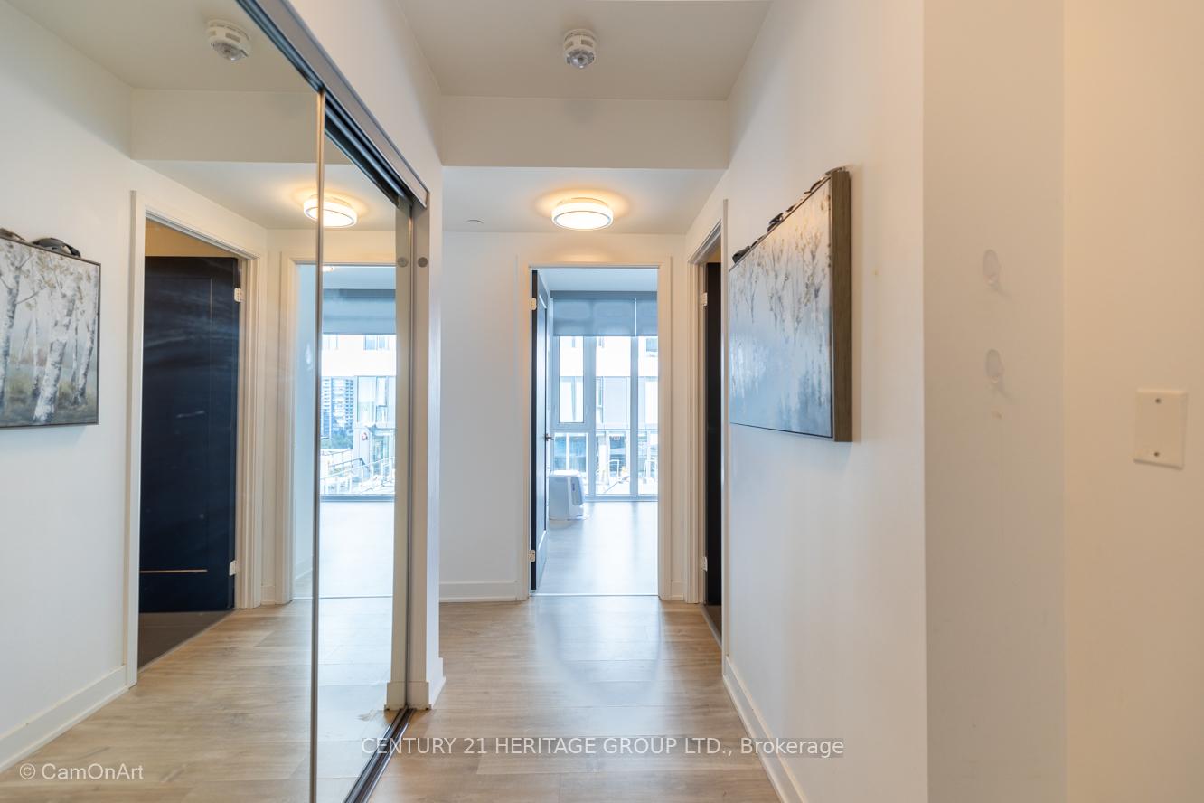
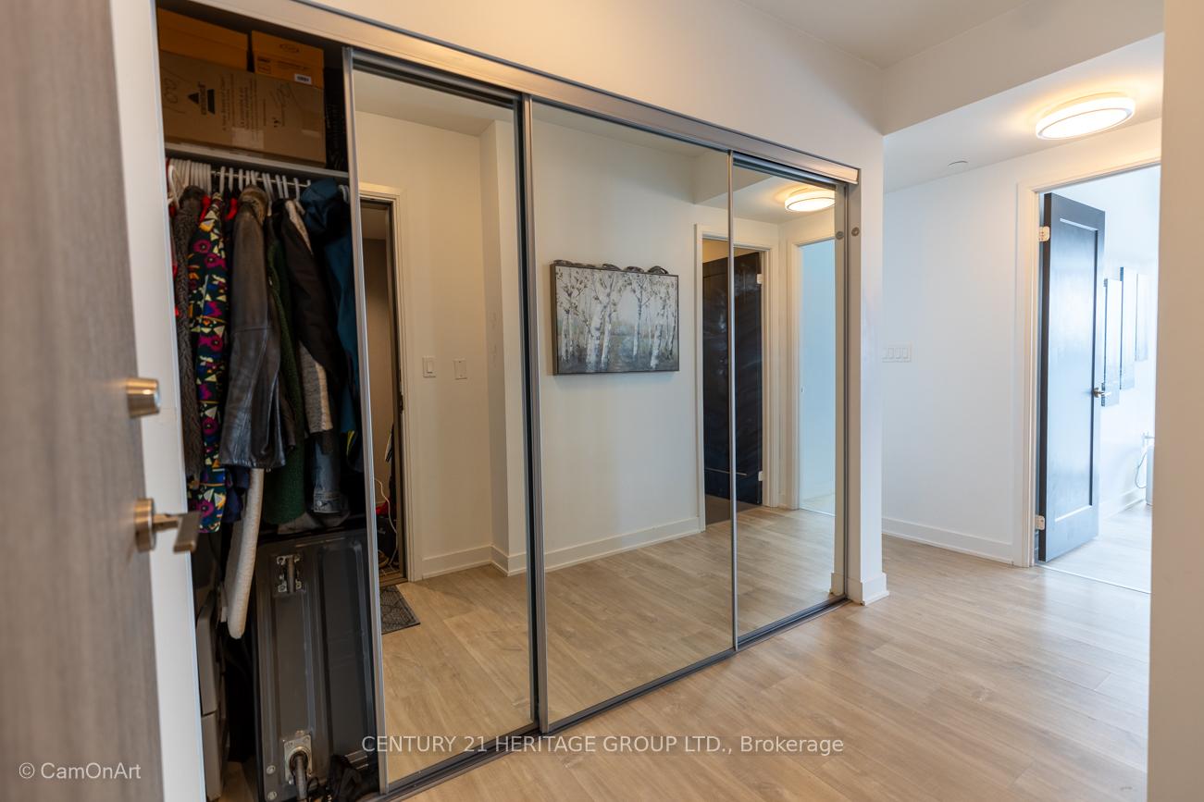
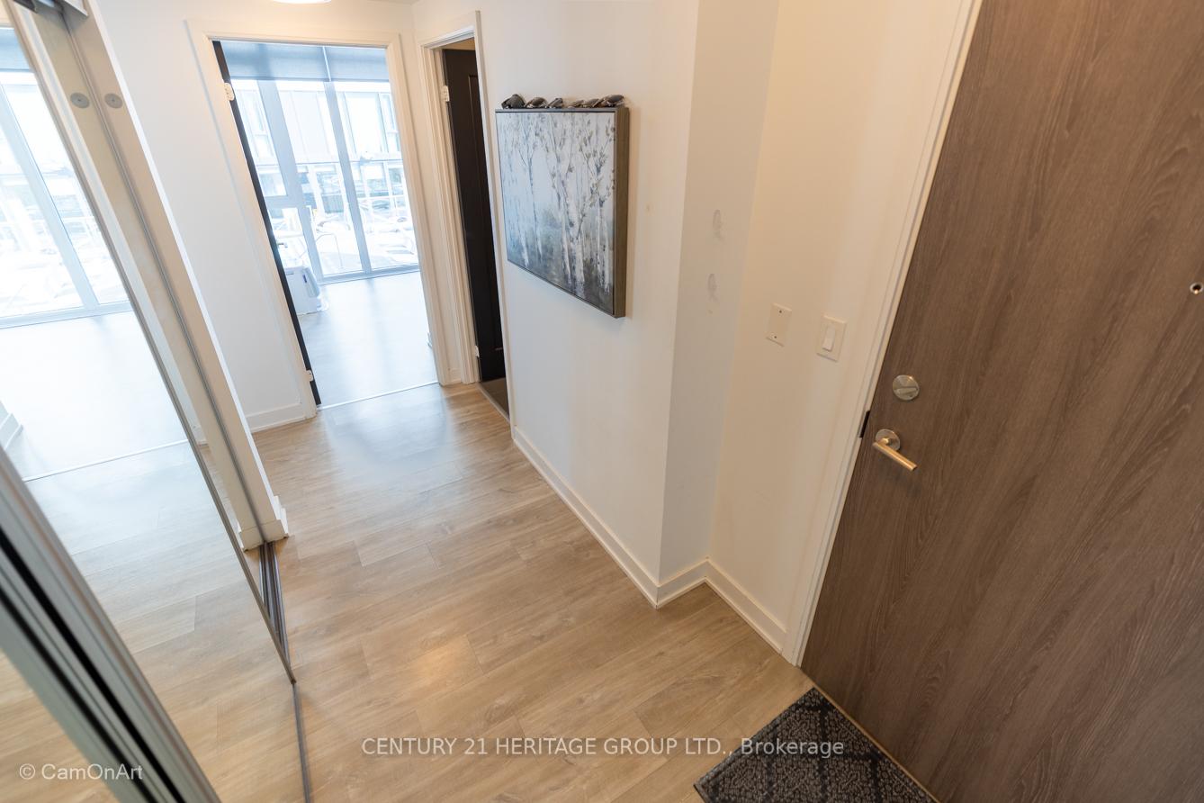
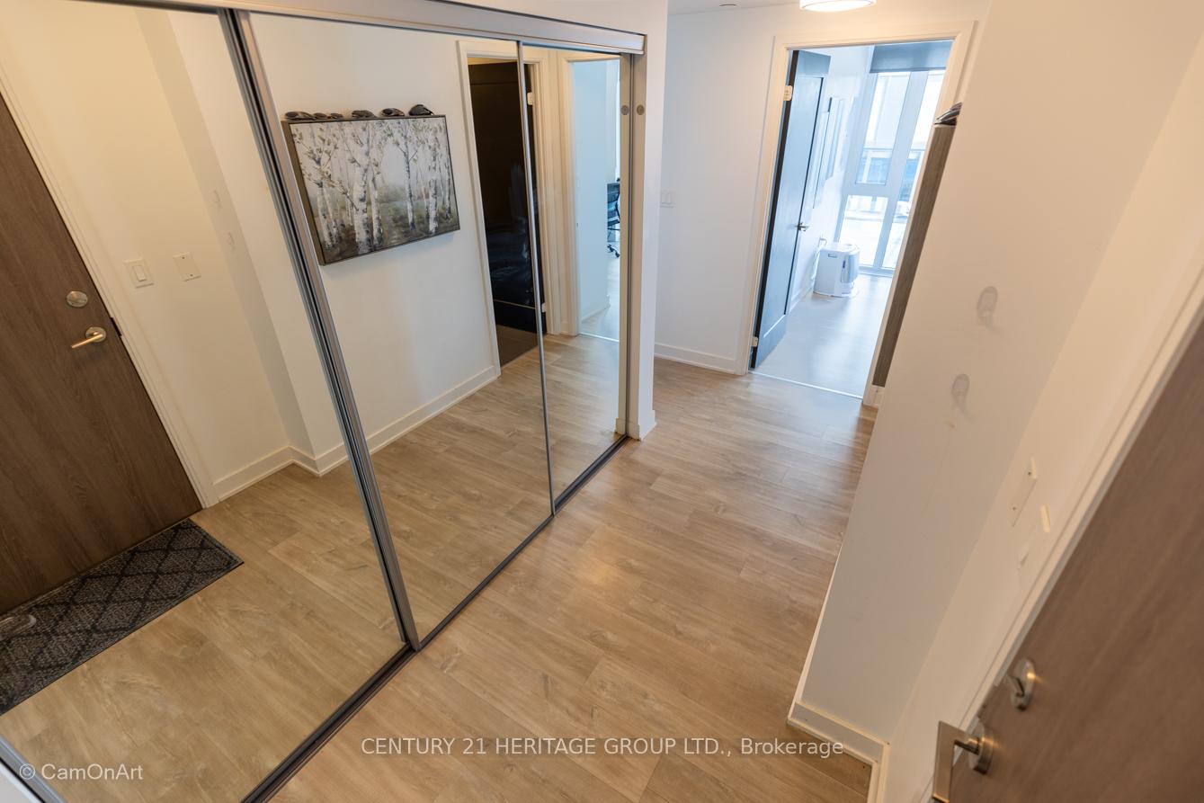 See all 38 photos
Property history
- $748,000ExpiredList: 2025-10-22|End: 2026-01-01|71 daysC12479342
- $749,000TerminatedList: 2025-09-29|End: 2025-10-22|23 daysC12433358
Facts and features
- ExposureSouth east
- LaundryIn-suite
- LockerOwned
- BalconyOpen
- Central air
- Waterfront
- Concierge
- Gym
- Outdoor pool
The homeCondo Apartment, Apartment, 700–799 sq ft
- Type: Condo Apartment
- Style: Apartment
- Living space: 700–799 sq ft
- Basement: None
- Exposure: South East
- Waterfront: Waterfrontcommunity
InsideWindow floor to ceiling, In-suite laundry, Built-in oven, carpet free
- Flooring: Window floor to ceiling
- Laundry: In-suite laundry
- Features: Built-in oven, carpet free
- Rooms above ground: 5
- Bedrooms: 2
- Bathrooms: 2
- Kitchens: 1
OutsideConcrete, Open
- Exterior: Concrete
- Balcony: Open
Parking and locker1 Parking, Underground, Parking type Owned
- Spaces: 1 Parking
- Garage: Underground
- Parking type: Owned
- Driveway: Underground
- Spot: 104
- Locker: Owned
- Locker unit: 253
- Locker number: C253
- Locker level: C
BuildingMinto westside condos, Storeys 17, Units 690
- Name: Minto westside condos
- Storeys: 17
- Units: 690
- Registered: 2018
- Condo corporation: 2758
- Amenities: Concierge, guest suites, gym, media room, outdoor pool, visitor parking
- Pets: Allowed
Heating, water and powerForced air, other, Central air
- Heating: Forced air, other
- Cooling: Central air
Costs and taxesTaxes $3,801 a year, Condo fee $649 a month, Heat included, cac included, common elements included, building insurance included, parking included
- Taxes, 2025: $3,801 a year
- Condo fee: $649 a month
- Fee includes: Heat included, cac included, common elements included, building insurance included, parking included
- HST: HST included in the price
- Rental items: N/a
Included in the saleB/i over, microwave and cook top, exhaust fan and dishwasher, stacked washer dryer, mechanical power blinds all elf and window coverings.
- Included: B/i over, microwave and cook top, exhaust fan and dishwasher, stacked washer dryer, mechanical power blinds all elf and window coverings.
NearbyLake/pond, library, park, public transit
- Close to: Lake/pond, library, park, public transit
Listing detailsC12433358, Terminated, Sep 29, 2025
- MLS® number: C12433358
- Status: Terminated
- Listed on: Sep 29, 2025
- Days on market: 23
- Updated: Oct 22, 2025
- Possession: 2026-01-02 / 90+ days
- Occupied by: Owner
- Listing brokerage: CENTURY 21 HERITAGE GROUP LTD.
About this home
Unit 1001, 27 Bathurst Street, Toronto (Waterfront Communities), ON M5V 0R1
A front row seat to the roof top pool from this corner unit 727 SQ FT CONDO. One parking and a storage locker are included in the price. Daylight surrounds you via the 9 feet floor to ceiling windows. This is a meticulously maintained unit, including new like stainless steel built-in appliances, a four element cook top, and floor to ceiling electric roller blinds, large kitchen island. The large primary bedroom has a walk out to the balcony, large walk-in-closet and three piece ensuite. Roller blinds provide privacy and/or darkness. Have breakfast on the spacious 83 sq ft balcony for added living space. There is room for a couch, and a table where you can sit and enjoy your morning coffee in the open air. The current owners store a bicycle and occasionally cook out there as well. The main bathroom has a full sized bathtub. Minto's sterling reputation for constructing exceptionally high quality condos with LEED certification is reflected in the condo's reasonable maintenance fees. The remarkable architecture and quality of materials and amenities including a sophisticated fitness centre, beautiful roof top pool, three luxurious lounges, party and media rooms, shared BBQ's, community courtyard and 24 hr. security and concierge. FarmBoy and Dollarama are conveniently located on the ground floor, plus so many shops and dining are all right in your neighbourhood that is a 99 Walk Score and 95 Transit Score. The new Ontario Transit Line will be a short walk away making this property even more accessible and valuable once completed. Glimpse Lake Ontario from your second bedroom windows. With parking and a locker that are included with this unit you can earn approx. $3300/ per month rental income.
Ask about this home
A HOMEH agent will answer your questions about this home.
Know more about Minto Westside Condos
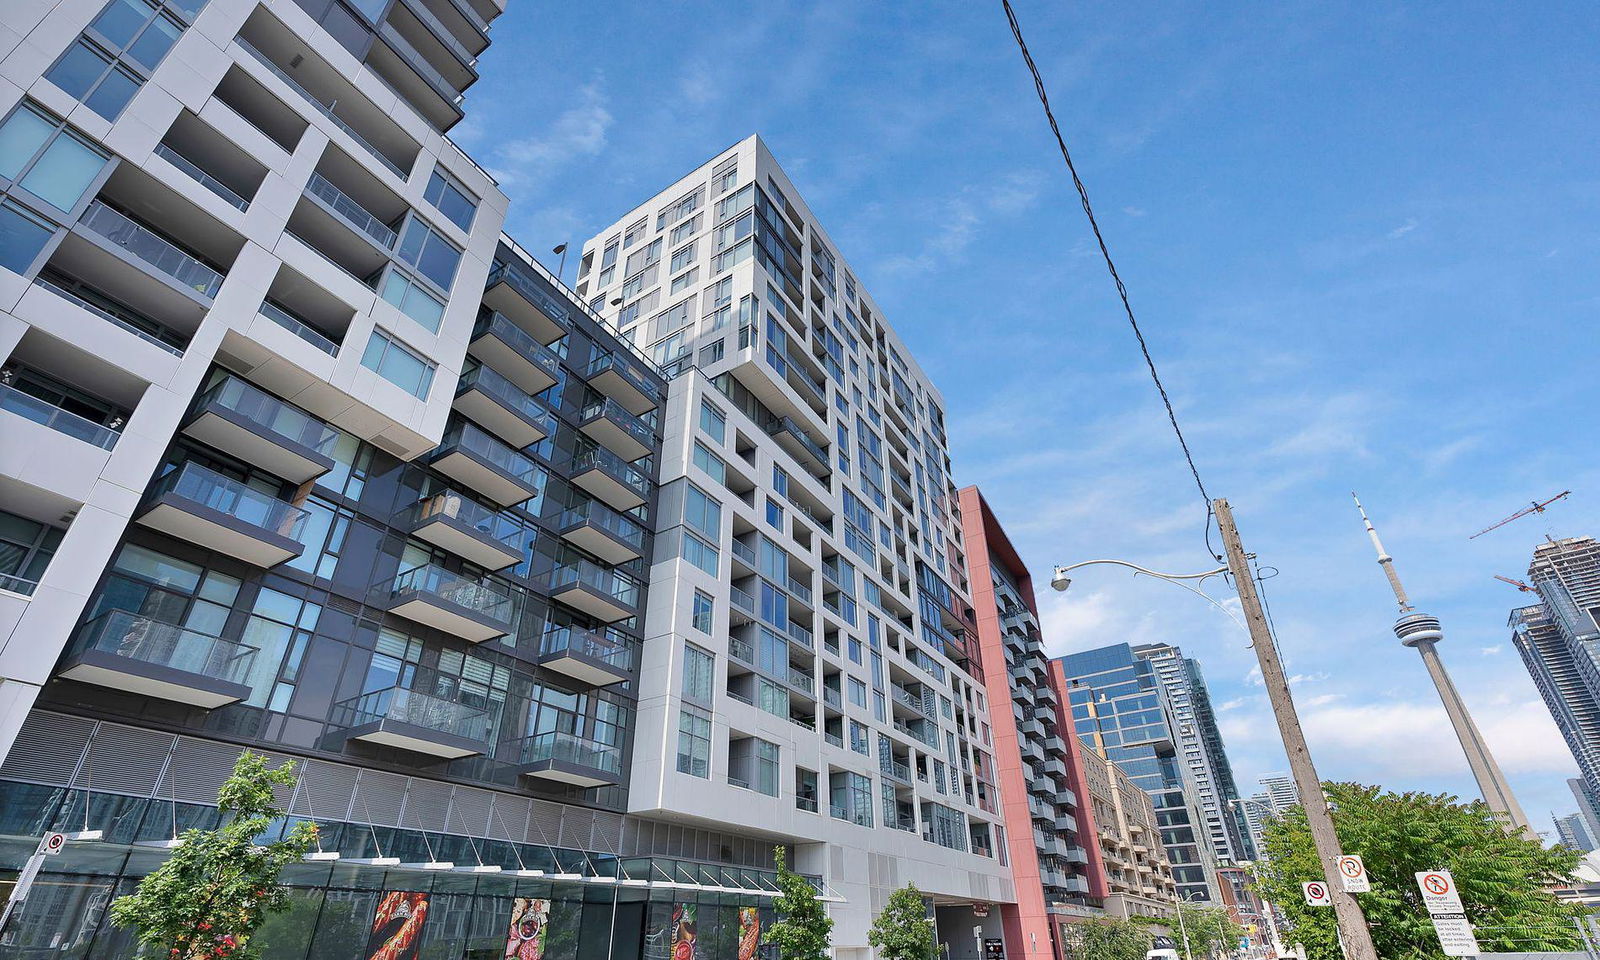
Condo building · 27 Bathurst Street
Minto Westside Condos is a 17-storey condo with 690 suites, built in 2018 by Minto Developments Inc. Right now 3 for sale and 5 for rent are on the market here.
- 17storeys
- 690suites
- $919/sq ft
- 2018built
No similar units for sale in Minto Westside Condos right now.
Around this home
Daily convenience, out of 100, from the distances below
Schools nearby
School rating, out of 10.
Helpful calculators
Your HOMEH agent

"I would see it this week."