

Unit 1005, 27 Bathurst Street
Unit 1005, 27 Bathurst Street
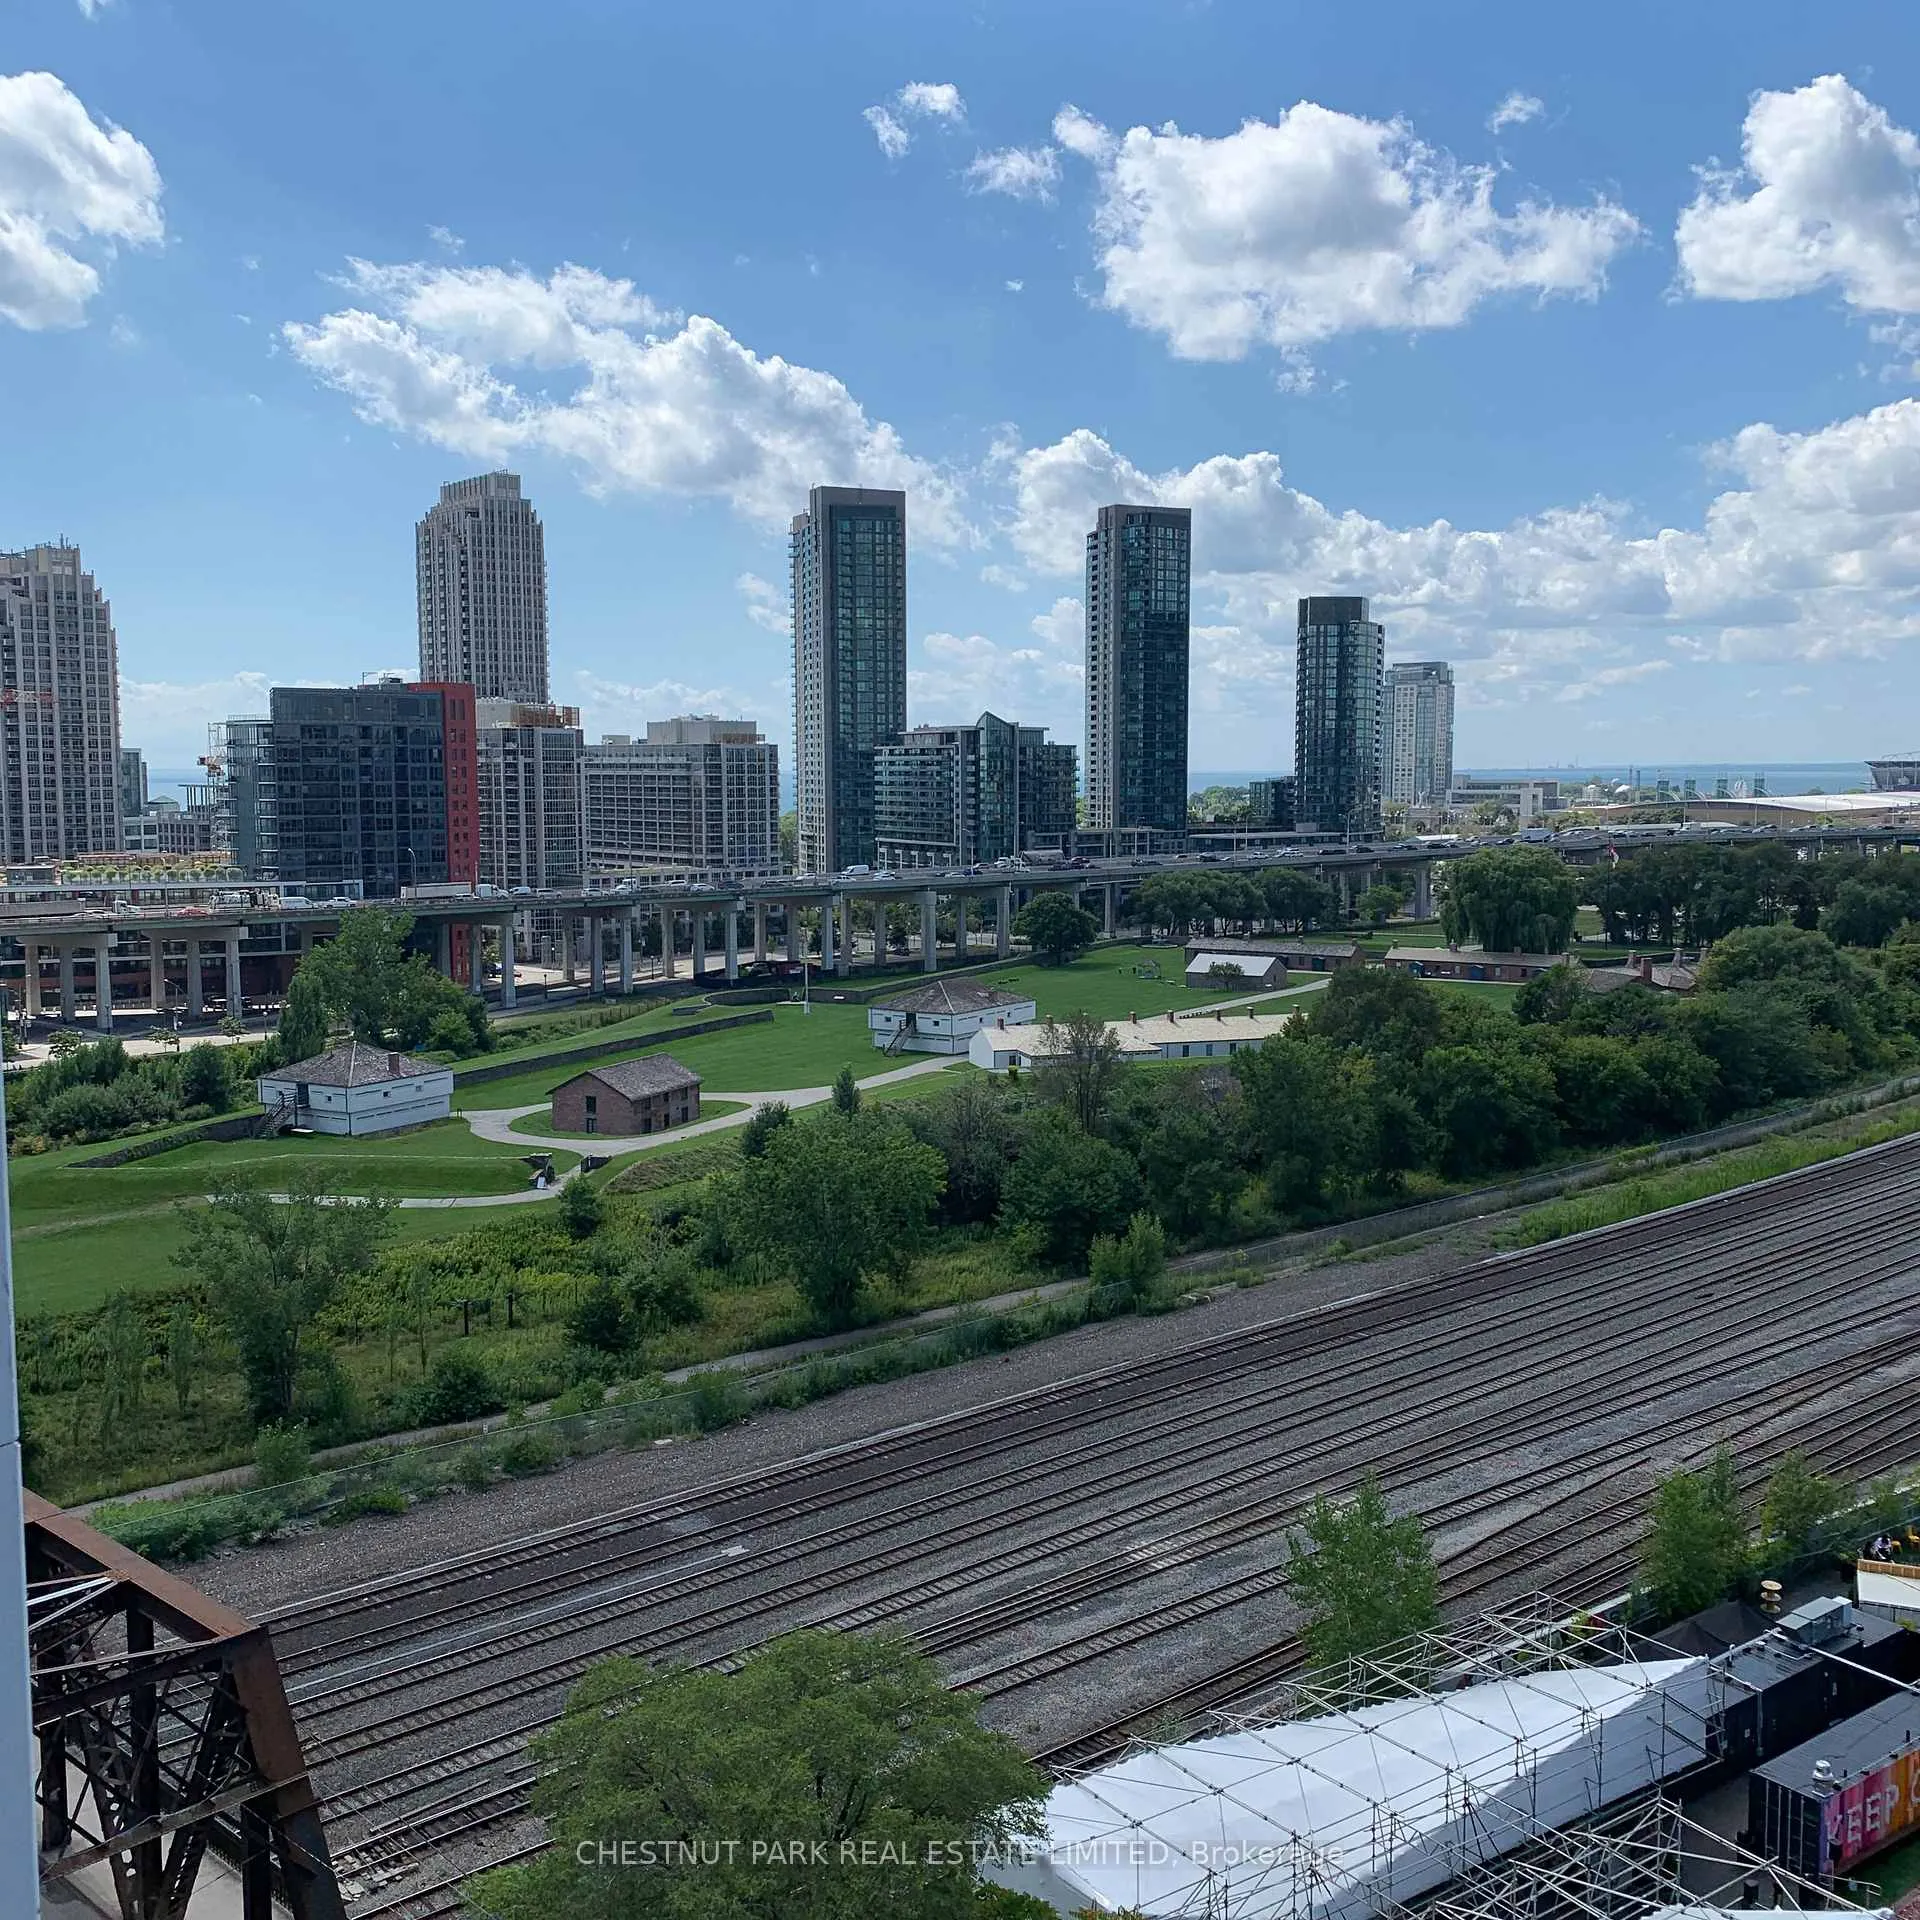 See all 14 photos
Property history
Facts and features
- ExposureWest
- LaundryInside, in-suite laundry, closet
- LockerOwned
- BalconyOpen
- Central air
- Concierge
- Gym
- Outdoor pool
- Rooftop deck/garden
The homeCondo Apartment, Apartment, 600–699 sq ft
- Type: Condo Apartment
- Style: Apartment
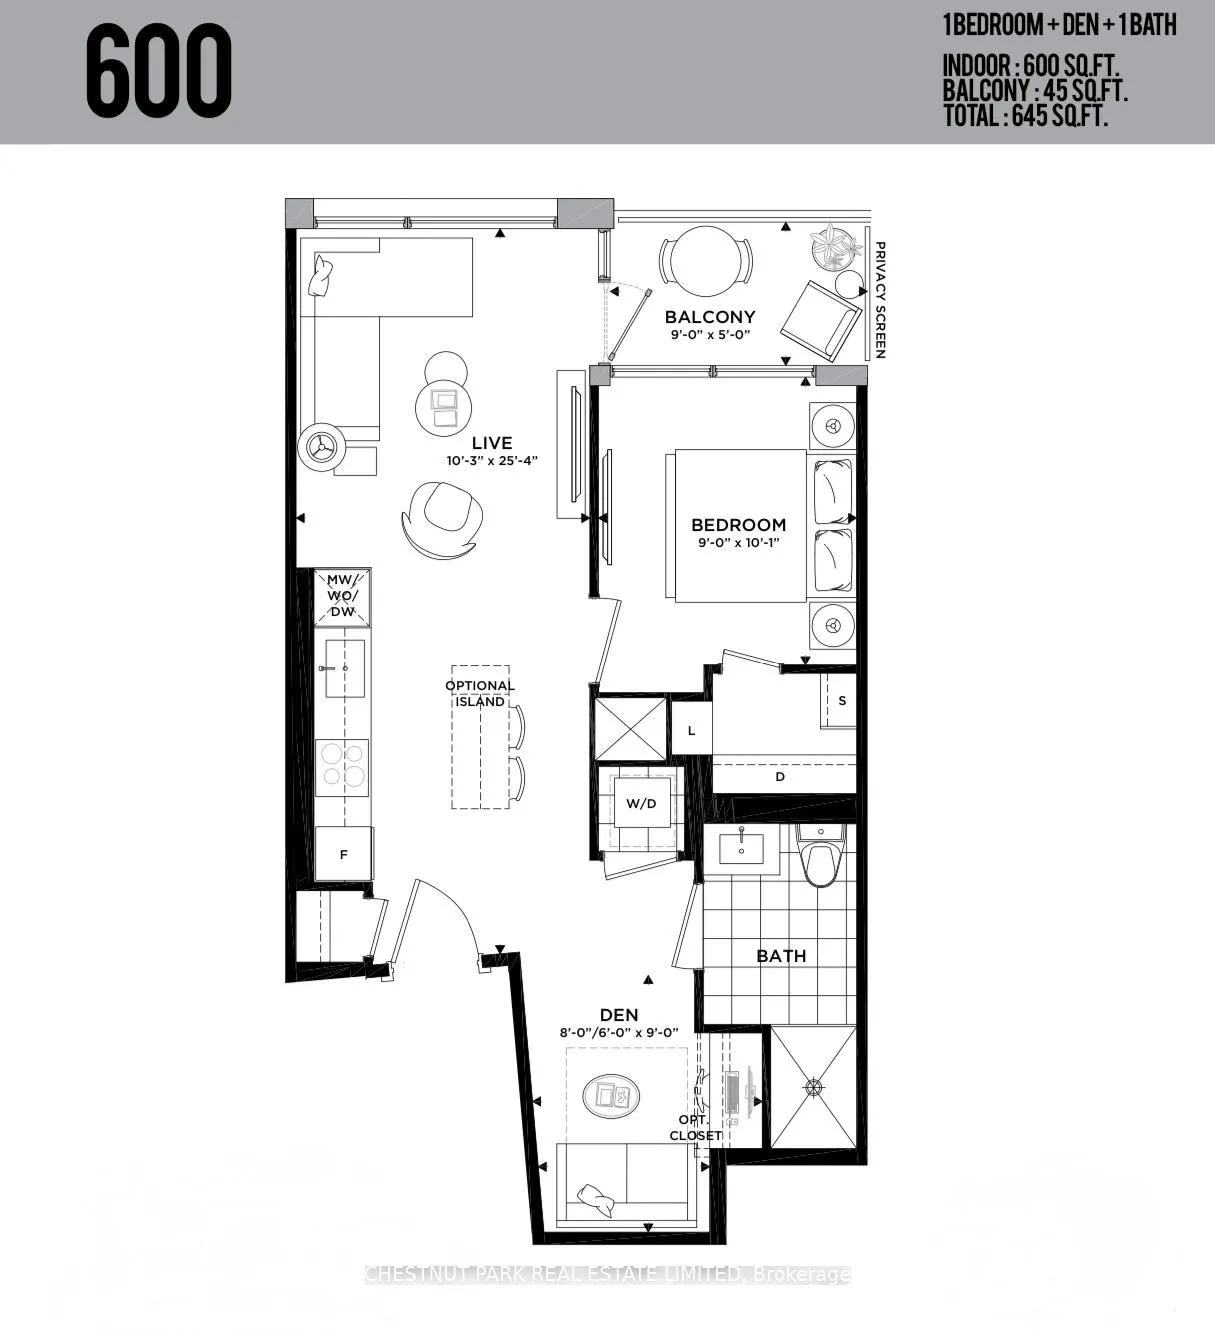
- Living space: 600–699 sq ft
- Basement: None
- Exposure: West
- View: Skyline
InsideConcrete, Inside, in-suite laundry, laundry closet, Carpet free
- Flooring: Concrete
- Laundry: Inside, in-suite laundry, laundry closet
- Features: Carpet free
- Security: Concierge/security, security system
- Elevator: Yes
- Rooms above ground: 5
- Rooms in the basement: 1
- Bedrooms: 1 + 1 in the basement
- Bathrooms: 1
- Kitchens: 1
OutsideConcrete, Open
- Exterior: Concrete
- Balcony: Open
Parking and locker1 Parking, Underground, Parking type Owned
- Spaces: 1 Parking
- Garage: Underground
- Parking type: Owned
- Spot: R73
- Locker: Owned
- Locker unit: 276 - 576 front st w
- Locker number: 276
- Locker level: P3
BuildingMinto westside, Storeys 17, Units 690
- Name: Minto westside
- Storeys: 17
- Units: 690
- Registered: 2018
- Condo corporation: 2758
- Amenities: Concierge, gym, outdoor pool, guest suites, rooftop deck/garden, visitor parking
- Pets: Allowed
Heating, water and powerFan coil, gas, Central air
- Heating: Fan coil, gas
- Cooling: Central air
Rent and termsRent $2,700 a month, Entire property, Unfurnished
- Rent: $2,700 a month
- Space for rent: Entire property
- Furnished: Unfurnished
- Lease: 12 months
- Paid: Monthly
- Rent includes: Building insurance, building maintenance, common elements, central air conditioning, heat, parking
- Deposit: Required
- Credit check: Required
- Employment letter: Required
- Rental application: Required
- References: Required
- Rental items: None.
IncludedUse of built-in kitchen appliances including fridge, stove top, oven, microwave, hood fan, dishwasher, washer and dryer, window blinds and all electrical light fixtures., Tenant's furnishings.
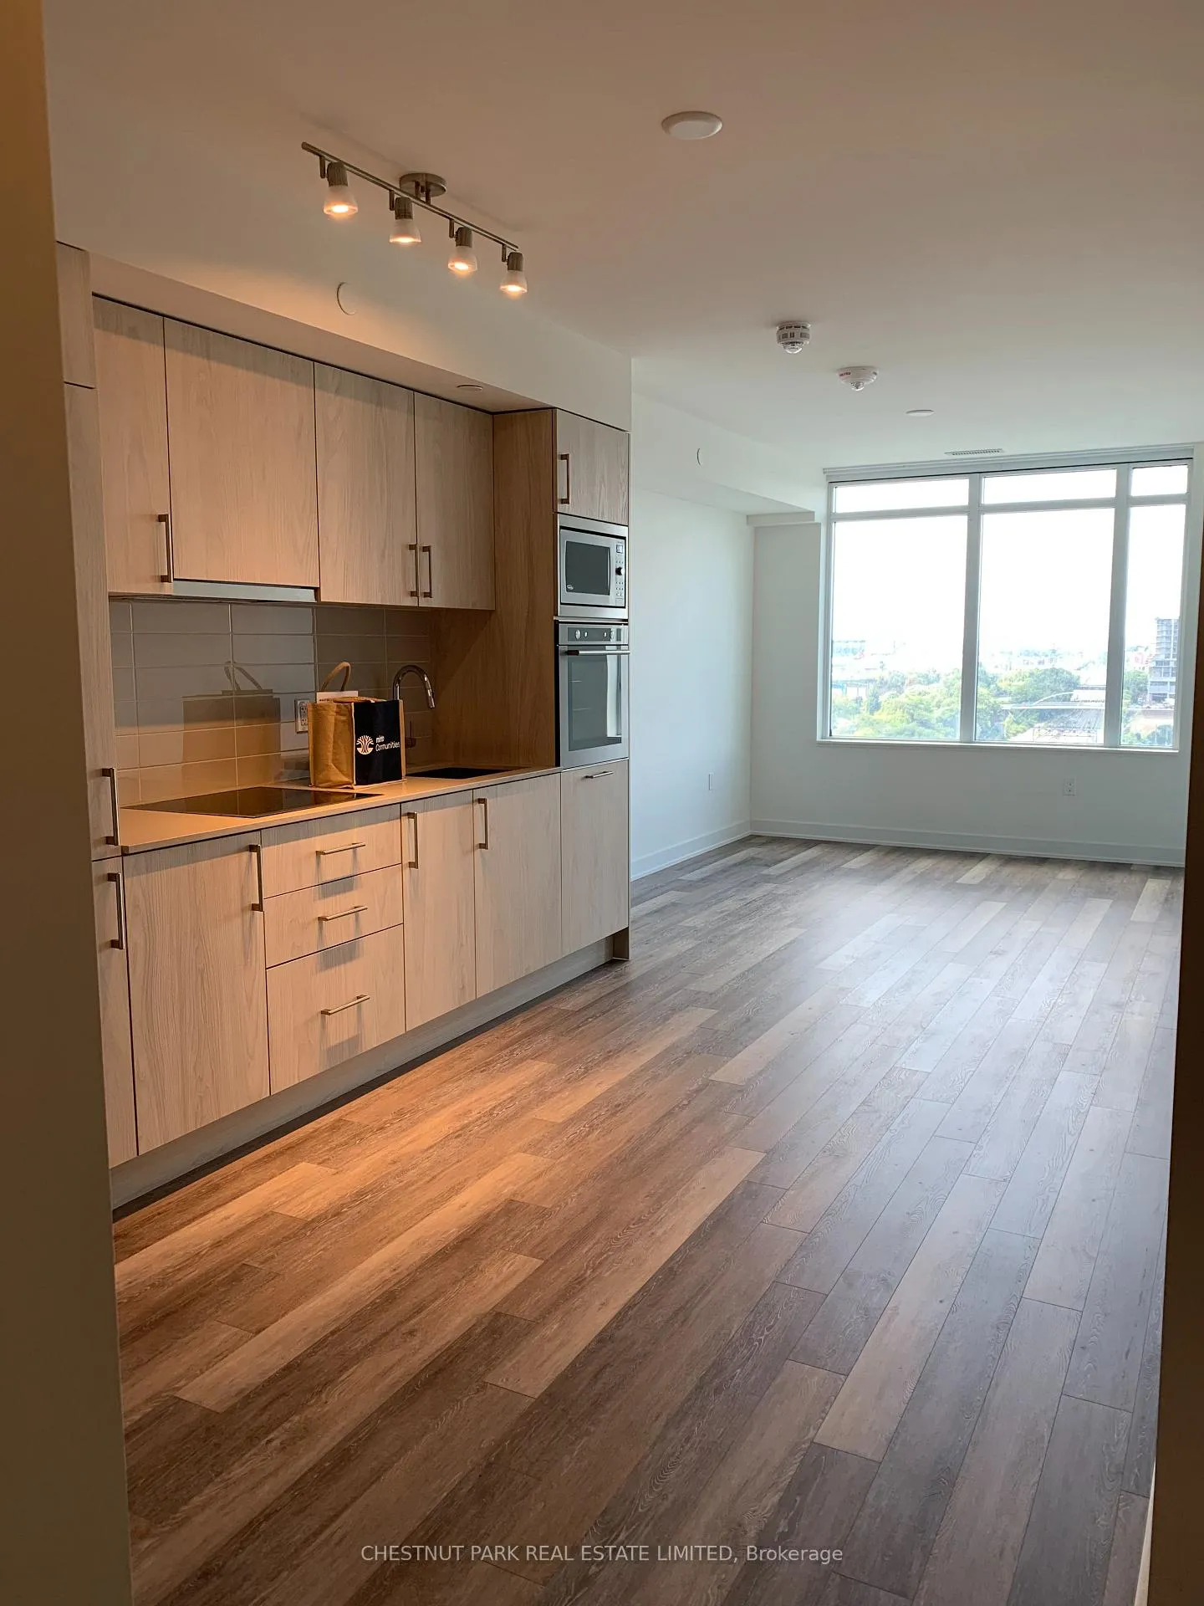
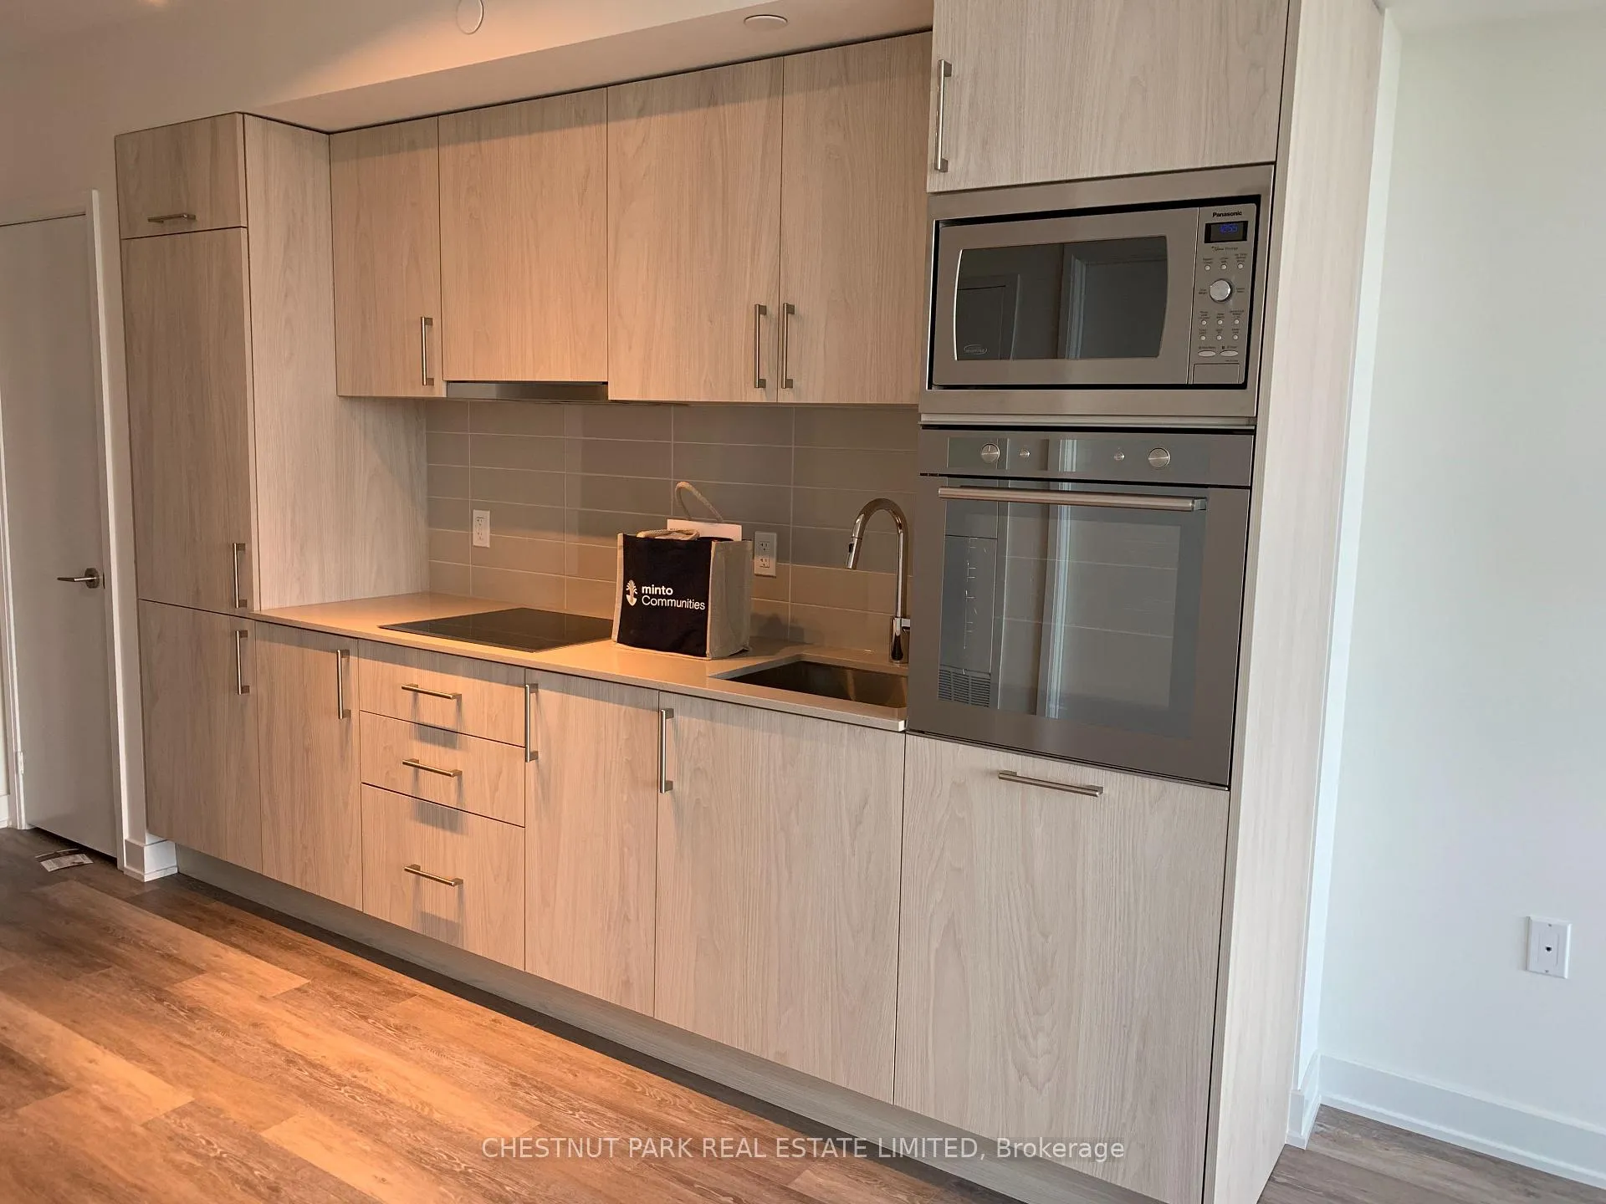
- Included: Use of built-in kitchen appliances including fridge, stove top, oven, microwave, hood fan, dishwasher, washer and dryer, window blinds and all electrical light fixtures.
- Not included: Tenant's furnishings.
Listing detailsC12054862, Rented, Apr 1, 2025
- MLS® number: C12054862
- Status: Rented
- Listed on: Apr 1, 2025
- Days on market: 9
- Updated: Apr 10, 2025
- Possession: 2025-06-01 / 60-89 days
- Occupied by: Tenant
- Listing brokerage: CHESTNUT PARK REAL ESTATE LIMITED
About this home
Unit 1005, 27 Bathurst Street, Toronto (Waterfront Communities), ON M5V 0R1
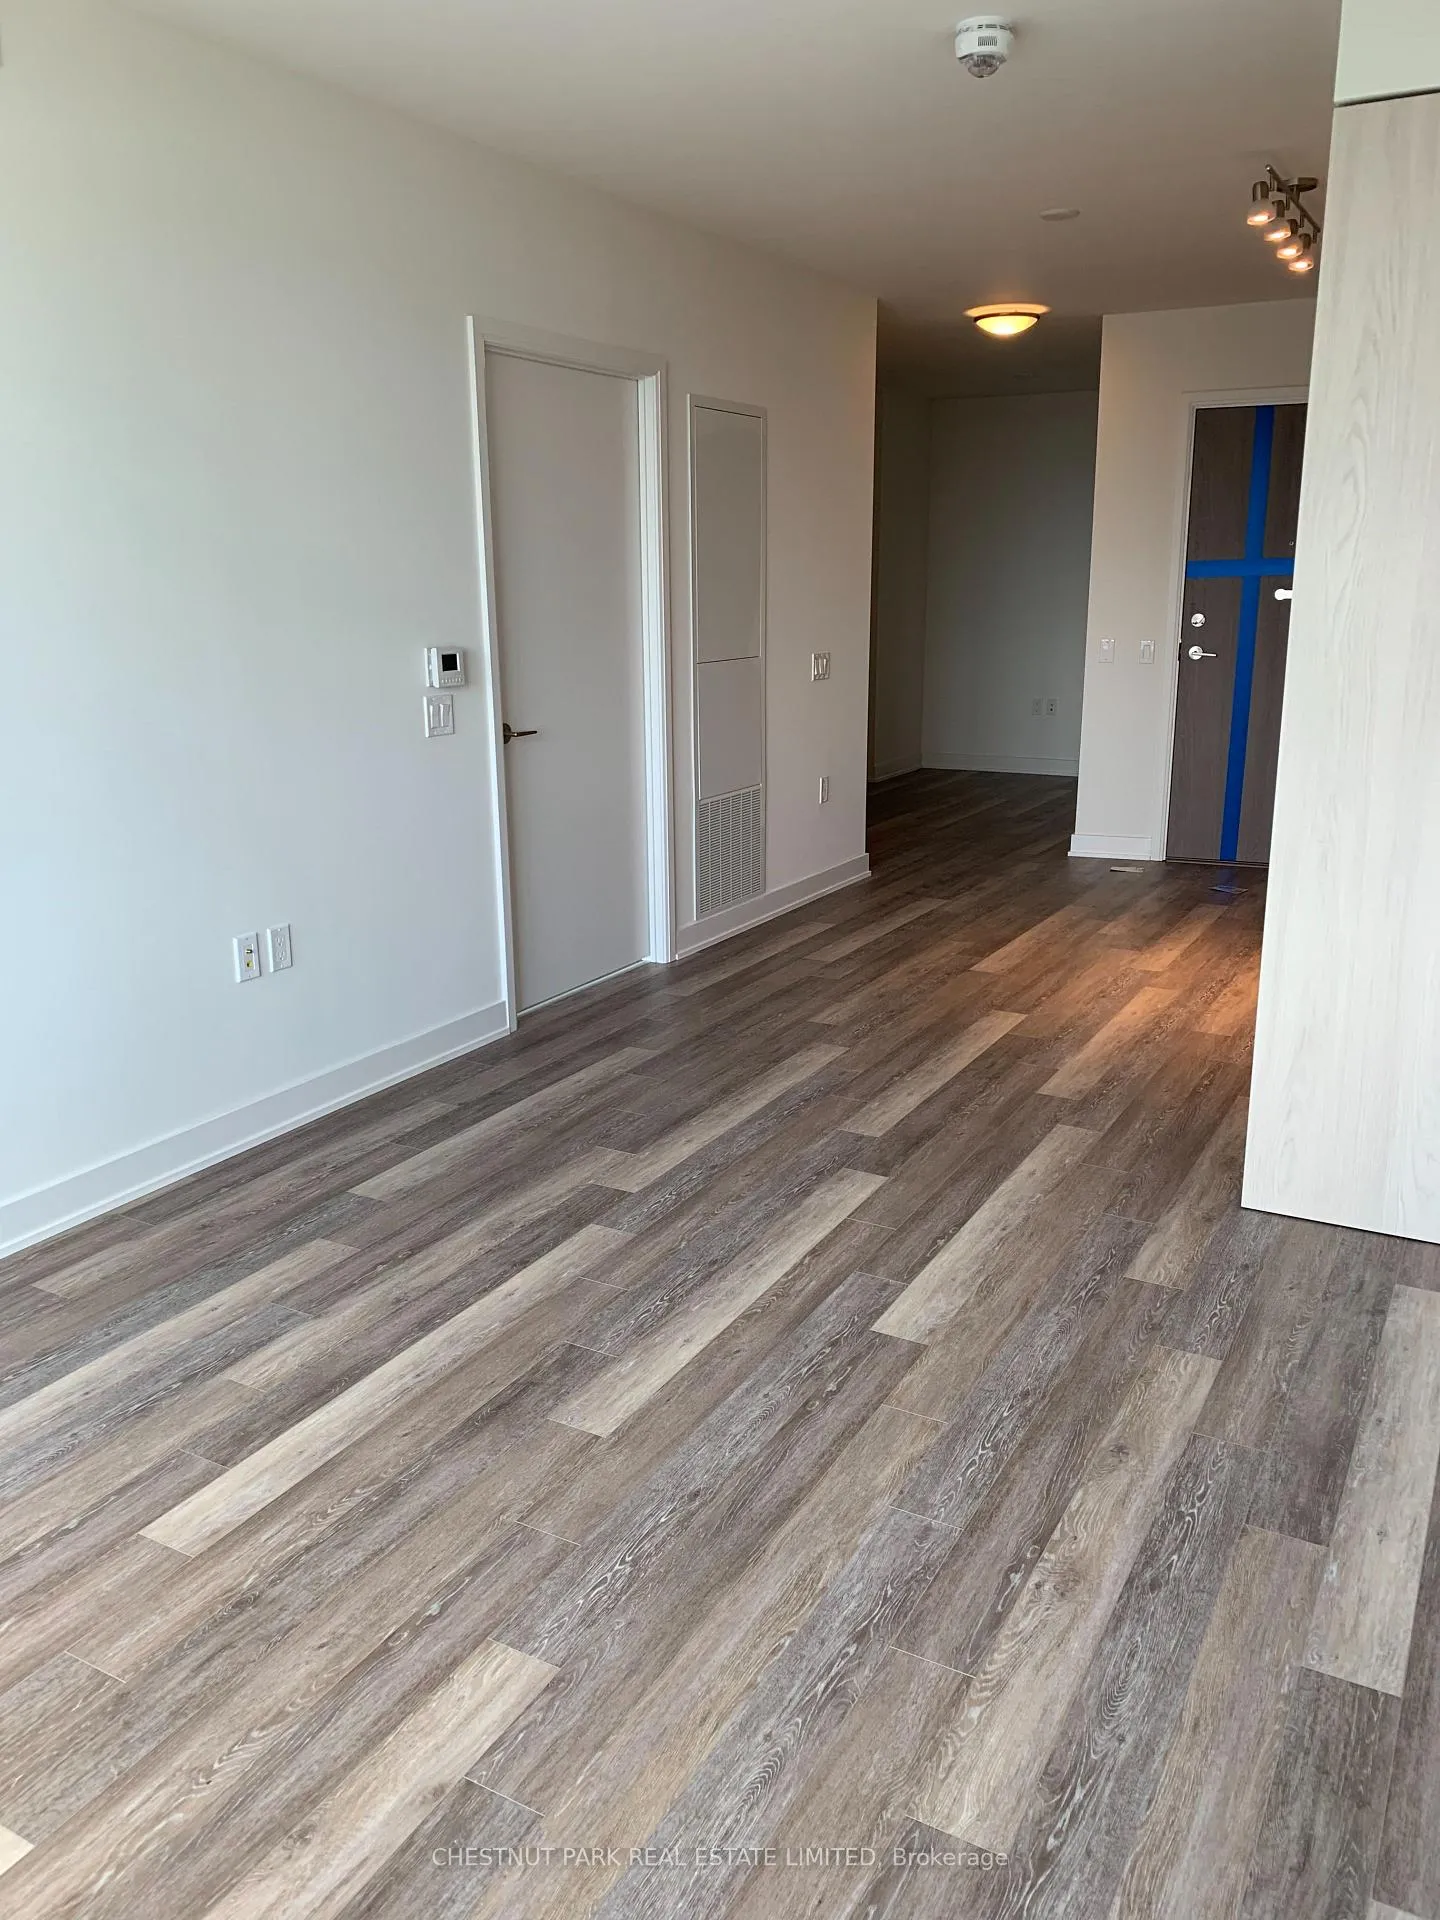
Bright, newer, King West 1 bedroom plus den with parking + storage locker and clear views over Stackt Market & Fort York greenery. This layout features a large den for versatile use, unobstructed & sunny west views, built-in kitchen appliances, functional room sizes, spacious bathroom with large shower and bedroom with swing door + walk-in closet. Includes use of an underground parking space and storage locker. Great amenities include 24-7 concierge, gym, outdoor pool, guest suite, party room, rooftop terrace and more! Convenience of Farm Boy downstairs, with numerous other cafes, shops and restaurants nearby including: The Well, Stackt Market, Waterworks Food Hall, Loblaws Flagship and so much more. Quick walk to King Street with dedicated streetcar lane, Waterfront and sports arenas. Bathurst streetcar at doorstep.
Ask about this home
A HOMEH agent will answer your questions about this home.
Know more about Minto Westside Condos
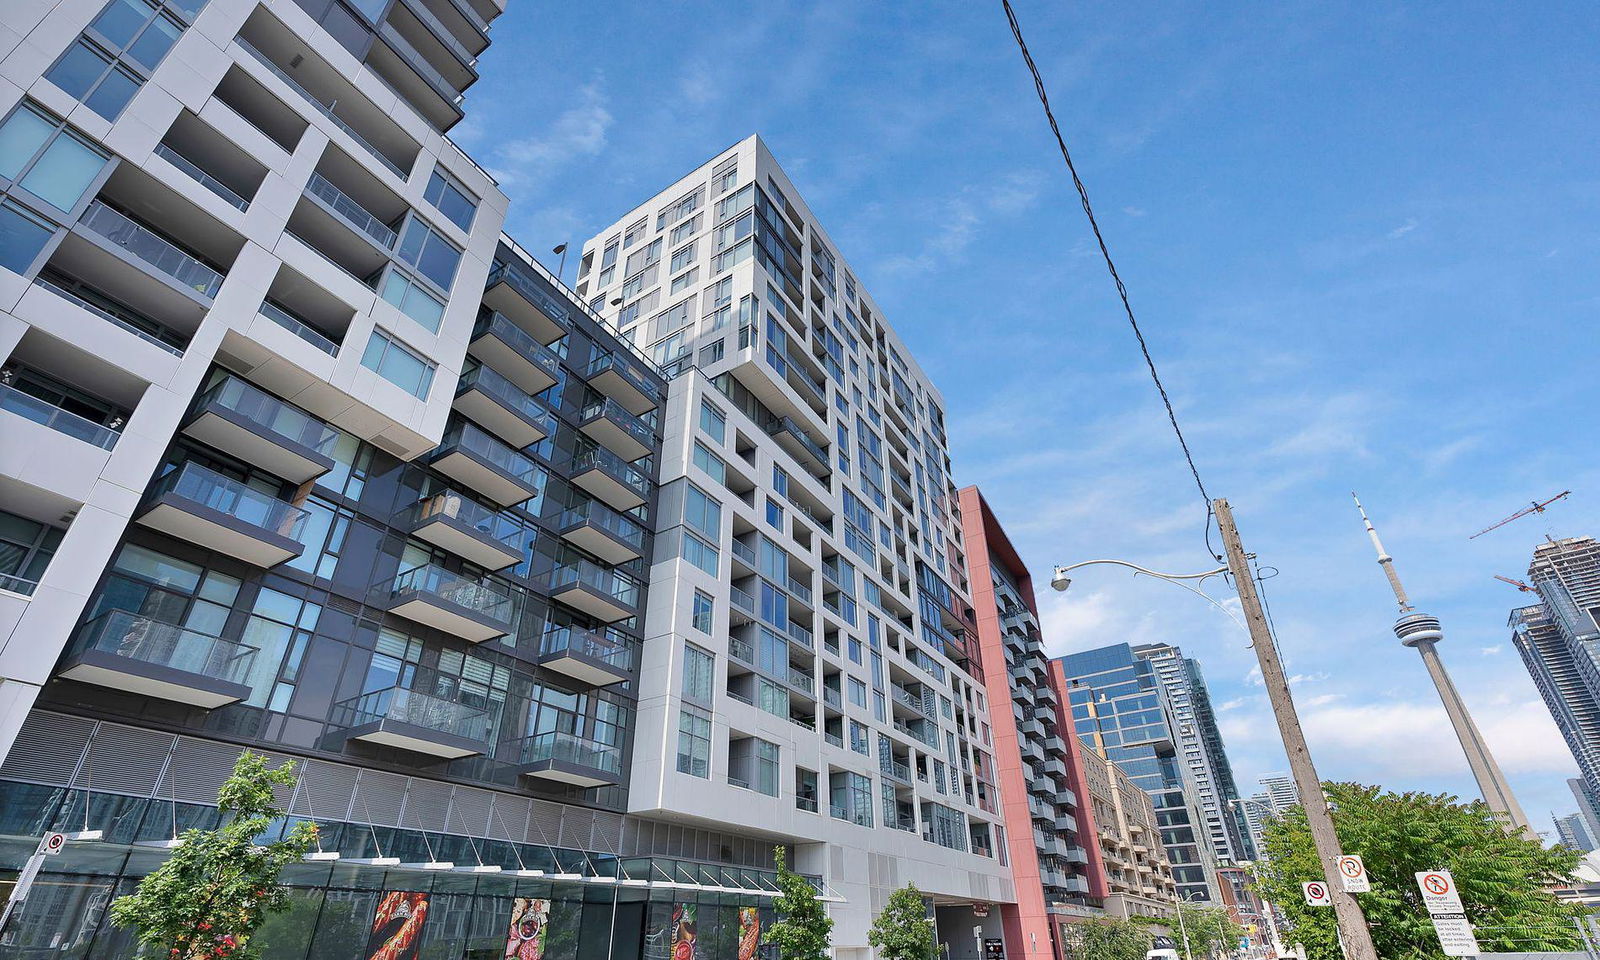
Condo building · 27 Bathurst Street
Minto Westside Condos is a 17-storey condo with 690 suites, built in 2018 by Minto Developments Inc. Right now 3 for sale and 5 for rent are on the market here.
- 17storeys
- 690suites
- $919/sq ft
- 2018built
No similar units for rent in Minto Westside Condos right now.
Around this home
Daily convenience, out of 100, from the distances below
Schools nearby
School rating, out of 10.
Helpful calculators
Your HOMEH agent

"I would see it this week."