

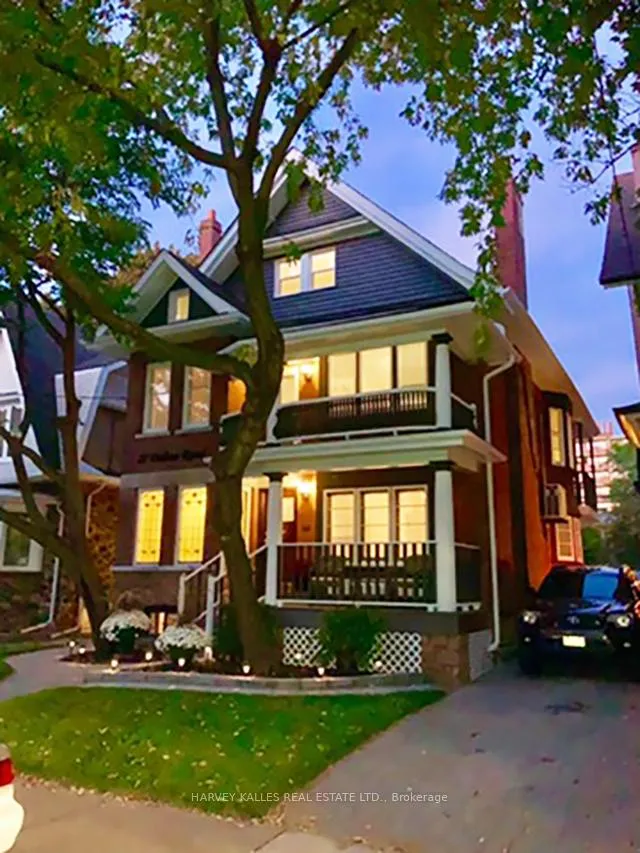
27 Dalton Road
27 Dalton Road
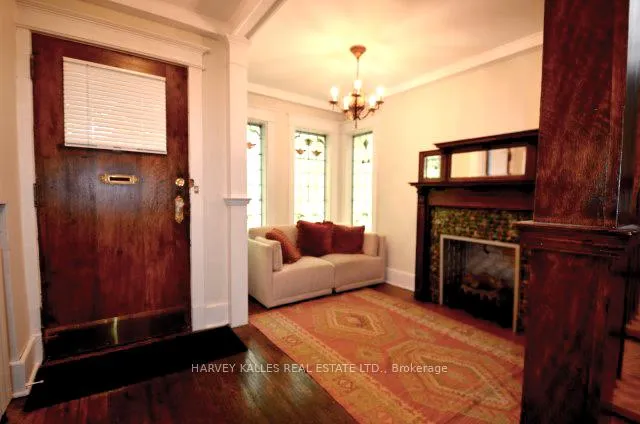
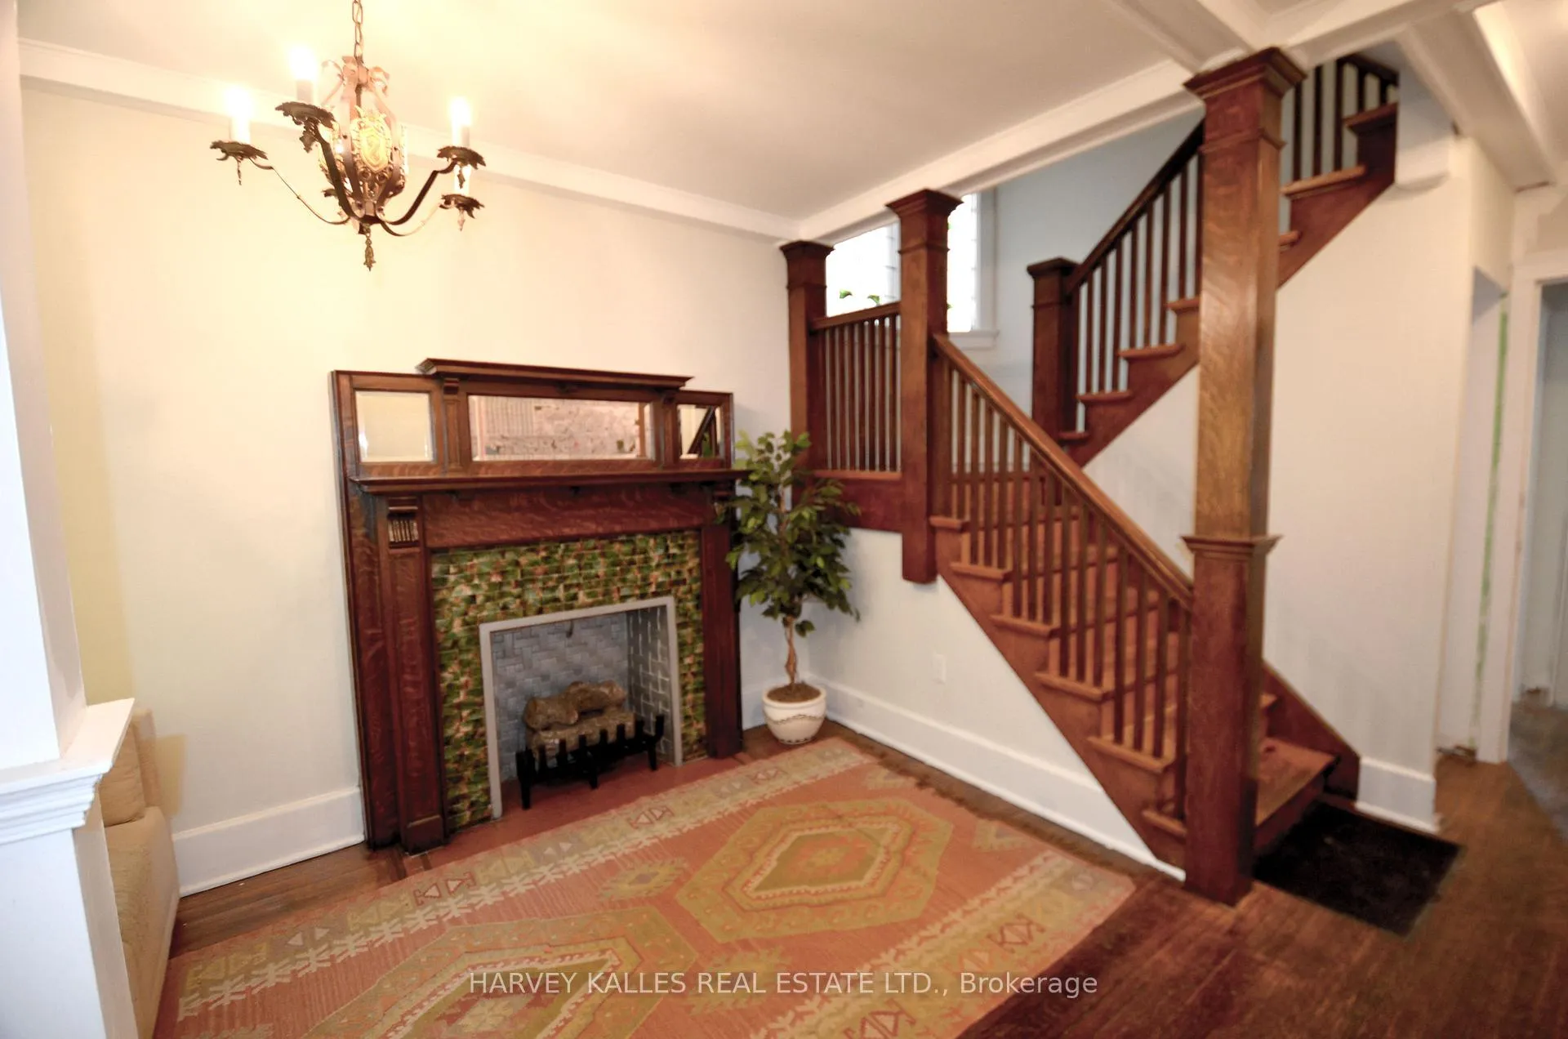
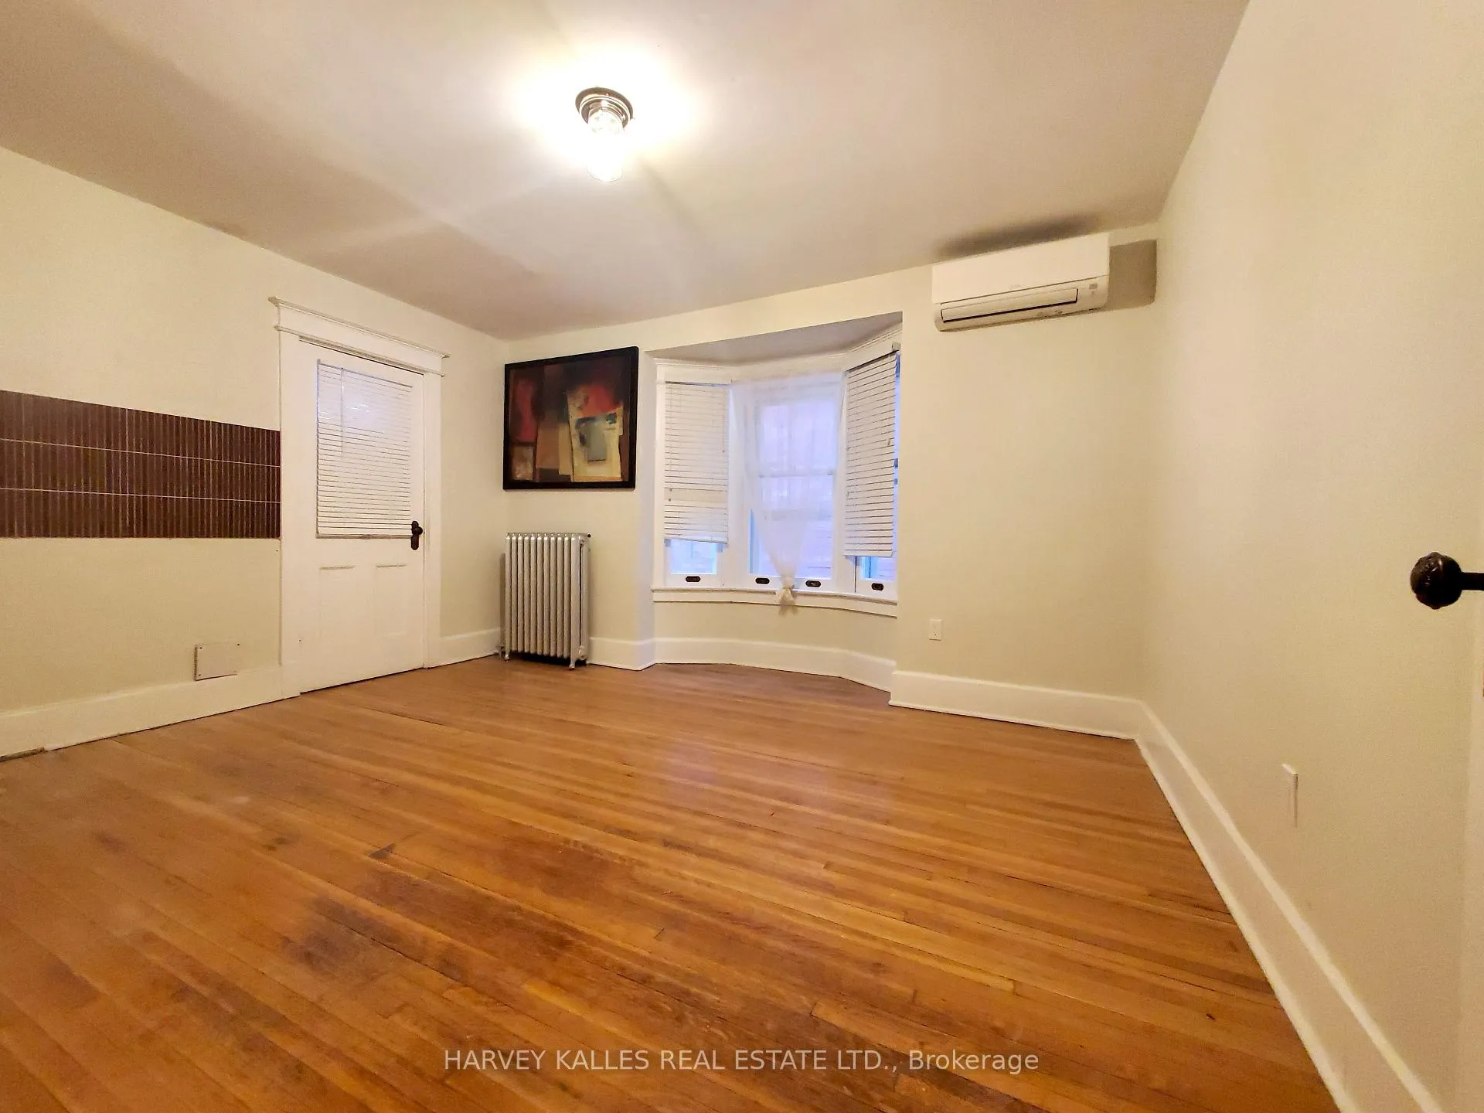
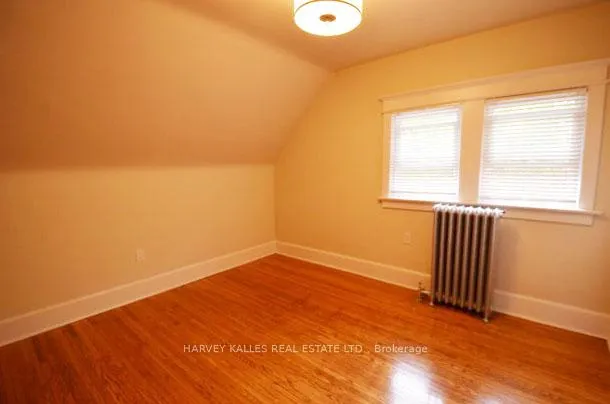 See all 13 photos
Property history
- $2,750,000TerminatedList: 2026-03-06|End: 2026-04-25|50 daysC12858332
Facts and features
- BasementFinished
- Price per sq ft~$1,000
- Water, sewerMunicipal
- HeatingWater
- Second kitchen
- Hardwood floors
The homeDetached, 2 1/2 storey, 2,500–3,000 sq ft
- TypeDetached
- Style2 1/2 storey
- Living space2,500–3,000 sq ft
- BasementFinished
InsideHardwood, Lower level, Other
- FlooringHardwood
- LaundryLower level
- FeaturesOther
- Rooms above ground10
- Rooms in the basement2
- Bedrooms6
- Bathrooms4
- Kitchens2
Outside and lotBrick, Unknown, Unknown
- ExteriorBrick
- RoofUnknown
- FoundationUnknown
- Size34 × 78.83 ft
- ZoningResidential
Parking2 Parking, Mutual
- Spaces2 Parking
- DrivewayMutual
Heating, water and powerWater, gas, Wall unit(s), window unit(s), Municipal water
- HeatingWater, gas
- CoolingWall unit(s), window unit(s)
- WaterMunicipal water
- SewerMunicipal sewer
Costs and taxesTaxes $11,492 a year, HST No HST, Hot water tank
- Taxes, 2025$11,492 a year
- HSTNo HST
- Rental itemsHot water tank
Included in the sale3 fridges, 2 stoves, 1 dishwasher, 1 washer, 1 dryer, All personal property of the tenants
- Included3 fridges, 2 stoves, 1 dishwasher, 1 washer, 1 dryer
- Not includedAll personal property of the tenants
NearbyLibrary, park, public transit, school, hospital
- Close toLibrary, park, public transit, school, hospital
Listing detailsC12858332, Terminated, Mar 6, 2026
- MLS® numberC12858332
- StatusTerminated
- Listed onMar 6, 2026
- Days on market50
- UpdatedApr 25, 2026
- Possession30-59 days
- Occupied byTenant
- Listing brokerageHARVEY KALLES REAL ESTATE LTD.
About this home
27 Dalton Road, Toronto (The Annex), ON M5R 2Y8
Distinguished Annex Residence Blending Historic Character with Extensive Modern Upgrades.Situated on one of the Annex's most coveted residential streets, this elegant 6-bedroom home offers approximately 3,500 square feet of total living space, including a finished basement. Rich in architectural character, the residence showcases beautifully preserved original oak hardwood floors, intricate stained-glass windows, and warm wood trim that reflect the craftsmanship and charm of a bygone era.Extensive capital improvements (2019) provide exceptional peace of mind. A new roof, new aluminum soffits and eavestroughs, a new rear porch, new radiators (2020), upgraded 200-amp electrical service, new plumbing and drains, comprehensive waterproofing, and installation of a new sump pump system. Additional enhancements include new insulation and soundproofing, New wall mounted gas boiler, ensuring comfort and energy efficiency throughout the home. Rear windows have been replaced to improve natural light and thermal performance, while professional landscaping enhances curb appeal and outdoor enjoyment.The spacious interior layout offers versatility for large families, multigenerational living, or work-from-home flexibility. Generous principal rooms provide both formal and relaxed gathering spaces, while the finished lower level adds a valuable living area ideal for recreation, guests, or private retreat.Located in the heart of the Annex, residents enjoy immediate access to Toronto's finest schools, parks, cafés, boutiques, cultural institutions, and transit connections. This is a rare opportunity to own a distinguished home that seamlessly combines preserved architectural beauty with the confidence of modern systems and upgrades - all in one of the city's most prestigious and walkable neighbourhoods. 2 car parking/Mutual drive.NOTE: Photos are from a previous listing, property is currently tenanted month to month.
Ask about this home
A HOMEH agent will answer your questions about this home.
Around this home
Daily convenience, out of 100, from the distances below
Schools nearby
School rating, out of 10.
Helpful calculators
Your HOMEH agent

"I would see it this week."