

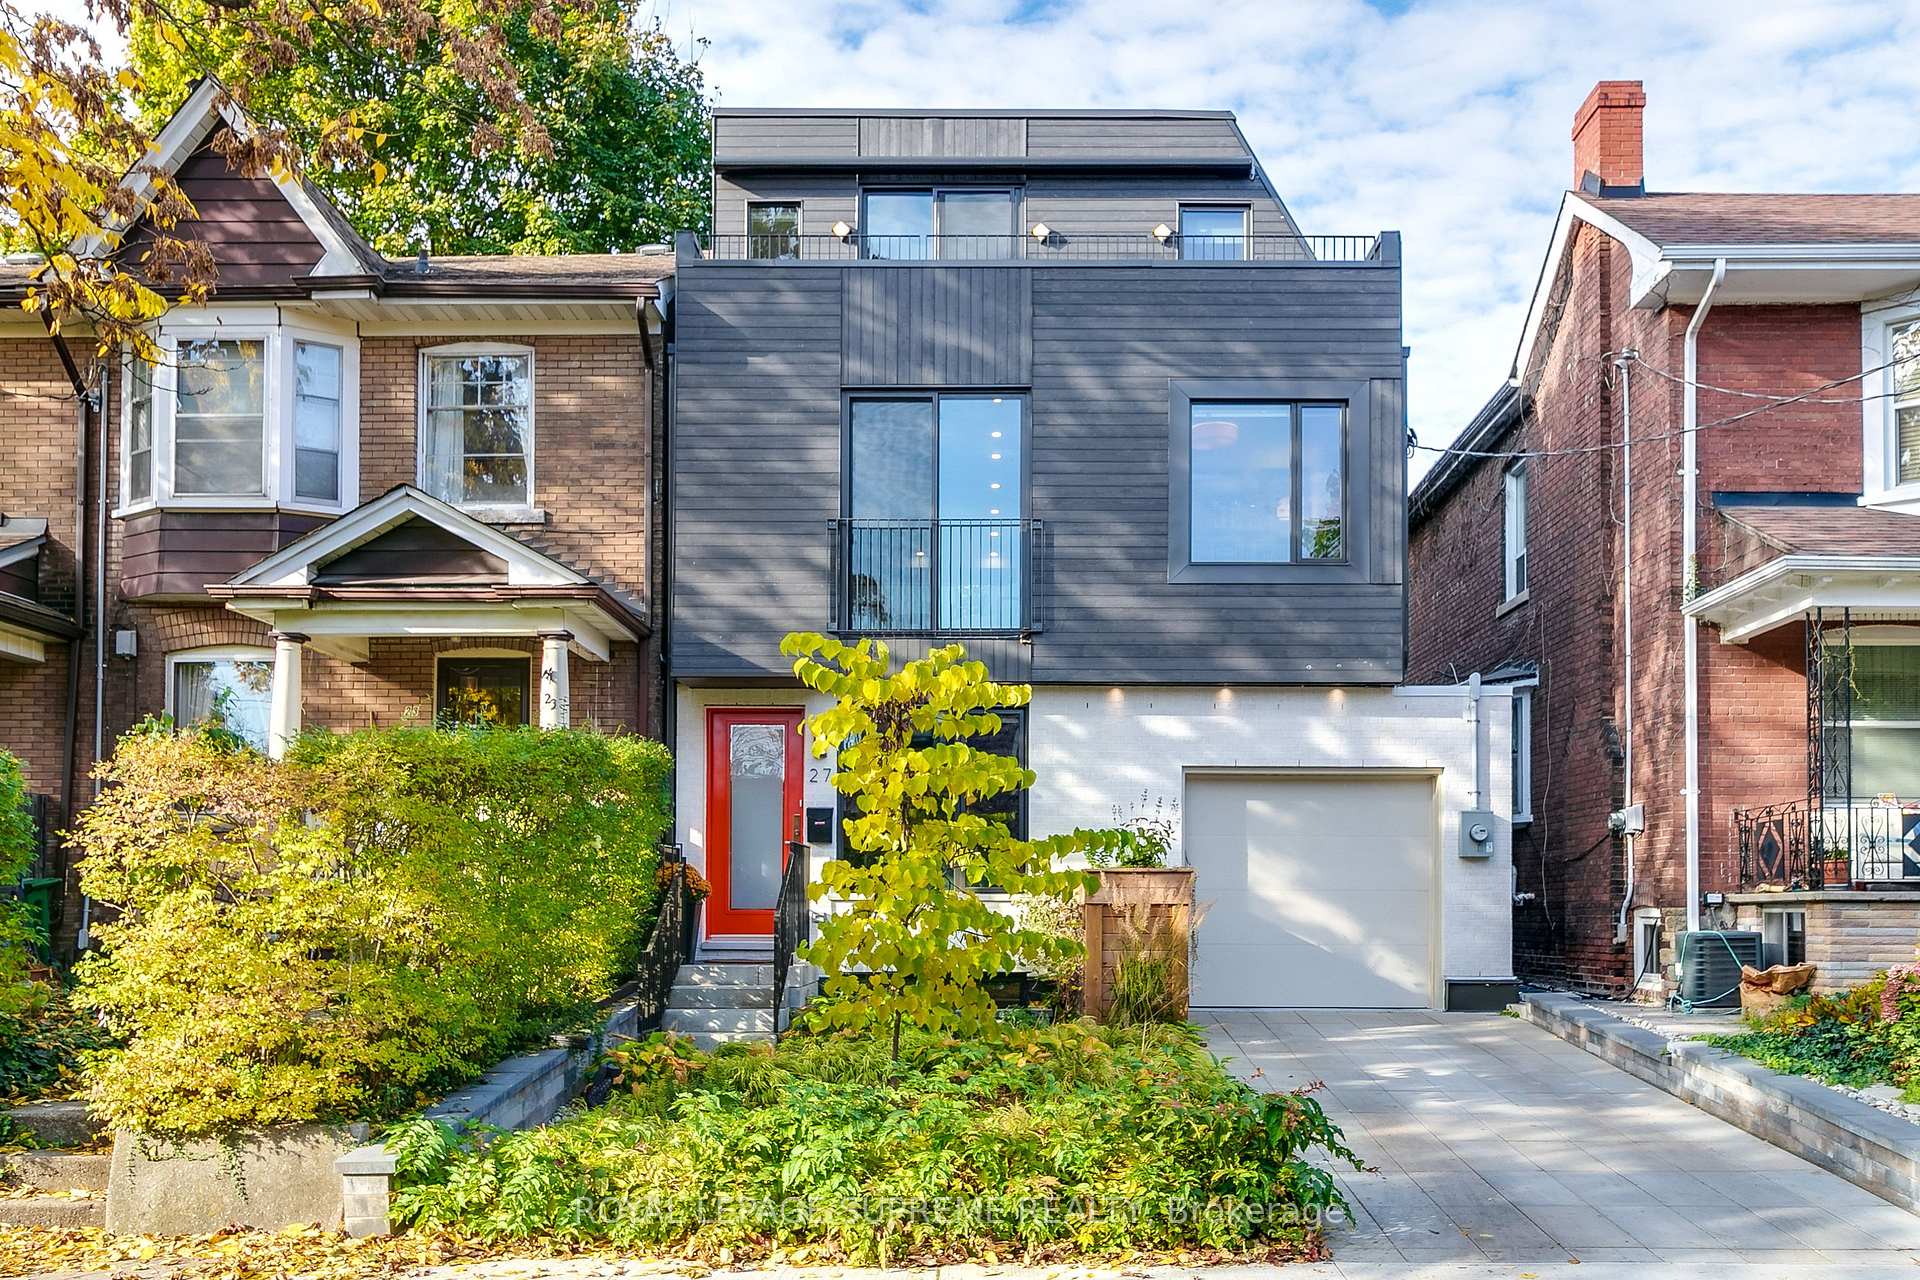
27 Palmerston Square
27 Palmerston Square
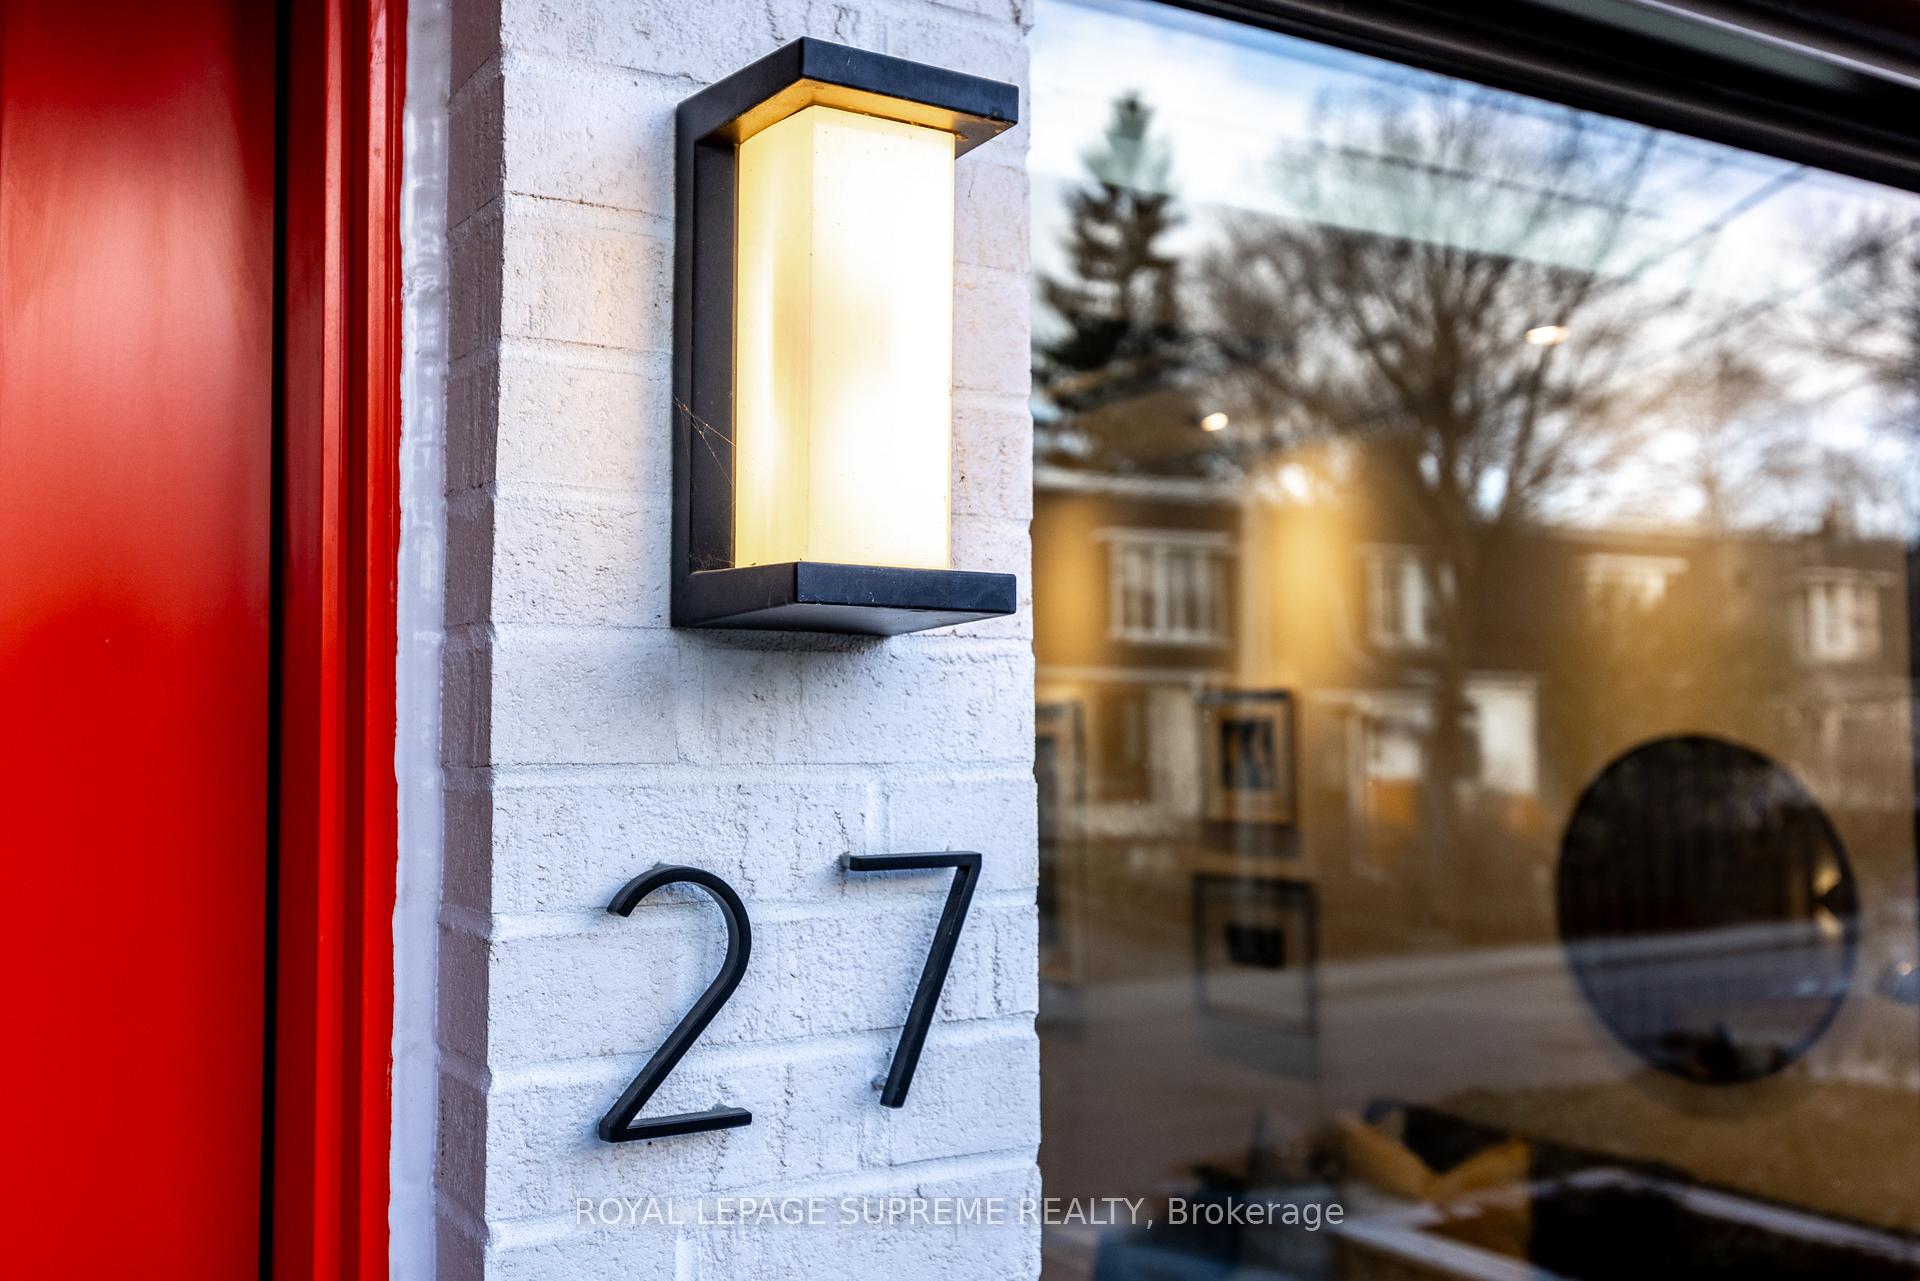 See all 39 photos
Property history
Facts and features
- BasementFinished
- Age of home0–5 years
- Water, sewerMunicipal
- HeatingHeat pump
- Central air
The homeDetached, 3-storey, Age 0–5 years
- Type: Detached
- Style: 3-storey
- Age: 0–5 years
- Living space: 1,500–2,000 sq ft
- Basement: Finished, full
InsideHeated, Lower level, Built-in oven, carpet free, countertop range, erv/hrv, floor drain, on demand water heater, sump pump, water heater owned
- Flooring: Heated
- Laundry: Lower level
- Features: Built-in oven, carpet free, countertop range, erv/hrv, floor drain, on demand water heater, sump pump, water heater owned
- Security: Carbon monoxide detectors, smoke detector
- Rooms above ground: 7
- Rooms in the basement: 1
- Bedrooms: 3 + 1 in the basement
- Bathrooms: 4
- Kitchens: 1
Outside and lotBrick front, metal/steel siding, Asphalt rolled, Insulated concrete form
- Exterior: Brick front, metal/steel siding
- Roof: Asphalt rolled
- Foundation: Insulated concrete form
- Features: Awnings, deck, landscaped, patio
- Other structures: Garden shed
- Size: 28.62 × 61.22 ft
Parking1 Garage, Built-in, Available
- Spaces: 1 Garage
- Garage: Built-in
- Driveway: Available
Heating, water and powerHeat pump, other, Central air, Municipal water
- Heating: Heat pump, other
- Cooling: Central air
- Water: Municipal water
- Sewer: Municipal sewer
- Hydro: Yes
- Cable: Available
Costs and taxesTaxes $9,663 a year, HST included in the price, Rental items None
- Taxes, 2024: $9,663 a year
- HST: HST included in the price
- Rental items: None
Included in the saleThermador counter depth fridge, b/i steam oven, b/i convection oven, dishwasher.sharp bi microwave, wine fridge, vent hood extraction fan, lg front load washer/dryer, hunter douglas window coverings (5 motorized, 6 manual).garden shed., Kitchen island light fixture, bedroom wall sconces
- Included: Thermador counter depth fridge, b/i steam oven, b/i convection oven, dishwasher.sharp bi microwave, wine fridge, vent hood extraction fan, lg front load washer/dryer, hunter douglas window coverings (5 motorized, 6 manual).garden shed.
- Not included: Kitchen island light fixture, bedroom wall sconces
NearbyFenced yard, library, park, place of worship, public transit, school
- Close to: Fenced yard, library, park, place of worship, public transit, school
Listing detailsC11915574, Sold, Jan 9, 2025
- MLS® number: C11915574
- Status: Sold
- Listed on: Jan 9, 2025
- Days on market: 22
- Updated: Jan 31, 2025
- Possession: 2025-04-30 / April 30, 2025
- Occupied by: Owner
- Listing brokerage: ROYAL LEPAGE SUPREME REALTY
About this home
27 Palmerston Square, Toronto (The Annex), ON M6G 2S8
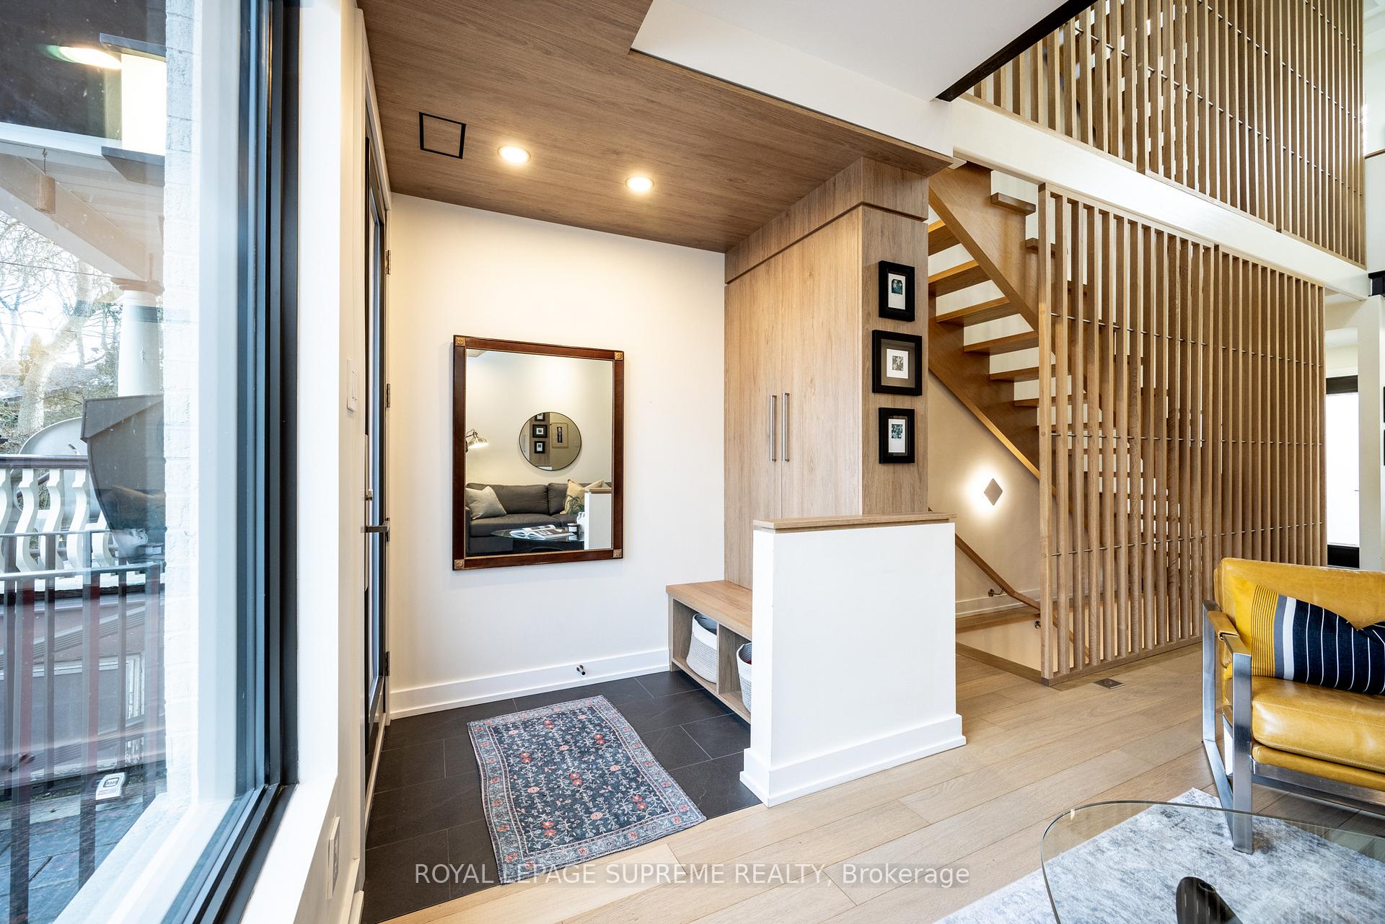
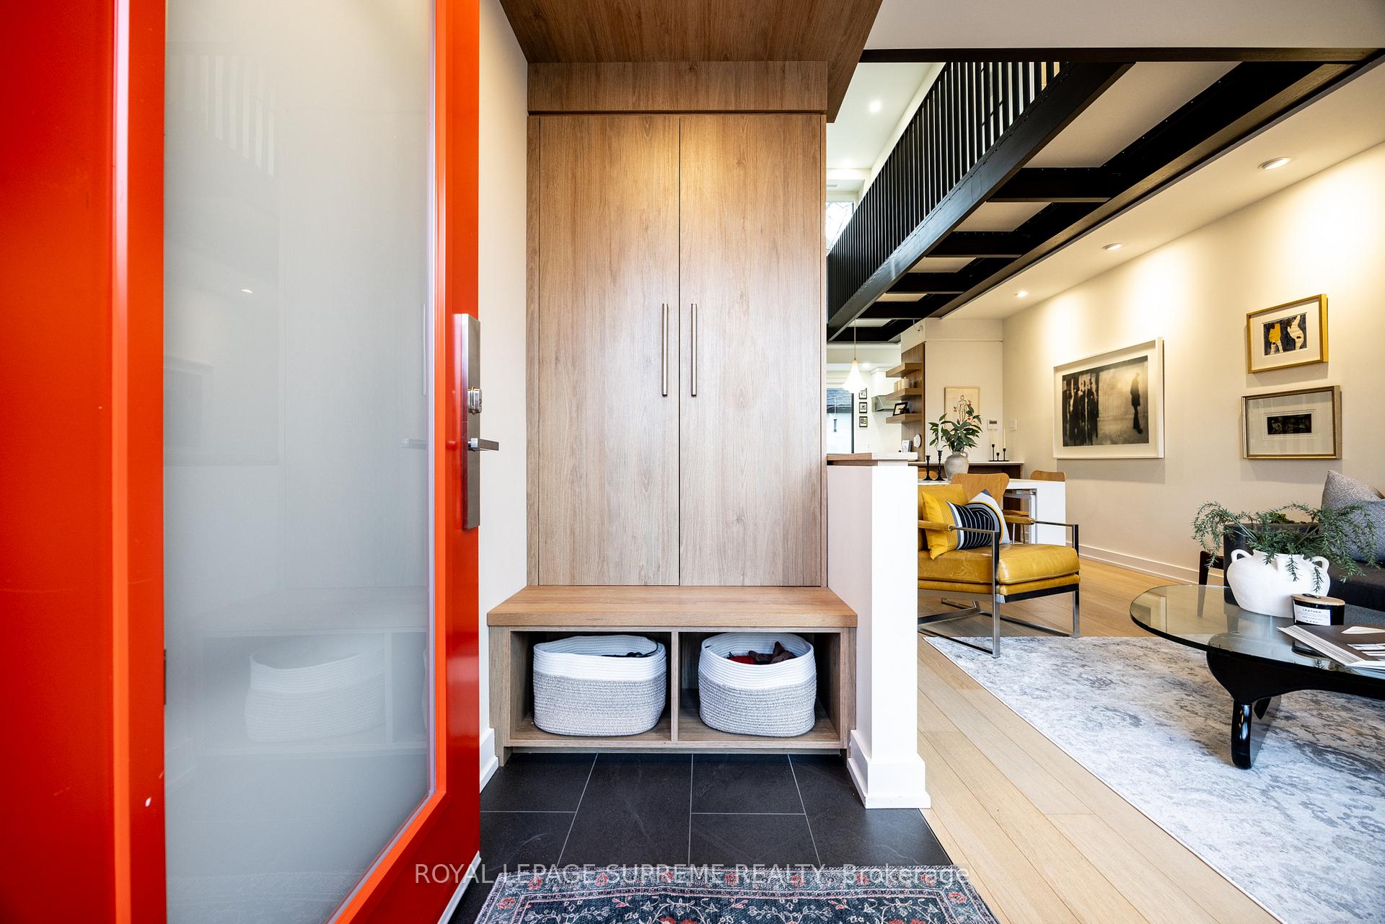
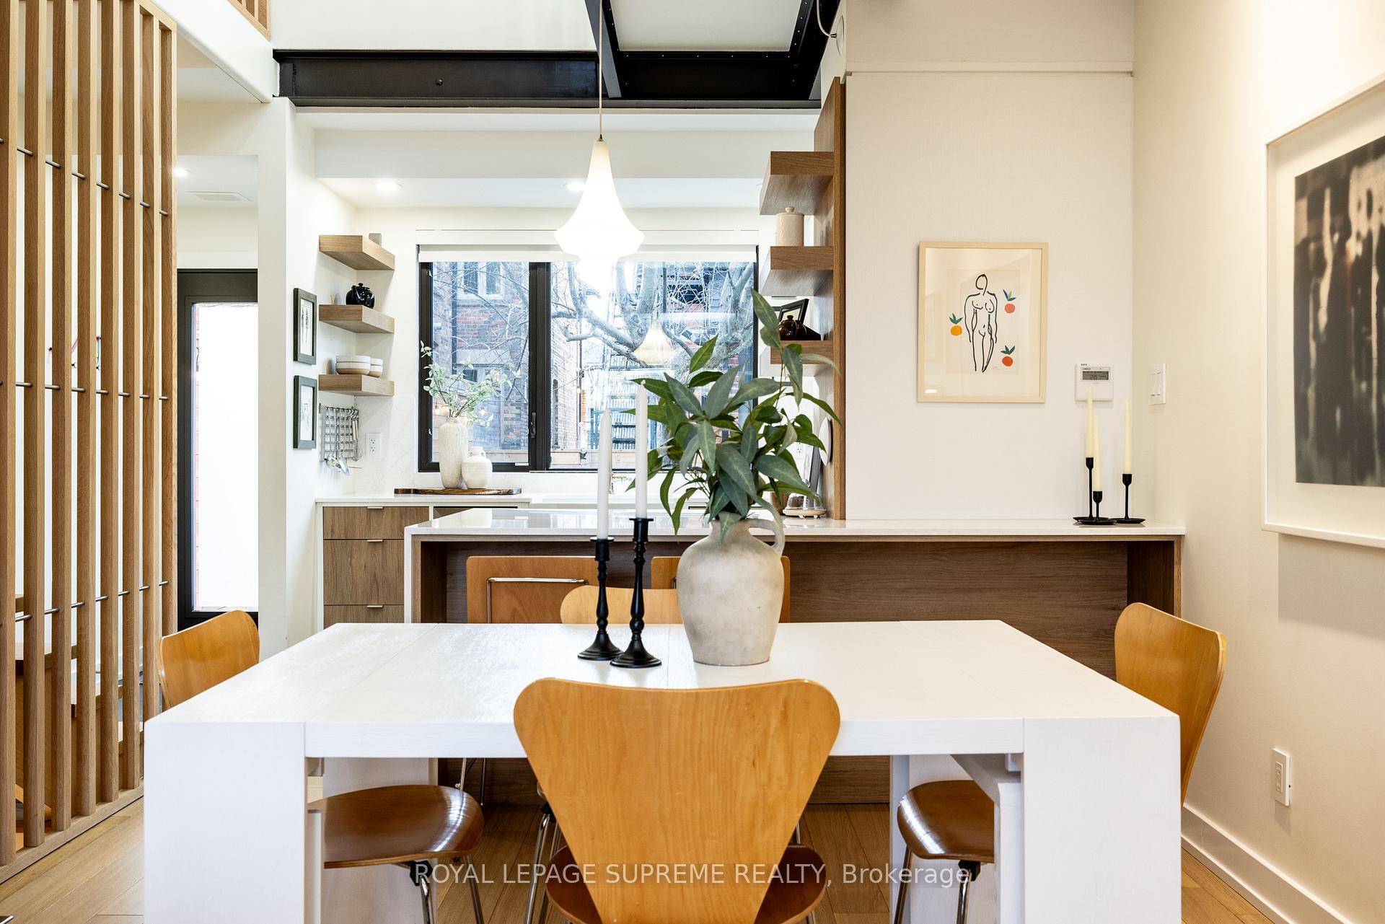
This bespoke Seaton Village home completed in 2022 is confgured over 4 levels.This luxury offering is the epitome of sophisticated cityliving. The open main floor with great flow is a fantastic social and entertainment space. The versatile and flexible 2nd floor layout adapts to your lifestyle, 2 bedrooms or an office or dedicated workout space, it's up to you. The primary ensuite on the 3rd w/walkout to private terrace provides peace and tranquility. The basement area is also a flexible space for entertainment, media or wherever your imagination takes you. Main fl. powder room & 3 full baths all with heated floors. Every level is bathed in natural light with sunny east/west exposures. Chef's kitchen equipped with Thermador appliances, VentAHood extraction fan, Sharp under counter microwave, b/i wine fridge. Custom Hunter Douglas window coverings throughout,(motorized blinds in primary, bsmt. and main f.) White oak, wide plank flooring over 3 levels. B/I single car garage with direct access. Professionally landscaped front and rear yards.
Ask about this home
A HOMEH agent will answer your questions about this home.
Around this home
Daily convenience, out of 100, from the distances below
Schools nearby
School rating, out of 10.
Helpful calculators
Your HOMEH agent

"I would see it this week."