

27 Sackville Street
27 Sackville Street
 See all 40 photos
Property history
Facts and features
- BasementWalk-out
- Water, sewerMunicipal
- Lot shapeRectangular
- HeatingForced air
- Central air
The homeFreehold Townhouse, 2-storey, Finished with walk-out
- Type: Freehold Townhouse
- Style: 2-storey
- Basement: Finished with walk-out
InsideWindow floor to ceiling, Broadloom, Lower level, In-law suite, storage, water heater
- Flooring: Window floor to ceiling, Broadloom
- Laundry: Lower level
- Features: In-law suite, storage, water heater
- Rooms above ground: 6
- Rooms in the basement: 3
- Bedrooms: 3 + 1 in the basement
- Bathrooms: 3
- Kitchens: 1
Outside and lotBrick, brick front, Other, Concrete
- Exterior: Brick, brick front
- Roof: Other
- Foundation: Concrete
- Size: 15.46 × 66 ft
- Shape: Rectangular
Heating, water and powerForced air, gas, Central air, Municipal water
- Heating: Forced air, gas
- Cooling: Central air
- Water: Municipal water
- Sewer: Municipal sewer
Costs and taxesTaxes $5,100 a year, HST included in the price
- Taxes, 2024: $5,100 a year
- HST: HST included in the price
Included in the saleCurtains & drapes, washer & dryer (under basement stairs), all elfs, appliances,
- Included: Curtains & drapes, washer & dryer (under basement stairs), all elfs, appliances,
NearbyArts centre, fenced yard, park, public transit, rec./commun.centre, school
- Close to: Arts centre, fenced yard, park, public transit, rec./commun.centre, school
Listing detailsC11890619, Sold, Dec 12, 2024
- MLS® number: C11890619
- Status: Sold
- Listed on: Dec 12, 2024
- Days on market: 4
- Updated: Dec 16, 2024
- Possession: 2025-04-09 / April 9, 2025
- Occupied by: Owner
- Listing brokerage: ROYAL LEPAGE YOUR COMMUNITY REALTY
About this home
27 Sackville Street, Toronto (Moss Park), ON M5E 3E1
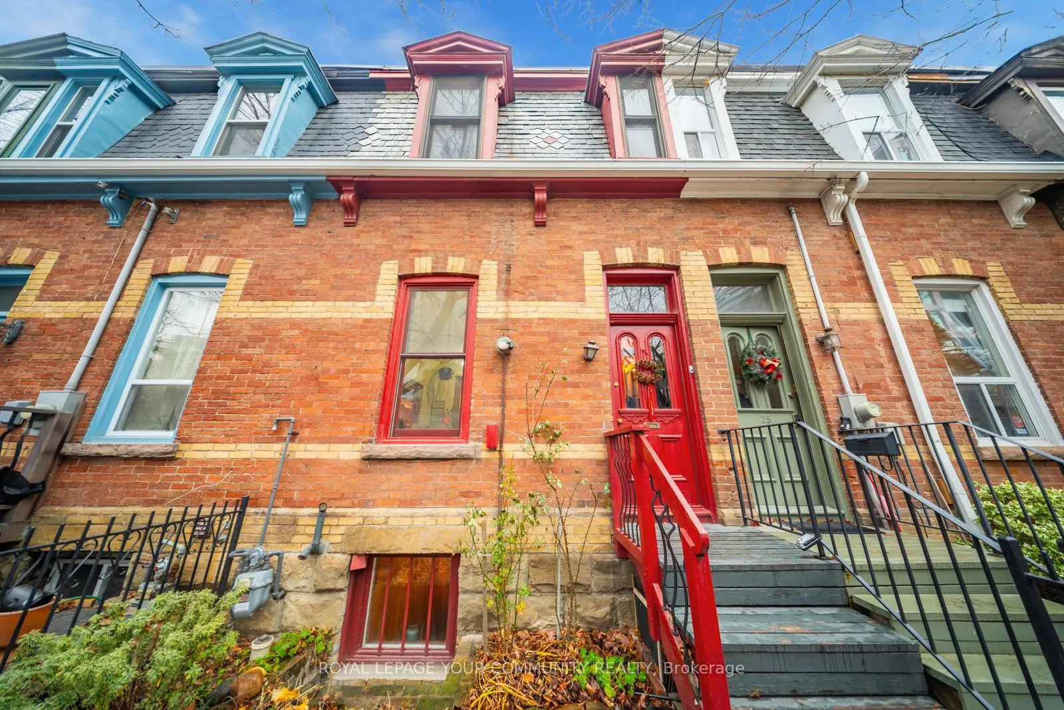
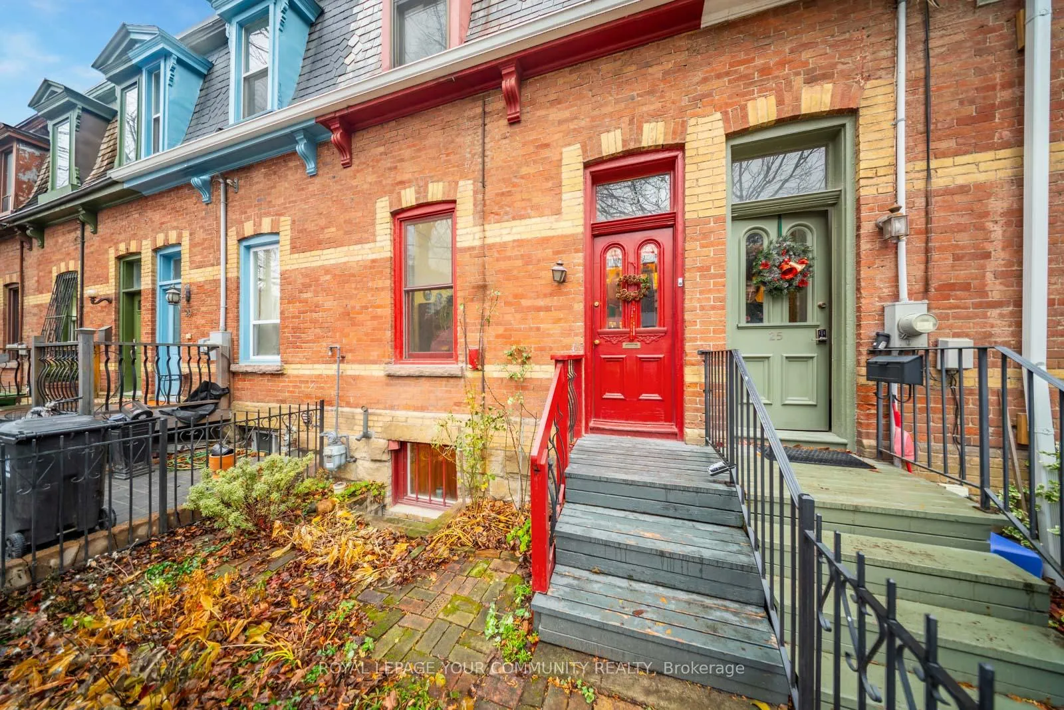
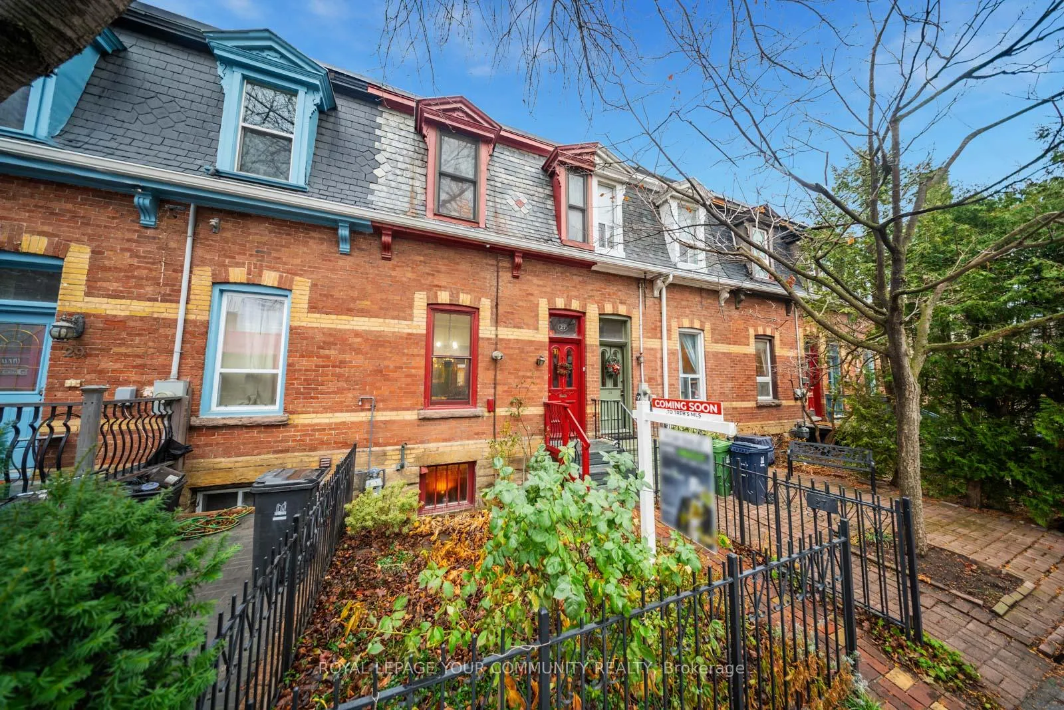
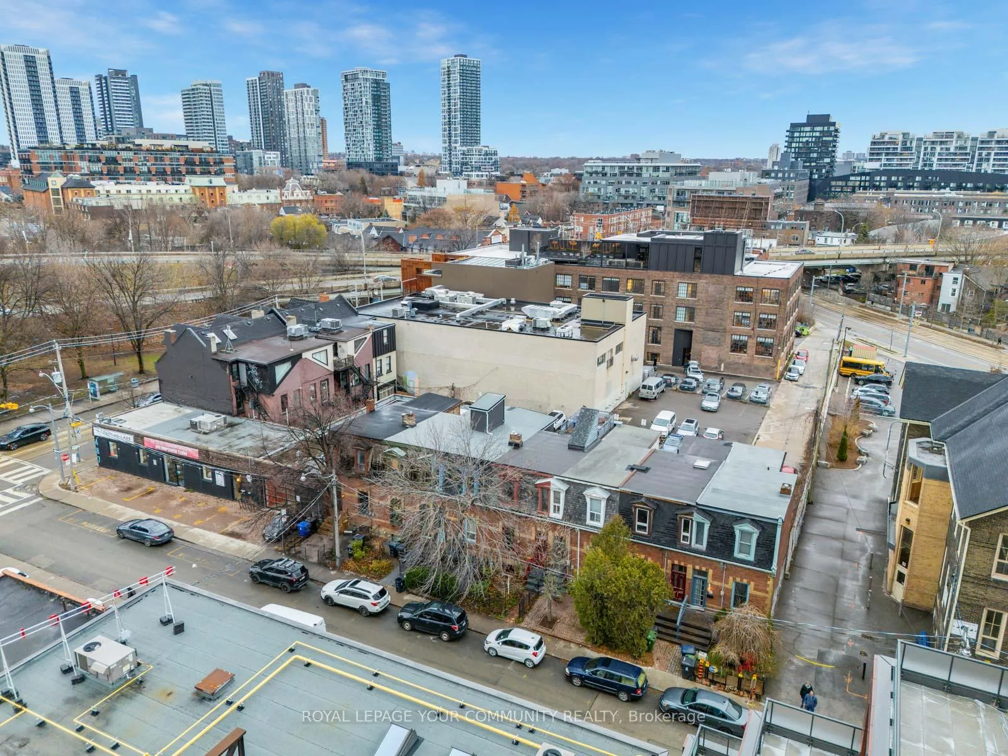
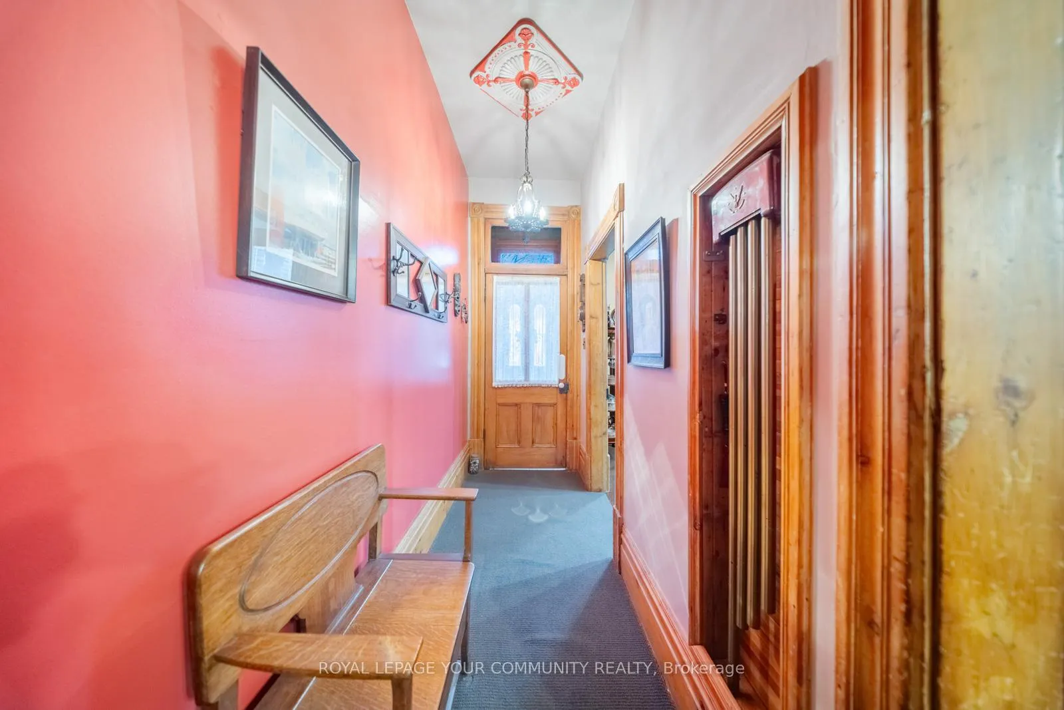
First time offered in 51 years. Discover timeless elegance in this meticulously maintained red-brick Victorian row house, nestled in Toronto's charming and highly sought-after Cork town neighbour hood. Just steps away from the historic Distillery District, Canary District, and St.Lawrence Market, this home offers the perfect blend of classic character and urban convenience. Architectural details abound, including 12-inch baseboards, original pine floors under broadloom, classic crown moldings, and stunning ceiling medallions all complemented by 12-foot ceilings that enhance the sense of grandeur. With 3+1 spacious bedrooms that boast large windows with natural light, closets and 3 bathrooms, this property is designed for flexible living. A basement entrance provides excellent income potential, whether for a rental unit or in-law suit. Only home on the row with a rare walkout rooftop terrace with coveted western sunset exposure and a breathtaking skyline view of the city. Move in and enjoy the beautifully landscaped exterior; back yard features antique brick patio and two grape vines. Front yard is filled with rose bushes. Customize with a renovation to suit your style, or convert into a lucrative income property the possibilities are endless.Don' t miss this rare opportunity to own a piece of Victorian charm in one of the citys most vibrant neighbourhoods! Enjoy exceptional shopping, 24hr King Street Car, walk to Union GOStation, cultured fine restaurants, coffee shops, art shops and more.
Ask about this home
A HOMEH agent will answer your questions about this home.
Around this home
Daily convenience, out of 100, from the distances below
Schools nearby
School rating, out of 10.
Helpful calculators
Your HOMEH agent

"I would see it this week."