
 See all 50 photos
Book a viewing
Ask HOMEH
About this home
27 Teddington Park Avenue, Toronto
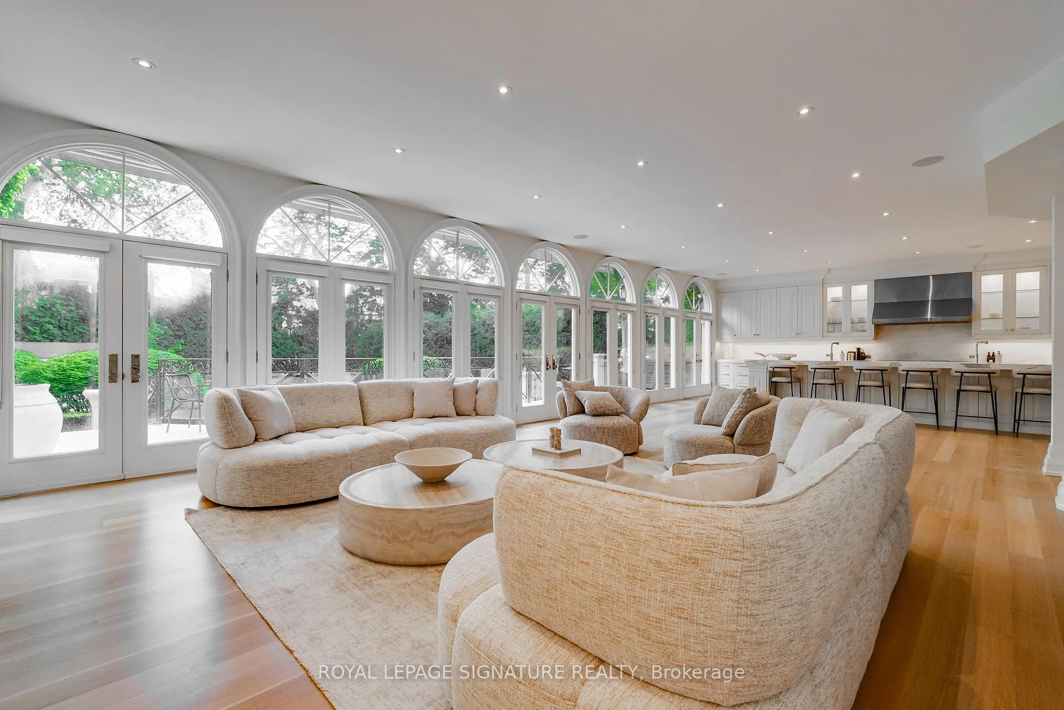
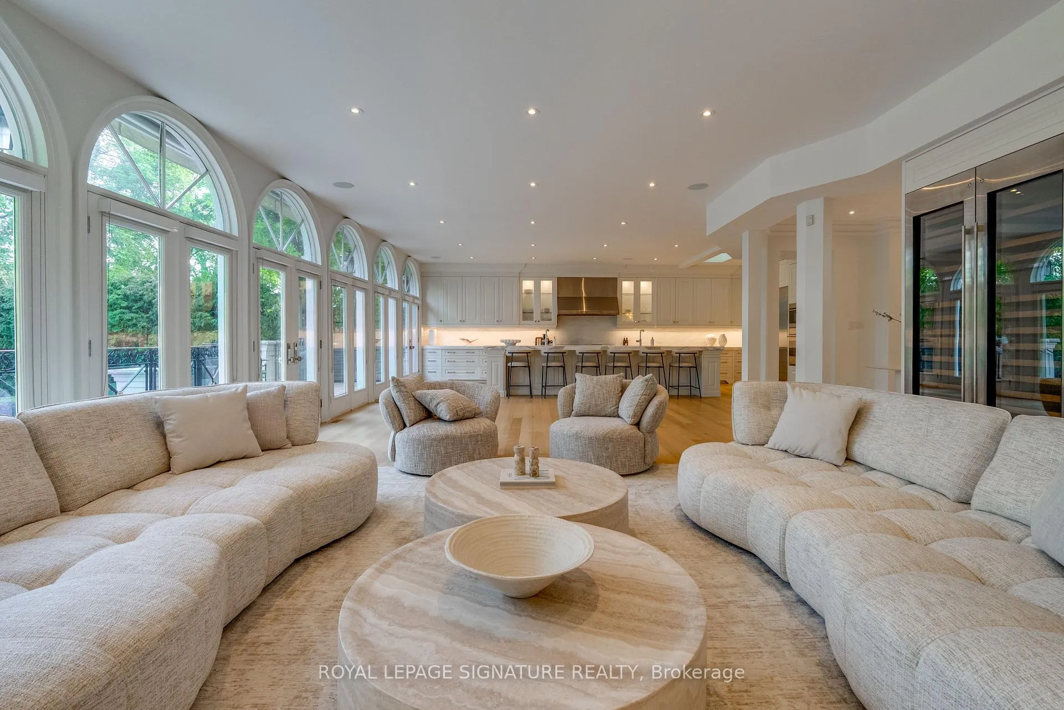
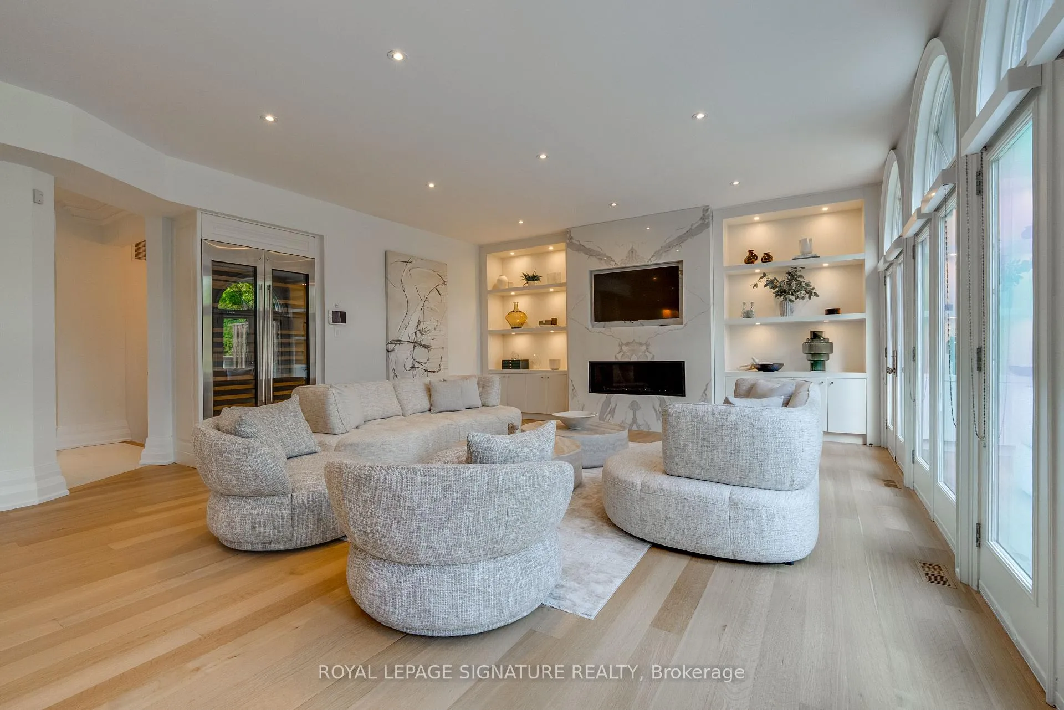
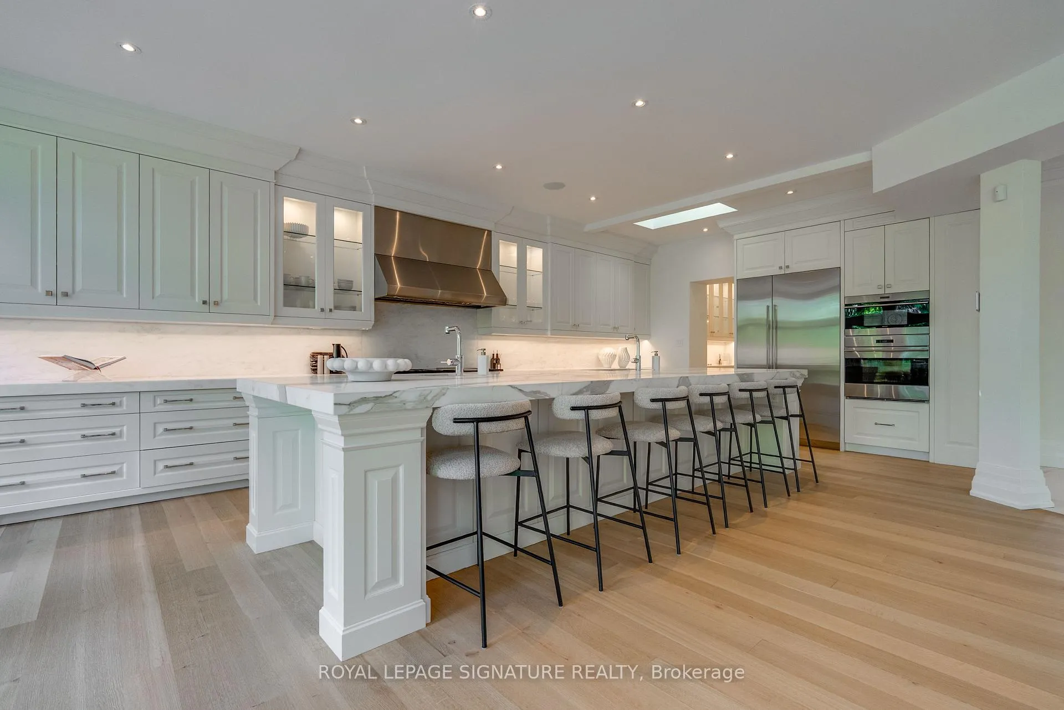
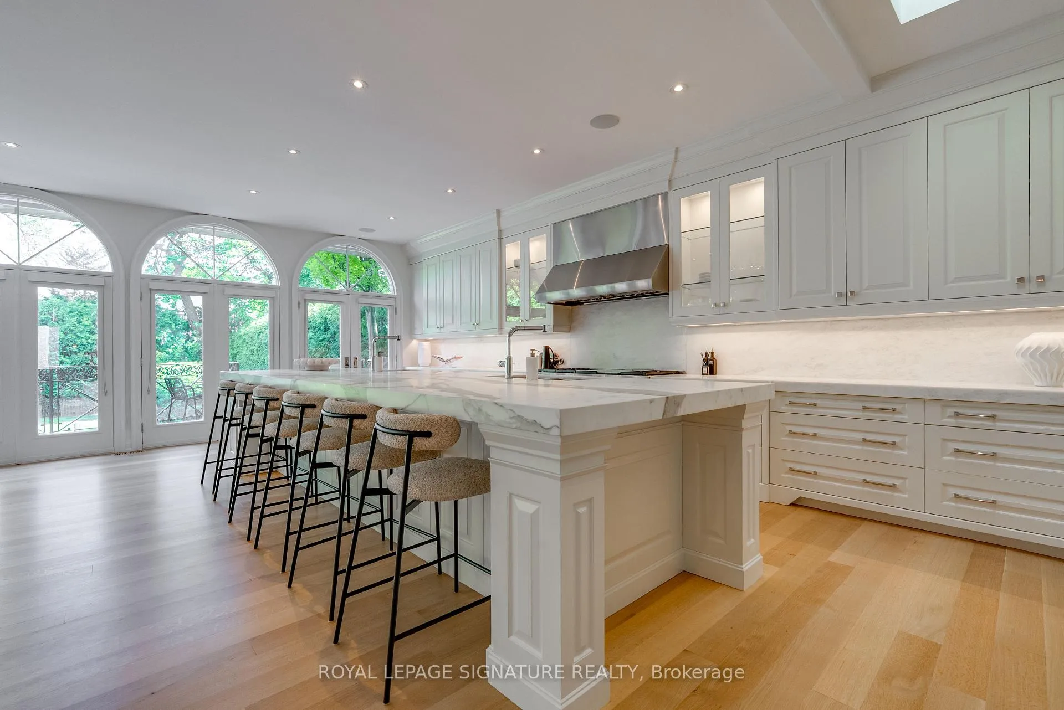
A rare offering in the heart of prestigious Teddington Park, this extraordinary custom residence sits on an impressive 71 x 180 ft landscaped lot surrounded by some of Toronto's most distinguished homes. Thoughtfully redesigned with exceptional craftsmanship and luxurious finishes throughout, this landmark property blends timeless elegance with sophisticated modern living. Featuring over three levels of meticulously designed living space, the home offers 5+1 bedrooms, 8 bathrooms, soaring ceilings, stunning hardwood & herringbone floors, designer marble and porcelain finishes, and a dramatic open riser glass staircase anchoring the grand foyer. The chef-inspired kitchen is a true showpiece with floor-to-ceiling windows, premium appliances, extensive custom cabinetry, servery and seamless flow into the family and entertaining spaces. Designed for both family living and upscale entertaining, the residence features multiple walk-outs, a home theatre, exercise room, lower-level guest/nanny suite, and beautifully appointed formal and informal living areas. The professionally landscaped grounds offer exceptional privacy, manicured gardens, and an elegant circular driveway.Ideally located steps to the Rosedale Golf Club, Yonge Street shops and restaurants, top-rated schools, parks, and transit, this exceptional home offers refined living in one of Toronto's most coveted neighbourhoods.
Facts & features
Book a viewing
Rooms
12 rooms · 8 bathrooms
- Living room14′10″ × 27′9″411 sq.ft.
- Dining room14′8″ × 19′5″285 sq.ft.
- Kitchen15′3″ × 27′2″416 sq.ft.
- Family room28′11″ × 21′608 sq.ft.
- Primary bedroom17′6″ × 23′7″413 sq.ft.
- Bedroom 215′3″ × 12′8″194 sq.ft.
- Bedroom 315′4″ × 11′6″176 sq.ft.
- Bedroom 415′5″ × 16′3″250 sq.ft.
- Bedroom 515′10″ × 17′2″272 sq.ft.
- Recreation18′10″ × 20′1″377 sq.ft.
- Exercise room13′5″ × 17′9″238 sq.ft.
- Bedroom12′ × 8′8″104 sq.ft.
Around this home
Schools nearby
School rating, out of 10.
Listing details
Helpful tools
Your HOMEH agent

"Priced 10% over our estimate. I would see it this week."
Ask HOMEH about this home
Price, neighbourhood, monthly cost. Ask anything.
HOMEH Intelligent Agent is an AI, not a licensed representative. Check anything important with your agent.