
 See all 38 photos
Book a viewing
Ask HOMEH
About this home
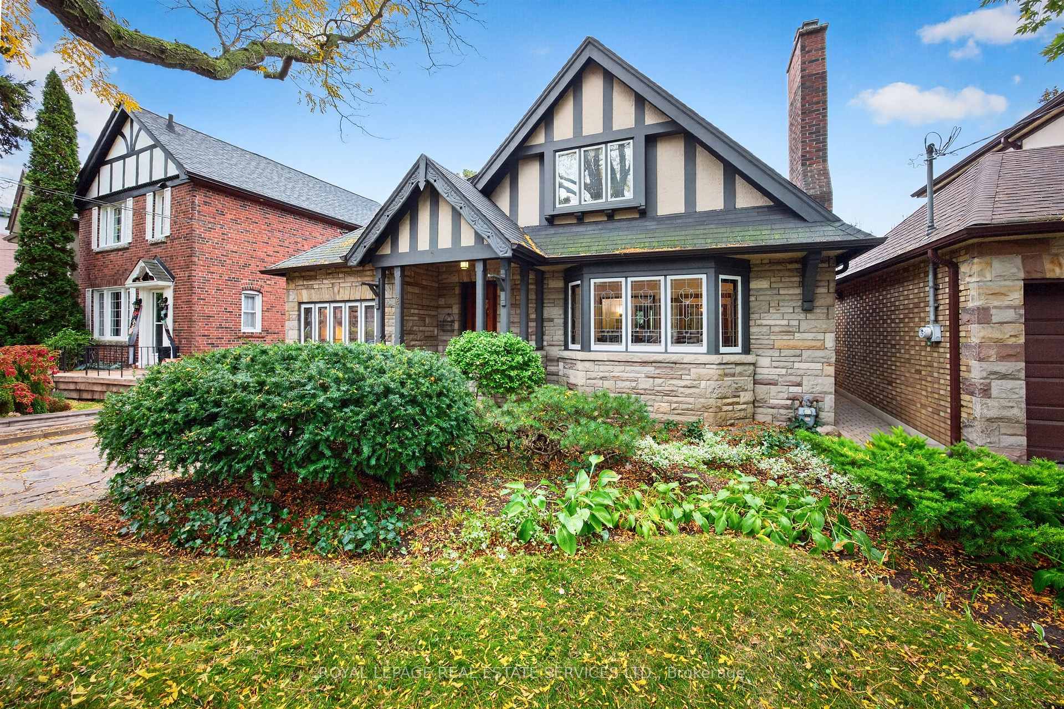
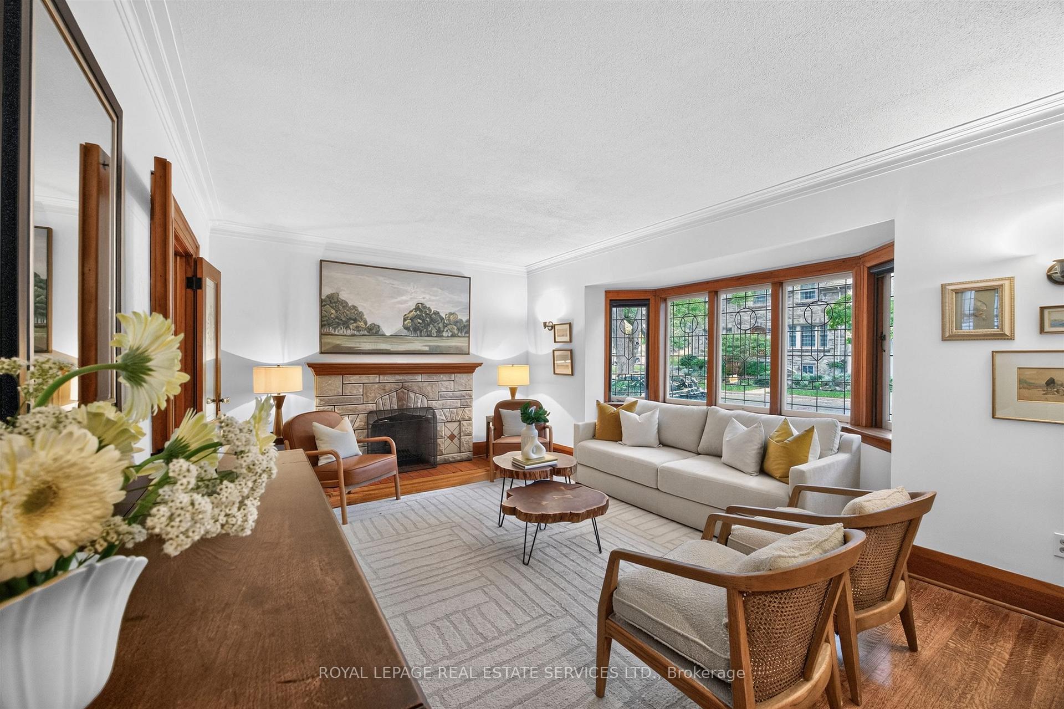
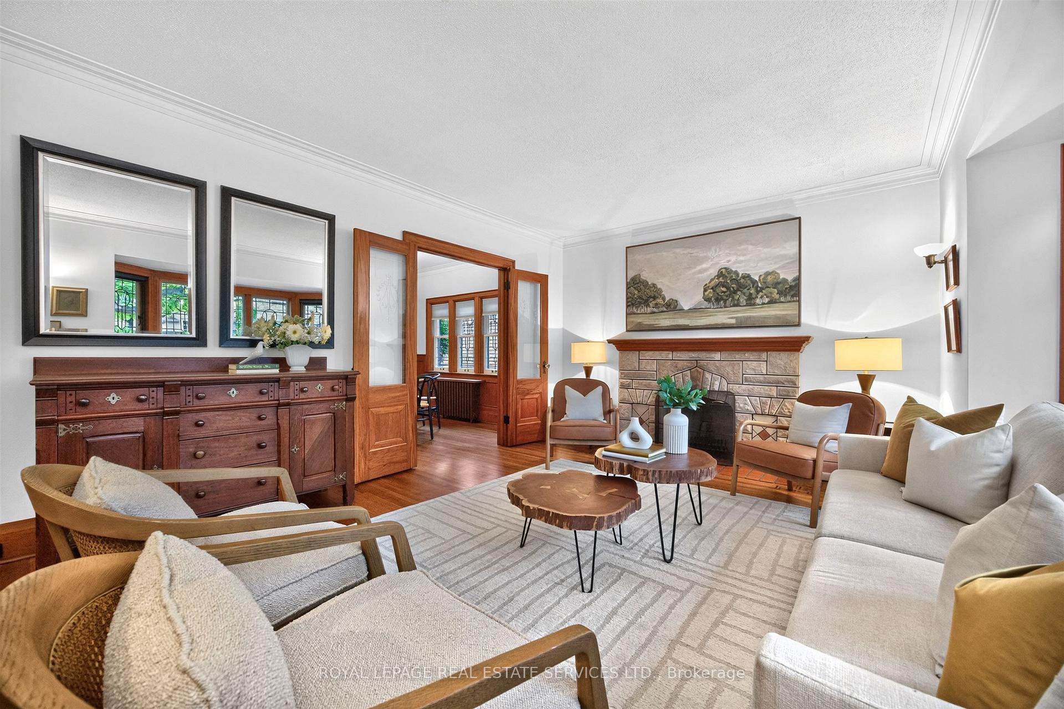
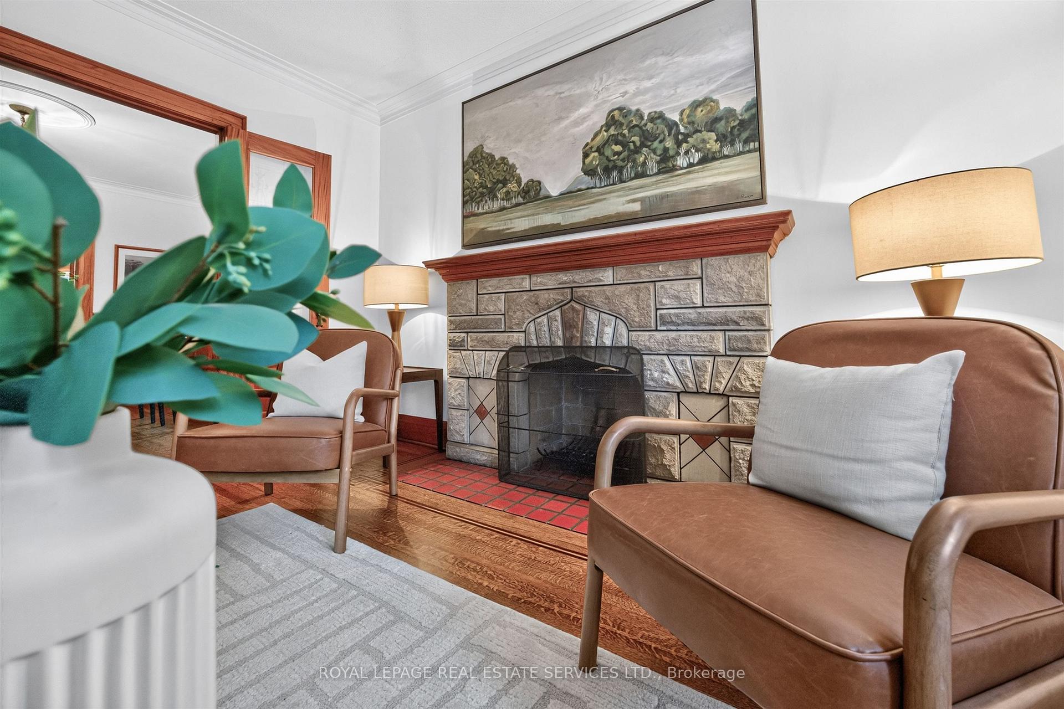
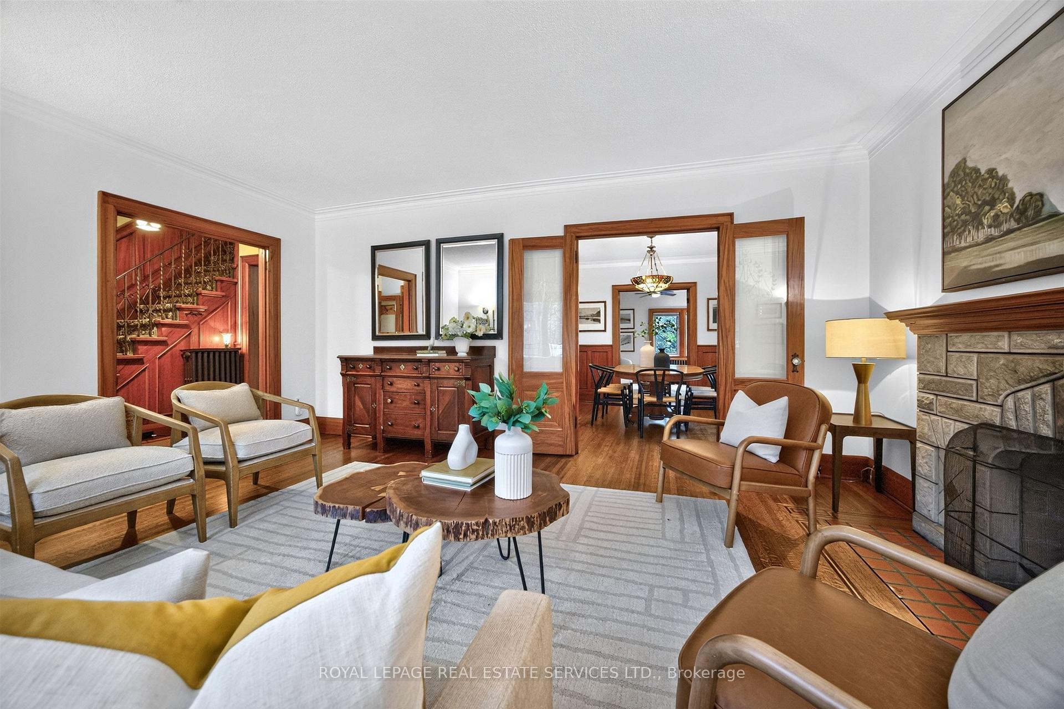
Bloor West Village Beauty! A rare 3+1 bedroom 1930s home offering remarkable space and flexibility on an impressive 39-ft-wide lot. Beautifully preserved original details blend with a generous floor plan offering 2,075 sq. ft. above grade plus an additional 1,135 sq. ft. lower level. A gracious entrance opens to an expansive living room with working fireplace, hardwood floors and leaded-glass bay window. The dining room features original wainscotting and in a charming nod to the home's heritage, the original swing door to the kitchen, while French doors open to the family room. The exceptional main floor also offers a bedroom, washroom and separate den, providing flexibility for guests, working from home or convenient one-level living. The updated kitchen walks out to a deck and lush private garden. Upstairs, two exceptionally spacious bedrooms feature charming curved ceilings, generous closets and a 4-piece bath. The surprise is downstairs: a high-ceilinged 1,135 sq. ft. lower level with a substantial living area, fireplace, bedroom, washroom and separate entrance directly to the garden and sheltered patio. Ideal for a nanny suite, guest retreat, extended family or fabulous entertainment space. With 3+1 bedrooms, 3 washrooms, 2 fireplaces, 2-car parking and over 3,200 sq. ft. of total living space, this is a wonderful alternative to condo living or a character-filled family home with room to grow. Set in Swansea, loved for its strong sense of community and family-friendly lifestyle, steps to Jane Subway, Bloor West Village shops, restaurants, schools, parks and green space.
Facts & features
Book a viewing
Rooms
15 rooms · 3 bathrooms
- Kitchen13′7″ × 10′136 sq.ft.
- Living room18′ × 14′6″261 sq.ft.
- Bedroom13′6″ × 9′5″127 sq.ft.
- Foyer12′ × 6′6″78 sq.ft.
- Office17′9″ × 282′2″5008 sq.ft.
- Dining room12′ × 11′132 sq.ft.
- Family room13′ × 11′143 sq.ft.
- Bedroom 312′10″ × 12′3″157 sq.ft.
- Primary bedroom15′9″ × 12′3″193 sq.ft.
- Bedroom15′ × 10′5″156 sq.ft.
- Kitchen10′5″ × 6′1″63 sq.ft.
- Furnace room24′8″ × 14′3″351 sq.ft.
- Family room25′7″ × 13′332 sq.ft.
- Room—
- Room—
Around this home
Listing details
Helpful tools
Your HOMEH agent

"Priced 17% under our estimate. I would see it this week."
Ask HOMEH about this home
Price, neighbourhood, monthly cost. Ask anything.
HOMEH Intelligent Agent is an AI, not a licensed representative. Check anything important with your agent.