
 See all 24 photos
Property history
Book a viewing
Ask HOMEH
270 Carlton Street, Toronto
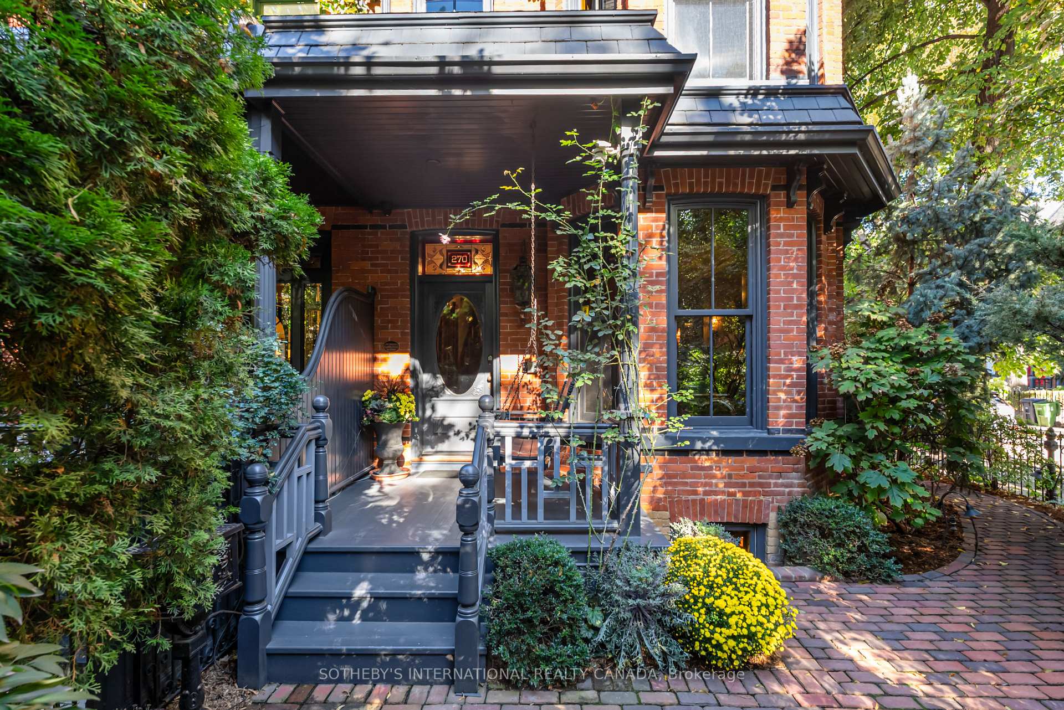
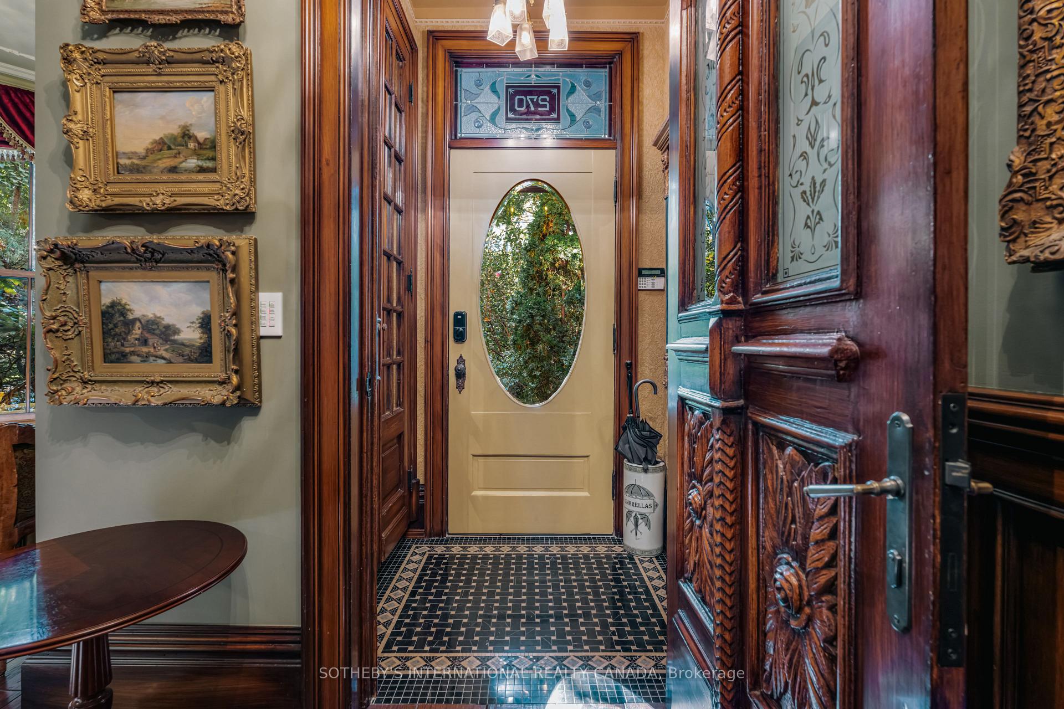
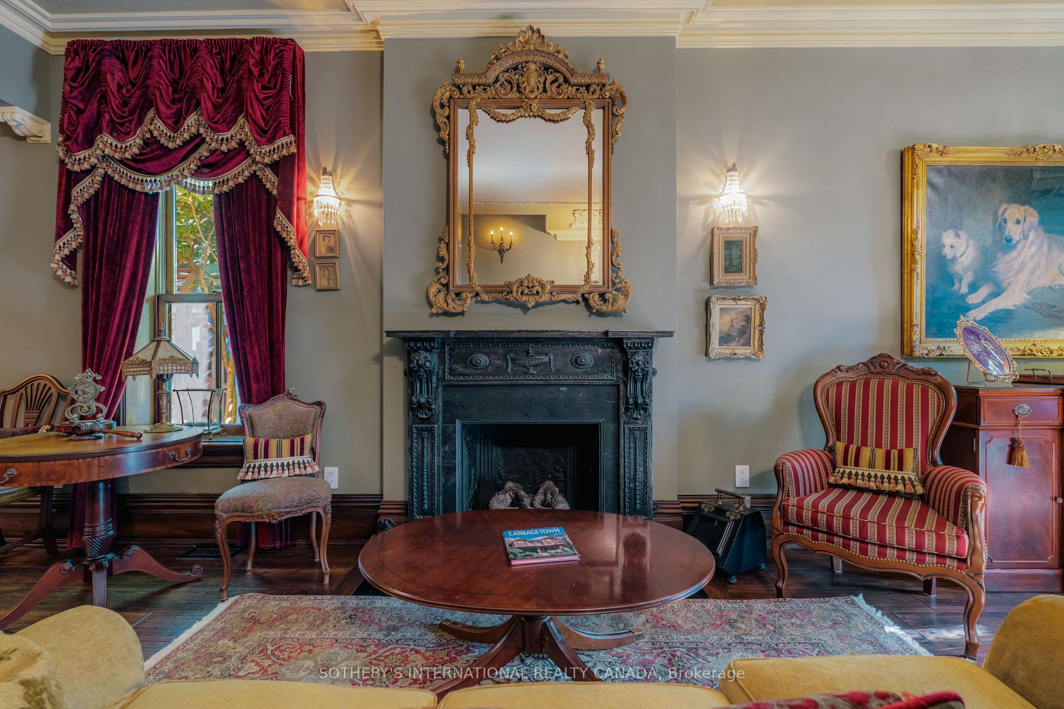
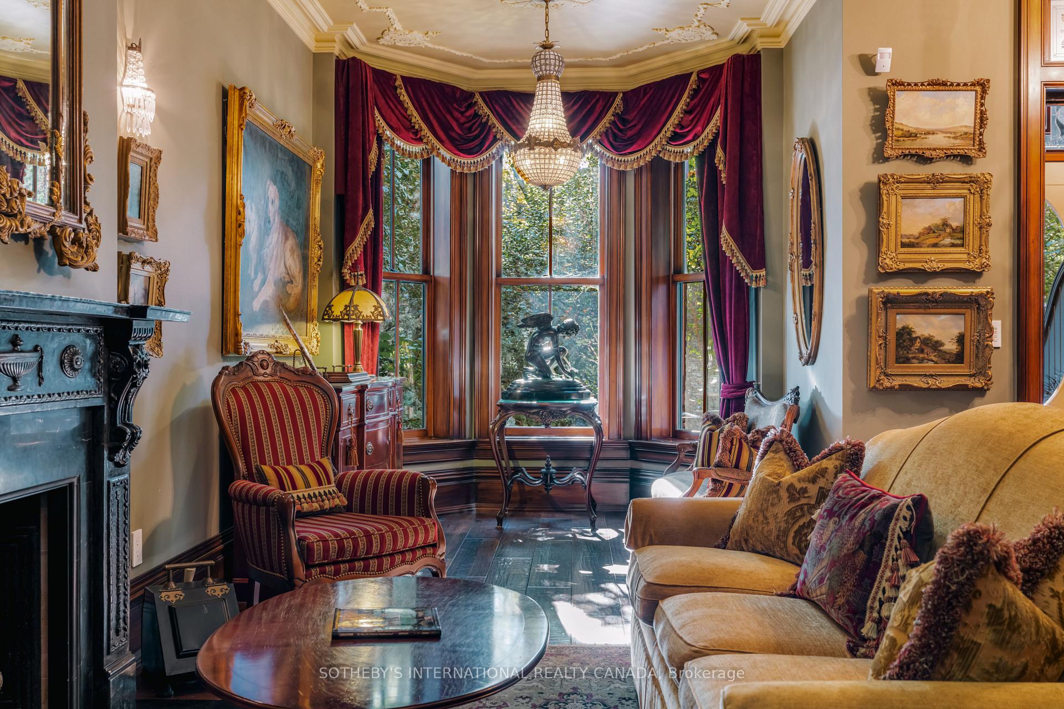
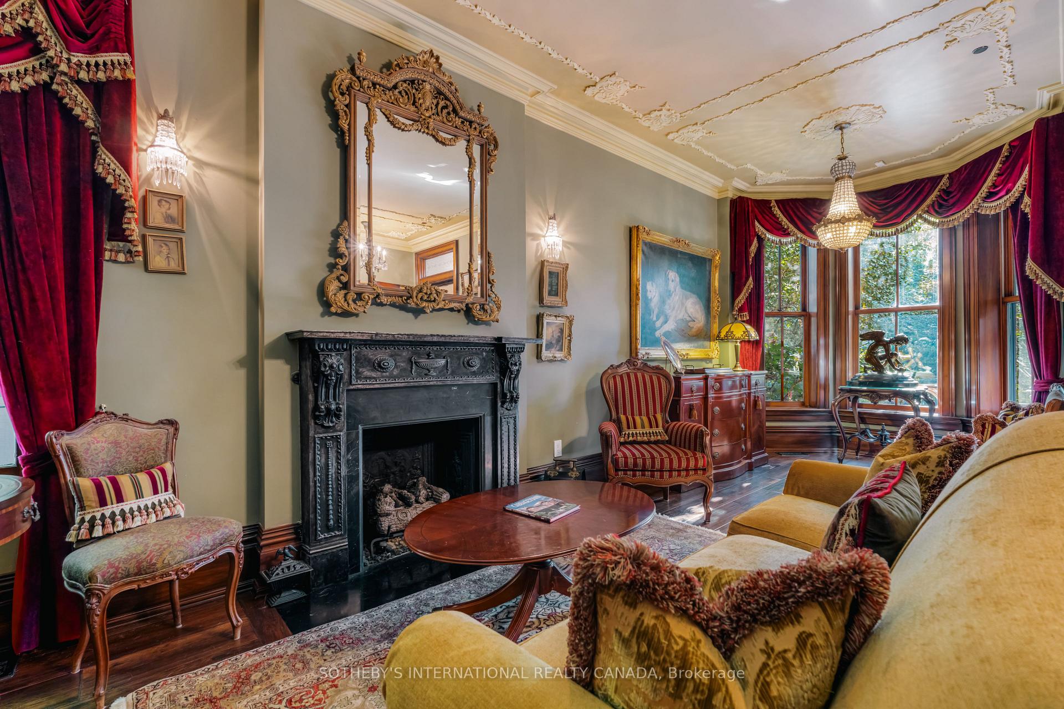
Experience an unparalleled blend of classic elegance and current construction techniques in this extraordinary completely re-built Cabbagetown home. Built anew in 2010 behind an authentic Victorian façade, this residence offers world-class architecture and design, executed to the highest calibre. The former multi-unit house was stripped down to the exterior brick and every element was re-built. The quality of construction is simply spellbinding and won the Peggy Kurtin Award for excellence in restoration 2011, the Ontario landscape award of excellence 2013 and was featured in an article in the National Post in 2011 titled "Back to its Beauty". This semi-detached dwelling lives like a detached house, thanks to the sound barrier wall system separating it from the neighbour. Beyond its meticulous exterior, the house is a turnkey, unconventional, and period-authentic dwelling with a full backup natural gas generator. The easy-to-maintain exterior includes a flexible drive/patio with an electric sliding gate for privacy and security along with a detached garage, a genuine treasure in this urban location.Inside, the attention to detail is evident at every turn. The lower level was excavated and expertly finished to create a sound-proofed home theatre, a workout area, a full bathroom, and a private guest bedroom. The uppermost level is dedicated to the luxurious primary bedroom suite,featuring a sumptuous ensuite bath where the shower even has a speaker integrated to the main sound system. Ascend to the private rooftop deck with a hot tub, offering serene treeline views-a remarkable private retreat within the city. The two conservatories on the ground and third floor are one of the properties most exceptional features. Situated in a prime location just east of Parliament in a heritage preservation district, the home offers tremendous privacy and terrific walkability. This residence is perfect for those who cherish historic aesthetics, fine art, and meticulous detail.
Facts & features
Book a viewing
Rooms
17 rooms · 4 bathrooms
- Foyer—
- Living room15′8″ × 11′9″184 sq.ft.
- Dining room21′9″ × 11′9″255 sq.ft.
- Kitchen15′2″ × 10′10″164 sq.ft.
- Breakfast15′5″ × 10′154 sq.ft.
- Bedroom 215′10″ × 12′9″202 sq.ft.
- Bedroom 315′9″ × 10′158 sq.ft.
- Office15′1″ × 8′8″131 sq.ft.
- Bathroom—
- Primary bedroom14′1″ × 12′169 sq.ft.
- Bathroom—
- Sunroom14′1″ × 13′1″184 sq.ft.
- Other16′9″ × 8′10″148 sq.ft.
- Recreation12′3″ × 11′1″136 sq.ft.
- Media room13′7″ × 13′2″179 sq.ft.
- Bedroom 414′1″ × 11′7″163 sq.ft.
- Bathroom—
Around this home
Schools nearby
School rating, out of 10.
Listing details
Helpful tools
Your HOMEH agent

"I would see it this week."
Ask HOMEH about this home
Price, neighbourhood, monthly cost. Ask anything.
HOMEH Intelligent Agent is an AI, not a licensed representative. Check anything important with your agent.