

Unit 808, 270 Dufferin Street
Unit 808, 270 Dufferin Street
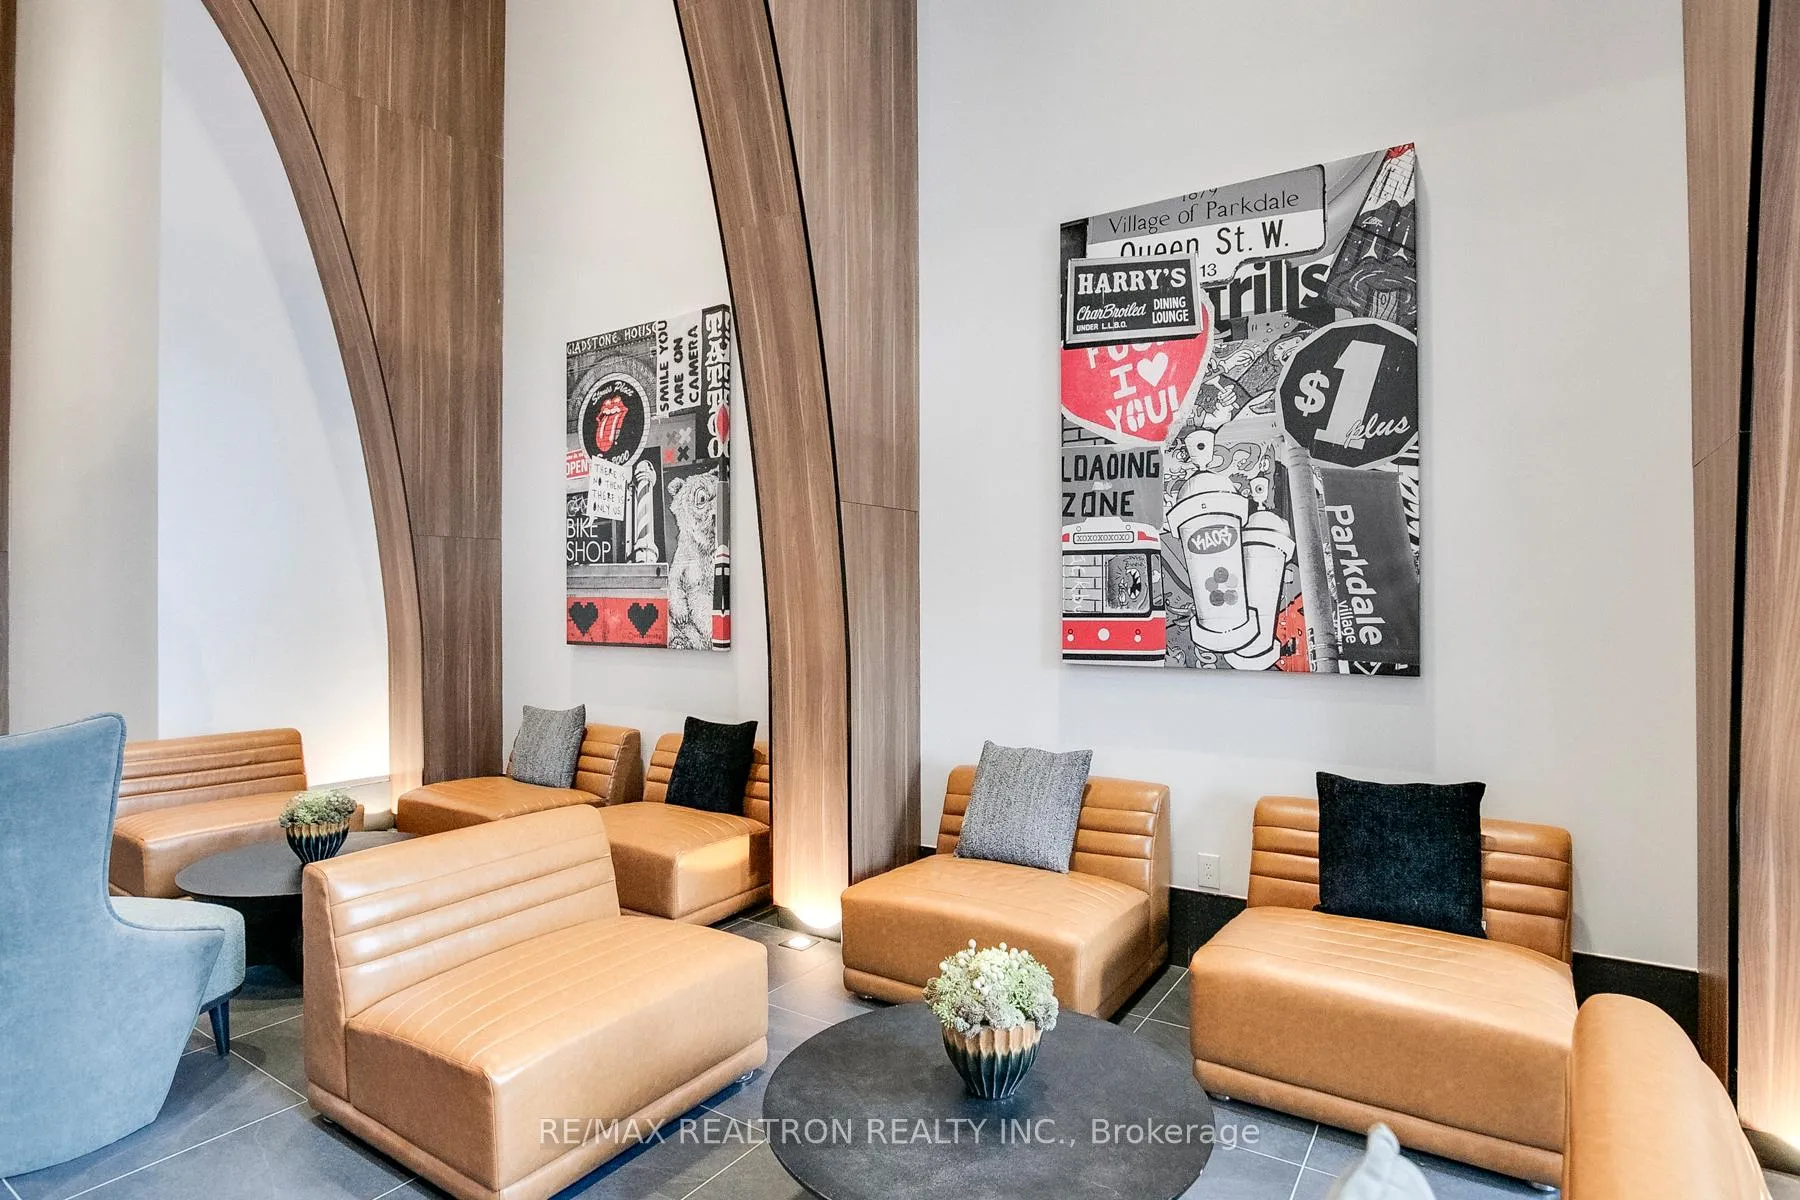 See all 40 photos
Property history
Facts and features
- ExposureSouth
- LaundryIn-suite
- LockerNone
- BalconyOpen
- Central air
- Concierge
- Exercise room
- Rooftop deck/garden
The homeCondo Apartment, Apartment, New
- Type: Condo Apartment
- Style: Apartment
- Age: New
- Living space: 700–799 sq ft
- Basement: None
- Exposure: South
- View: Lake, city, panoramic
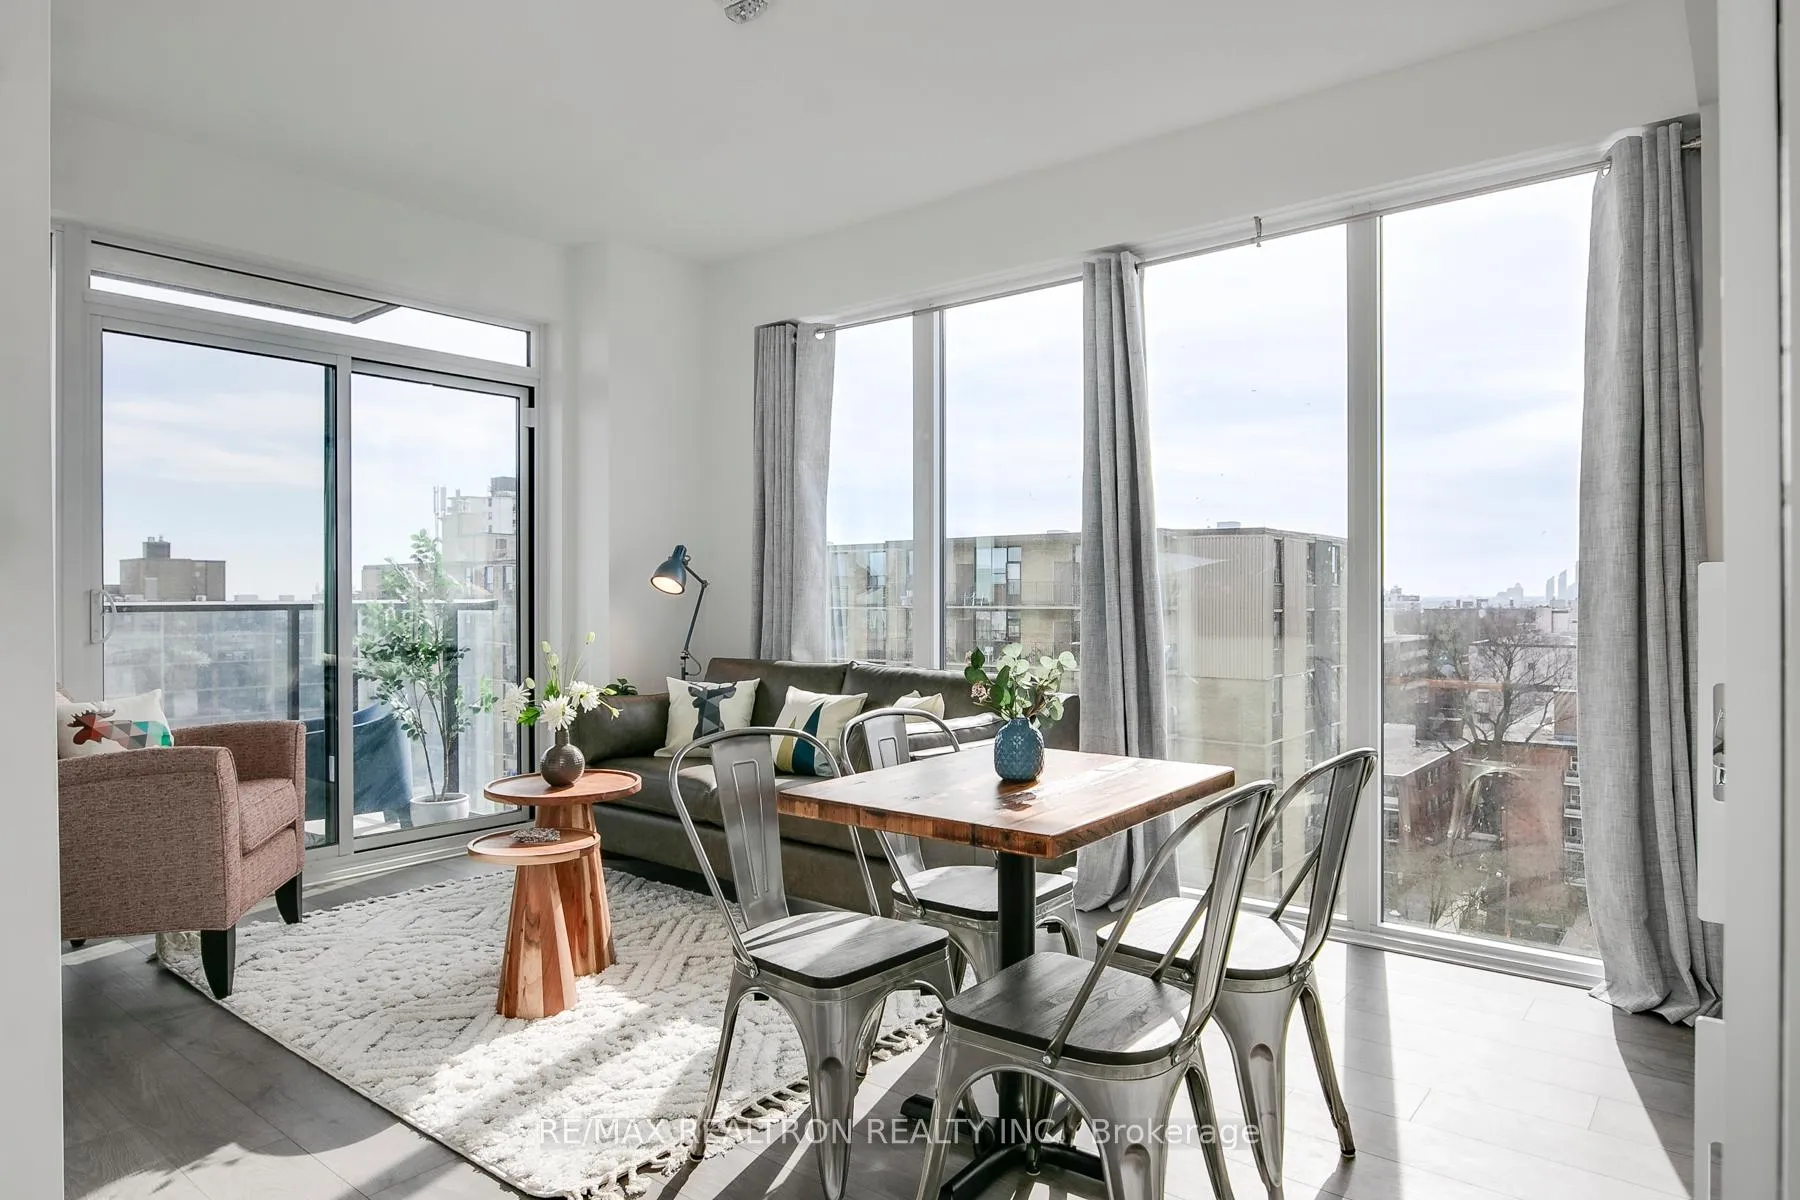
InsideWindow floor to ceiling, In-suite laundry, Carpet free, erv/hrv, separate hydro meter, ventilation system
- Flooring: Window floor to ceiling
- Laundry: In-suite laundry
- Features: Carpet free, erv/hrv, separate hydro meter, ventilation system
- Security: Security guard, concierge/security, smoke detector, carbon monoxide detectors
- Elevator: Yes
- Rooms above ground: 8
- Bedrooms: 2
- Bathrooms: 2
- Kitchens: 1
OutsideConcrete, Open
- Exterior: Concrete
- Balcony: Open
Parking and locker1 Parking, Underground, Rental
- Spaces: 1 Parking
- Garage: Underground
- Parking type: Rental
- Driveway: Underground
- Locker: None
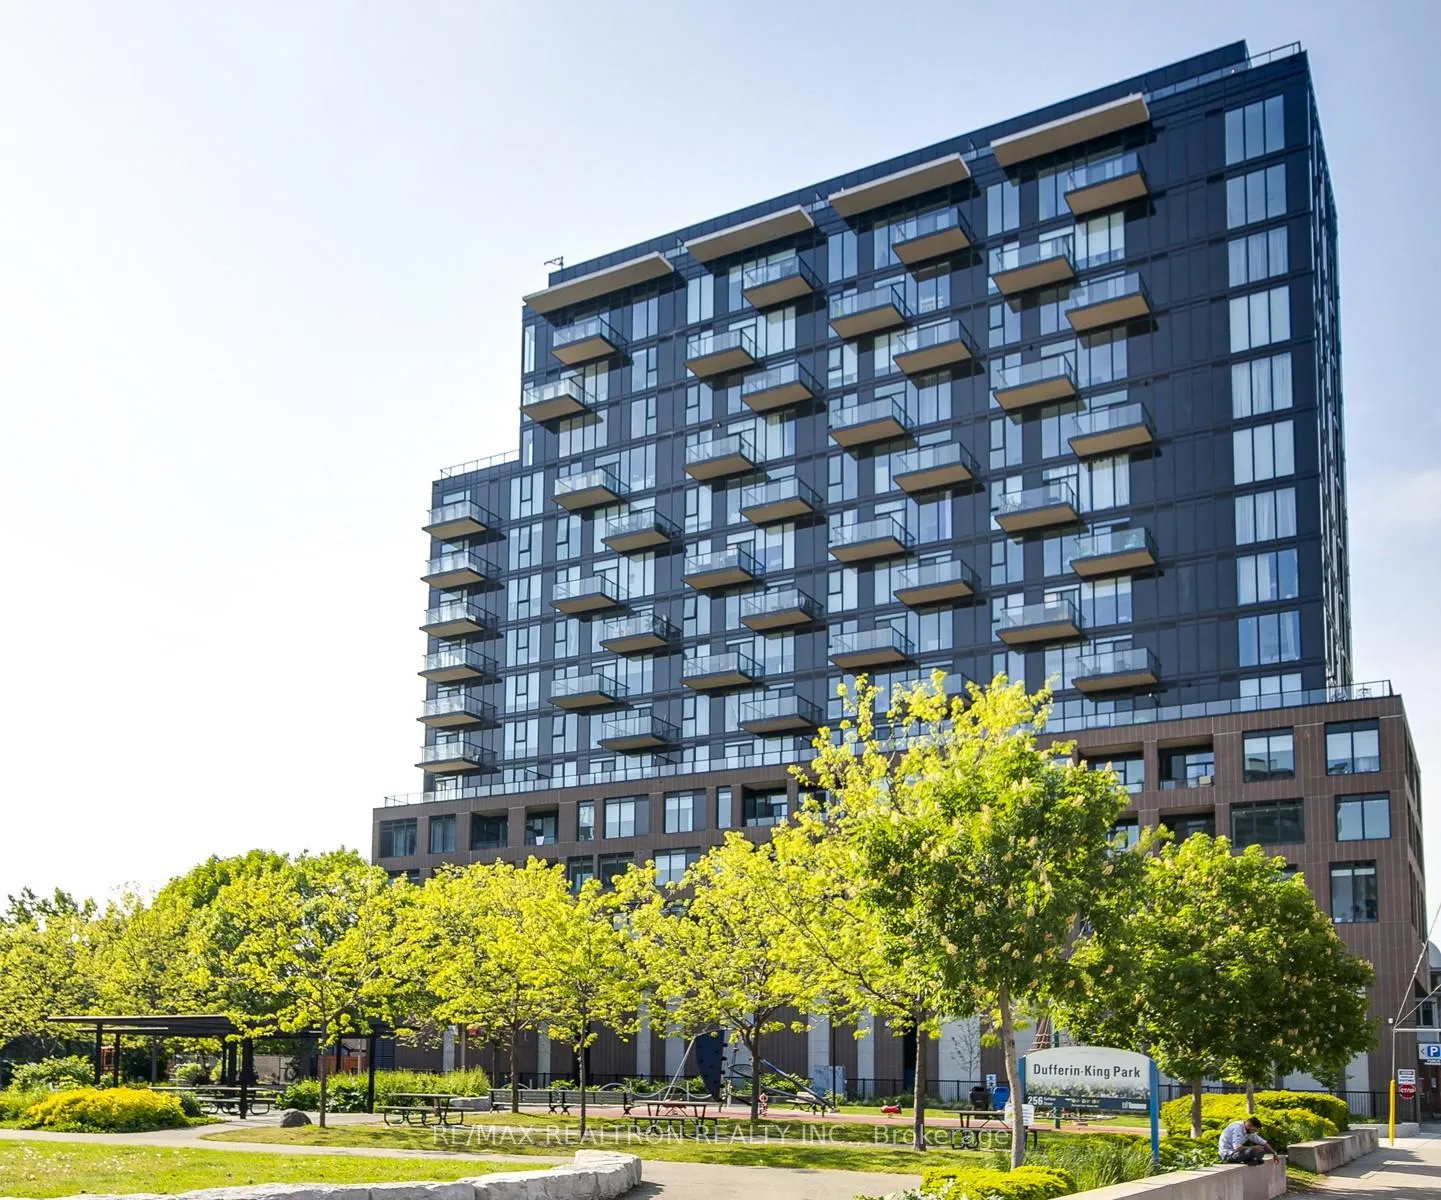
BuildingXO Condos, Storeys 14, Units 297
- Name: XO Condos
- Storeys: 14
- Units: 297
- Registered: 2023
- Condo corporation: 3005
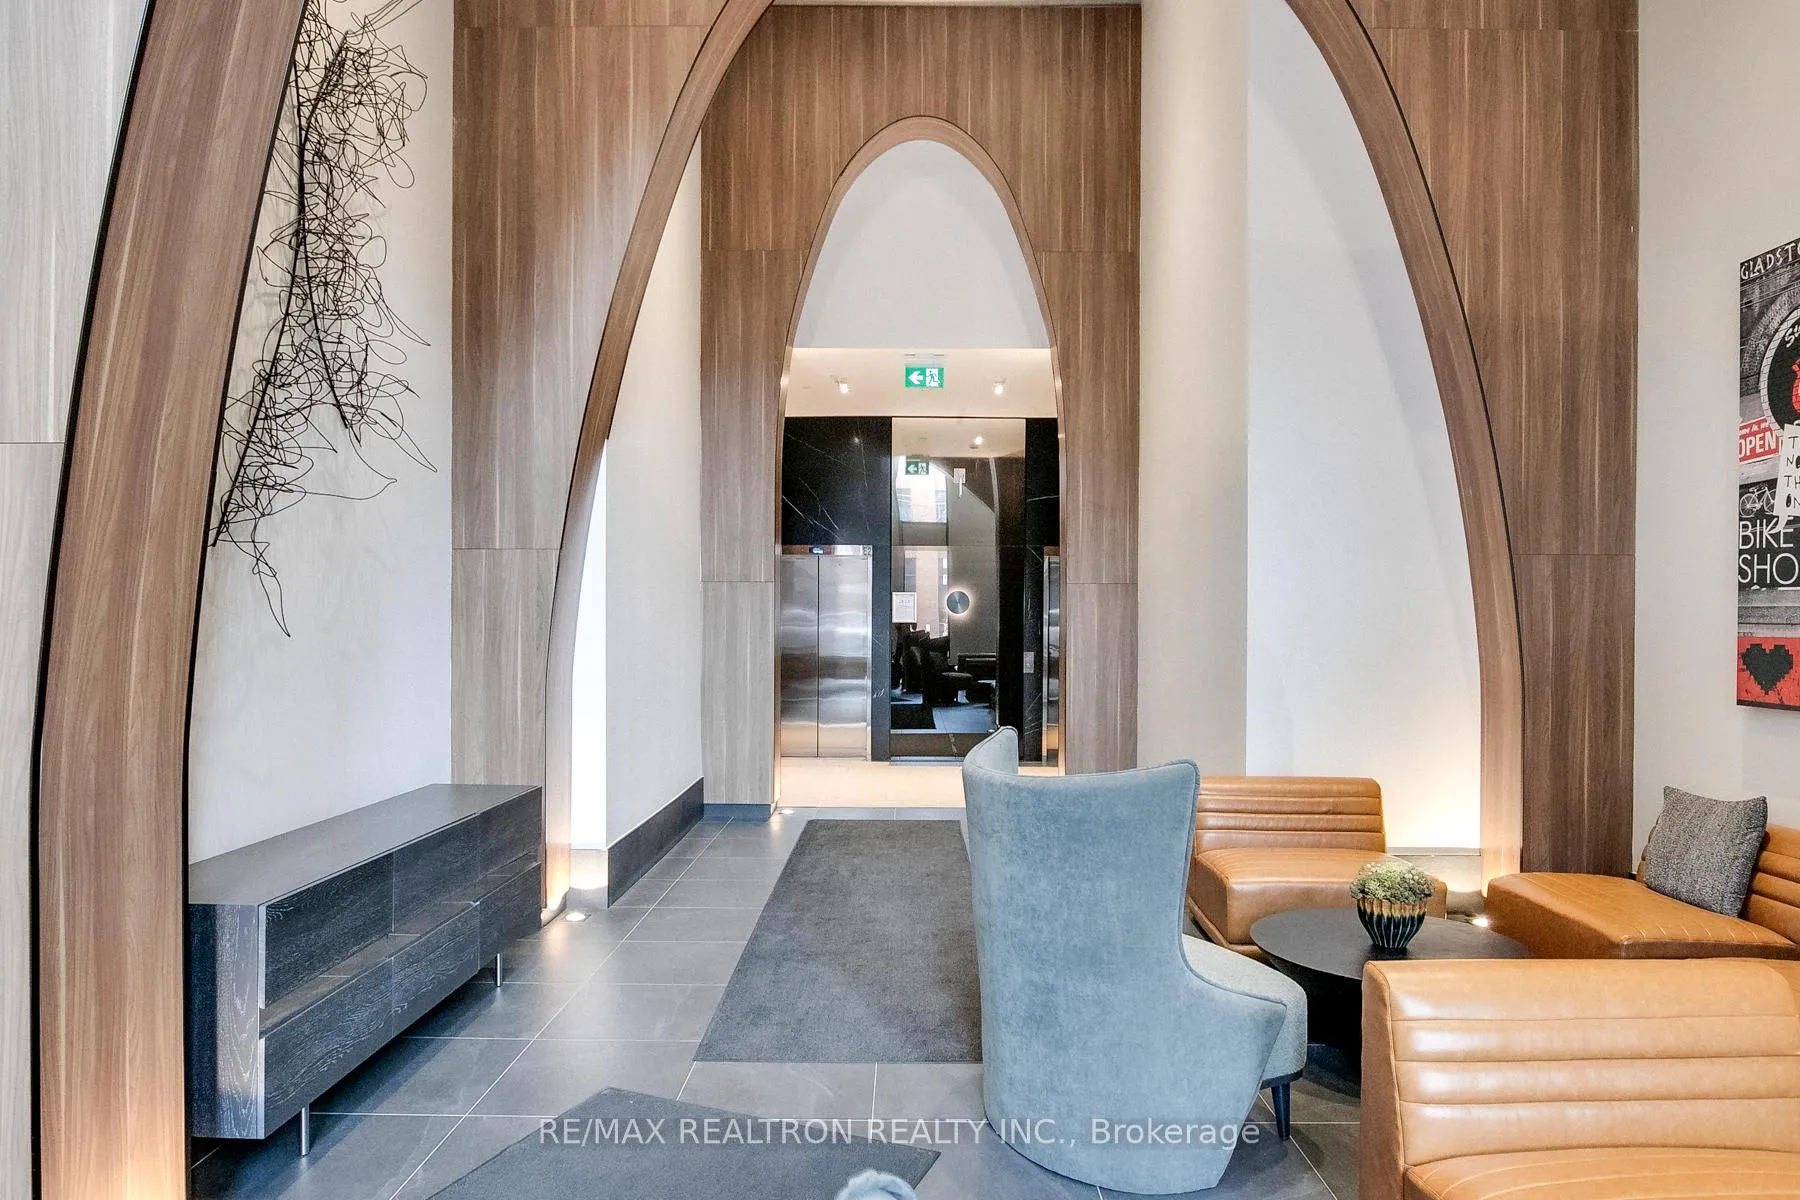
- Amenities: Concierge, exercise room, game room, media room, rooftop deck/garden, bike storage
- Pets: Allowed
Heating, water and powerForced air, gas, Central air
- Heating: Forced air, gas
- Cooling: Central air
Rent and termsRent $2,980 a month, Entire property, Unfurnished
- Rent: $2,980 a month
- Space for rent: Entire property
- Furnished: Unfurnished
- Lease: 12 months
- Rent includes: Central air conditioning, high speed internet
- Deposit: Required
- Credit check: Required
- Employment letter: Required
- Rental application: Required
- References: Required
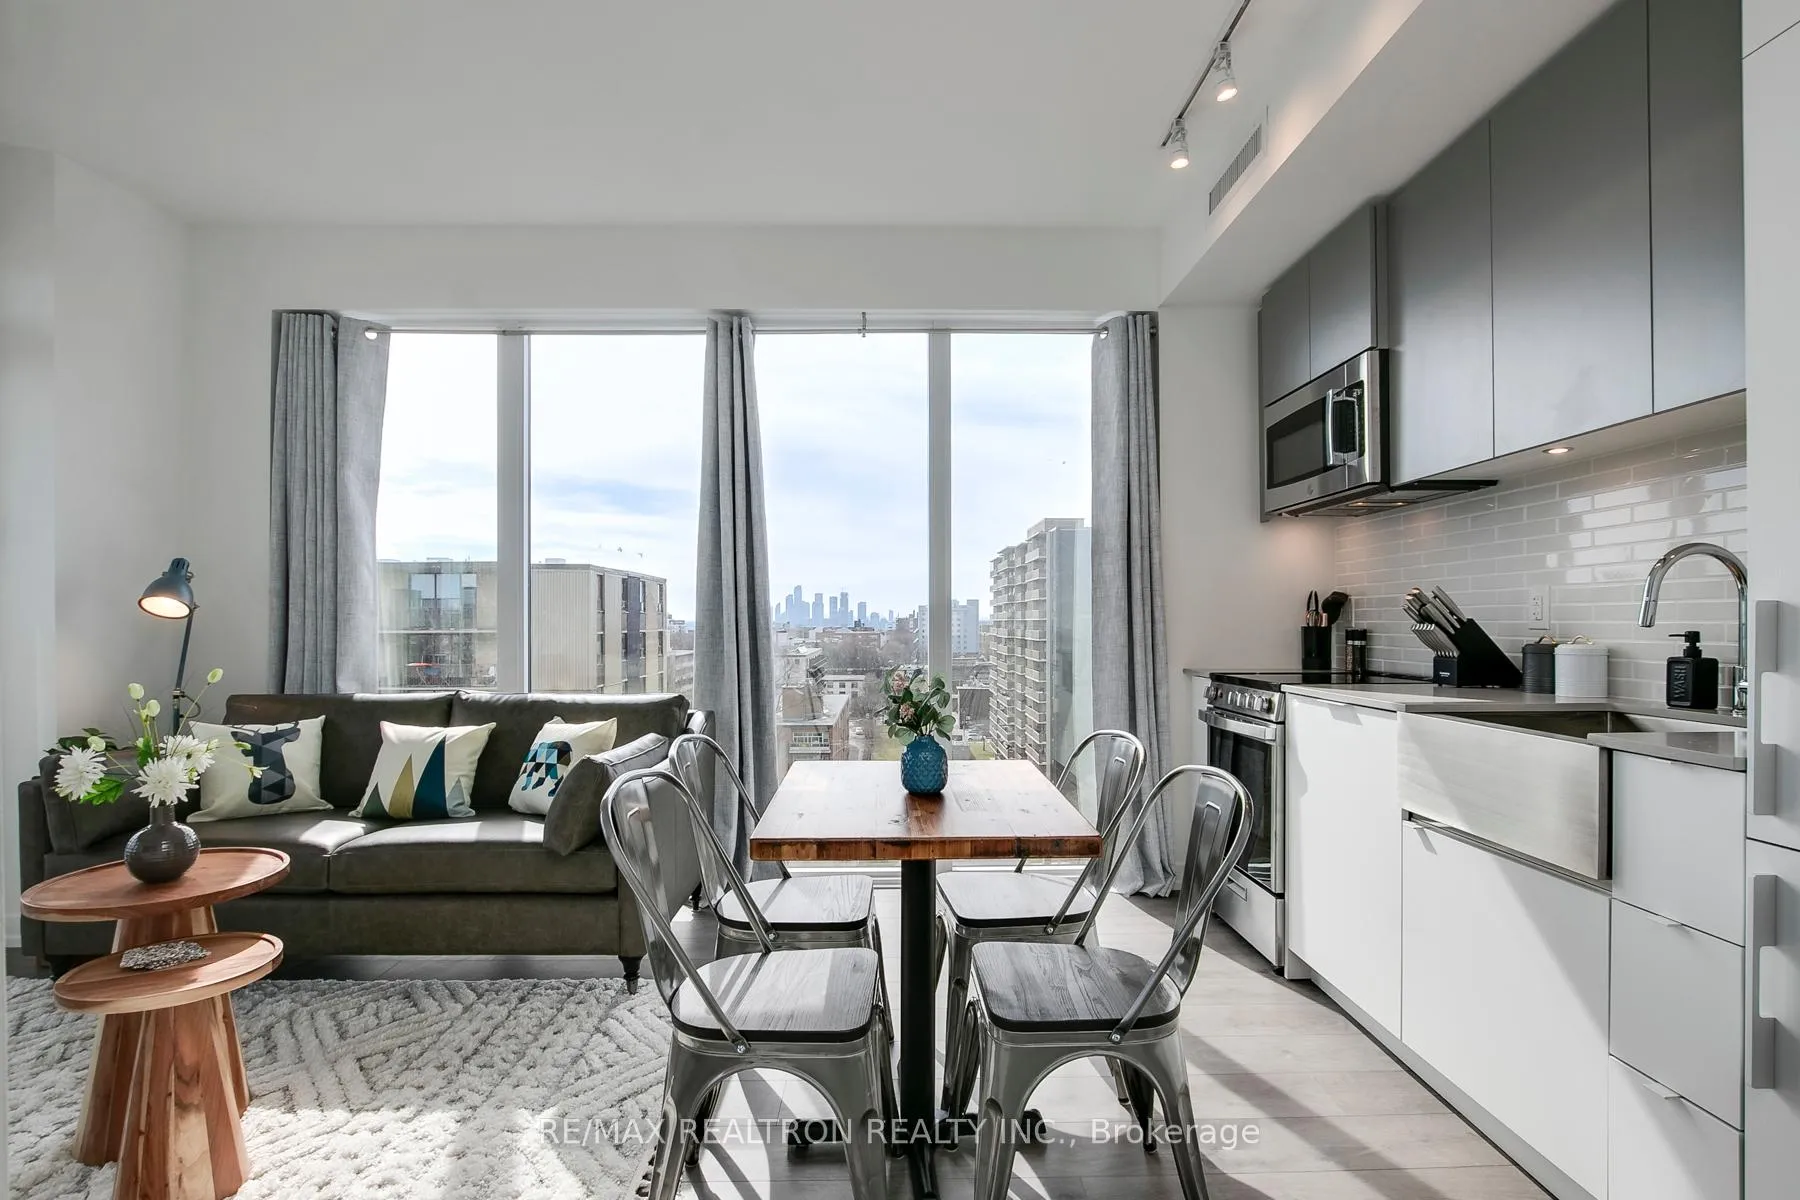
IncludedHi-speed internet, window coverings, light fixtures, appliances: fridge, stove-oven, microwave hood fan, built-in dishwasher, washer and dryer.
- Included: Hi-speed internet, window coverings, light fixtures, appliances: fridge, stove-oven, microwave hood fan, built-in dishwasher, washer and dryer.
NearbyPark, place of worship, rec./commun.centre, public transit, clear view
- Close to: Park, place of worship, rec./commun.centre, public transit, clear view
Listing detailsW12606812, Rented, Dec 5, 2025
- MLS® number: W12606812
- Status: Rented
- Listed on: Dec 5, 2025
- Days on market: 48
- Updated: Jan 22, 2026
- Possession: 2026-02-01 / Flexible
- Occupied by: Tenant
- Listing brokerage: RE/MAX REALTRON REALTY INC.
About this home
Unit 808, 270 Dufferin Street, Toronto (South Parkdale), ON M6K 0H8
Discover Urban Luxury At XO In Toronto's Vibrant King West Neighbourhood! This New Sun-Filled Corner Unit Features A Practical Split-2 Bedroom Layout With 2 Baths, 9Ft Floor-to-Ceiling Windows Throughout With East - South - West Panoramic City And Lake Views From Every Room And Modern Finishes Throughout. Transit Score of 100 With TTC At Your Doorstep, 504 Streetcar, 29 Dufferin, SmartTrack Station and Easy Access To Major Highways. Steps To King Street, Shops & Restaurants, Exhibition Place, BMO Field, Budweiser Stage And Lake Ontario Marina - The Convenience Is Unmatched. XO Boasts State-Of-The-Art Amenities Including Spin Room, Fitness Facility, Yoga Studio, Cardio Room, BBQ Terrace, An Entertainment And Gaming Lounge, Making It The Perfect Blend Of Work And Play. Elevate Your Lifestyle At XO Condos - Where Contemporary Comfort Meets City Convenience! Hi-Speed Internet Included!
Ask about this home
A HOMEH agent will answer your questions about this home.
Know more about XO Condos
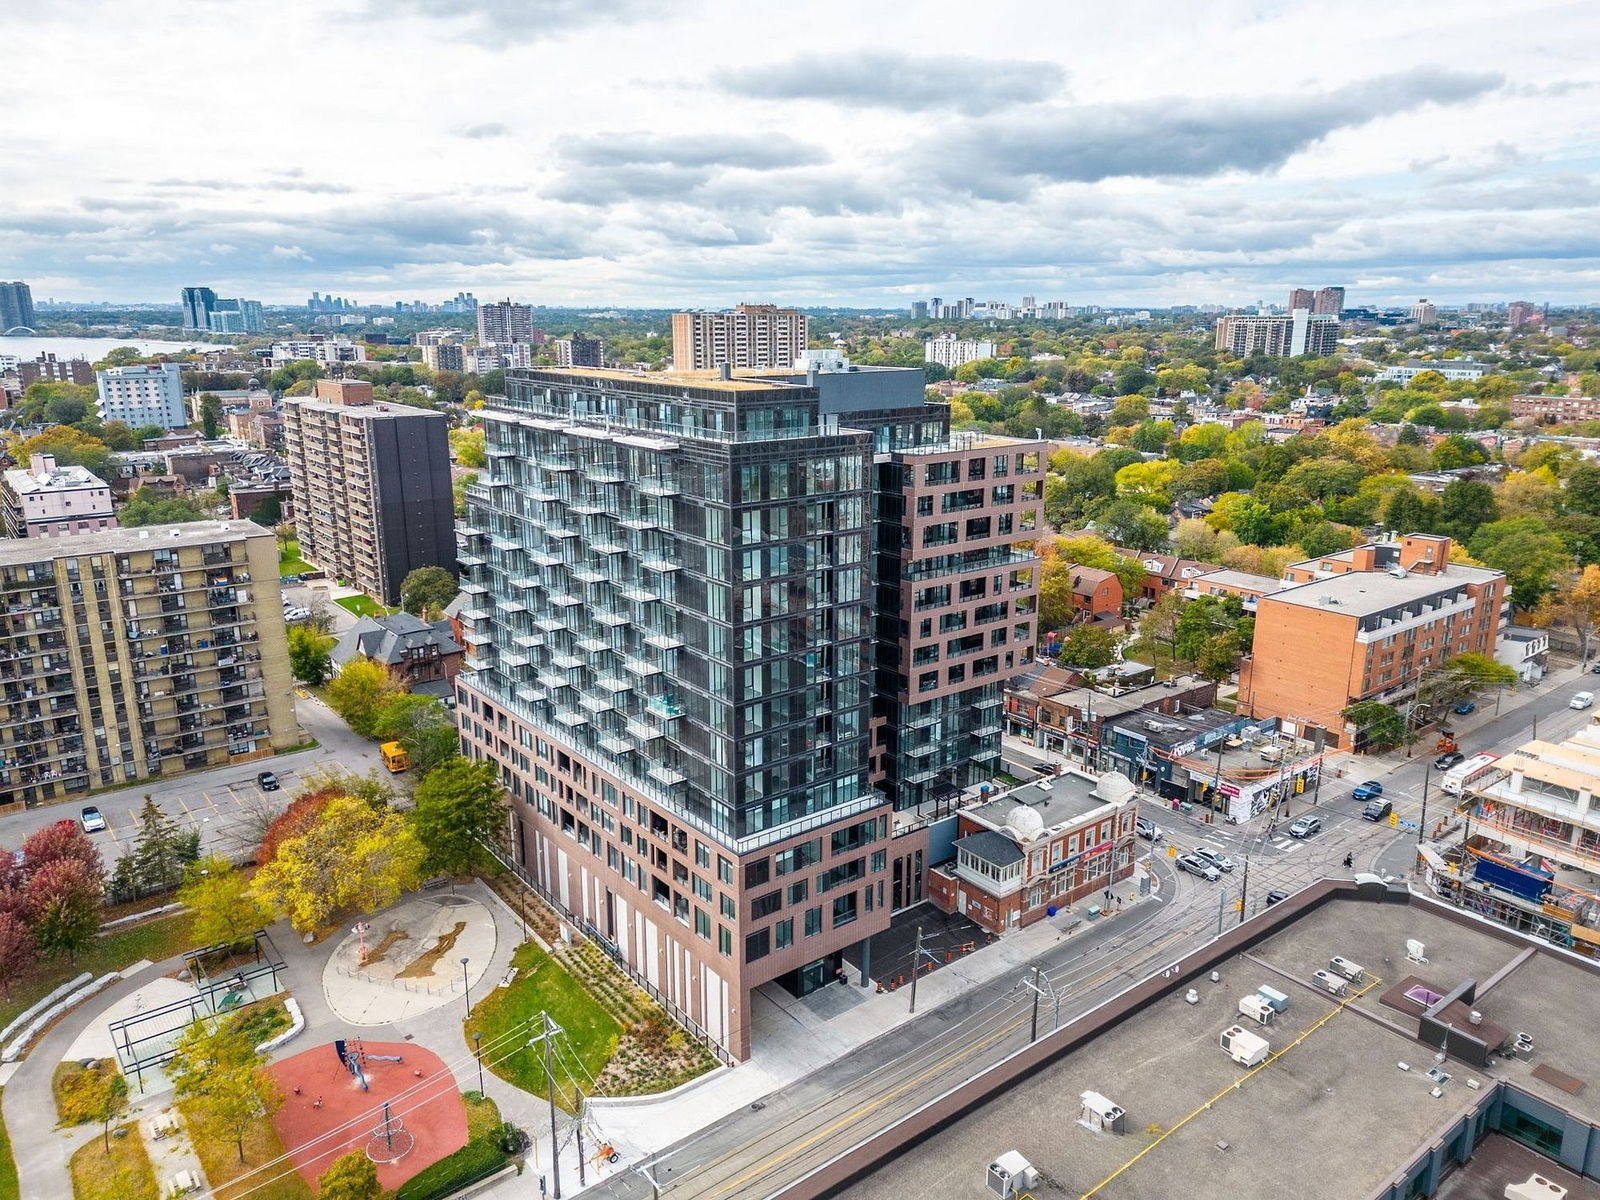
Condo building · 270-272 Dufferin St
XO Condos is a 14-storey condo with 297 suites, built in 2023 by Lifetime Developments. No units are on the market here right now.
- 14storeys
- 297suites
- $895/sq ft
- 2023built
No similar units for rent in XO Condos right now.
Around this home
Daily convenience, out of 100, from the distances below
Schools nearby
School rating, out of 10.
Helpful calculators
Your HOMEH agent

"I would see it this week."