

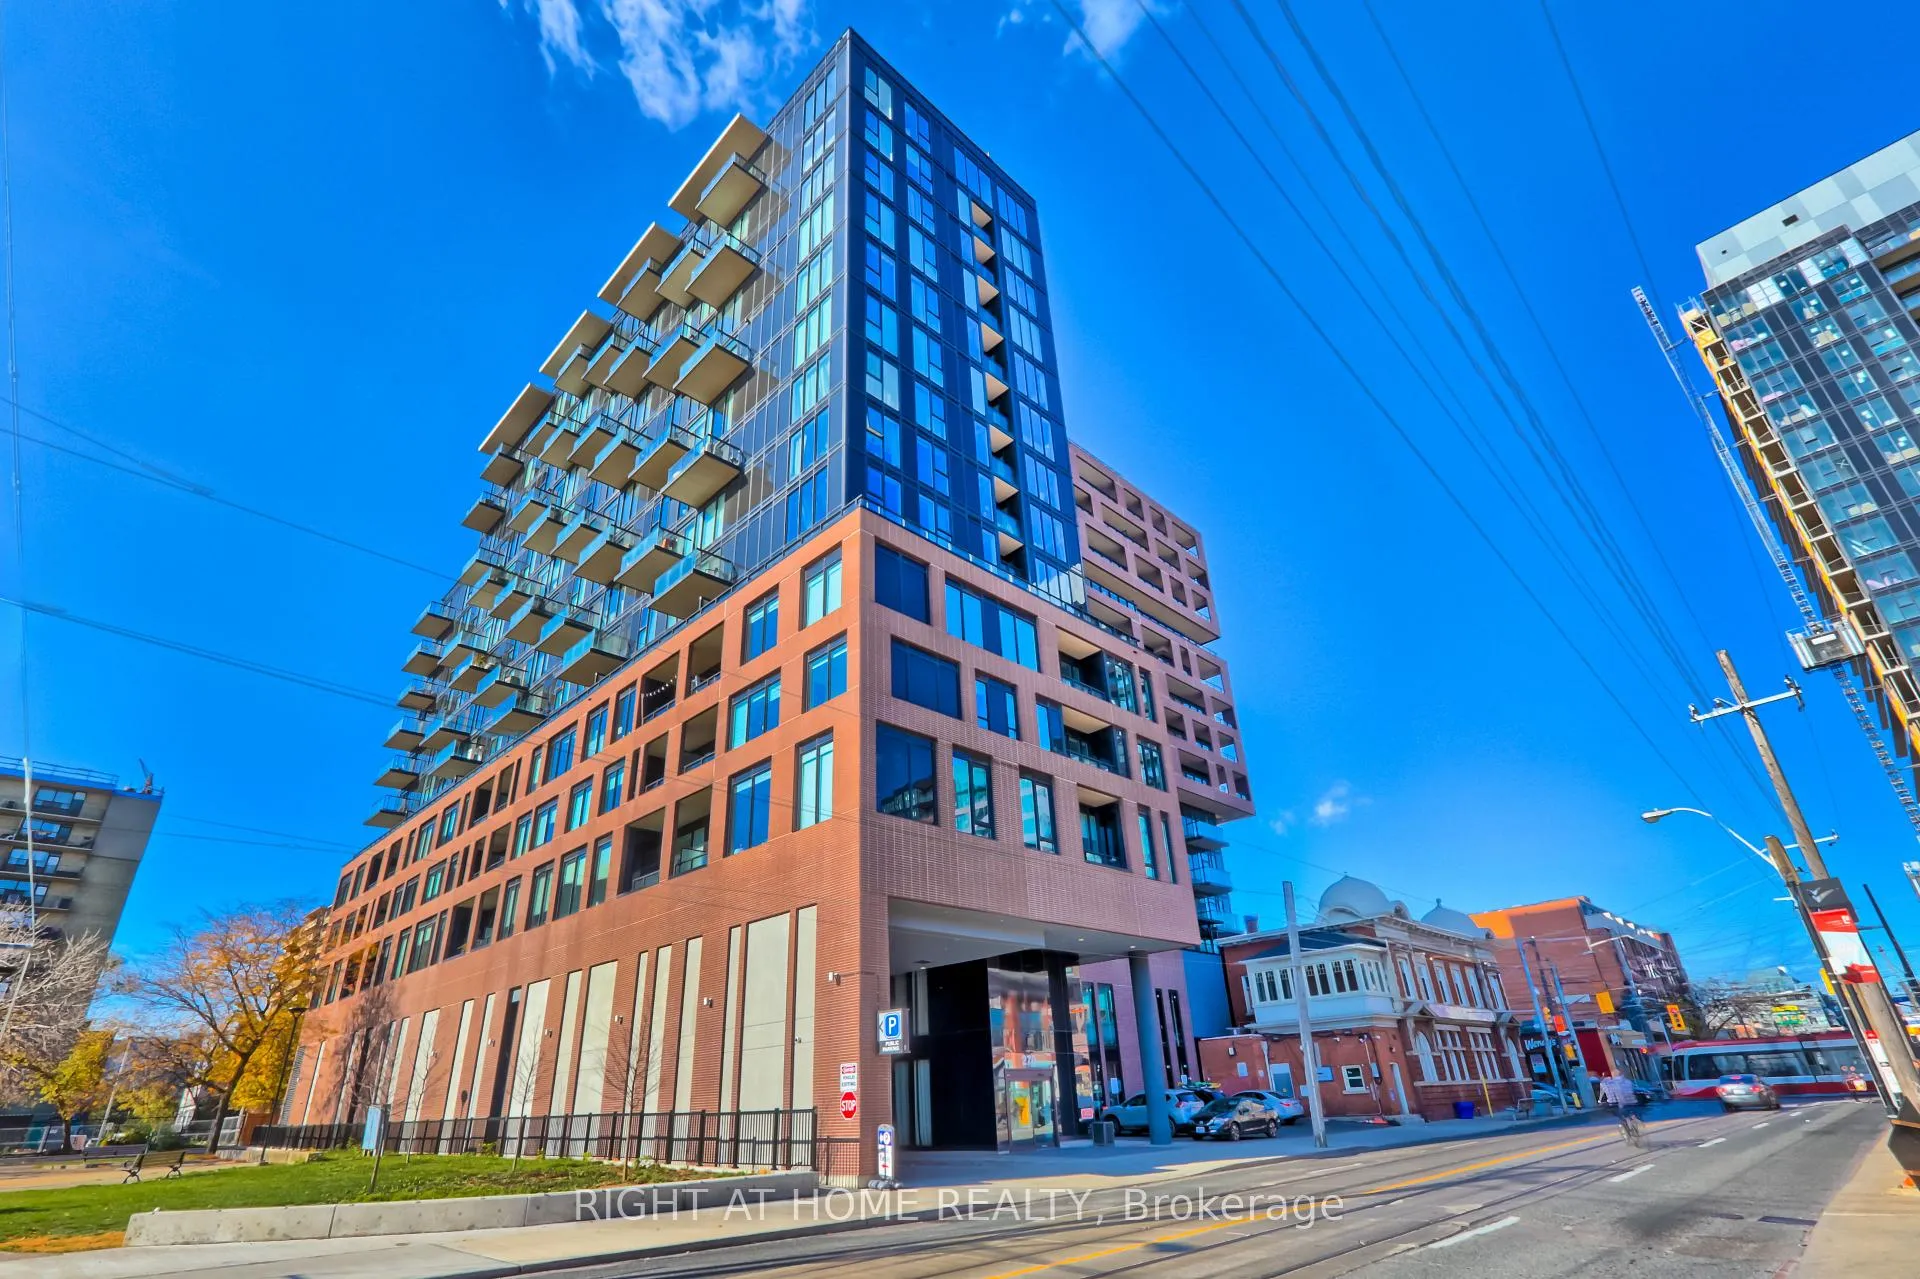
LPH17, 270 Dufferin Street
LPH17, 270 Dufferin Street
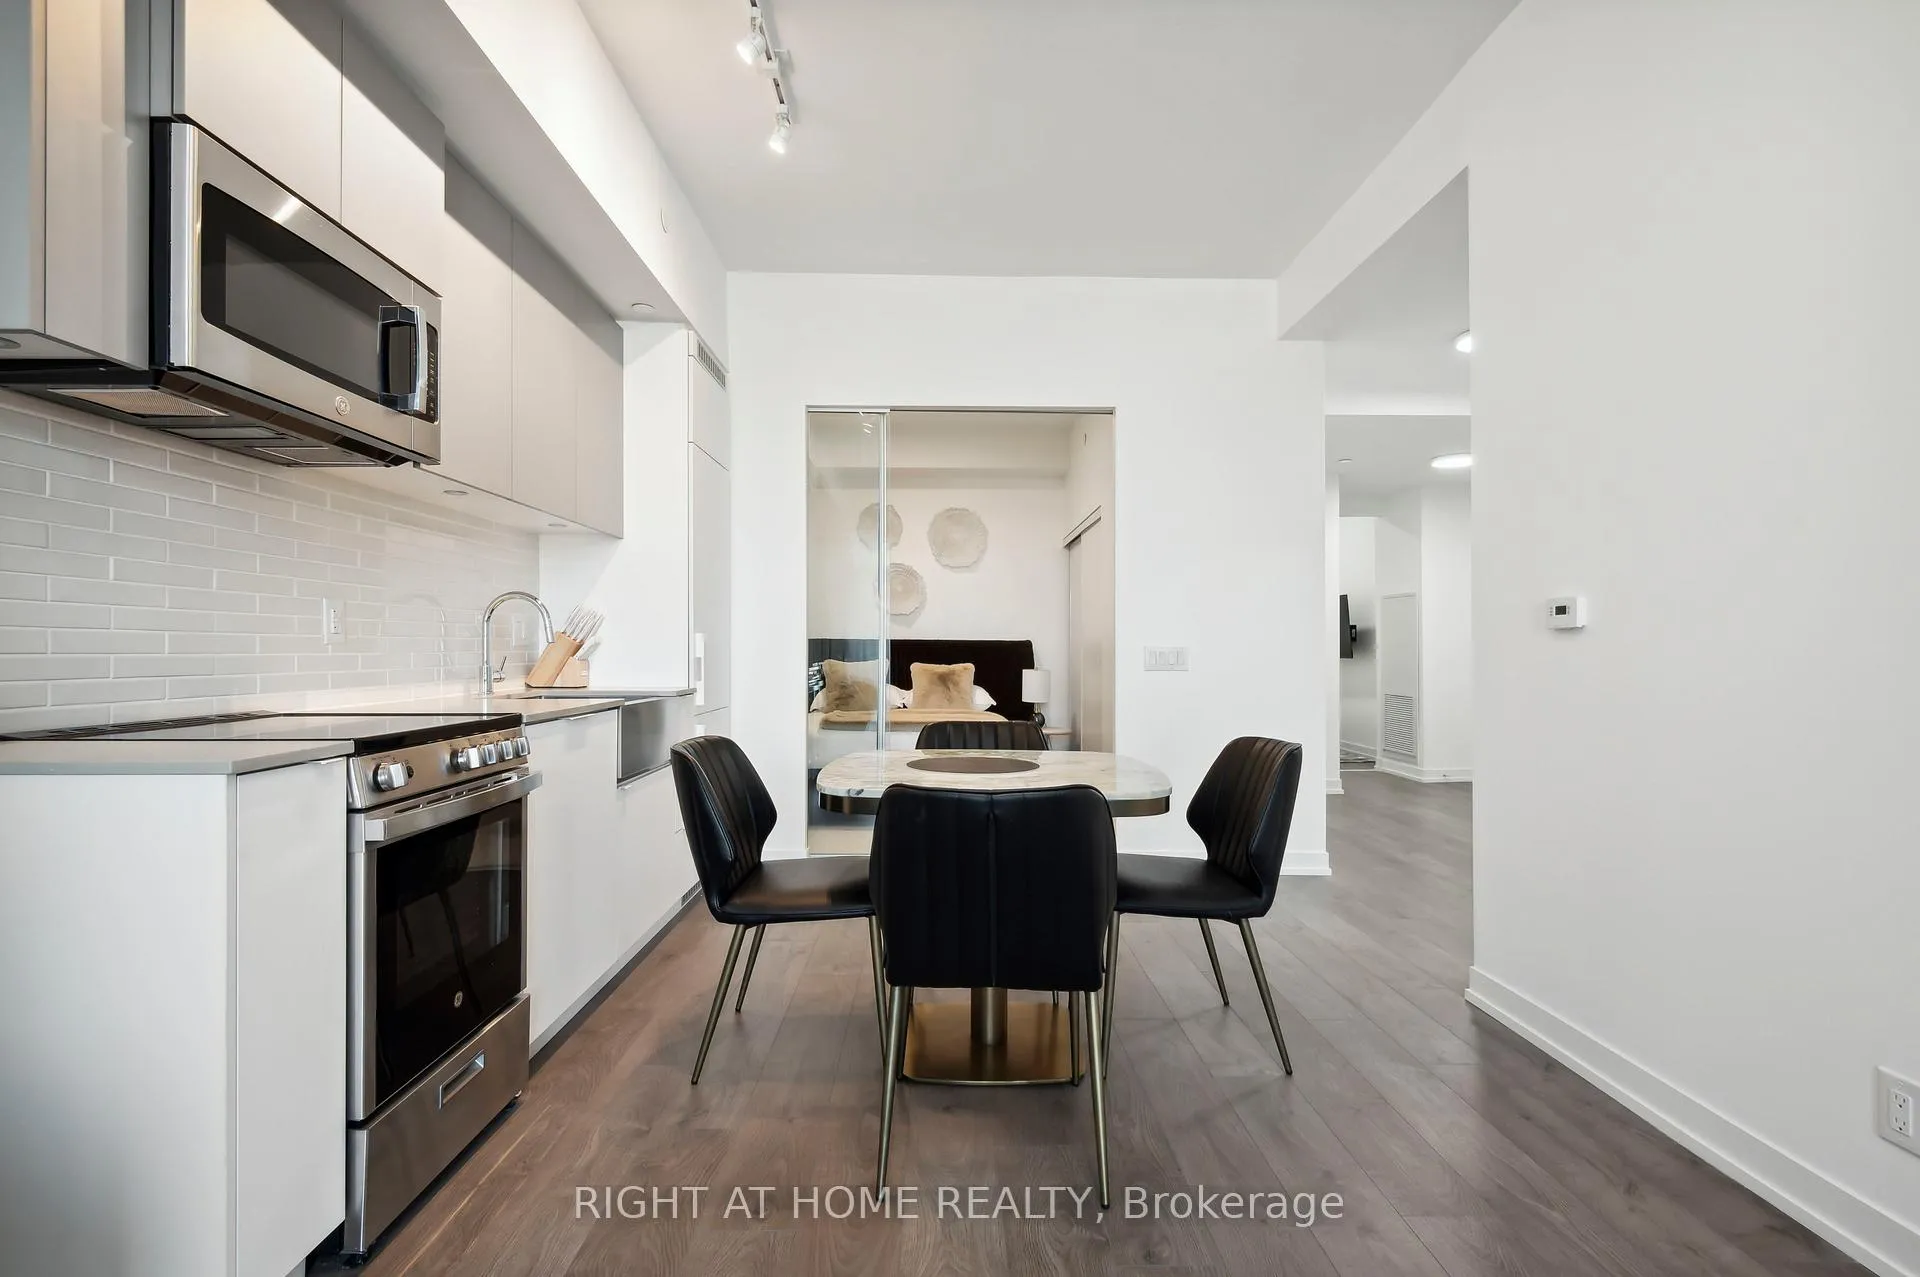 See all 36 photos
Property history
- $7,750TerminatedList: 2025-01-16|End: 2025-03-24|67 daysW11926867
Facts and features
- ExposureNorth east
- LaundryIn-suite
- LockerOwned
- BalconyOpen
- Central air
- Party room/meeting room
- Gym
- Concierge
The homeCondo Apartment, Apartment, Age 0–5 years
- Type: Condo Apartment
- Style: Apartment
- Age: 0–5 years
- Living space: 800–899 sq ft
- Basement: None
- Exposure: North East
- View: City, clear, downtown, panoramic
InsideIn-suite laundry, main level, Alarm system, Elevator Yes
- Laundry: In-suite laundry, main level
- Security: Alarm system
- Elevator: Yes
- Rooms above ground: 5
- Bedrooms: 2 + 1 in the basement
- Bathrooms: 2
- Kitchens: 1
OutsideConcrete, other, Open
- Exterior: Concrete, other
- Balcony: Open
Parking and locker2 Parking, Underground, Parking type Owned
- Spaces: 2 Parking
- Garage: Underground
- Parking type: Owned
- Driveway: Underground
- Spot: 55
- Locker: Owned
- Locker unit: 102
- Locker level: C
BuildingXO Condos, Storeys 14, Units 297
- Name: XO Condos
- Storeys: 14
- Units: 297
- Registered: 2023
- Condo corporation: 3005
- Amenities: Party room/meeting room, media room, guest suites, gym, concierge, bbqs allowed
- Pets: Allowed
Heating, water and powerForced air, gas, Central air
- Heating: Forced air, gas
- Cooling: Central air
Rent and termsRent $7,750 a month, Entire property, Furnished
- Rent: $7,750 a month
- Space for rent: Entire property
- Furnished: Furnished
- Lease: Short term lease
- Paid: Monthly
- Rent includes: All inclusive
- Deposit: Required
- Credit check: Required
- Employment letter: Required
- Rental application: Required
- References: Required
- Rental items: None
IncludedAll existing appliances: fridge; deep freezer; dishwasher; washer/dryer, two google smart tv; luxurious saucepan and other utensils, fully furnished one dedicated furnished office as bonus + high internet, Not included None
- Included: All existing appliances: fridge; deep freezer; dishwasher; washer/dryer, two google smart tv; luxurious saucepan and other utensils, fully furnished one dedicated furnished office as bonus + high internet
- Not included: None
NearbyClear view, hospital, library, public transit, school
- Close to: Clear view, hospital, library, public transit, school
Listing detailsW11926867, Terminated, Jan 16, 2025
- MLS® number: W11926867
- Status: Terminated
- Listed on: Jan 16, 2025
- Days on market: 67
- Updated: Mar 24, 2025
- Possession: To Be Determined
- Occupied by: Vacant
- Listing brokerage: RIGHT AT HOME REALTY
About this home
LPH17, 270 Dufferin Street, Toronto (South Parkdale), ON M6K 0H8
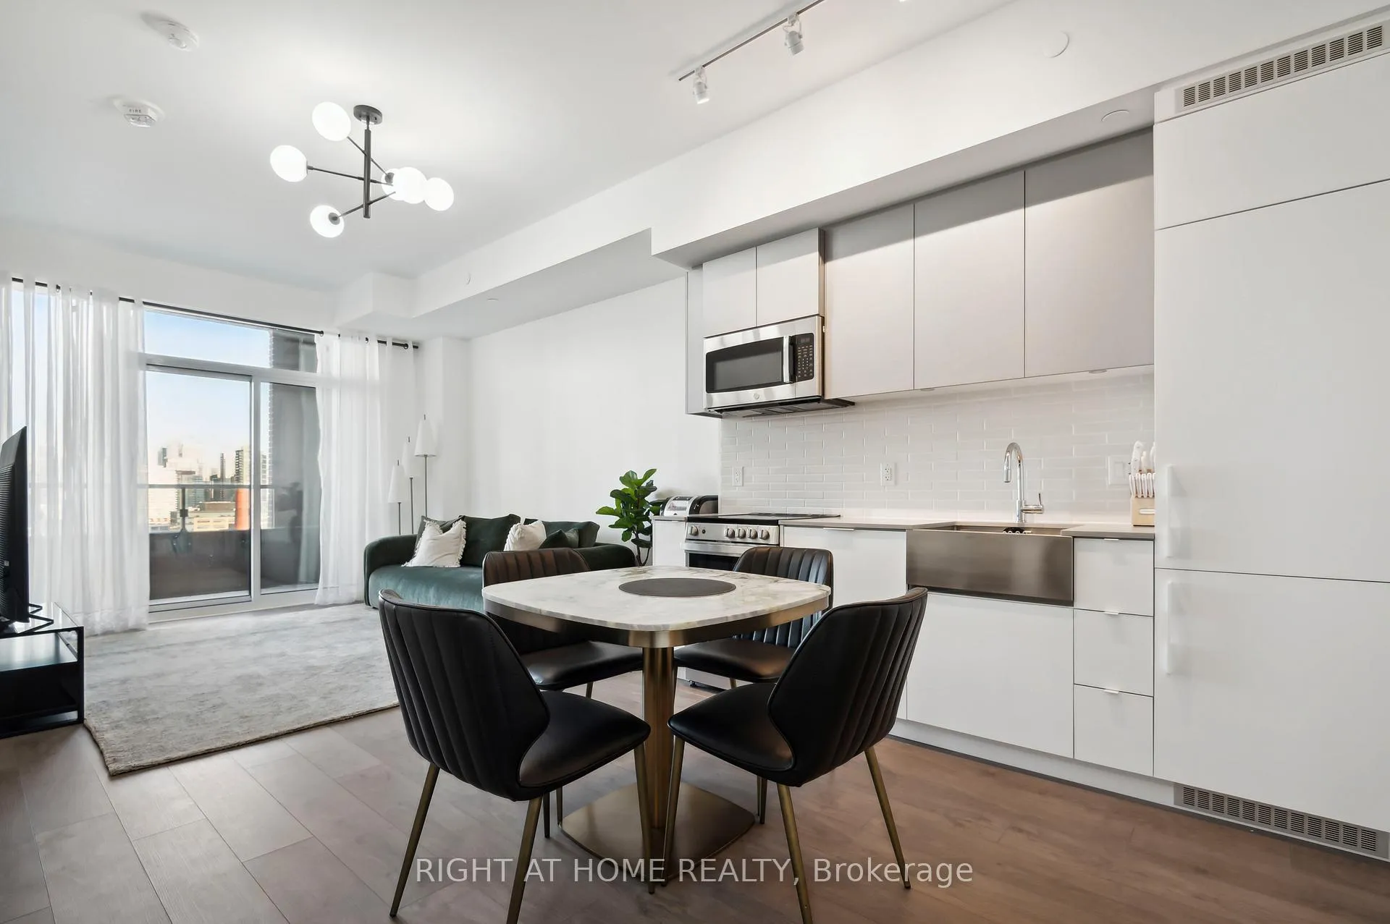
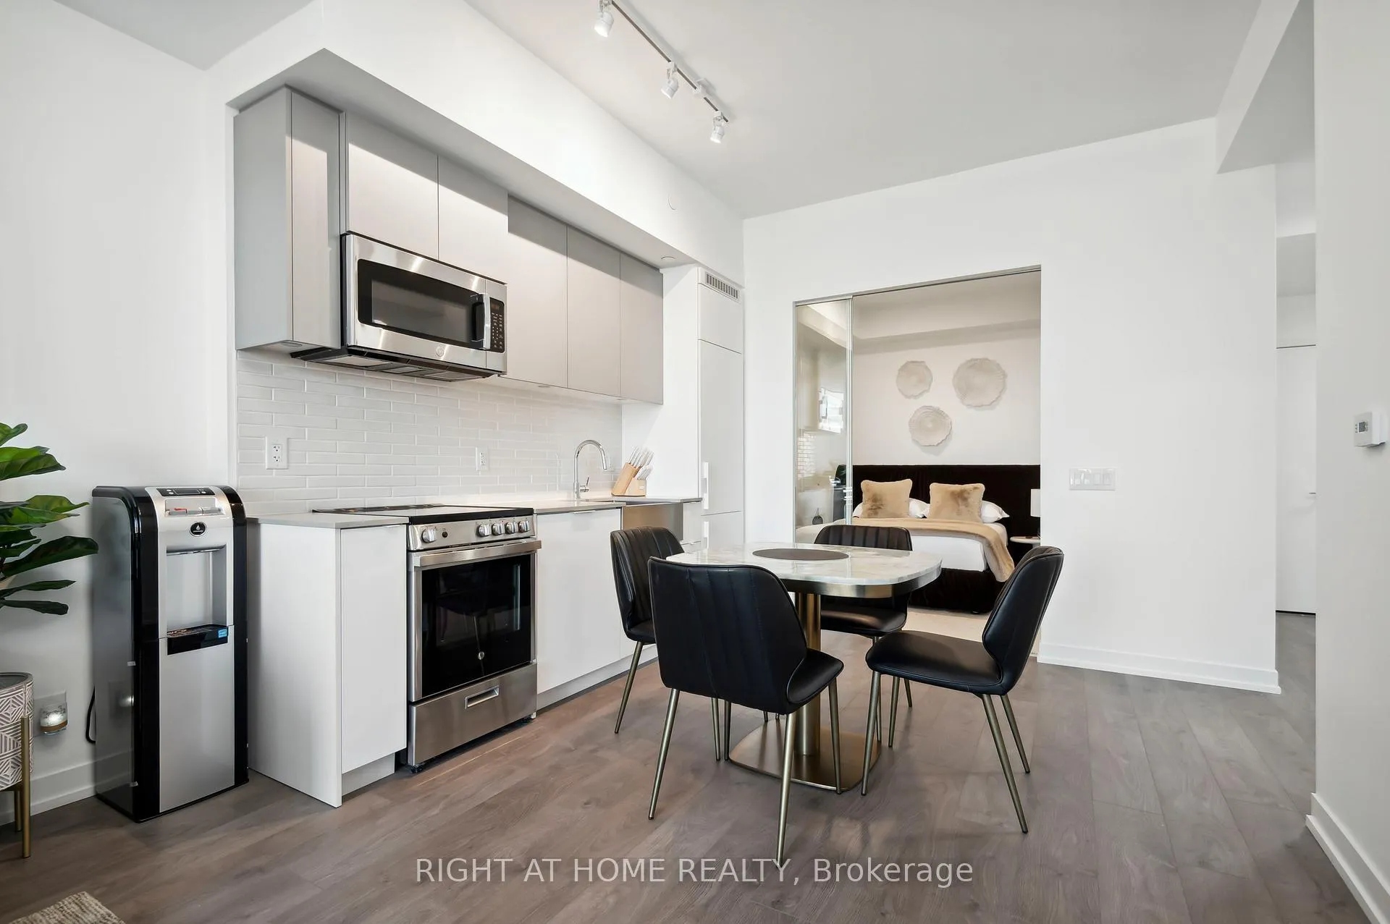
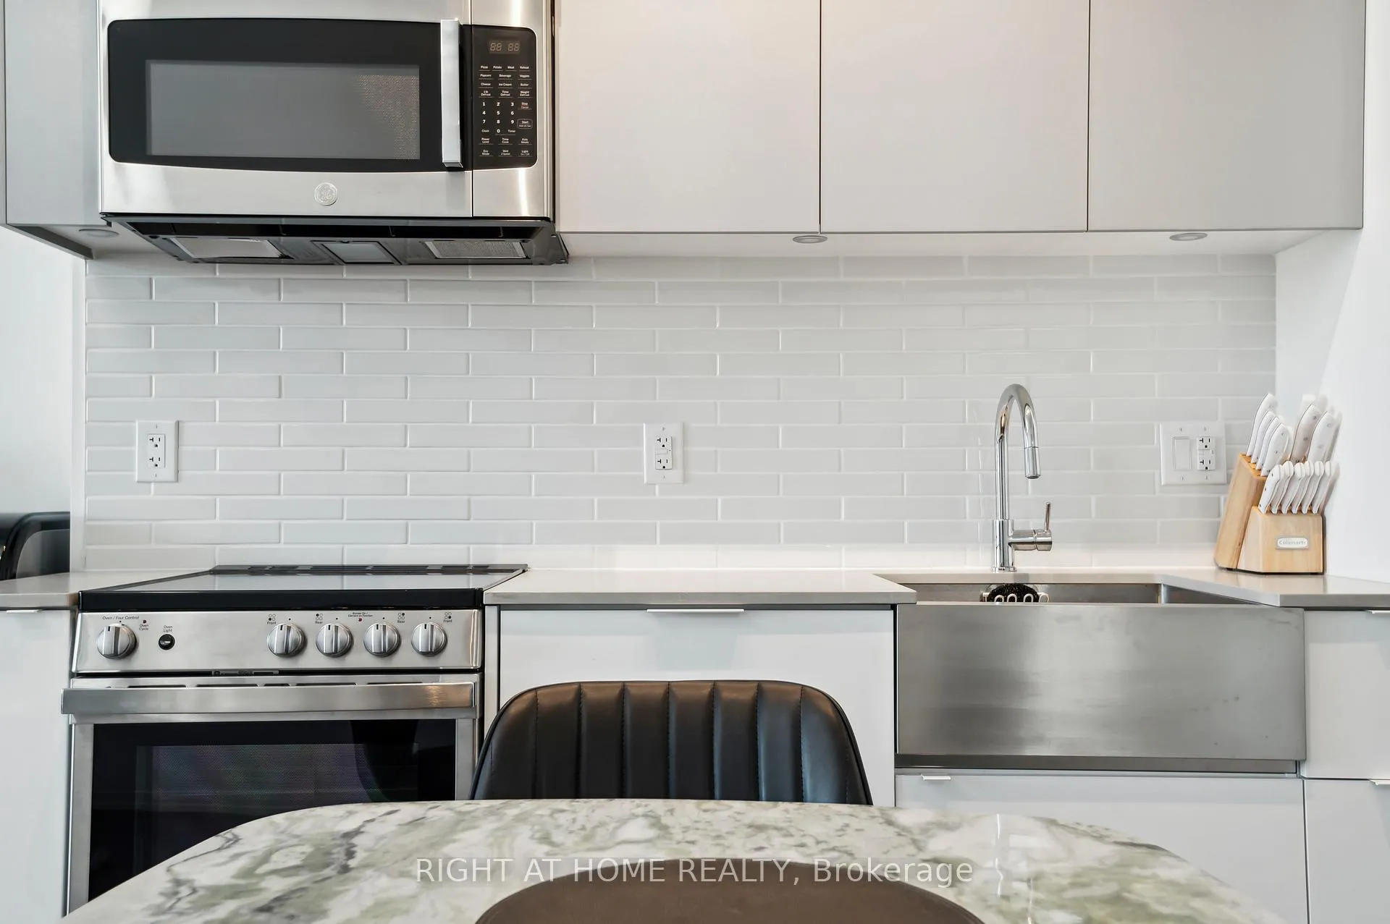
Experience the ultimate in luxury living and working with this one-of-a-kind offering in Liberty Village. This unique package includes a fully furnished 2-bedroom condo + a Den at New XO Condos By Lifetime Developments, complete with a large balcony, in suite laundry, 2 parking spots, high-speed Internet, Google Smart TVs, Bell Fibe with 2,500+ channels, advanced appliances, heating, air conditioning, and a locker for extra storage. The fully integrated kitchen is outfitted with a refrigerator, deep freezer, dishwasher, luxurious utensils and high-end cookware, elevating the culinary experience. Building amenities are unmatched, featuring a gym, yoga room, spin room, media room, BBQ area, party room, think tank room, kids' zone, and beautifully landscaped outdoor spaces, plus 24-hour security, a pet room and loading dock. Adding to the appeal is a fully furnished office at 60 Atlantic, just a 9-minute walk away, offering high-speed internet and the perfect space for professional needs, whether hosting guests or focusing on work without distractions. This exceptional opportunity is ideal for those who value both style and functionality. **EXTRAS** 24 Hours Concierge. Highend Finishes. Very Good Building Maintenance. Lockbox For Easy Showings. Show Anytime.
Ask about this home
A HOMEH agent will answer your questions about this home.
Know more about XO Condos
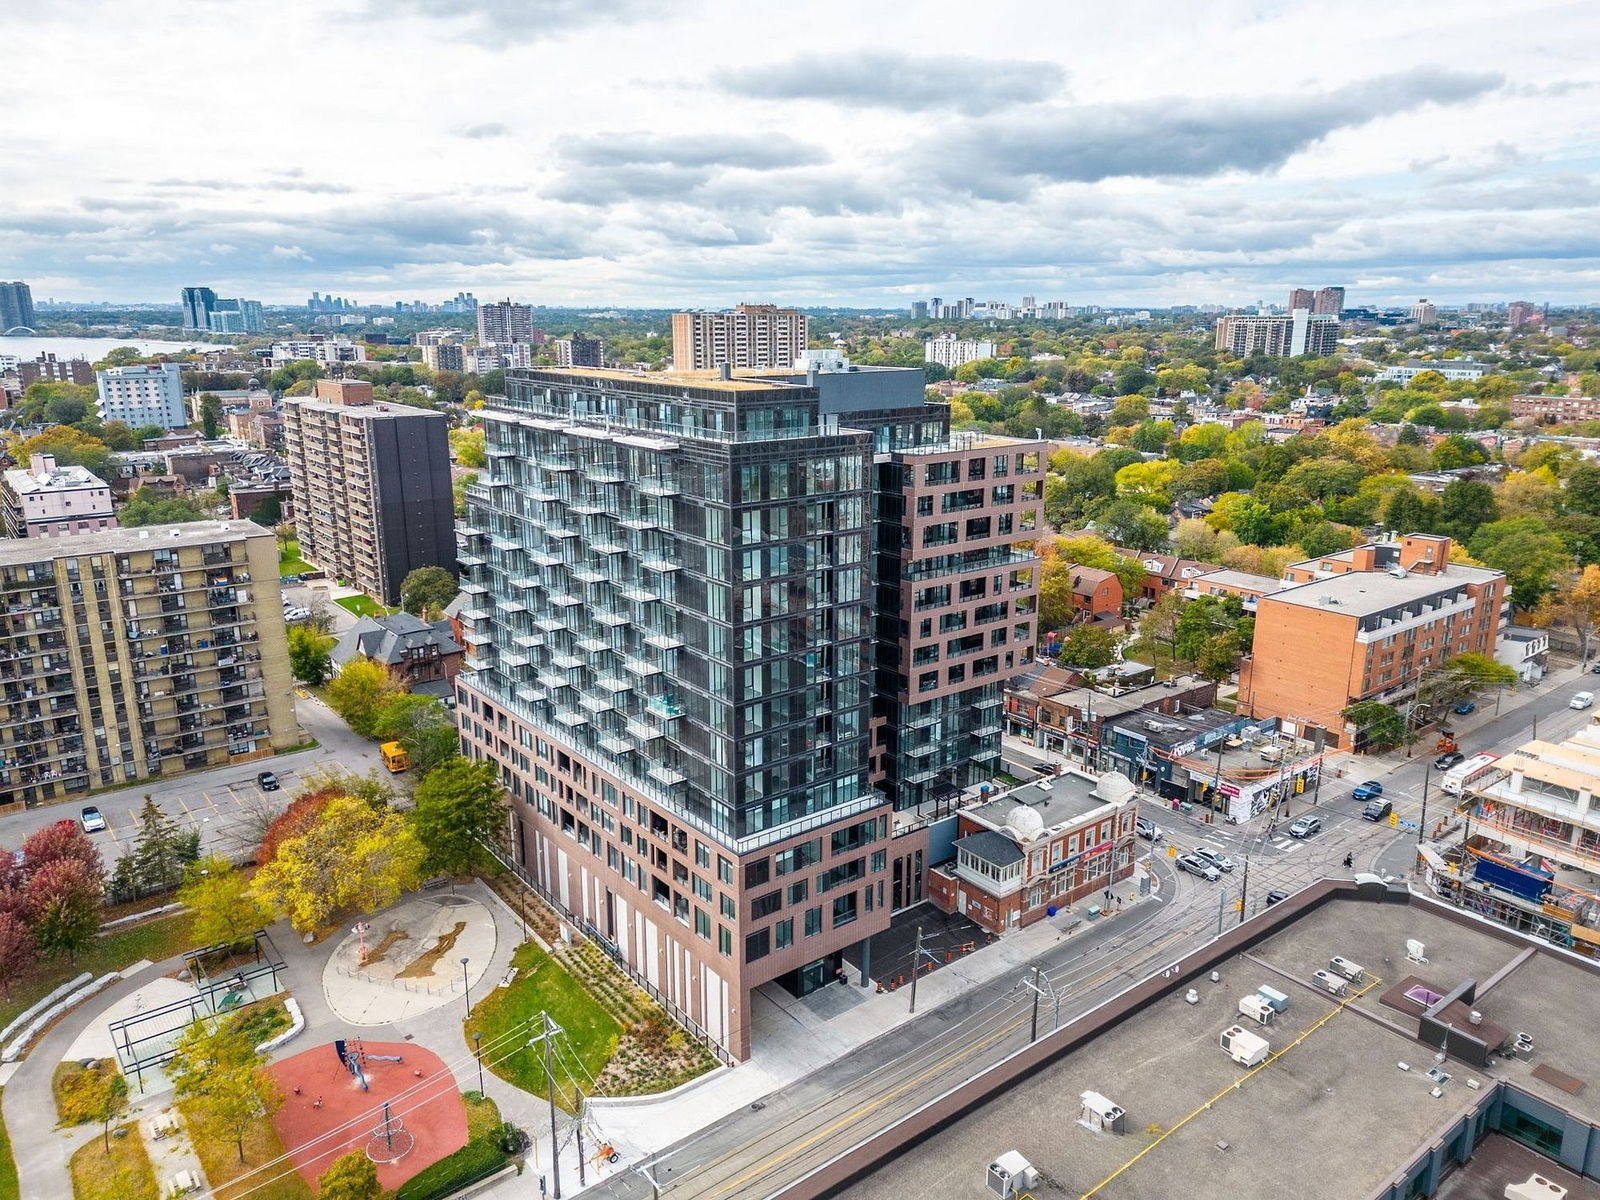
Condo building · 270-272 Dufferin St
XO Condos is a 14-storey condo with 297 suites, built in 2023 by Lifetime Developments. No units are on the market here right now.
- 14storeys
- 297suites
- $895/sq ft
- 2023built
No similar units for rent in XO Condos right now.
Around this home
Daily convenience, out of 100, from the distances below
Schools nearby
School rating, out of 10.
Helpful calculators
Your HOMEH agent

"I would see it this week."