

Unit 1013, 270 Dufferin Street
Condo Apartment Rented
1/17Unit 1013, 270 Dufferin Street
Condo Apartment Rented
 See all 17 photos
1+1 Bedrooms
1 Bathroom
0 Parking
<500 sq.ft
Entire Home
— Unit
Property history
Facts and features
- ExposureWest
- LaundryEnsuite
- LockerNone
- BalconyOpen
What stands out
- Hardwood floors
- Concierge
- Exercise room
- Gym
- Party room/meeting room
The homeCondo Apartment, Apartment, Age 0–5 years
- Type: Condo Apartment
- Style: Apartment
- Age: 0–5 years
- Living space: 0–499 sq ft
- Basement: None
- Exposure: West
InsideHardwood, Ensuite, main level, Carpet free, primary bedroom - main floor
- Flooring: Hardwood
- Laundry: Ensuite, main level
- Features: Carpet free, primary bedroom - main floor
- Elevator: Yes
- Rooms above ground: 3
- Bedrooms: 1 + 1 in the basement
- Bathrooms: 1
- Kitchens: 1
OutsideConcrete, metal/steel siding, Open
- Exterior: Concrete, metal/steel siding
- Balcony: Open
Parking and lockerUnderground, Parking type None, Underground
- Garage: Underground
- Parking type: None
- Driveway: Underground
- Locker: None
BuildingXO Condos, Storeys 14, Units 297
- Name: XO Condos
- Storeys: 14
- Units: 297
- Registered: 2023
- Condo corporation: 0
- Amenities: Bike storage, concierge, exercise room, gym, party room/meeting room, visitor parking
- Pets: Allowed
Heating, water and powerForced air, electric, Wall unit(s)
- Heating: Forced air, electric
- Cooling: Wall unit(s)
Rent and termsRent $2,200 a month, Entire property, Unfurnished
- Rent: $2,200 a month
- Space for rent: Entire property
- Furnished: Unfurnished
- Lease: 12 months
- Rent includes: Common elements, heat, water
- Deposit: Required
- Credit check: Required
- References: Required
IncludedAll fixtures, electrical, ensuite washer dryer, Furniture
- Included: All fixtures, electrical, ensuite washer dryer
- Not included: Furniture
Listing detailsC11888547, Rented, Dec 10, 2024
- MLS® number: C11888547
- Status: Rented
- Listed on: Dec 10, 2024
- Days on market: 13
- Updated: Dec 23, 2024
- Possession: 2024-12-01 / December 1, 2024
- Occupied by: Tenant
- Listing brokerage: UNION CAPITAL REALTY
About this home
Unit 1013, 270 Dufferin Street, Toronto (Waterfront Communities), ON M6K 0H8
Carpet FreePrimary Bedroom - Main FloorBike StorageConciergeExercise RoomGym
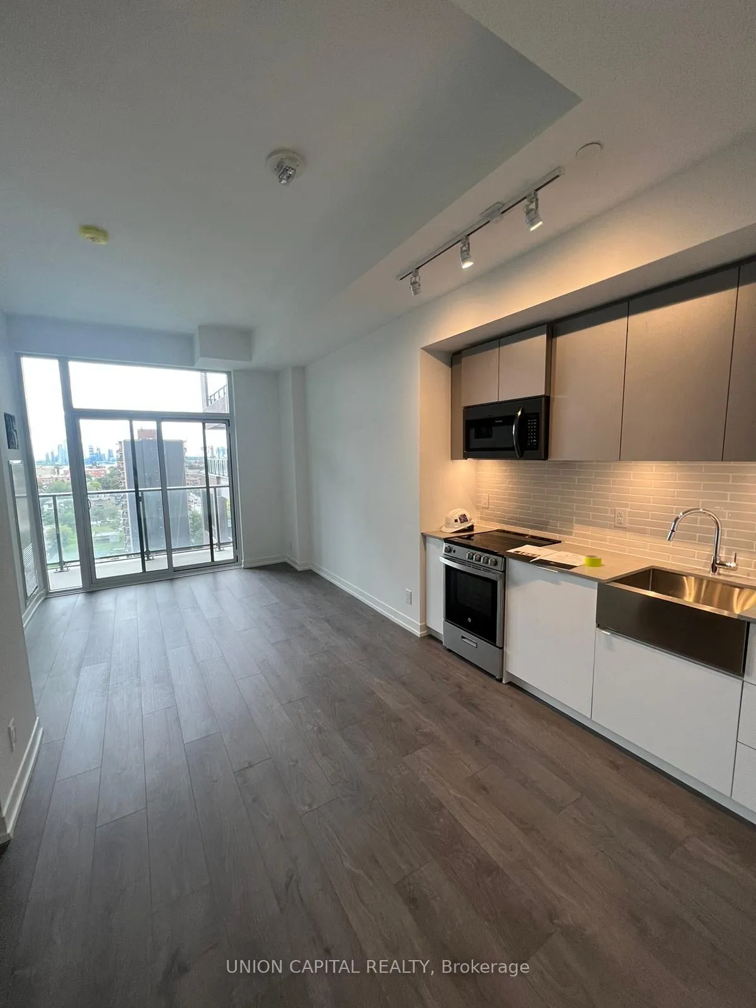
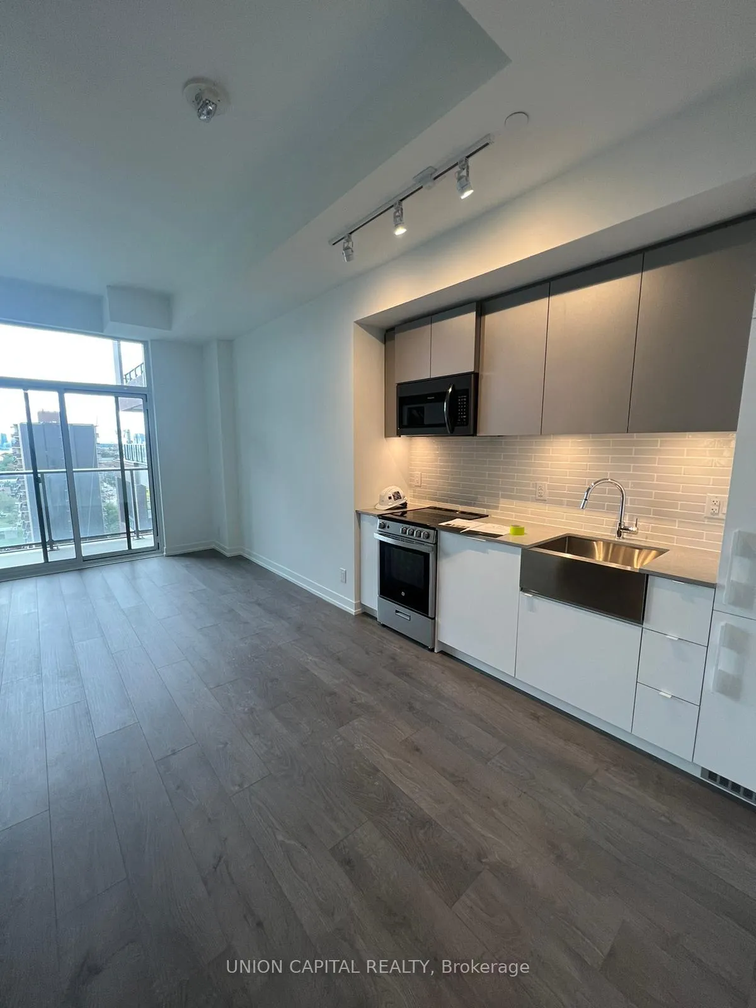
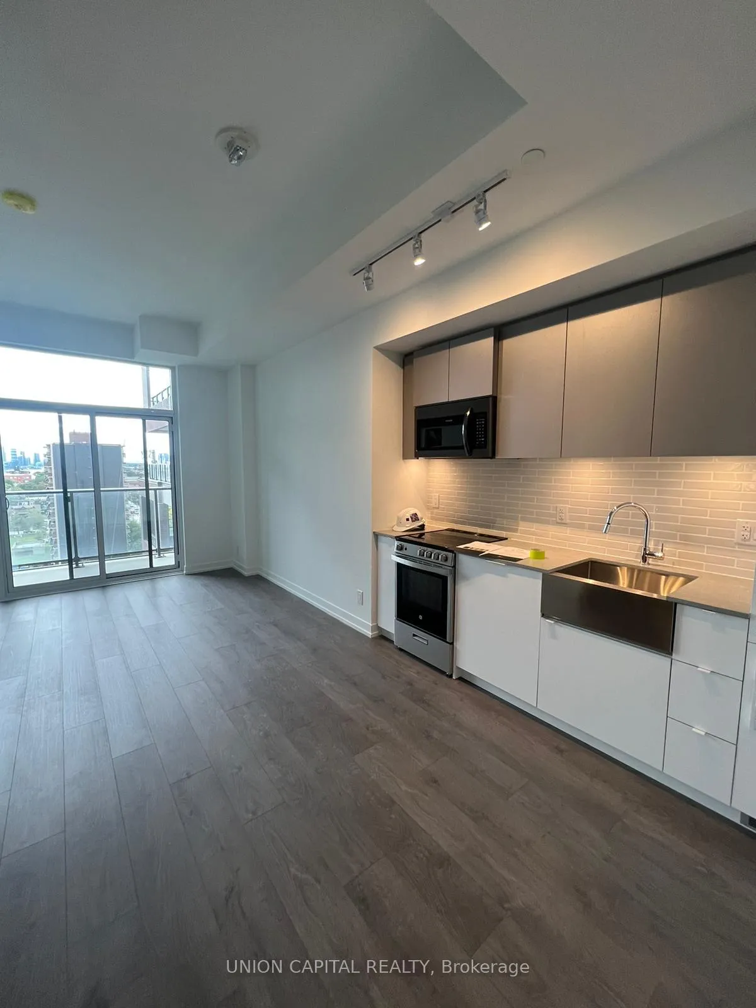
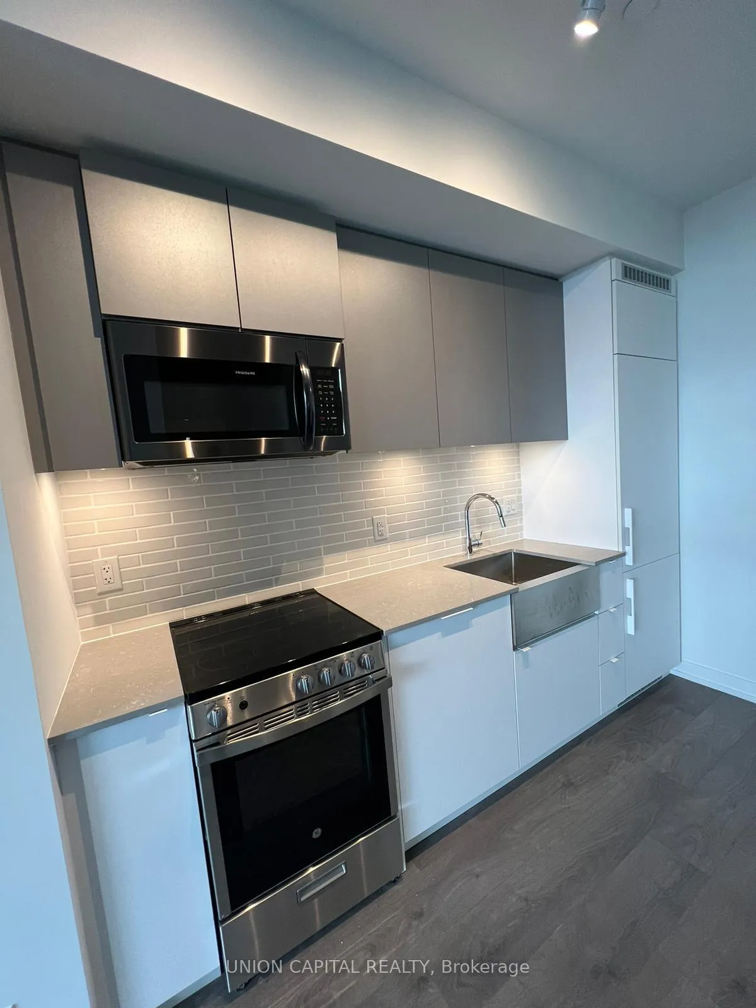
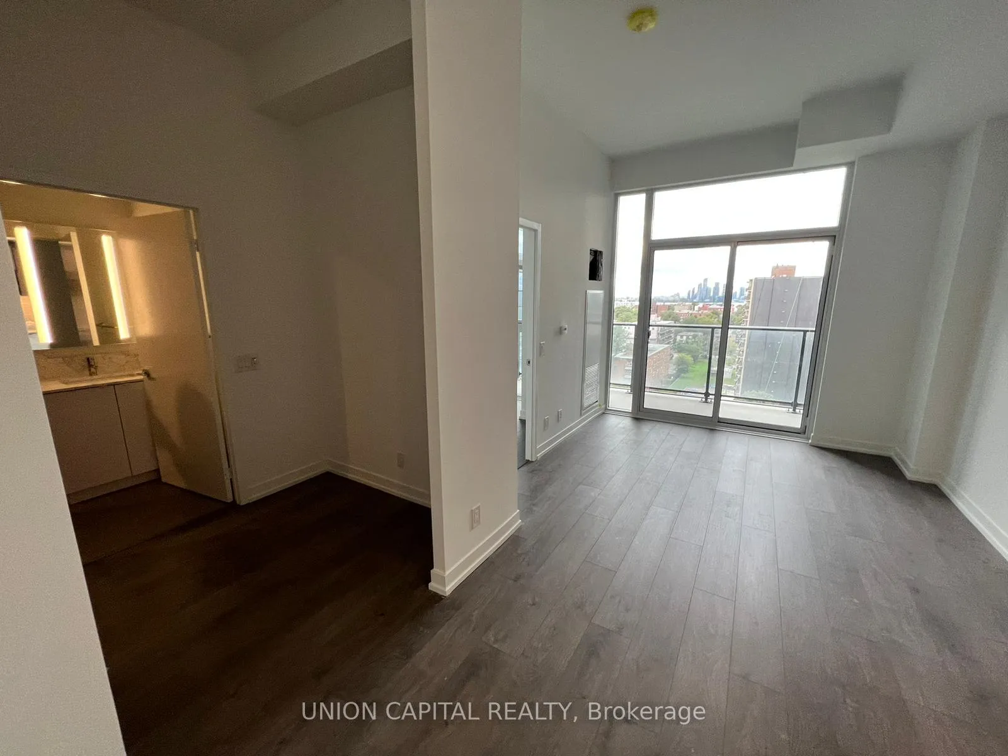
Brand New Xo Condo, CN tower east view! Very Convenient Location ( King W & Dufferin ). Street Cars at Door Step. 10' Ceiling, All Laminate floor and Full size Balcony. Close to Financial District and Universities and Liberty Village.
Read more
Ask about this home
A HOMEH agent will answer your questions about this home.
Ask a question
Know more about XO Condos
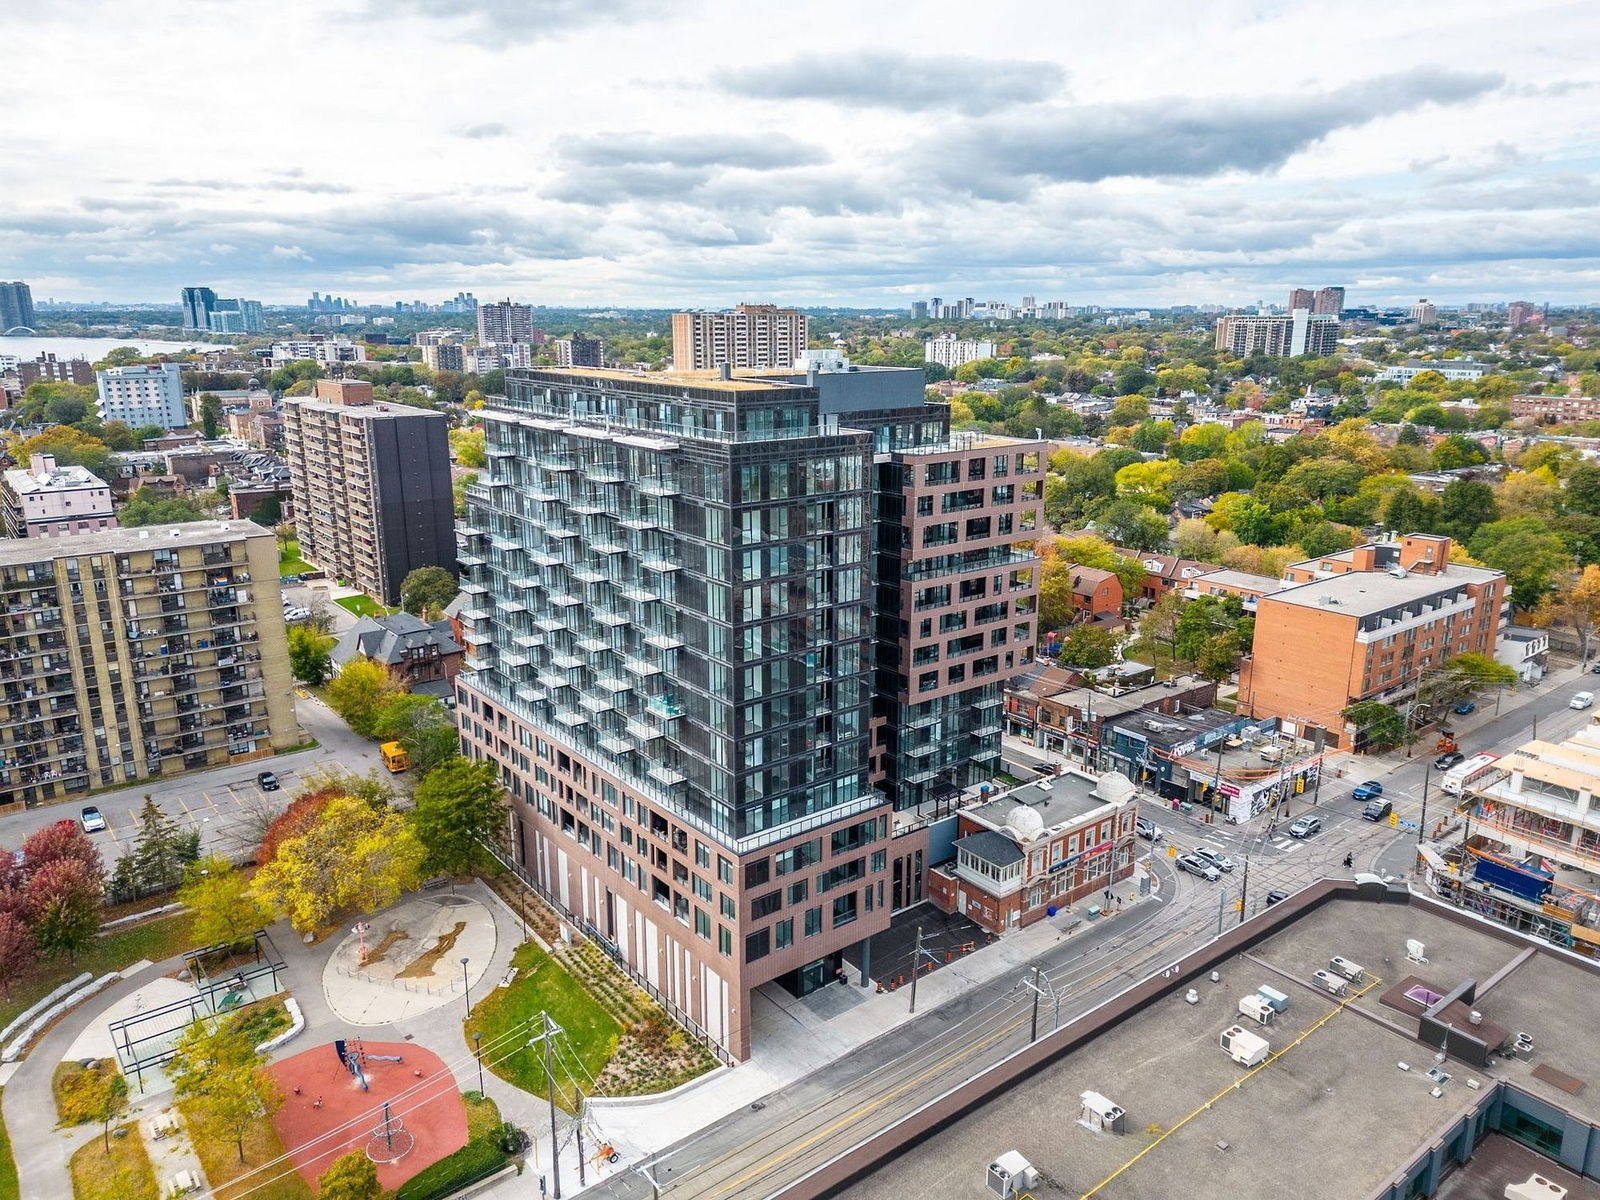
Condo building · 270-272 Dufferin St
XO Condos is a 14-storey condo with 297 suites, built in 2023 by Lifetime Developments. No units are on the market here right now.
- 14storeys
- 297suites
- $895/sq ft
- 2023built
ConciergeGymRooftop gardenParty room
No similar units for rent in XO Condos right now.
Around this home
King St W / Dufferin St
Errands
Transit
Parks
Schools
Daily convenience, out of 100, from the distances below
ParkDufferin-King Park · 15 within 1 km1 min walk48 m
GroceryKing Mini Mart2 min walk108 m
SchoolHoly Family Catholic School10 min walk610 m
Train stationKing Street West1 min walk44 m
PharmacyDufferin Gate Pharmacy1 min walk71 m
Cafés & foodFirehouse Subs · 15 within 1 km1 min walk45 m
Gym & rec centrePure Yoga5 min walk315 m
LibraryToronto Public Library - Parkdale8 min walk519 m
WalkDriveStraight-line distance, open map data
Grocery0.1 km
Park0.0 km
Coffee0.0 km
Dining0.1 km
Gym0.3 km
King Street West0.0 km
Schools nearby
School rating, out of 10.
Holy Family Catholic Schoolelementary · Catholic · 0.6 km
2.7/10Low
Dr. Rita Cox ? Kina Minogok Public Schoolelementary · Public · 0.6 km
—
Dr. Rita Cox – Kina Minogok Public Schoolelementary · Public · 0.7 km
7.1/10Good
Contact agent
Helpful calculators
Rent vs buy
Affordability
Mortgage
Down payment
Stress test
CMHC insurance
Your HOMEH agent

NimaHOMEH agent · Toronto
"I would see it this week."
Ask Nima
Keep exploring
You are here