
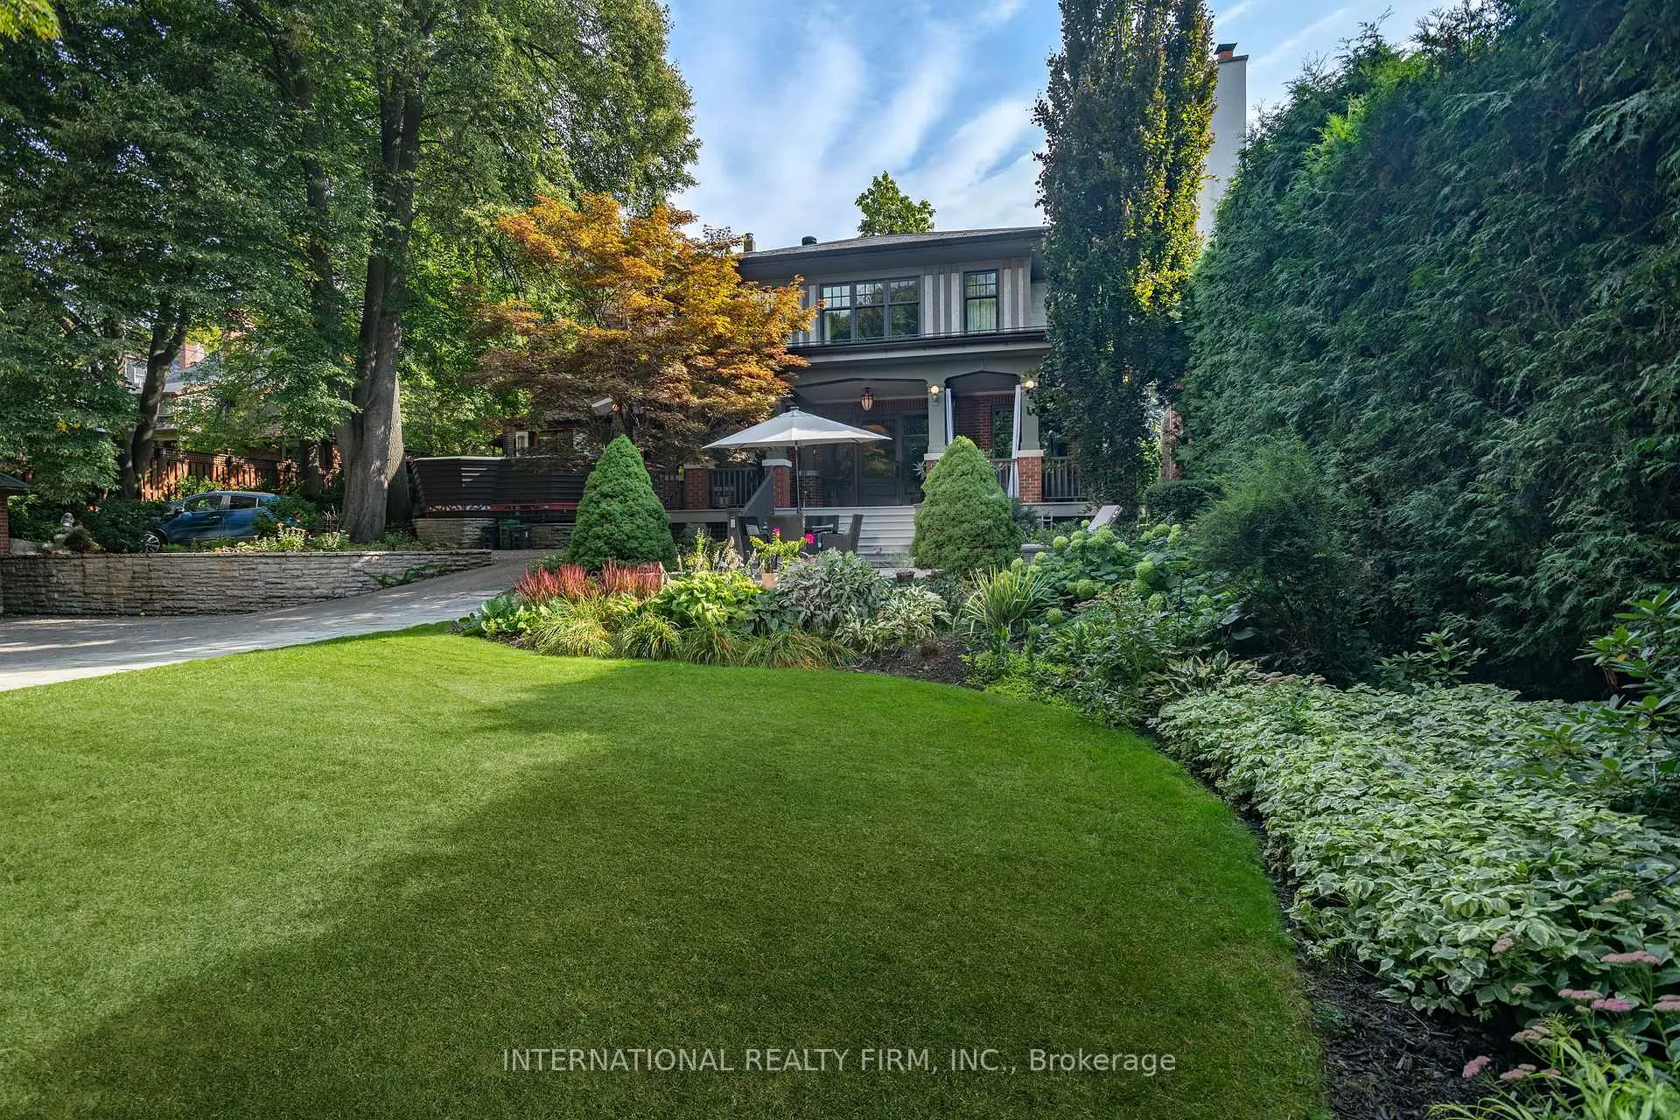
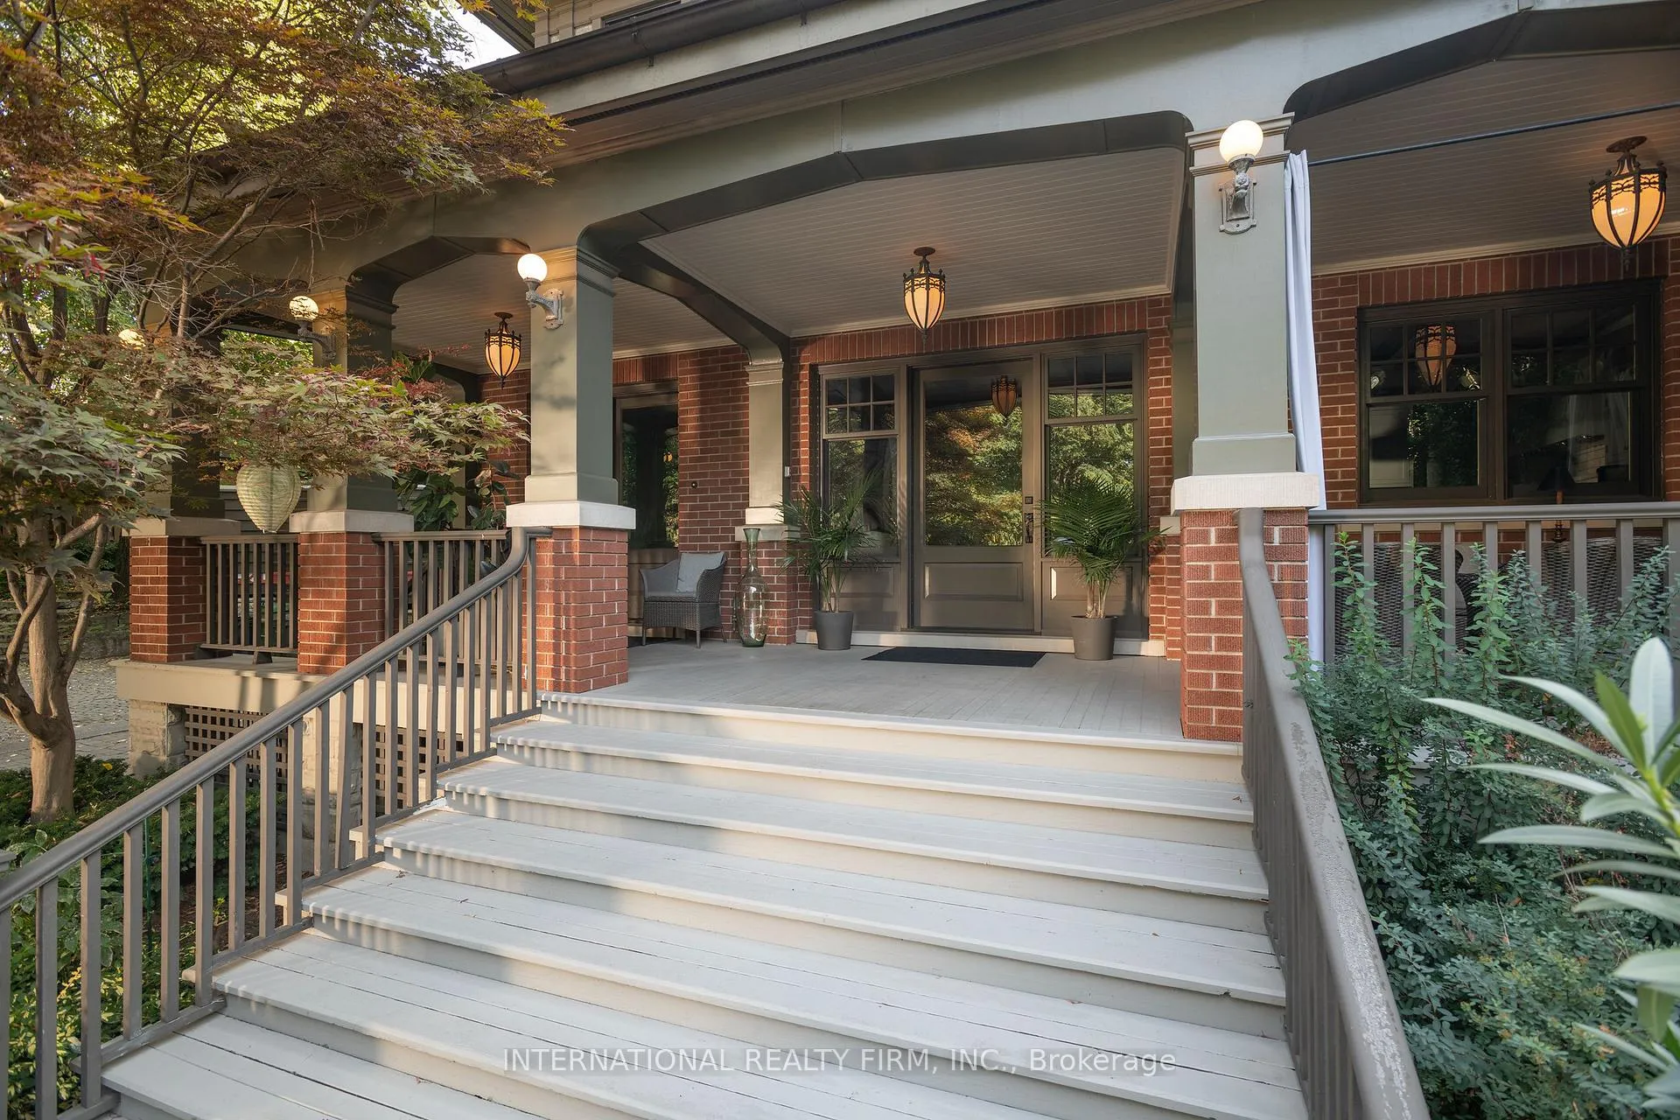
Front of 270 Indian Road
270 Indian RoadToronto (High Park-Swansea)
Expired
1/50
Ontario Real Estate › Toronto › High Park-Swansea
Front of 270 Indian Road
270 Indian RoadToronto (High Park-Swansea)
Expired
See all 50 photos
DetachedMLS W13076604
Last asked:Expired Jul 4, 2026
$7,615,000
4+1 Bedrooms
7 Bathrooms
3 Garage
3.5K~5K Sq.Ft.
50 x 248 ft Lot
$23,520 Tax/yr

Property history

1 saleSign in to see sold prices
Kim Karimi
Kim Karimi

Real Estate Broker

416-838-3031

This listing has ended. It is no longer available.

Property not available for sale or for rent.

See similar homes for saleFree Home EvaluationHow Much Is My Home Worth?Sell with HOMEHHOMEH One: full-service selling for a 1% listing fee. The buyer's agent commission is separate.

Contact agent

Leave your name and number. A HOMEH agent calls you back.

Ask about this home

A HOMEH agent will answer your questions about this home.
Ask a question

Ask HOMEH

Ask about this home

About this home

270 Indian Road, Toronto

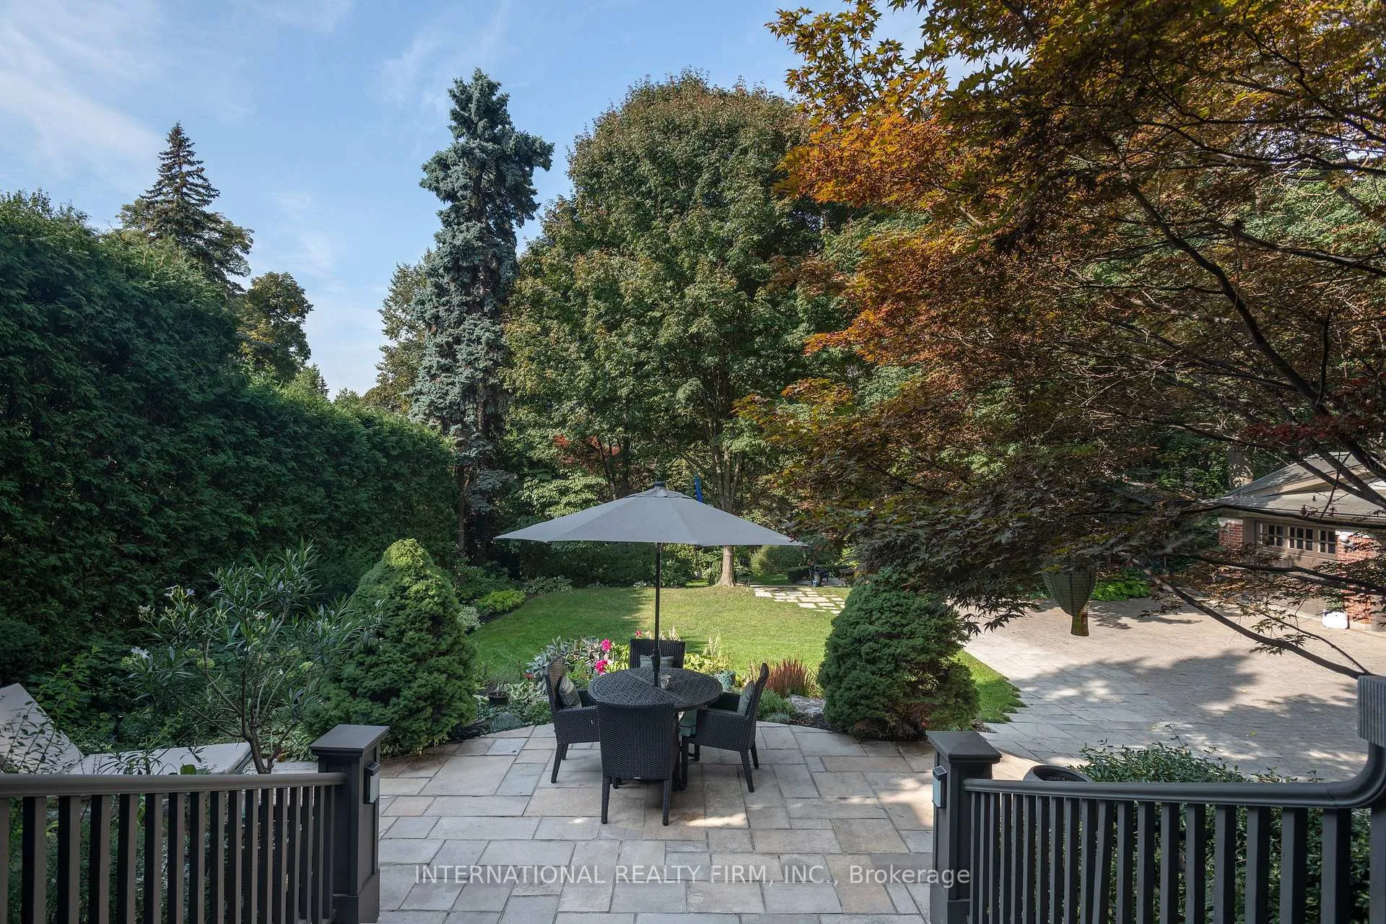
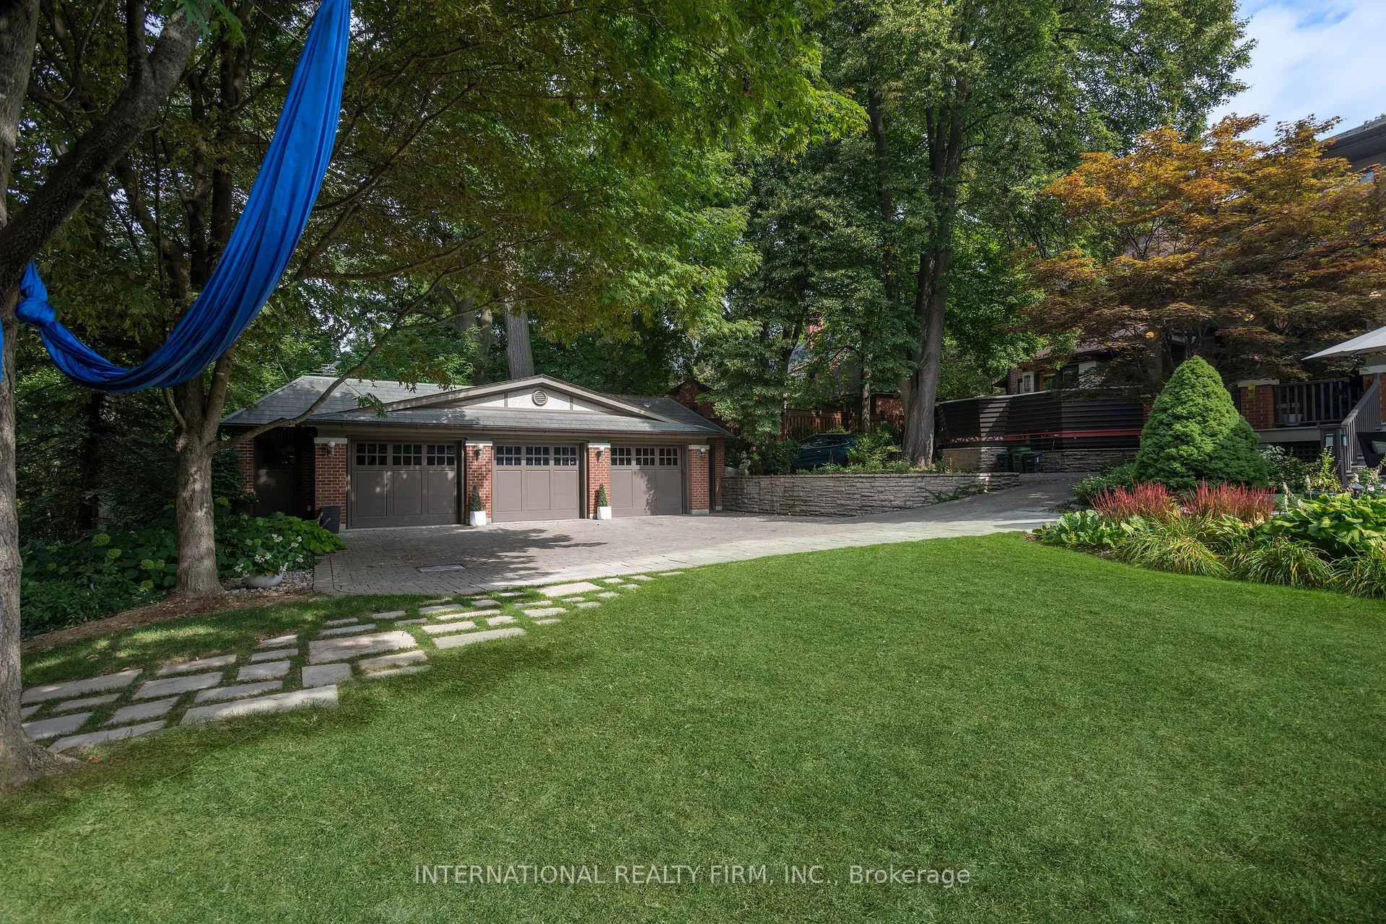
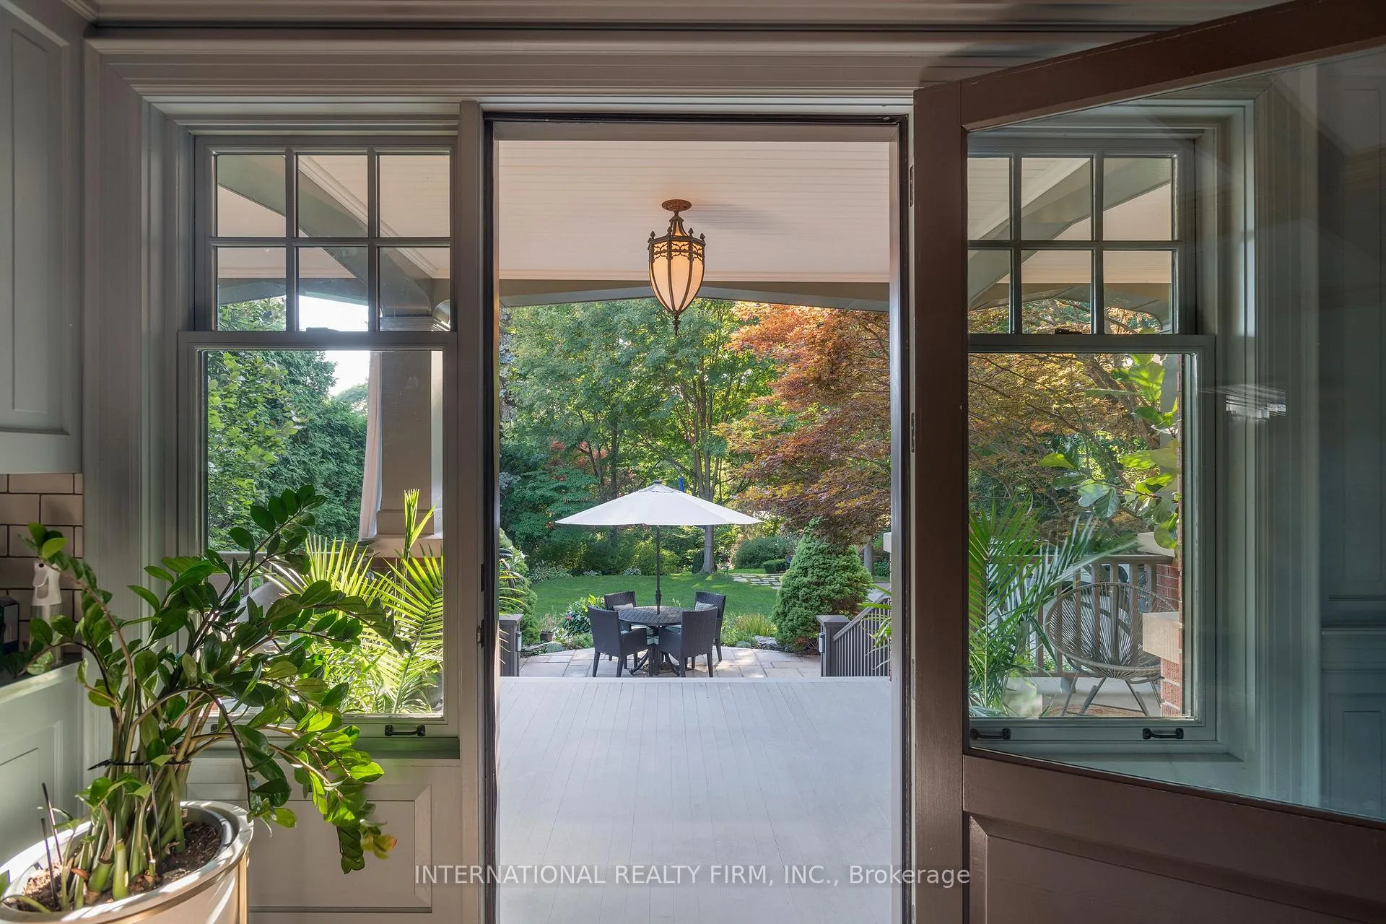
An exotic world awaits you at 270 Indian Road. This rare handcrafted Arts and Crafts bungalow proudly occupies over half an acre of well manicured lawns and gardens planted with eye popping cultivars. In front, a large veranda invites you under a low dramatic sloping roofline, covered in chamfered slate, w/ copper downspouts, tongue & groove soffit, punctuatedby a charming 2nd floor dormer and framed with two stately chimneys. This personal and authentic house exudes understated class without pretense. The concrete/precast driveway leads to a shockingly large parking area and a three bay heated garage itself built of brick with slate roof and accoutrements. Aside from housing autos, the garage doubles as a giant man cavewith bar, projection TV and nightclub lighting. Various terraces lead to multiple patios and afully winterized art studio. All grounds irrigated and dotted with a dizzying array of landscape lights. And you can do whatever you want because the grounds are totally private.The main residence offers 5961 sq ft of romantic living space to fall in love with,updated in a money-is-no-object restoration preserving and augmenting the home's most endearing features. Beam ceilings, built ins, oak paneling, leaded windows, etched glass, handblown Murano glass fixtures, oodles of built-ins including two dining room curio cabinets,banquettes, finished-in-place white oak floors, wood marquetry, console tables, plaster crown mouldings, deep casings, the finest materials and fixtures imported from the far corners of the earth. See inclusions list. Unassailable mechanicals; radiant floors throughout, doublezone, dual condenser A/C, HRV, 200A power, Romex cable. Copper fresh water plumbing--nodubious plastic tubing. Situated between High Park and funky Roncesvalles village. Subway mere steps away. Walk to High Park or the lakeside. Escape the ordinary and visit this ageless beauty in person. Click the multimedia/video link for more photos, floorplans, details.

Air ExchangerAuto Garage Door RemoteBar FridgeERV/HRVFloor DrainIn-Law Suite

Facts & features

TypeDetached
Style2-storey
Built100+
Size3.5K~5K Sq.Ft.
Lot50 x 248 ft
Tax$23,520 (2025)
HeatingForced air, gas
CoolingCentral air
BasementFinished, separate entrance, full, walk-out, finished with walk-out
Parking7 drive
WaterMunicipal
FireplaceYes, wood

Ask about this home

A HOMEH agent will answer your questions about this home.

Ask a question

Rooms

17 rooms · 7 bathrooms
Main floor7 rooms
  • Living room21′4″ × 13′6″288 sq.ft.
  • Dining room16′9″ × 13′8″229 sq.ft.
  • Kitchen16′10″ × 12′4″208 sq.ft.
  • Family room10′2″ × 12′5″127 sq.ft.
  • Mud room11′11″ × 7′3″86 sq.ft.
  • Library14′ × 12′1″169 sq.ft.
  • Study15′ × 13′3″199 sq.ft.
Second floor4 rooms
  • Primary bedroom16′3″ × 14′9″240 sq.ft.
  • Bedroom 215′5″ × 14′3″220 sq.ft.
  • Bedroom 314′ × 13′10″194 sq.ft.
  • Bedroom 412′5″ × 10′11″135 sq.ft.
Lower level6 rooms
  • Media room20′7″ × 19′391 sq.ft.
  • Recreation21′3″ × 12′7″268 sq.ft.
  • Other10′11″ × 5′4″58 sq.ft.
  • Workshop20′3″ × 10′6″212 sq.ft.
  • Bedroom 514′2″ × 13′4″189 sq.ft.
  • Laundry12′3″ × 11′135 sq.ft.
Bathrooms7
4-pcSecond4-pcSecond4-pcLower3-pcSecond3-pcSecond3-pcSecond2-pcMain
Thinking of selling your home?See what your home is worth today.

Around this home

Bloor St. West & Parkside Dr.

Listing details

MLS® numberW13076604
Listed onMay 4, 2026
Days on market61
UpdatedJul 4, 2026
Listing brokerageINTERNATIONAL REALTY FIRM, INC.
Possession2026-06-04 / Flexible

Helpful tools

Mortgage calculator
Closing costs
Land transfer tax
Buyer guide

Your HOMEH agent

KimHOMEH agent · Toronto

"Priced 57% over our estimate. I would see it this week."

Ask Kim

Ask HOMEH about this home

Price, neighbourhood, monthly cost. Ask anything.

HOMEH Intelligent Agent is an AI, not a licensed representative. Check anything important with your agent.

© 2026 HOMEH Inc., Brokerage · RECO Registration #6000380 · 505 Highway 7 East, Units 308 & 309, Thornhill, ON L3T 7T1 · Listing data courtesy of the MLS® System of the listing brokerage, deemed reliable but not guaranteed.

Disclaimers and terms

HOMEH is operated by HOMEH Inc., a licensed Ontario real estate brokerage regulated by the Real Estate Council of Ontario (RECO) under the Trust in Real Estate Services Act, 2002 (TRESA). Under TRESA, consumers are entitled to the RECO Information Guide before entering into a representation agreement. Broker of Record Licence #5034208. Toronto Regional Real Estate Board Member #20004000.

Cashback Rebate. Paid by HOMEH Inc., Brokerage from the commission it receives, on closing, to eligible buyers who came to HOMEH as HOMEH leads. Subject to the buyer representation agreement, lender approval and legal limits; amounts vary with price, commission received and transaction type. Not a government incentive, tax credit or refund. Full terms and conditions apply.

Mortgage. Payment figures are estimates for illustration only, not an offer to lend; all financing is on approved credit (OAC). HOMEH Inc., Brokerage is not a mortgage broker, agent or lender; mortgage products and advice come from independent professionals licensed by the Financial Services Regulatory Authority of Ontario (FSRA).

HOMEH Estimate. Worked out with automated tools from recent nearby sales of similar homes. For information only, not an appraisal.

Accuracy. Listings, market data, photos, school, transit and neighbourhood information come from sources believed reliable, including the MLS® System and the Toronto Regional Real Estate Board (TRREB), but are not warranted accurate, current or complete. MLS® listing data is copyright TRREB. It must only be used by consumers with a bona fide interest in the purchase, sale or lease of real estate, and not for any commercial purpose.

Programs. Programs, incentives and benefits on this website are privately administered, may change or end without notice, and imply no government authority, endorsement or affiliation.

Not intended to solicit clients currently under contract with another brokerage.

The trademarks REALTOR®, REALTORS® and the REALTOR® logo are controlled by The Canadian Real Estate Association (CREA) and identify real estate professionals who are members of CREA. The trademarks MLS®, Multiple Listing Service® and the associated logos are owned by CREA and identify the quality of services provided by real estate professionals who are members of CREA. Used under licence.
