

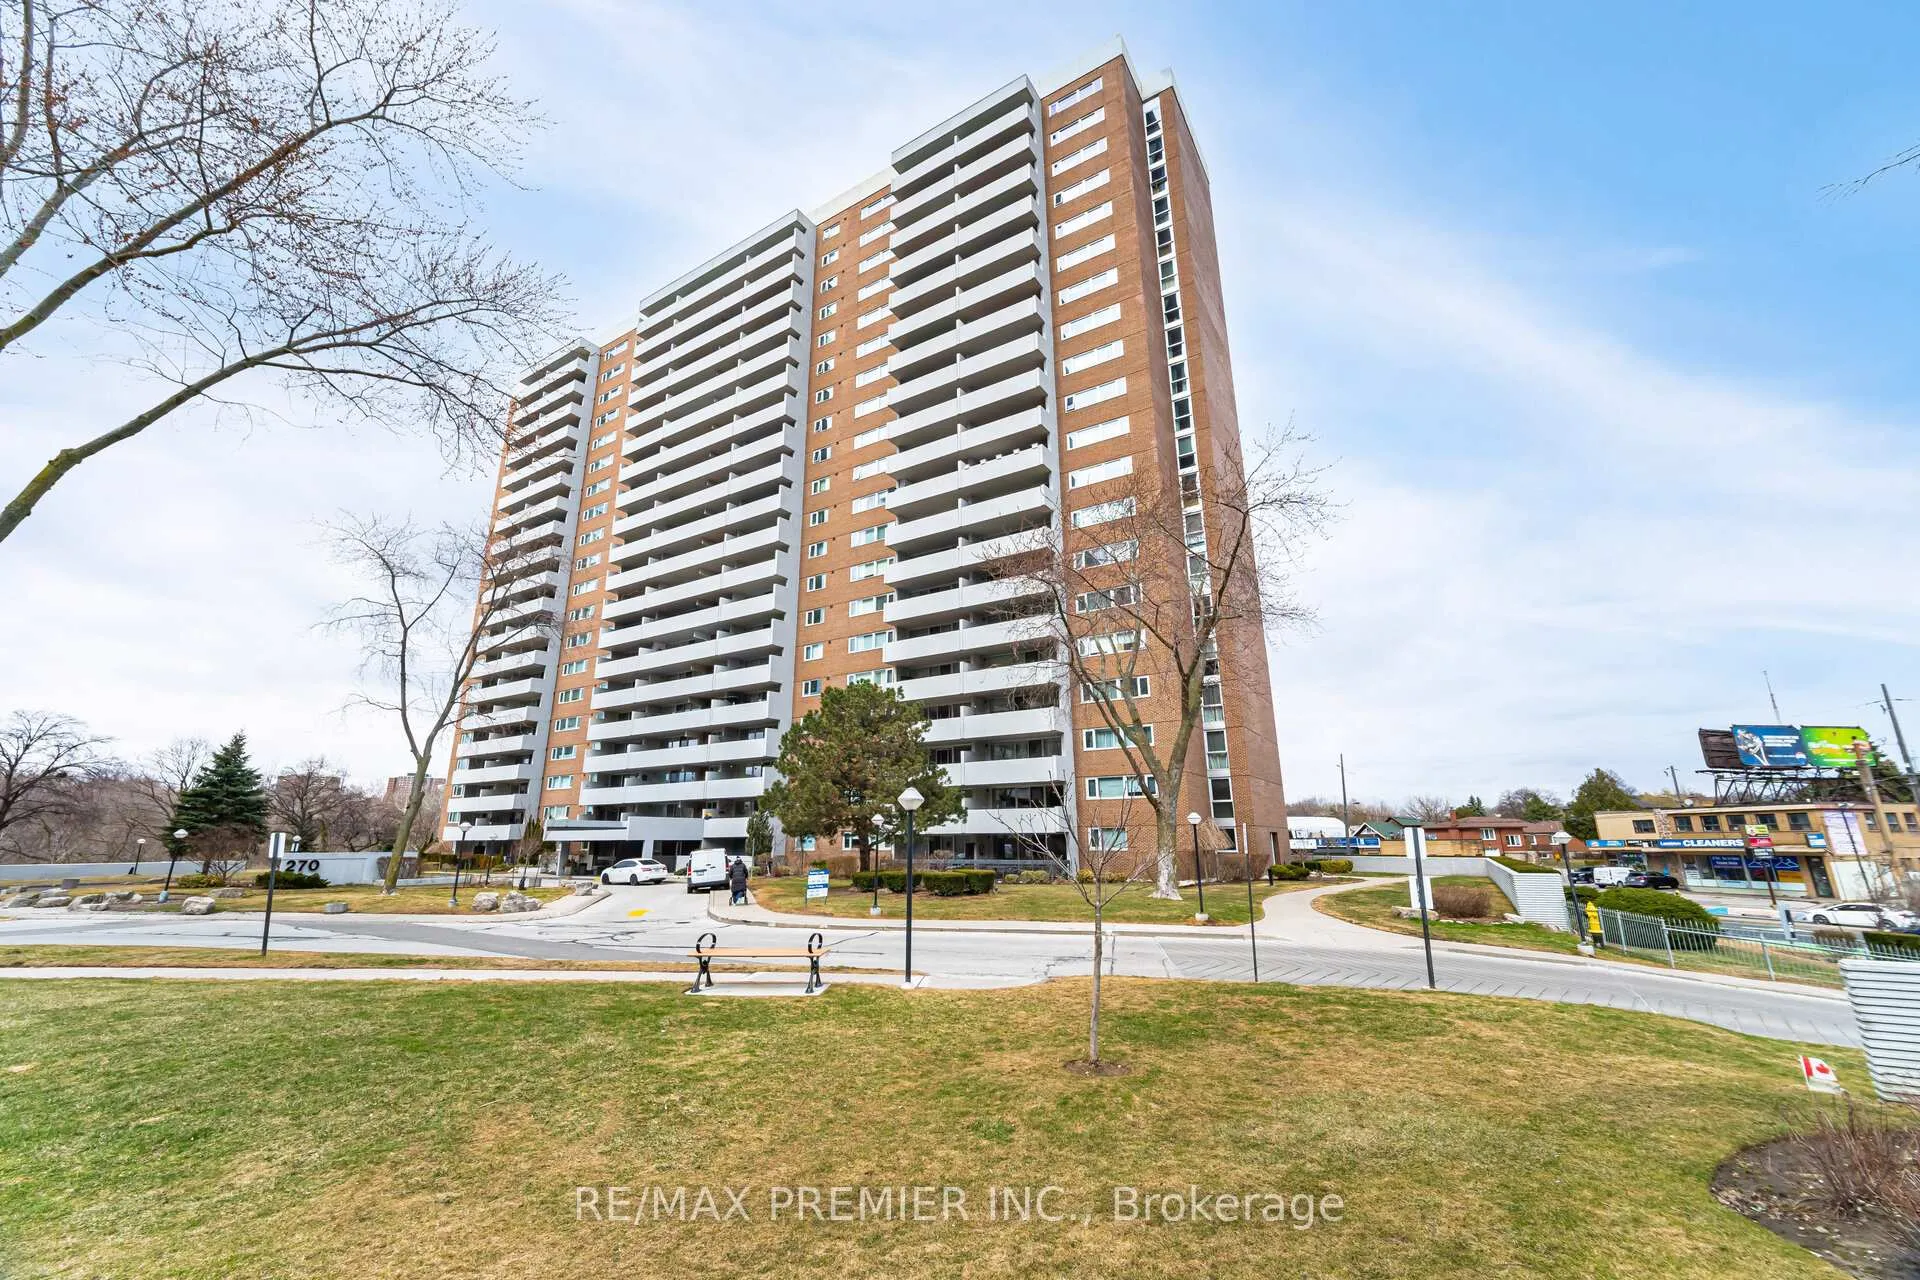
Unit 1905, 270 Scarlett Road
Unit 1905, 270 Scarlett Road
 See all 29 photos
Property history
Facts and features
- ExposureSouth
- LaundryIn-suite
- LockerExclusive
- BalconyOpen
- Central air
The homeCondo Apartment, Apartment, 1,000–1,199 sq ft
- Type: Condo Apartment
- Style: Apartment
- Living space: 1,000–1,199 sq ft
- Basement: None
- Exposure: South
InsideWindow floor to ceiling, Ceramic, In-suite laundry, Carpet free
- Flooring: Window floor to ceiling, Ceramic
- Laundry: In-suite laundry
- Features: Carpet free
- Rooms above ground: 5
- Bedrooms: 2
- Bathrooms: 2
- Kitchens: 1
OutsideBrick, concrete, Open
- Exterior: Brick, concrete
- Balcony: Open
Parking and locker1 Parking, Underground, Exclusive
- Spaces: 1 Parking
- Garage: Underground
- Parking type: Exclusive
- Locker: Exclusive
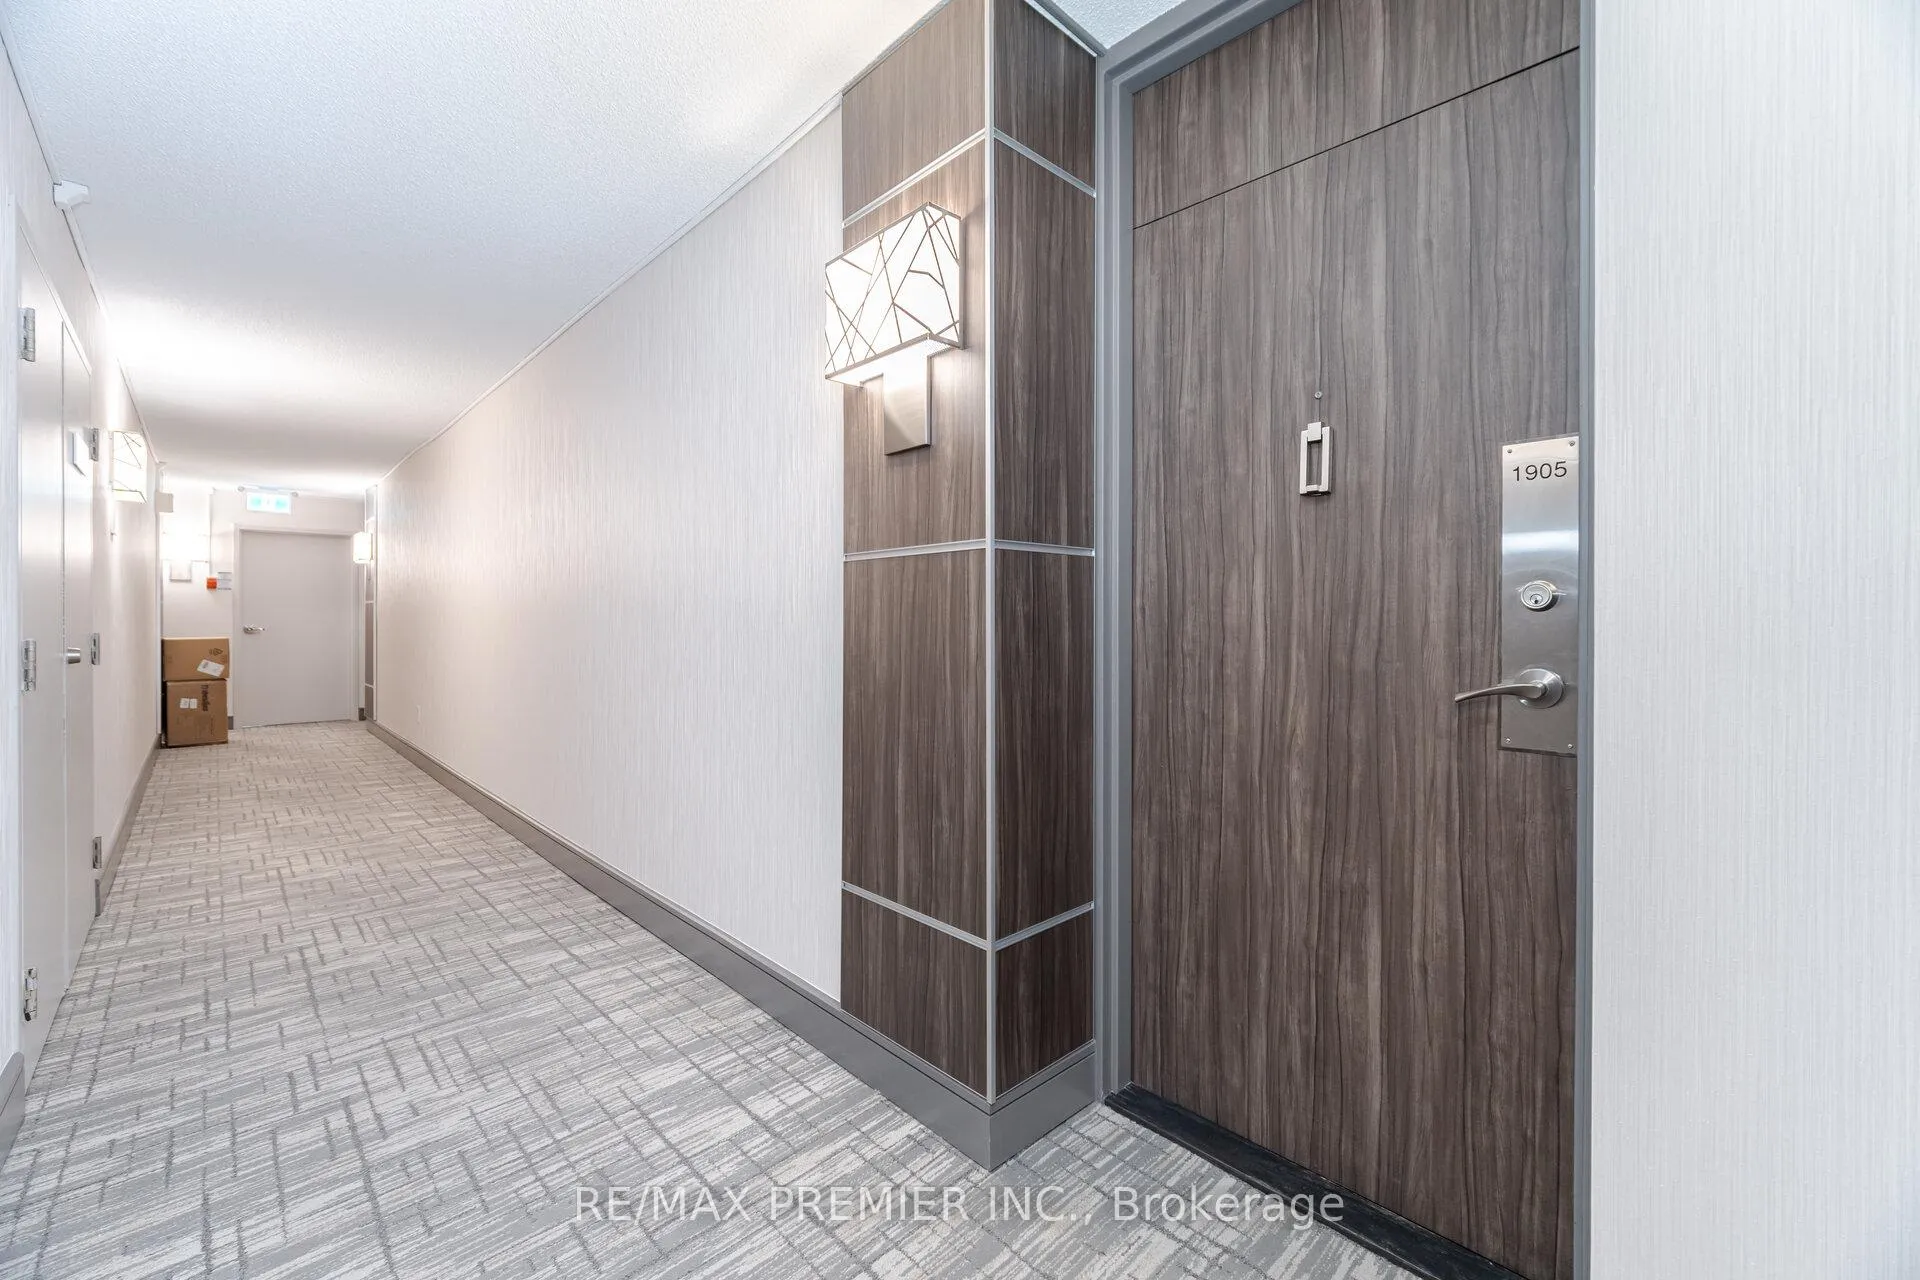
- Locker number: 1905
- Locker level: P2
BuildingLambton Square IV Condos, Storeys 20, Units 256
- Name: Lambton Square IV Condos
- Storeys: 20
- Units: 256
- Registered: 1978
- Condo corporation: 394
- Pets: Allowed
Heating, water and powerForced air, gas, Central air
- Heating: Forced air, gas
- Cooling: Central air
Rent and termsRent $2,800 a month, Entire property, Unfurnished
- Rent: $2,800 a month
- Space for rent: Entire property
- Furnished: Unfurnished
- Lease: 12 months
- Rent includes: All inclusive, building insurance, central air conditioning, common elements, cable tv, parking, hydro, water, high speed internet
- Deposit: Required
- Credit check: Required
- Employment letter: Required
- Rental application: Required
- References: Required
IncludedFridge, stove, built-in dishwasher, washer and dryer, all electrical light fixtures, all window coverings.
- Included: Fridge, stove, built-in dishwasher, washer and dryer, all electrical light fixtures, all window coverings.
Listing detailsW12475167, Rented, Oct 21, 2025
- MLS® number: W12475167
- Status: Rented
- Listed on: Oct 21, 2025
- Days on market: 28
- Updated: Nov 18, 2025
- Possession: Immediate
- Occupied by: Vacant
- Listing brokerage: RE/MAX PREMIER INC.
About this home
Unit 1905, 270 Scarlett Road, Toronto (Rockcliffe-Smythe), ON M6N 4X7
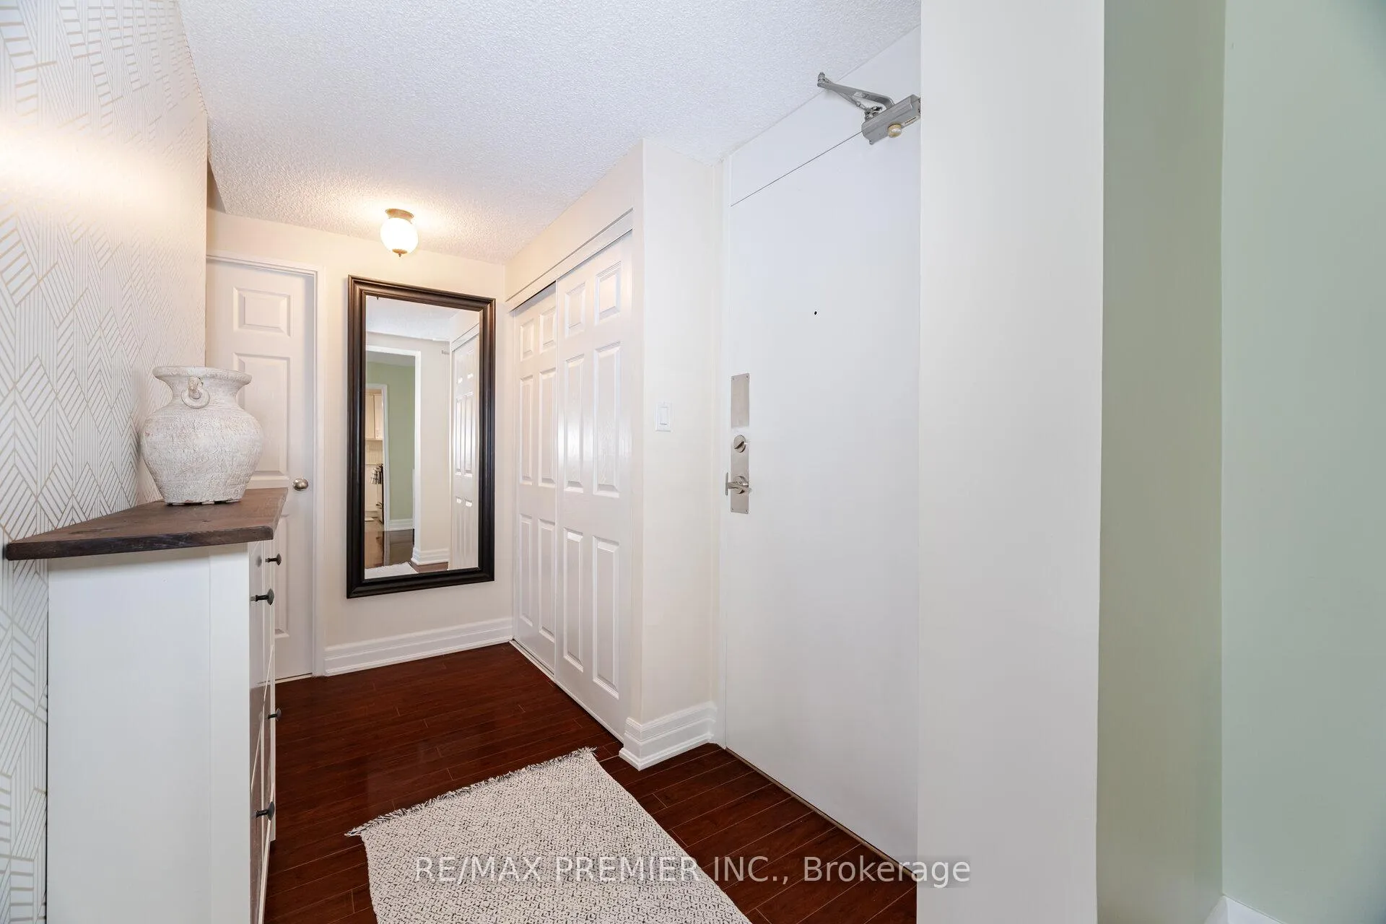
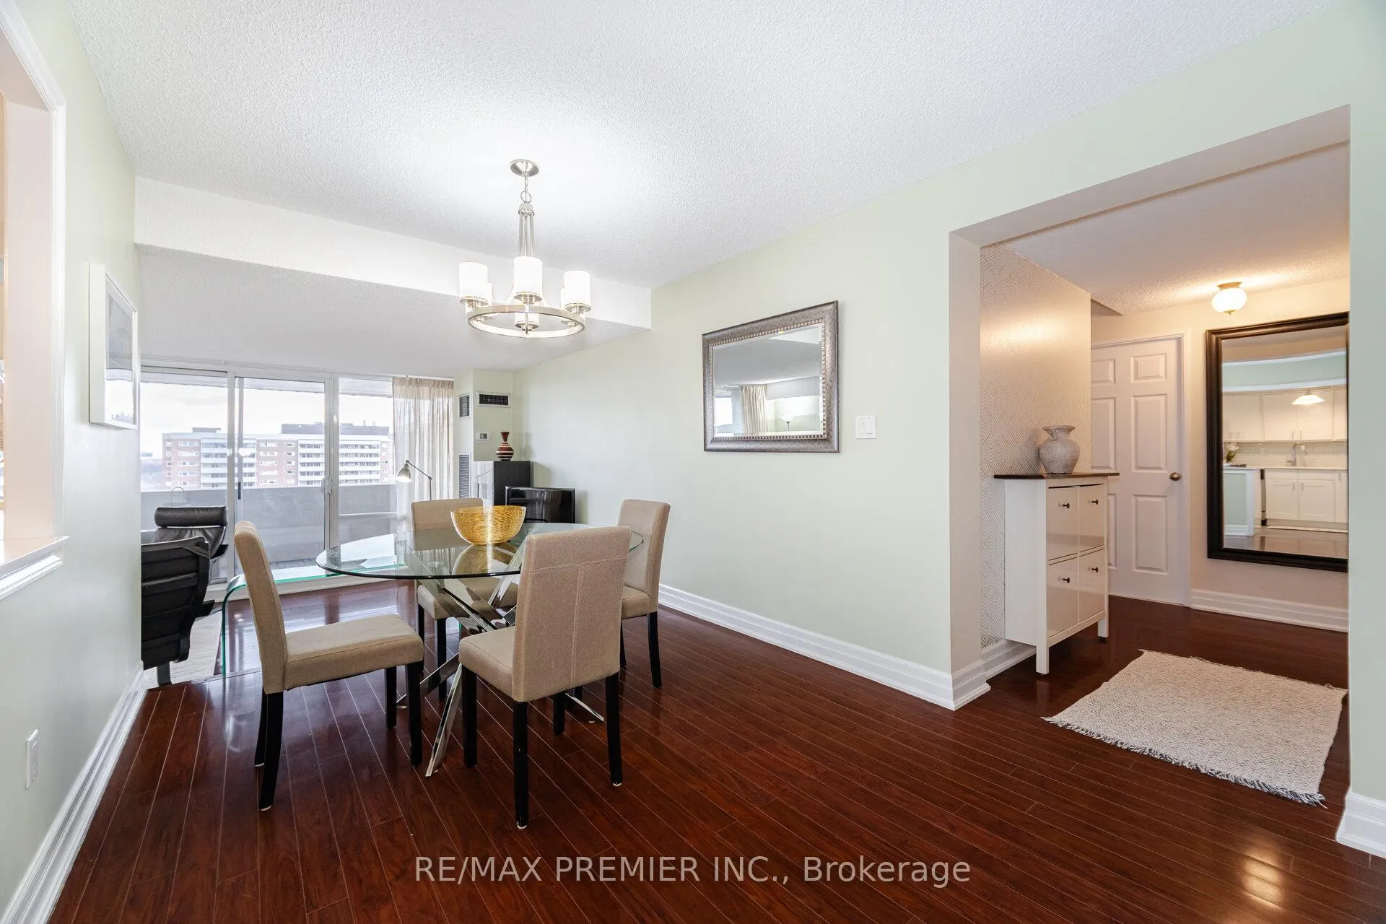
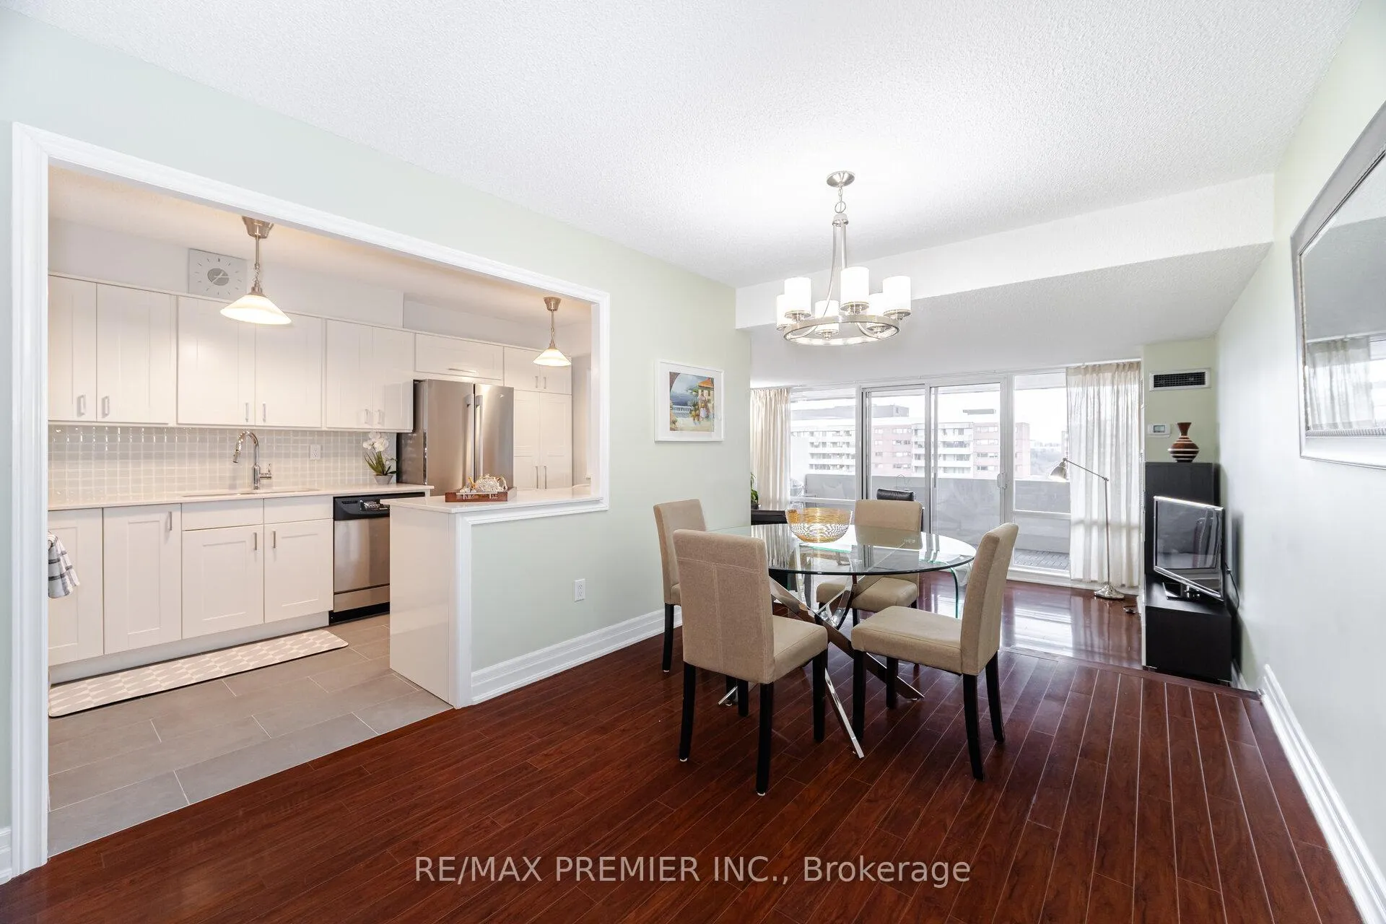
Discover The Perfect Blend Of Comfort And Convenience In This Expansive 2-Bedroom, 2-Bathroom Suite Located In The Sought-After Lambton Square Community. Featuring Large, Sun-Filled Living And Dining Areas, This Residence Is Designed For Both Relaxation And Entertaining. The Exquisite Kitchen Boasts Ample Cabinetry, Sleek Quartz Countertops, And Stainless Steel Appliances, Catering To All Your Culinary Needs. The Spacious Primary Bedroom Includes A Private Ensuite Bathroom, Offering A Personal Sanctuary. Laminate and Ceramic Flooring Throughout Ensures A Carpet-Free, Low-Maintenance Environment. Benefit From An Updated In-Suite Laundry Room For Added Convenience. Includes One Underground Parking Space And A Locker For Additional Storage. Enjoy Peace Of Mind With Maintenance Fee That Covers All Utilities, Including An Upgraded Rogers Package With Cable and Internet. Residents of Lambton Square Enjoy A Suite of Amenities Designed To Enhance Lifestyle And Convenience: EV Charger, Outdoor Pool, Exercise Room & Sauna, Party Room, Car Wash, Visitor Parking Conveniently Located With One-Bus Access To The Subway, Bloor West Village, And The Junction, Making Commuting A Breeze. Surrounded By Beautifully Manicured Grounds And Close To James Gardens, Smythe Park, Lambton Park, And The Humber River With Its Scenic Walking And Biking Paths. Proximity To Lambton Golf & Country Club And Scarlett Woods Golf Course Provides Ample Opportunities For Golf Enthusiasts. Nearby Schools Include Lambton Park Community School And Lambton-Kingsway Junior Middle School
Ask about this home
A HOMEH agent will answer your questions about this home.
Know more about Lambton Square IV Condos
Condo building · 270 Scarlett Road
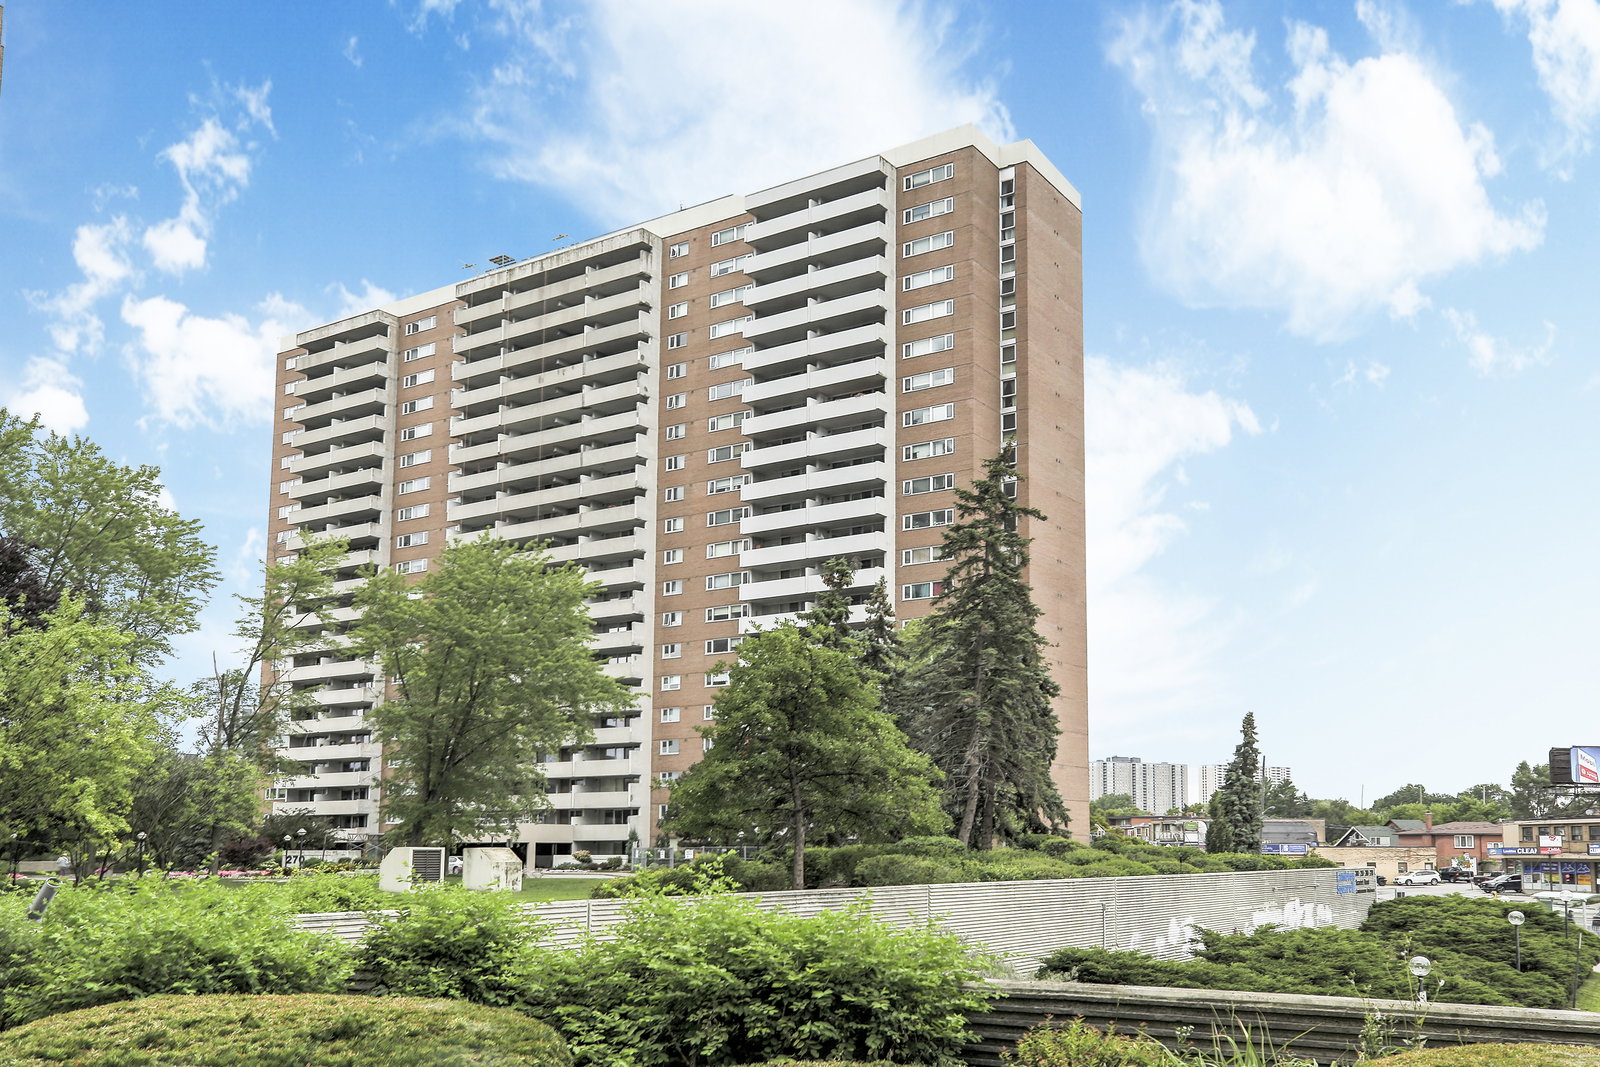
Lambton Square IV Condos is a 20-storey condo with 256 suites, built in 1978 by Cadillac Fairview Corporation Limited. No units are on the market here right now.
- 20storeys
- 256suites
- $561/sq ft
- 1978built
No similar units for rent in Lambton Square IV Condos right now.
Around this home
Daily convenience, out of 100, from the distances below
Schools nearby
School rating, out of 10.
Helpful calculators
Your HOMEH agent

"I would see it this week."