

Unit 1014, 270 Wellington Street W
Unit 1014, 270 Wellington Street W
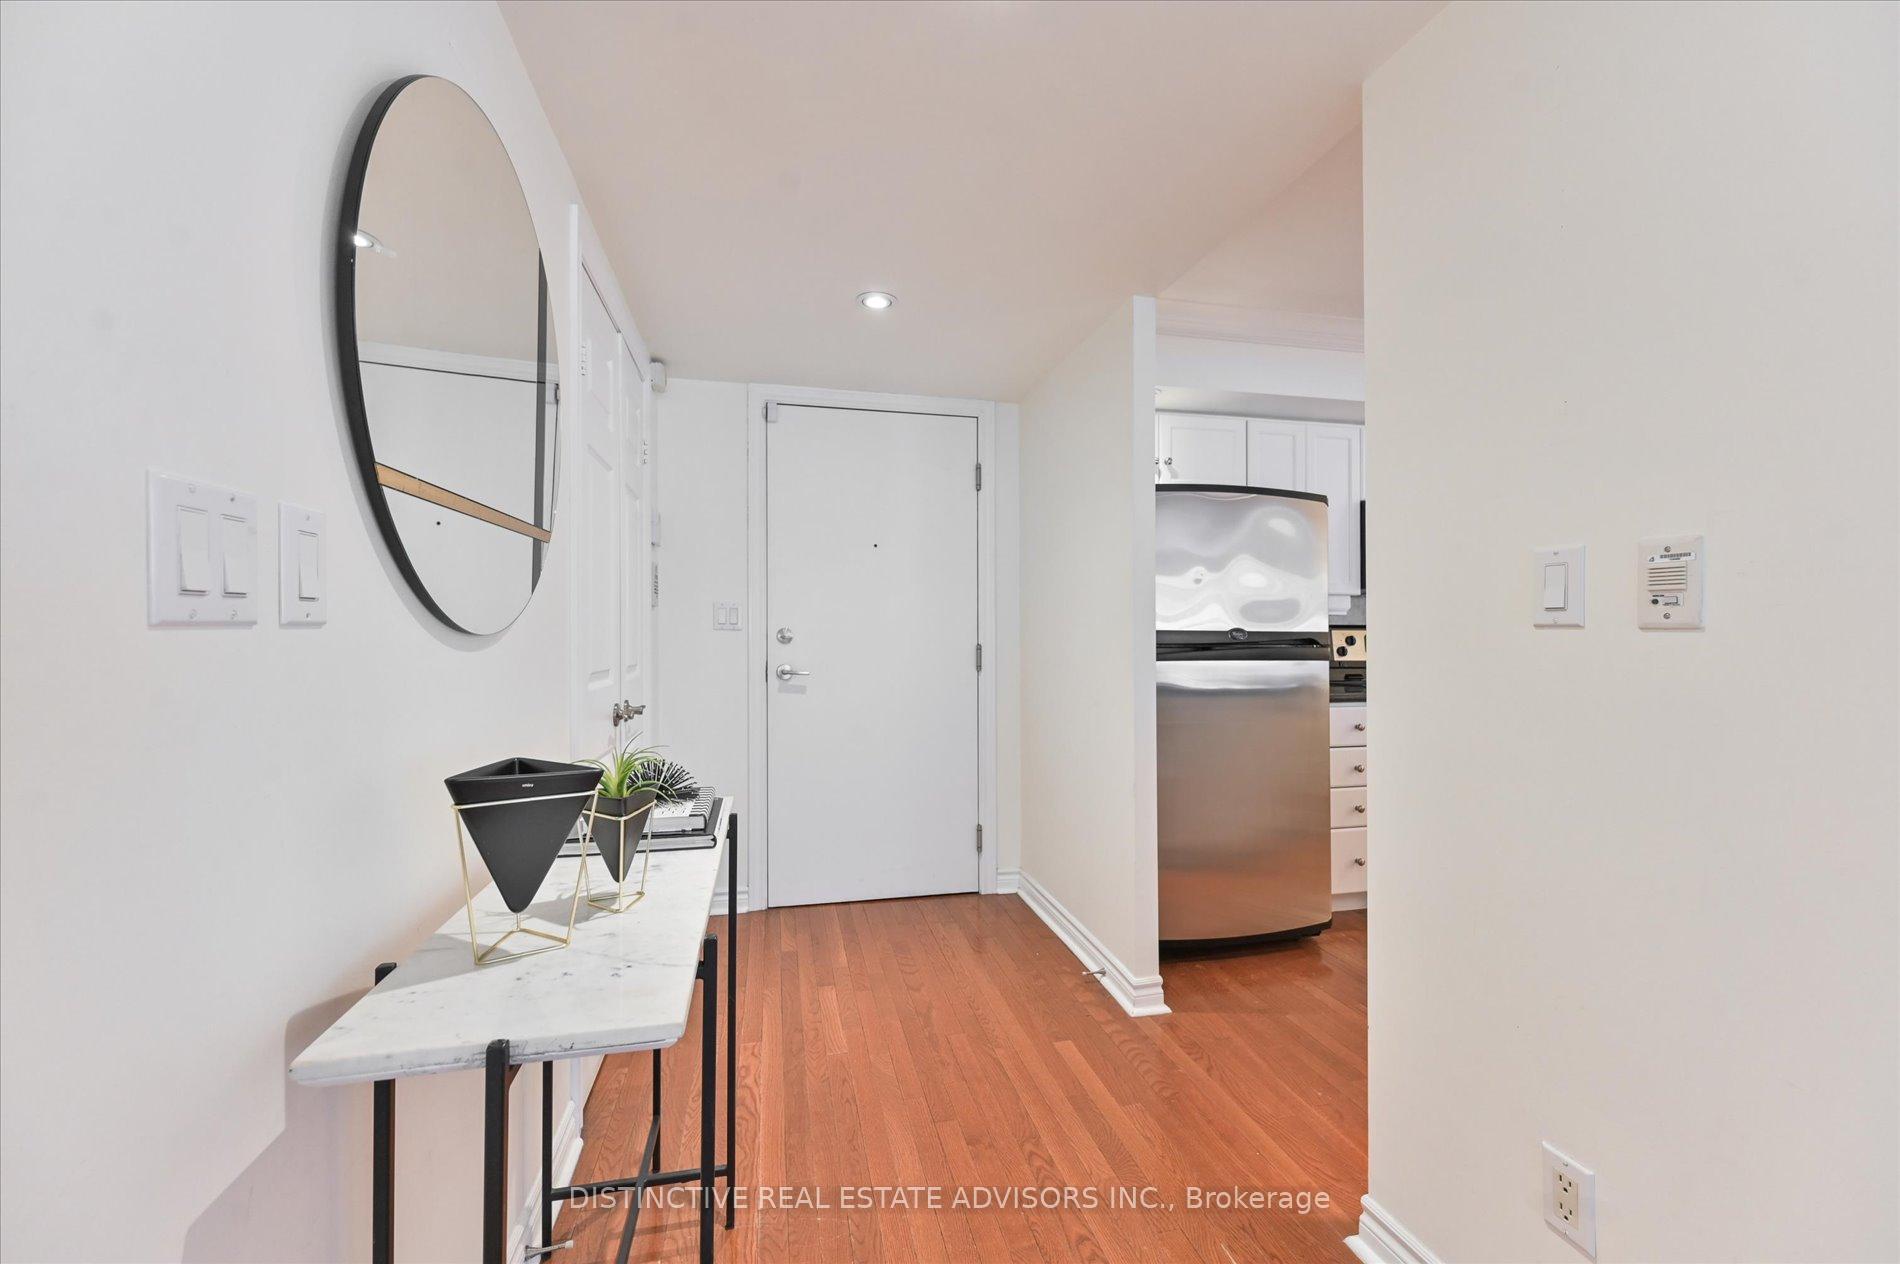 See all 28 photos
Property history
Facts and features
- ExposureSouth west
- LaundryIn-suite
- LockerOwned
- BalconyTerrace
- Hardwood floors
- Central air
- Exercise room
- Indoor pool
- Party room/meeting room
- Rooftop deck/garden
The homeCondo Apartment, Apartment, Age 16–30 years
- Type: Condo Apartment
- Style: Apartment
- Age: 16–30 years
- Living space: 1,200–1,399 sq ft
- Basement: None
- Exposure: South West
- View: Downtown
InsideHardwood, Broadloom, In-suite laundry, main level, Primary bedroom - main floor
- Flooring: Hardwood, Broadloom
- Laundry: In-suite laundry, main level
- Features: Primary bedroom - main floor
- Security: Concierge/security
- Rooms above ground: 6
- Rooms in the basement: 1
- Bedrooms: 2 + 1 in the basement
- Bathrooms: 2
- Kitchens: 1
- Family room: Yes
OutsideBrick, Terrace
- Exterior: Brick
- Balcony: Terrace
Parking and locker1 Parking, Underground, Parking type Owned
- Spaces: 1 Parking
- Garage: Underground
- Parking type: Owned
- Driveway: Underground
- Spot: B34
- Locker: Owned
- Locker number: B3
BuildingIcon 1, Storeys 12, Units 247
- Name: Icon 1
- Storeys: 12
- Units: 247
- Registered: 2002
- Condo corporation: 1441
- Amenities: Exercise room, indoor pool, recreation room, party room/meeting room, rooftop deck/garden, community bbq
- Pets: Allowed
Heating, water and powerForced air, gas, Central air
- Heating: Forced air, gas
- Cooling: Central air
Costs and taxesTaxes $4,528 a year, Condo fee $1,534 a month, Cac included, common elements included, heat included, hydro included, building insurance included, parking included, water included
- Taxes, 2024: $4,528 a year
- Condo fee: $1,534 a month
- Fee includes: Cac included, common elements included, heat included, hydro included, building insurance included, parking included, water included
- HST: HST included in the price
Included in the saleAll window coverings, s/s fridge, s/s stove, s/s microwave range, s/s dishwasher, washer/dryer, elfs, closet organizers, Staged furniture
- Included: All window coverings, s/s fridge, s/s stove, s/s microwave range, s/s dishwasher, washer/dryer, elfs, closet organizers
- Not included: Staged furniture
NearbyPublic transit
- Close to: Public transit
Listing detailsC12061114, Sold, Apr 3, 2025
- MLS® number: C12061114
- Status: Sold
- Listed on: Apr 3, 2025
- Days on market: 29
- Updated: May 2, 2025
- Possession: Immediate
- Occupied by: Vacant
- Listing brokerage: DISTINCTIVE REAL ESTATE ADVISORS INC.
About this home
Unit 1014, 270 Wellington Street W, Toronto (Waterfront Communities), ON M5V 3P5
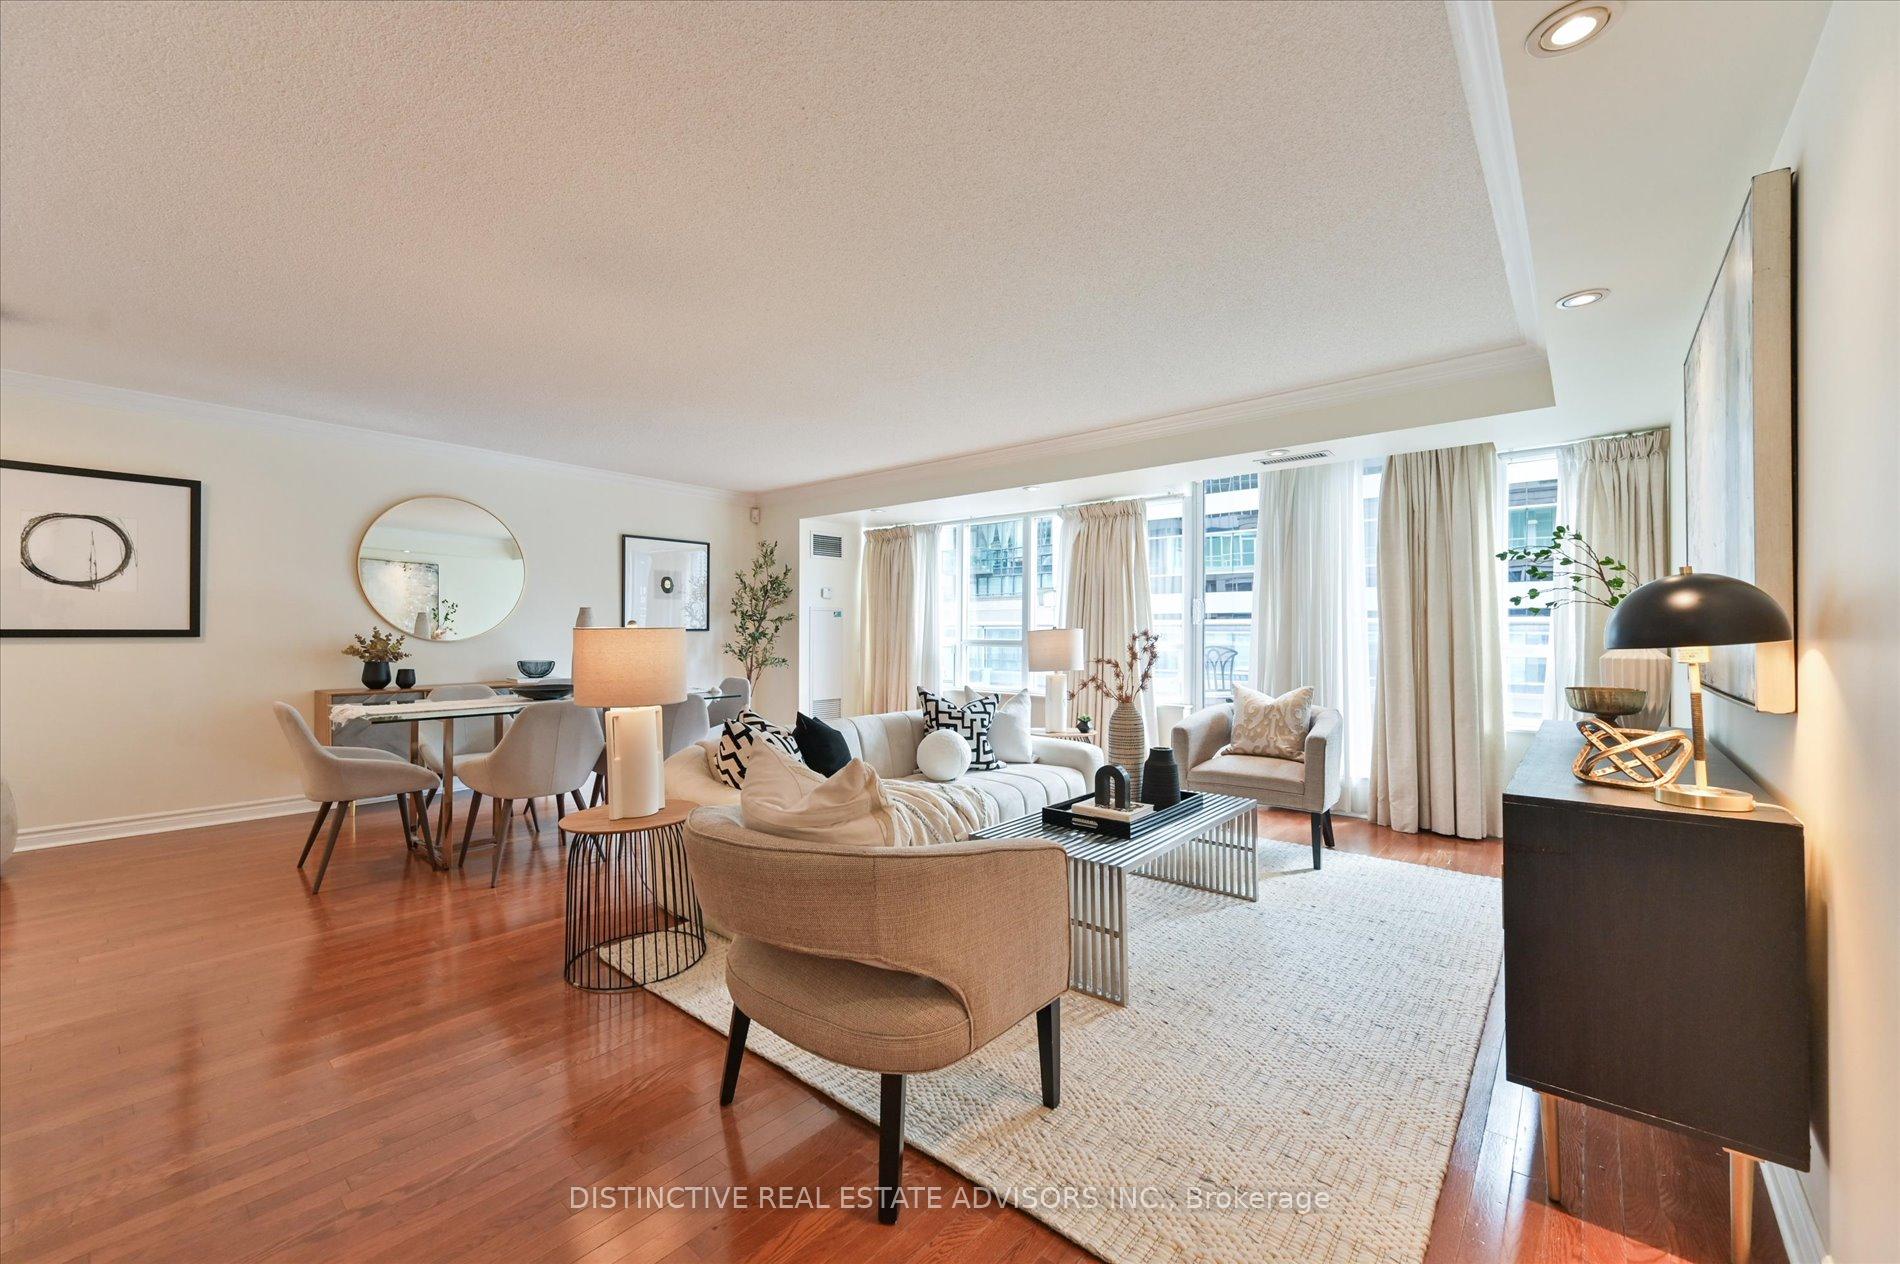
This spacious, bright two bedroom plus den unit in Tridel's ICON I Tower located in the Downtown West neighbourhood features one of the most sought-after floorplans in the development. The spacious layout offers flexibility for families and professionals alike, offering two large bedrooms with two full washrooms, each with a bathtub. When you walk into the unit you are greeted by a flood of natural light from the numerous windows overlooking the huge 275 sf terrace with view of the CN Tower as well as the expansive living/dining room that features potlights, crown molding and hardwood floors. The kitchen is open concept but tucked away, making it perfect for entertaining, and features neutral finishes, granite countertops and a breakfast bar. Off the kitchen is the den which can be used as a breakfast nook, home office, play room or walk-in pantry to suit any lifestyle. The Primary suite features a large bedroom, walk-in closet and massive ensuite washroom with separate soaker tub and stand-up shower that has been recently updated. The Second bedroom is spacious and is located across the hall from the second full washroom, along with the with the centrally located ensuite laundry. The unit includes one spacious parking space and a storage room the size of a small bedroom (approx. 100 sf) adjacent to the parking with a keyed door. If you're looking to shorten your commute, look no further. This building is a fifteen-minute walk to the Financial District and steps to restaurants, transit, waterfront trails and all of the attractions Toronto has to offer. *All Utilities Are Included in Condo Fees Except Internet*
Ask about this home
A HOMEH agent will answer your questions about this home.
Know more about Icon I Condos
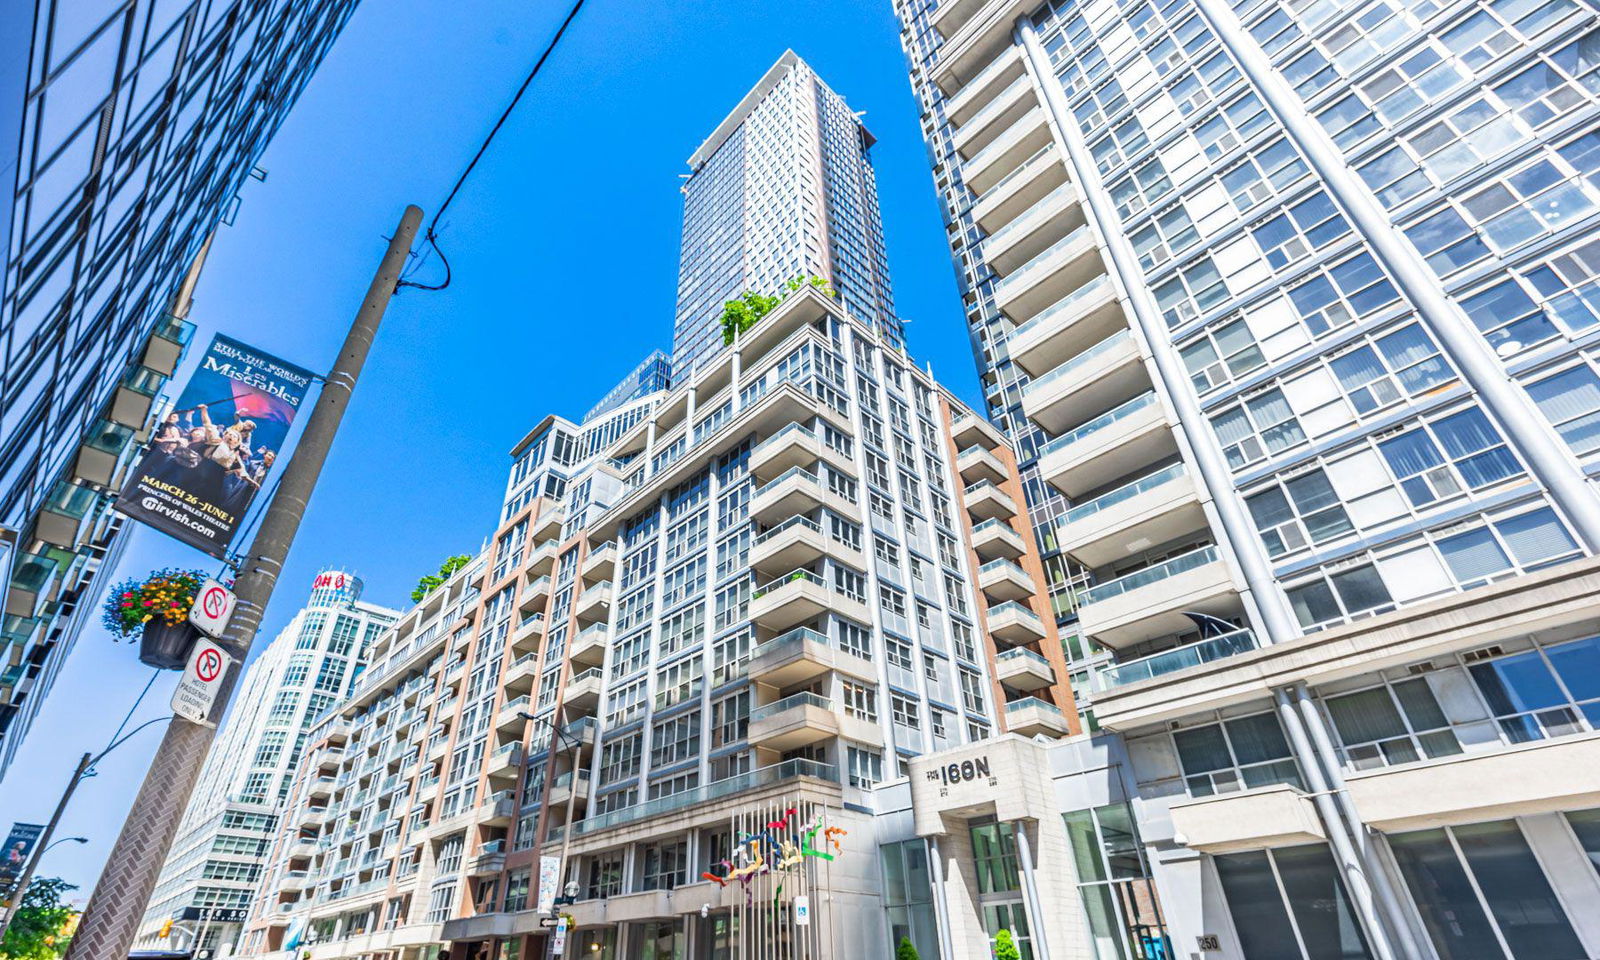
Condo building · 270 Wellington Street W
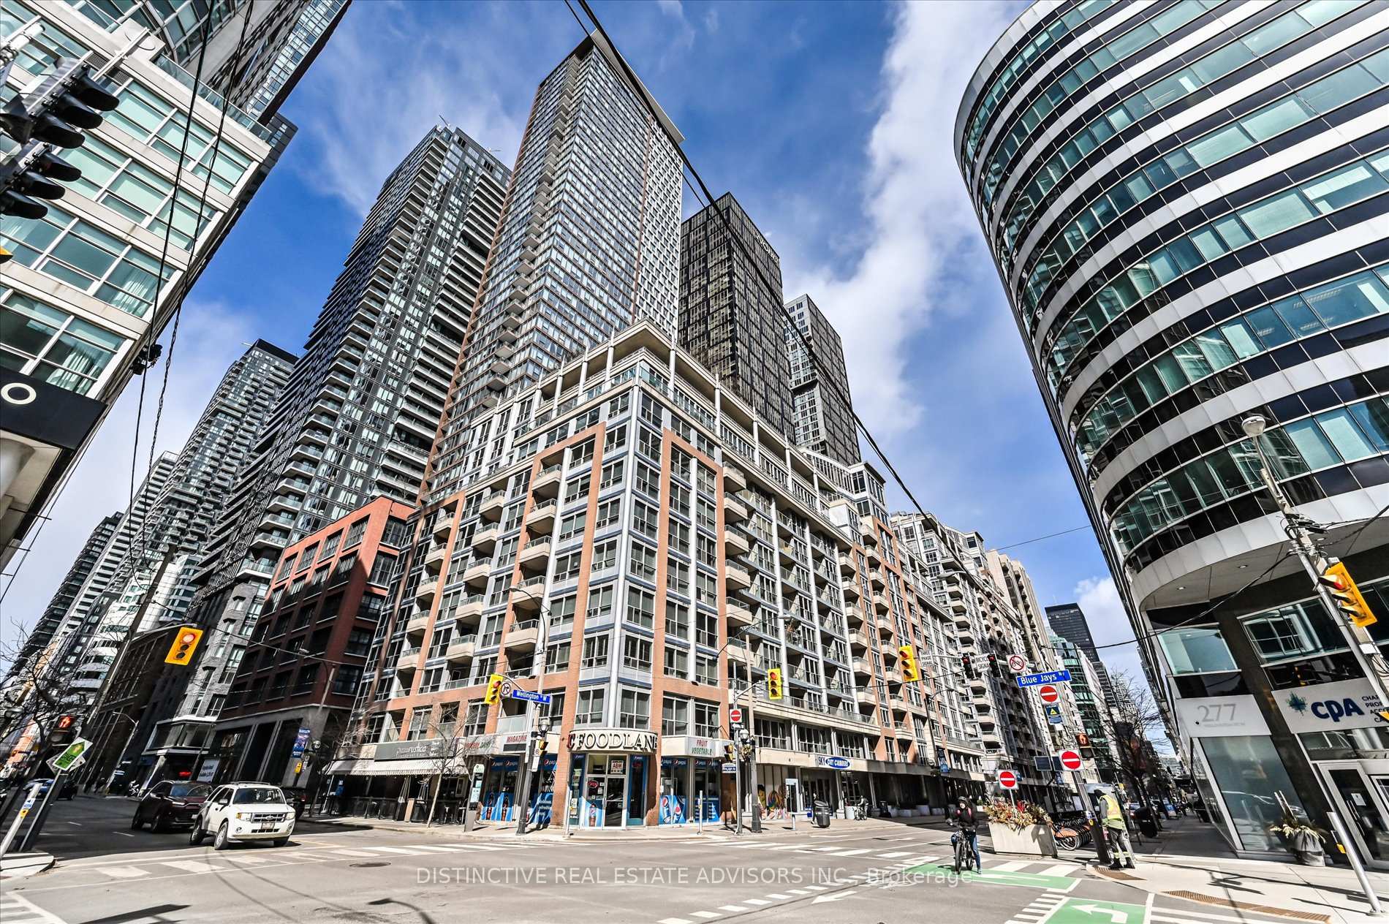
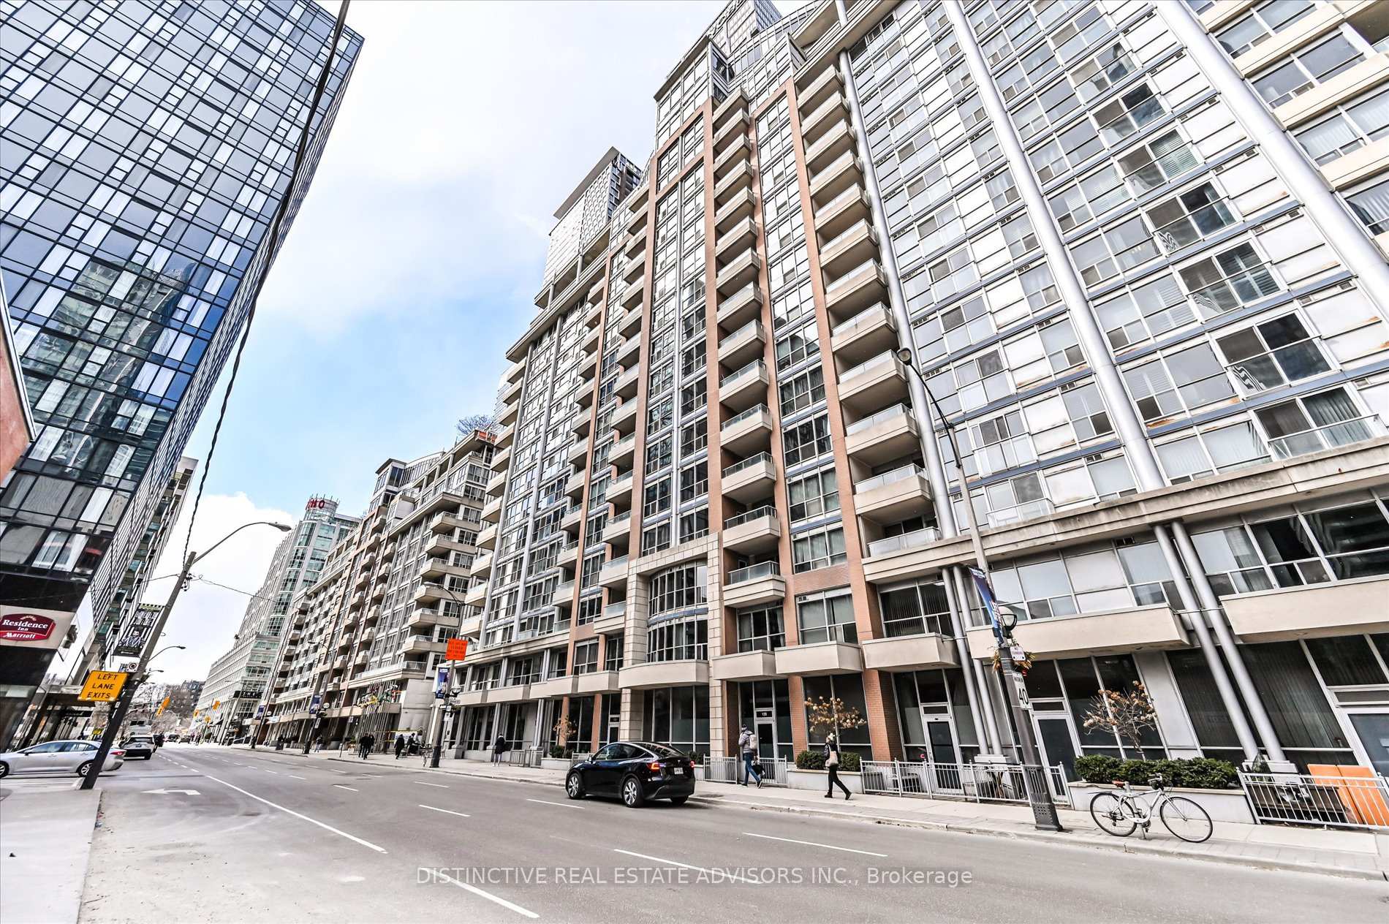
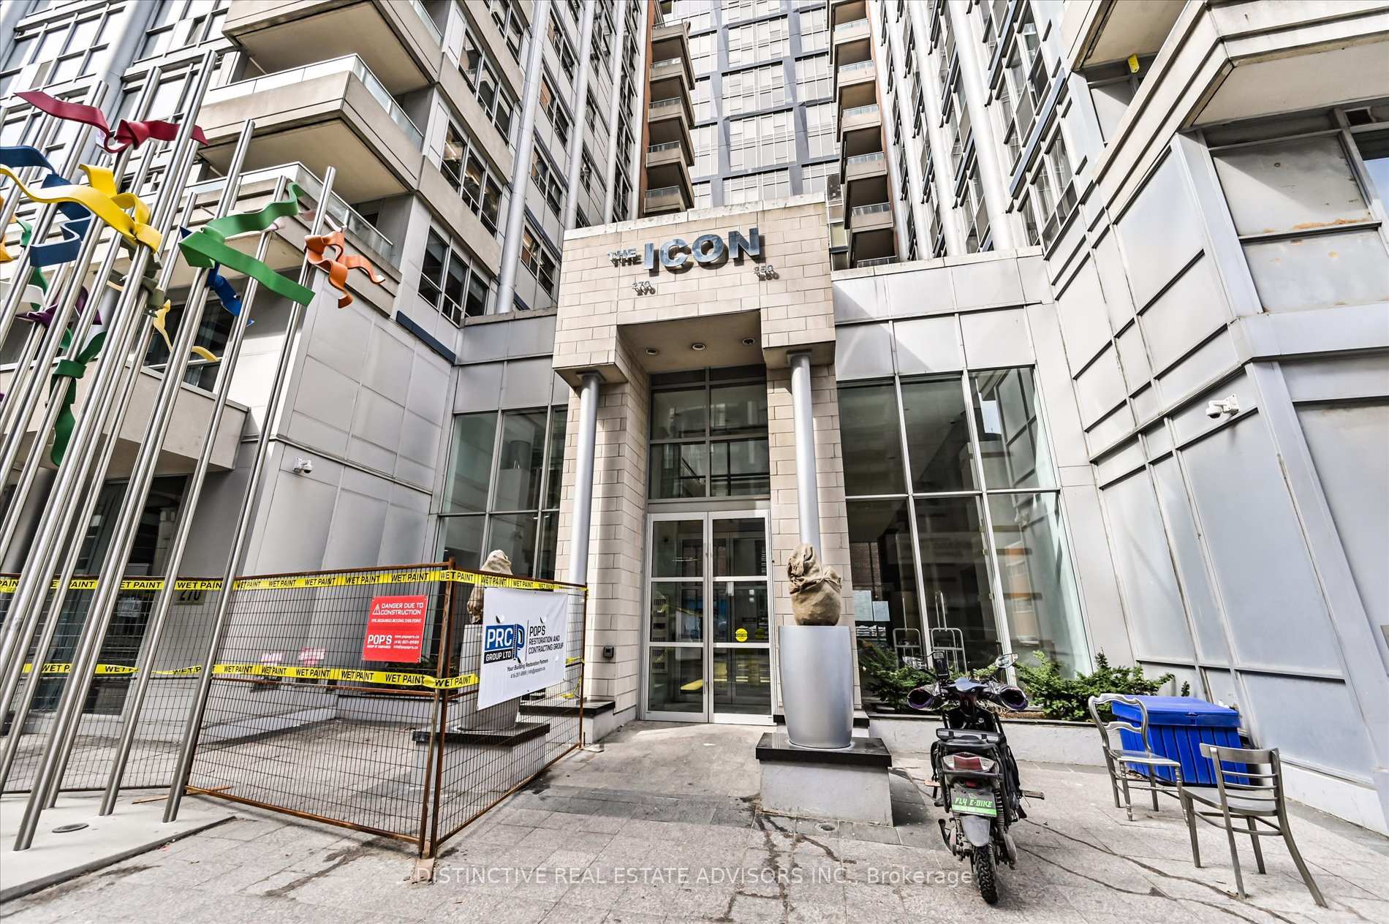
Icon I Condos is a 12-storey condo with 247 suites, built in 2002 by Tridel. Right now 1 for rent is on the market here.
- 12storeys
- 247suites
- $759/sq ft
- 2002built
No similar units for sale in Icon I Condos right now.
Around this home
Daily convenience, out of 100, from the distances below
Schools nearby
School rating, out of 10.
Helpful calculators
Your HOMEH agent

"I would see it this week."