

Unit 417, 270 Wellington Street W
Unit 417, 270 Wellington Street W
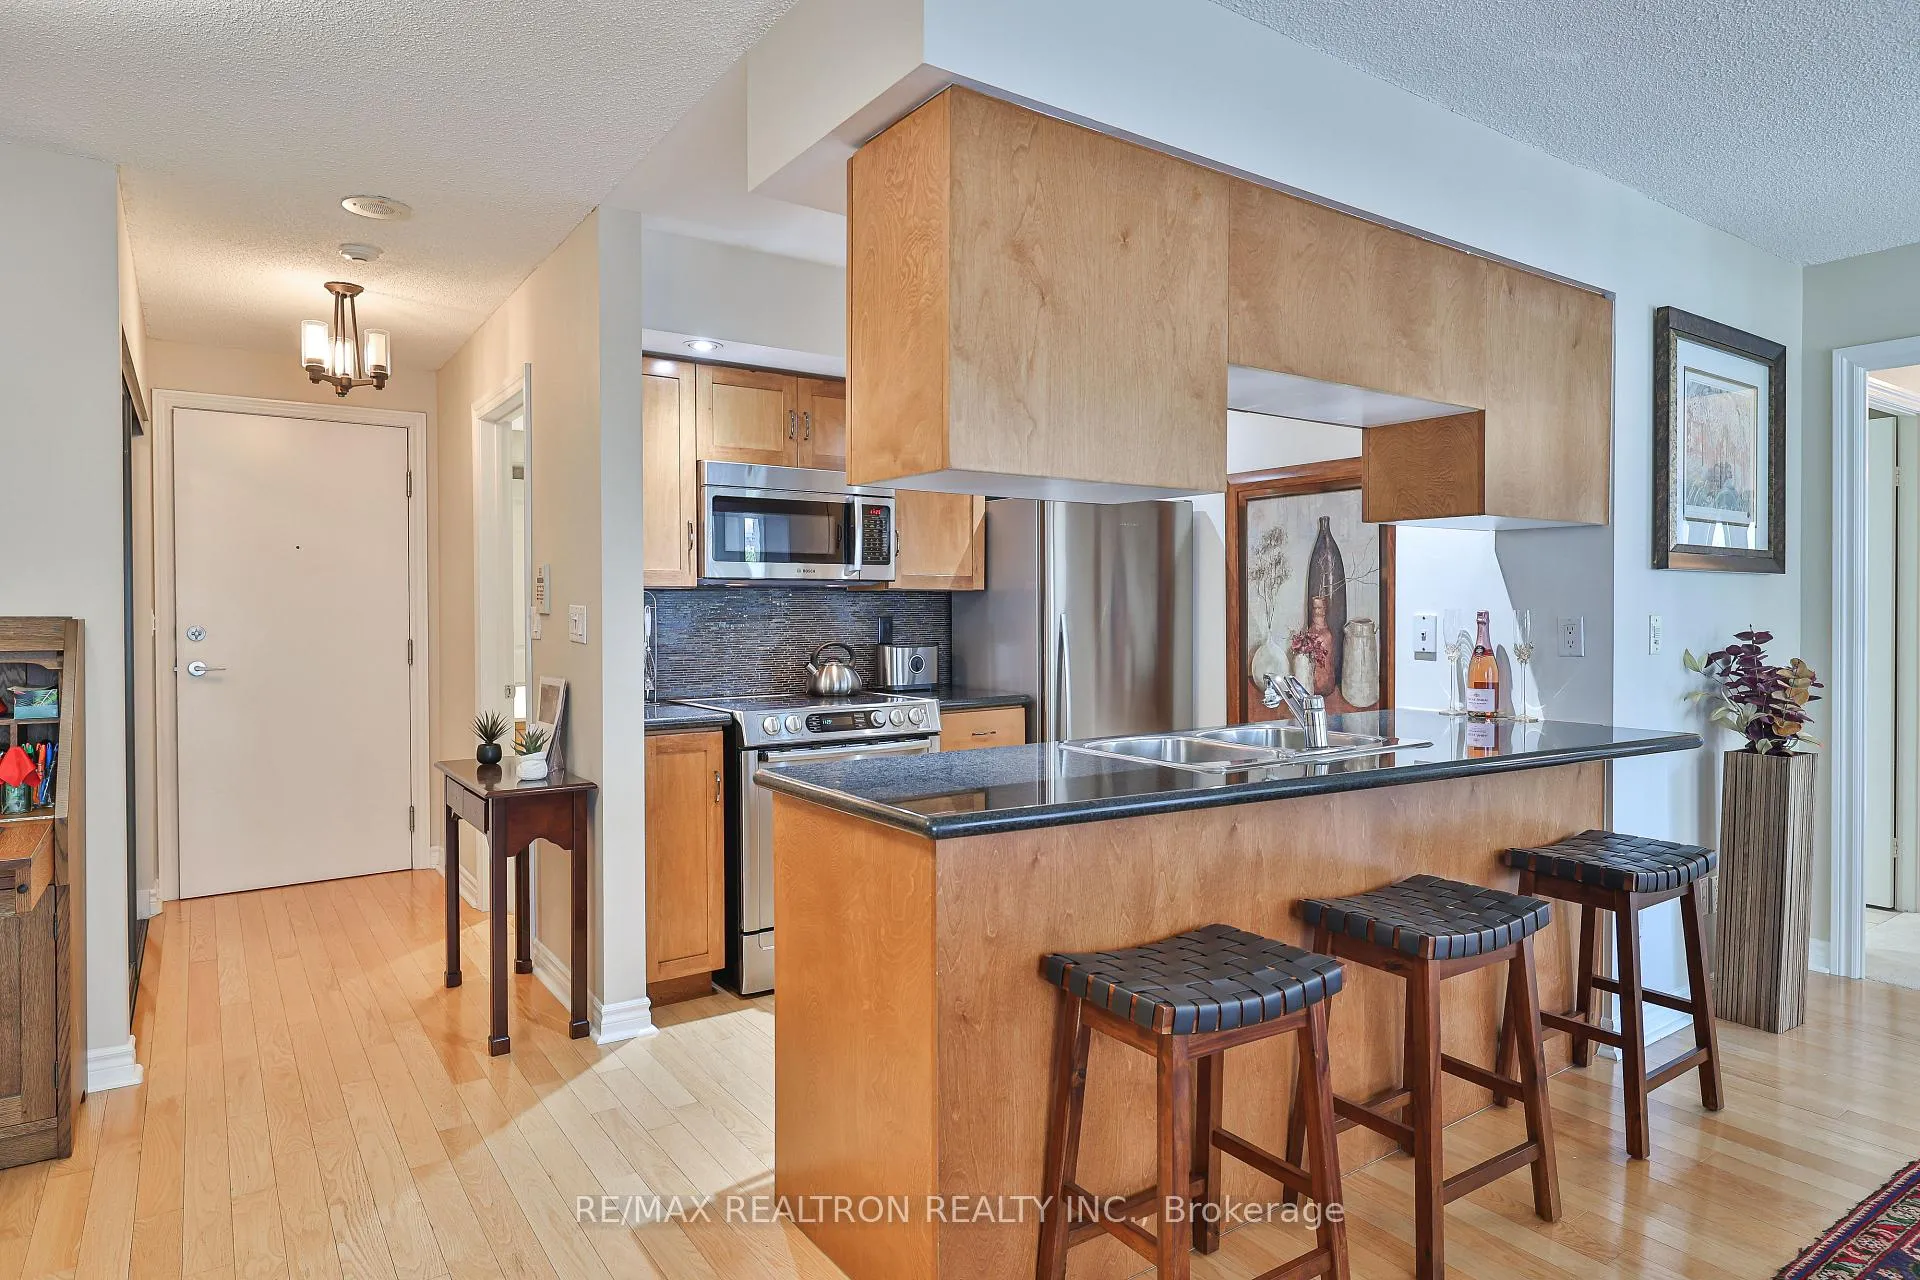 See all 29 photos
Property history
- $865,000SuspendedList: 2024-10-01|End: 2024-12-17|77 daysC9376063
Facts and features
- ExposureSouth west
- LaundryEnsuite
- LockerOwned
- BalconyOpen
- Central air
The homeCondo Apartment, Apartment, 900–999 sq ft
- Type: Condo Apartment
- Style: Apartment
- Living space: 900–999 sq ft
- Basement: None
- Exposure: South West
InsideEnsuite, Rooms above ground 6, 2 + 1 in the basement
- Laundry: Ensuite
- Rooms above ground: 6
- Bedrooms: 2 + 1 in the basement
- Bathrooms: 2
- Kitchens: 1
OutsideBrick, concrete, Open
- Exterior: Brick, concrete
- Balcony: Open
Parking and locker1 Parking, Underground, Parking type Owned
- Spaces: 1 Parking
- Garage: Underground
- Parking type: Owned
- Locker: Owned
BuildingIcon, Storeys 12, Units 247
- Name: Icon
- Storeys: 12
- Units: 247
- Registered: 2002
- Condo corporation: 1441
- Pets: Allowed
Heating, water and powerForced air, gas, Central air
- Heating: Forced air, gas
- Cooling: Central air
Costs and taxesTaxes $3,411 a year, Condo fee $1,192 a month, Heat included, water included, cac included, hydro included, common elements included, building insurance included, parking included
- Taxes, 2023: $3,411 a year
- Condo fee: $1,192 a month
- Fee includes: Heat included, water included, cac included, hydro included, common elements included, building insurance included, parking included
- Rental items: None
Included in the saleIncluded $75k upgrades throughout hunter douglas custom luminette window coverings $15k, custom california closets $15k, freshly painted * designer lighting package, real hardwood floors & upgraded bathroom fixtures >> all utilities inclusive maintenance fee, Not included None
- Included: $75k upgrades throughout hunter douglas custom luminette window coverings $15k, custom california closets $15k, freshly painted * designer lighting package, real hardwood floors & upgraded bathroom fixtures >> all utilities inclusive maintenance fee
- Not included: None
Listing detailsC9376063, Suspended, Oct 1, 2024
- MLS® number: C9376063
- Status: Suspended
- Listed on: Oct 1, 2024
- Days on market: 77
- Updated: Dec 17, 2024
- Possession: 2024-11-01 / November 1, 2024
- Occupied by: Owner
- Listing brokerage: RE/MAX REALTRON REALTY INC.
About this home
Unit 417, 270 Wellington Street W, Toronto (Waterfront Communities), ON M5V 3P5
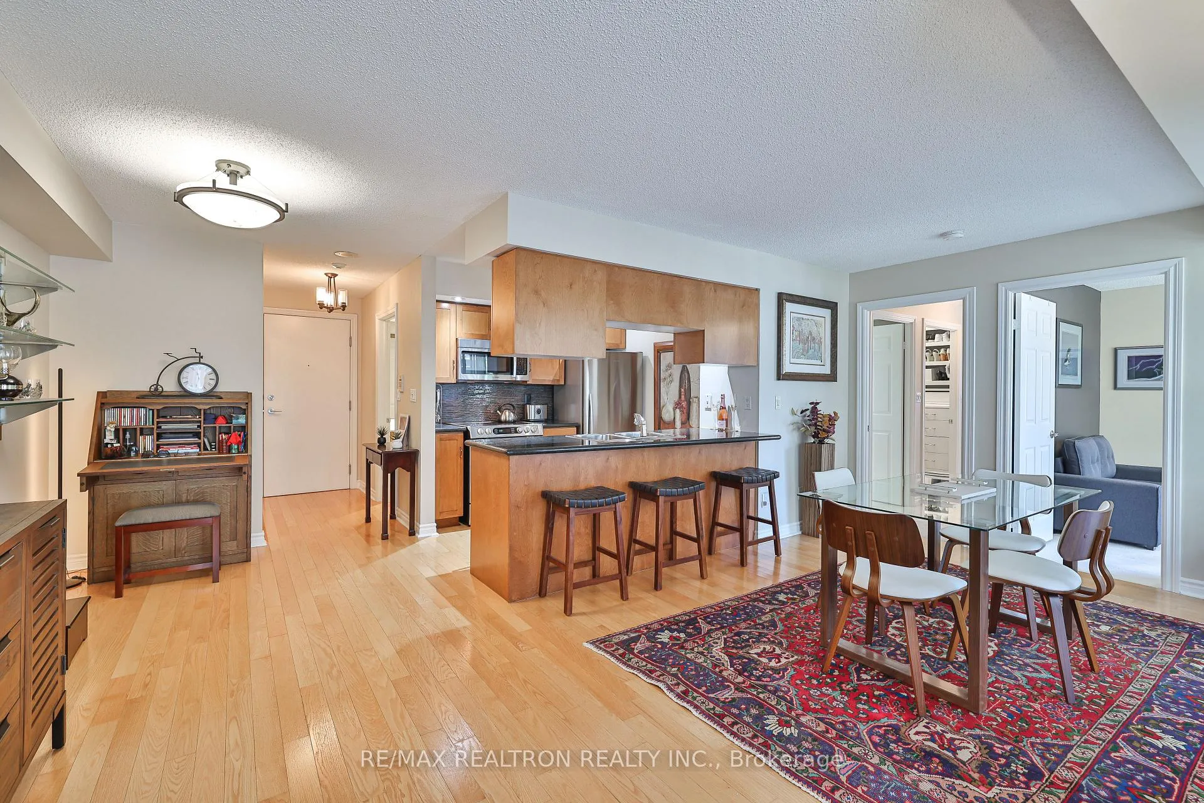
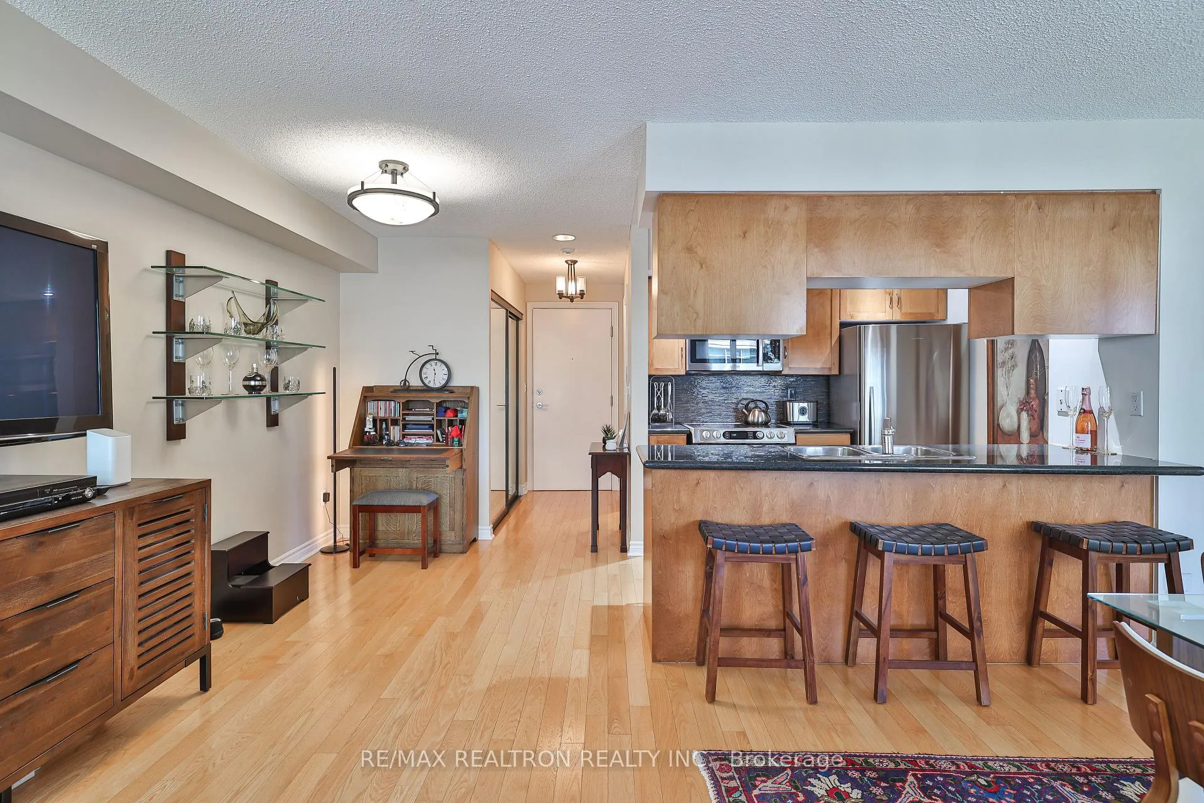
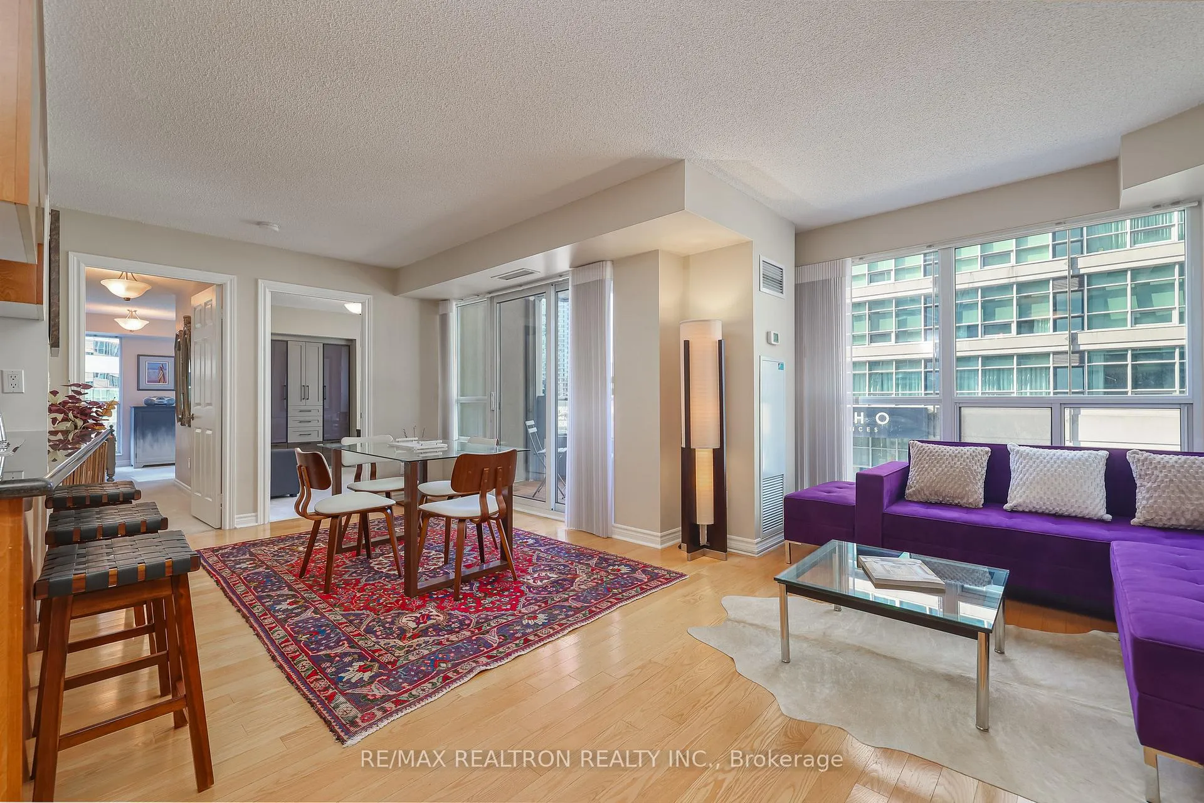
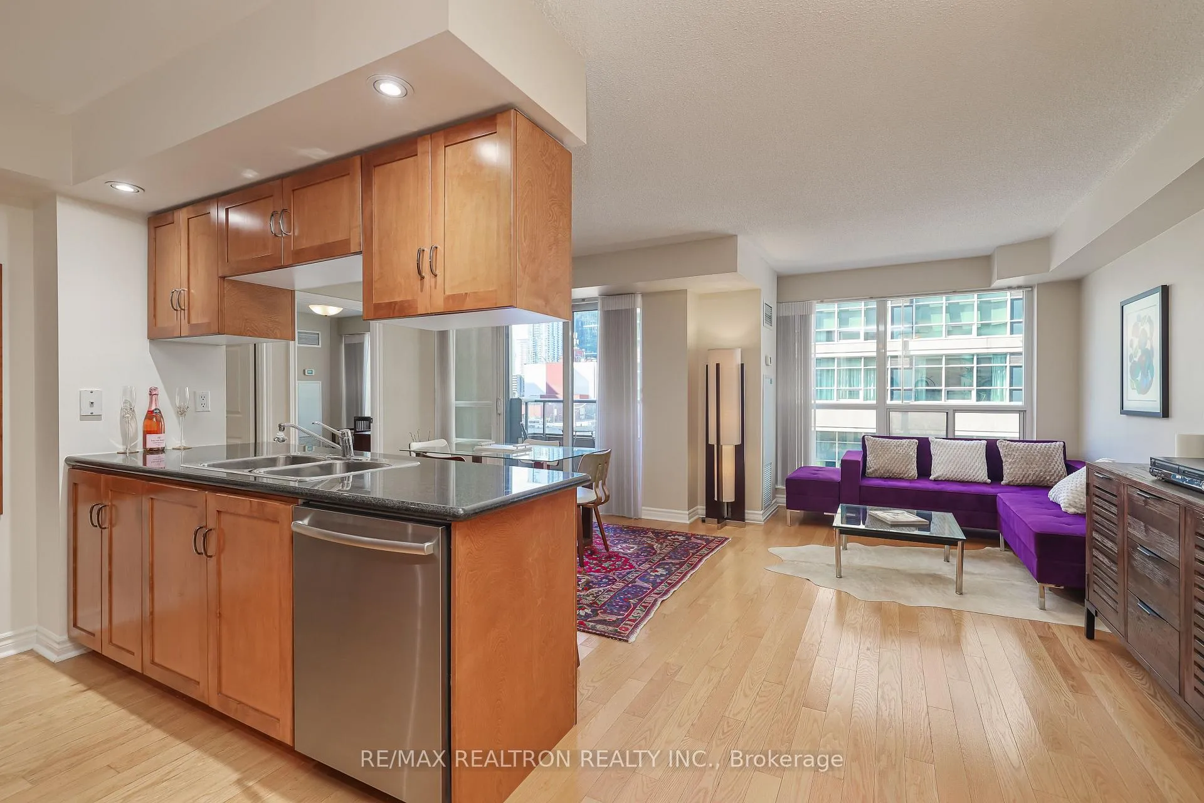
This is the one! This meticulously kept and maintained unit offers upwards pf 968 SQFT of interior living space in a highly sought after and central location. Freshly painted highest quality interior Benjamin Paint. The building, Icon by TRIDEL, is equally as impressive as the unit. The epitome of the urban downtown metropolitan experience! Enjoy your exciting life in downtown without having to worry about a single utility payment; THATS RIGHT! This unit is ALL INCLUSIVE! Heat, water and hydro all covered in maintenance. The primary impressively large bedroom comes equipped with a full sized walk in closet they do not build them like this ANYMORE! Work from home? You have up to three choices; the primary bedroom offers up extensive space for a office, the 2nd bedroom can comfortably fit SEVERAL desks, and of course the den by the door can function as a office. Go to the office? Take advantage of the rare parking spot offered in this area or walk to the office or subway. Parking is quite scarce in this part of downtown Toronto. Yet if there is no need to drive, rest assured this location is 2nd to none as it is withing walking distance to the business sector. Never have i ever seen more suitable for a vast array of different buyers; from young working professionals in search for looking to start a family to downsizers looking for space and safety. THIS UNIT HAS IT ALL! Bonus: just take a look at all the storage space INSIDE the unit on addition to storage locker
Ask about this home
A HOMEH agent will answer your questions about this home.
Know more about Icon I Condos
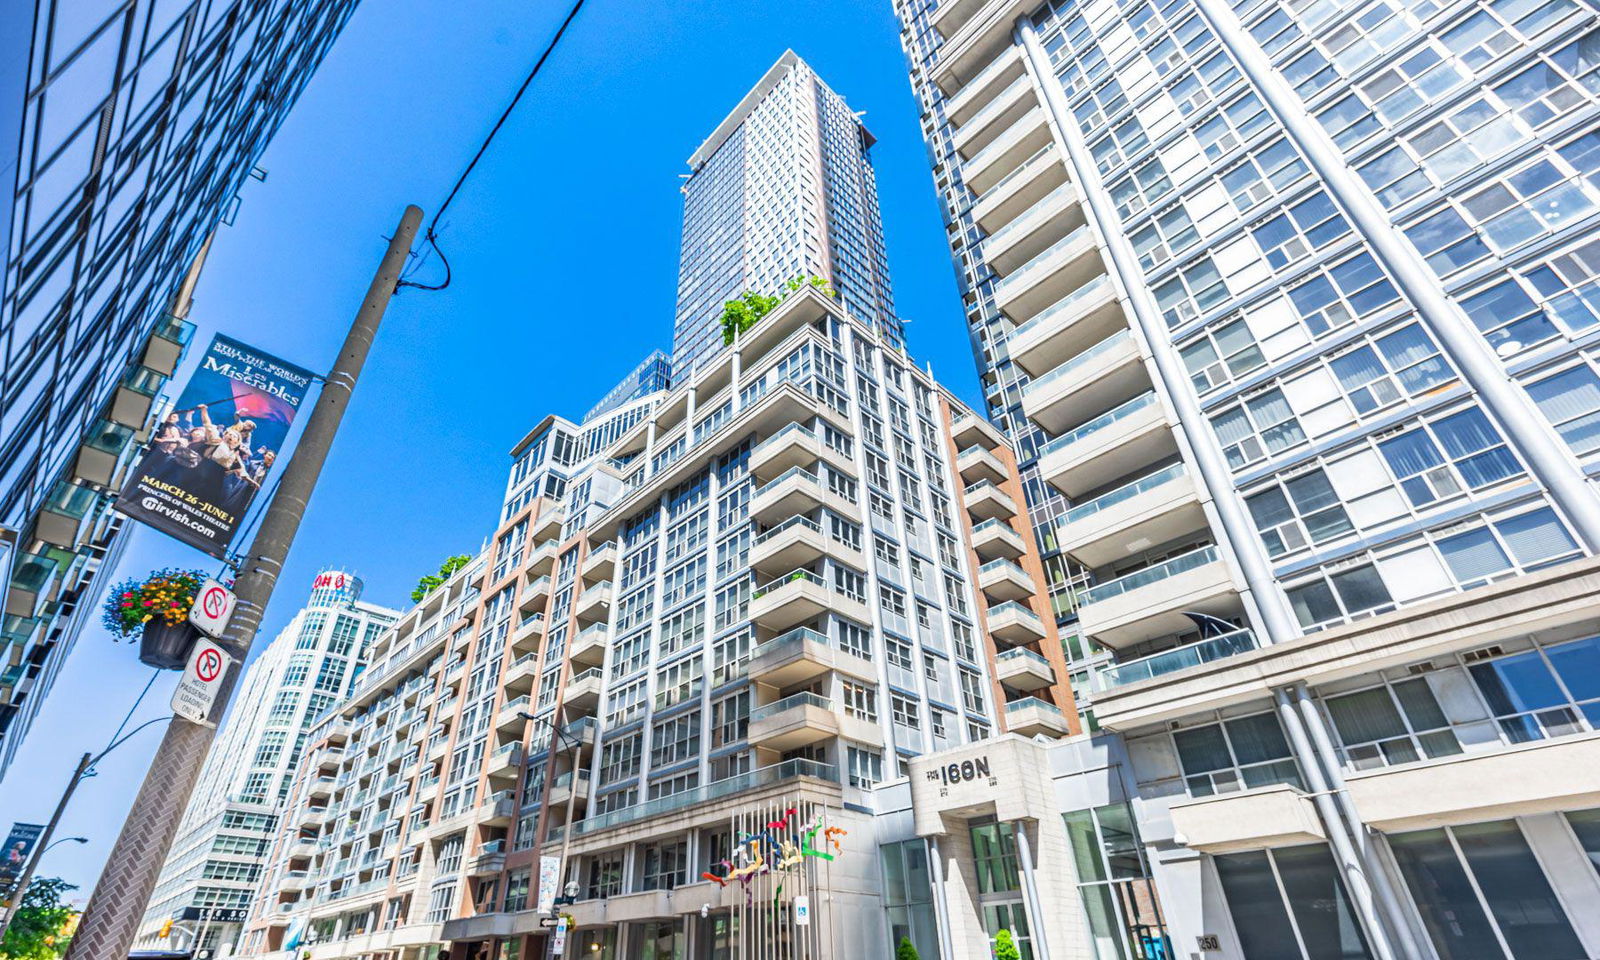
Condo building · 270 Wellington Street W
Icon I Condos is a 12-storey condo with 247 suites, built in 2002 by Tridel. Right now 1 for rent is on the market here.
- 12storeys
- 247suites
- $759/sq ft
- 2002built
No similar units for sale in Icon I Condos right now.
Around this home
Daily convenience, out of 100, from the distances below
Schools nearby
School rating, out of 10.
Helpful calculators
Your HOMEH agent

"I would see it this week."