

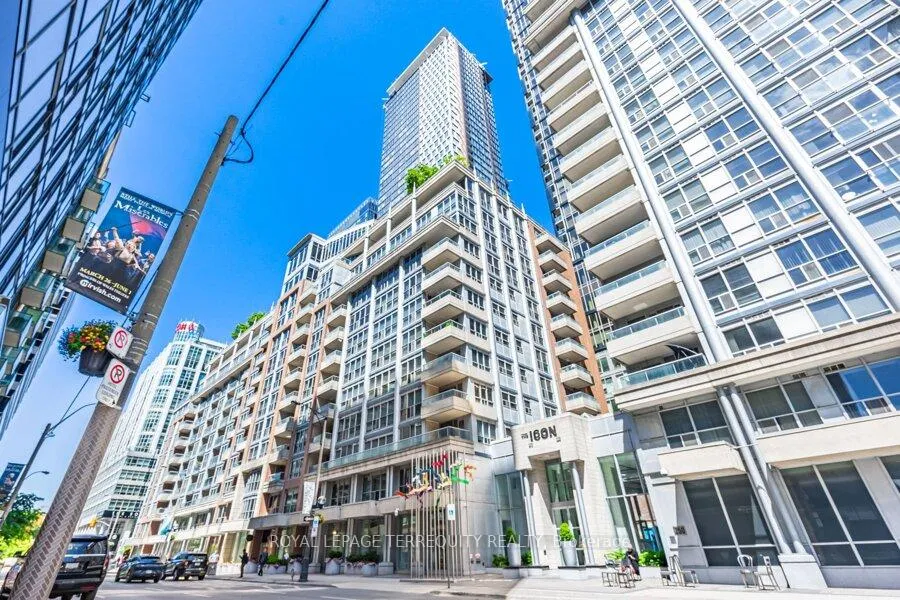
Unit 622, 270 Wellington Street W
Unit 622, 270 Wellington Street W
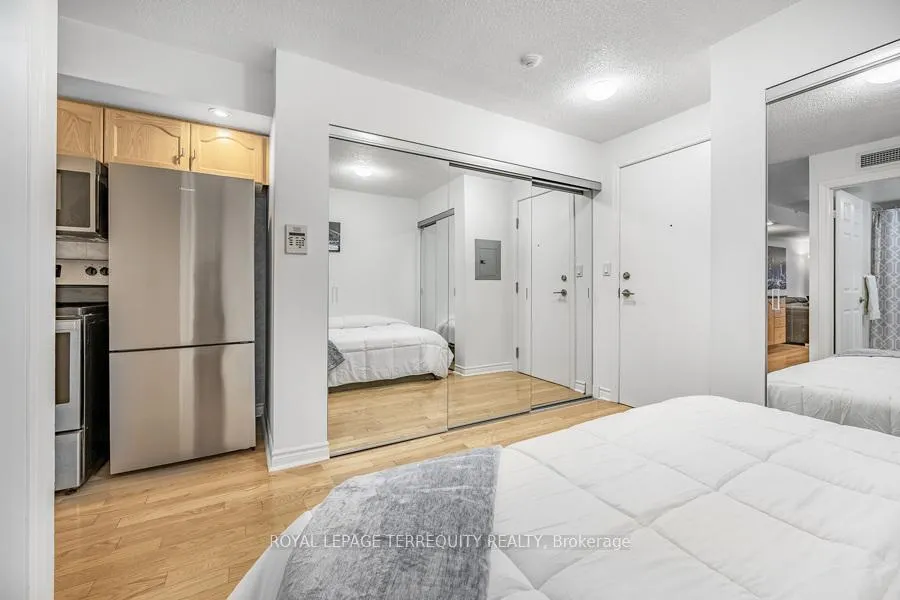 See all 30 photos
Property history
- $459,900TerminatedList: 2025-04-03|End: 2025-07-30|118 daysC12059139
- $1,950TerminatedList: 2025-04-22|End: 2025-05-01|9 daysC12097490
- $459,900TerminatedList: 2025-02-20|End: 2025-04-03|42 daysC11980123
Facts and features
- ExposureNorth
- LaundryIn-suite
- LockerNone
- BalconyJuliette
- Hardwood floors
- Central air
- Concierge
- Gym
- Indoor pool
- Party room/meeting room
The homeCondo Apartment, Apartment, 0–499 sq ft
- Type: Condo Apartment
- Style: Apartment
- Living space: 0–499 sq ft
- Basement: None
- Exposure: North
InsideHardwood, Ceramic, In-suite laundry, Concierge/security
- Flooring: Hardwood, Ceramic
- Laundry: In-suite laundry
- Security: Concierge/security
- Rooms above ground: 4
- Bedrooms: 1
- Bathrooms: 1
- Kitchens: 1
OutsideConcrete, Juliette
- Exterior: Concrete
- Balcony: Juliette
Parking and lockerUnderground, Parking type None, Locker None
- Garage: Underground
- Parking type: None
- Locker: None
BuildingIcon I Condos, Storeys 12, Units 247
- Name: Icon I Condos
- Storeys: 12
- Units: 247
- Registered: 2002
- Condo corporation: 1441
- Amenities: Concierge, gym, indoor pool, party room/meeting room, rooftop deck/garden, visitor parking
- Pets: Allowed
Heating, water and powerForced air, gas, Central air
- Heating: Forced air, gas
- Cooling: Central air
Rent and termsRent $1,950 a month, Entire property, Unfurnished
- Rent: $1,950 a month
- Space for rent: Entire property
- Furnished: Unfurnished
- Lease: 12 months
- Paid: Monthly
- Rent includes: All inclusive
- Deposit: Required
- Credit check: Required
- Employment letter: Required
- Rental application: Required
- References: Required
IncludedFridge, stove, built in dishwasher, stacked washer & dryer, all electrical light fixtures and all window coverings
- Included: Fridge, stove, built in dishwasher, stacked washer & dryer, all electrical light fixtures and all window coverings
NearbyPublic transit
- Close to: Public transit
Listing detailsC12097490, Terminated, Apr 22, 2025
- MLS® number: C12097490
- Status: Terminated
- Listed on: Apr 22, 2025
- Days on market: 9
- Updated: May 1, 2025
- Possession: 2025-05-15 / Immediate
- Occupied by: Owner
- Listing brokerage: ROYAL LEPAGE TERREQUITY REALTY
About this home
Unit 622, 270 Wellington Street W, Toronto (Waterfront Communities), ON M5V 3P5
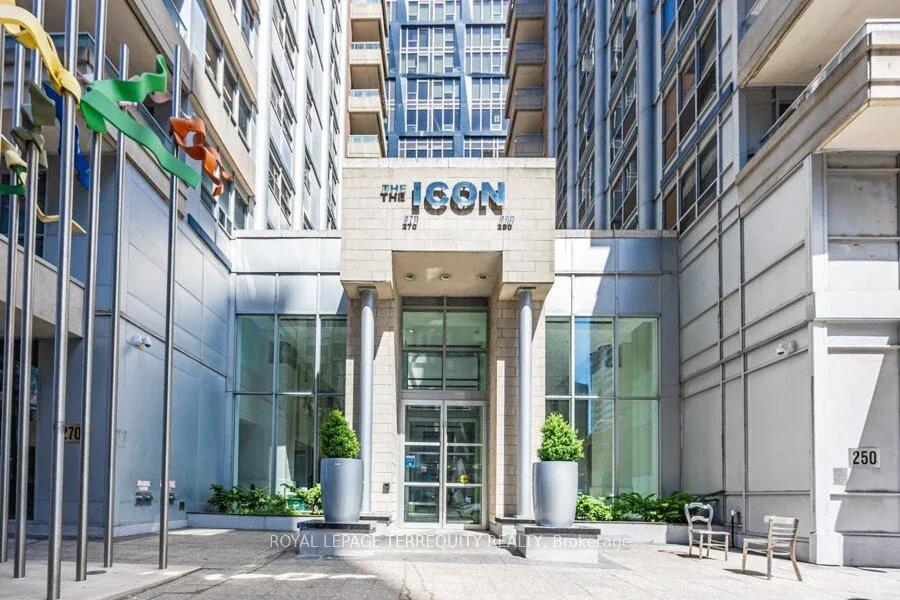
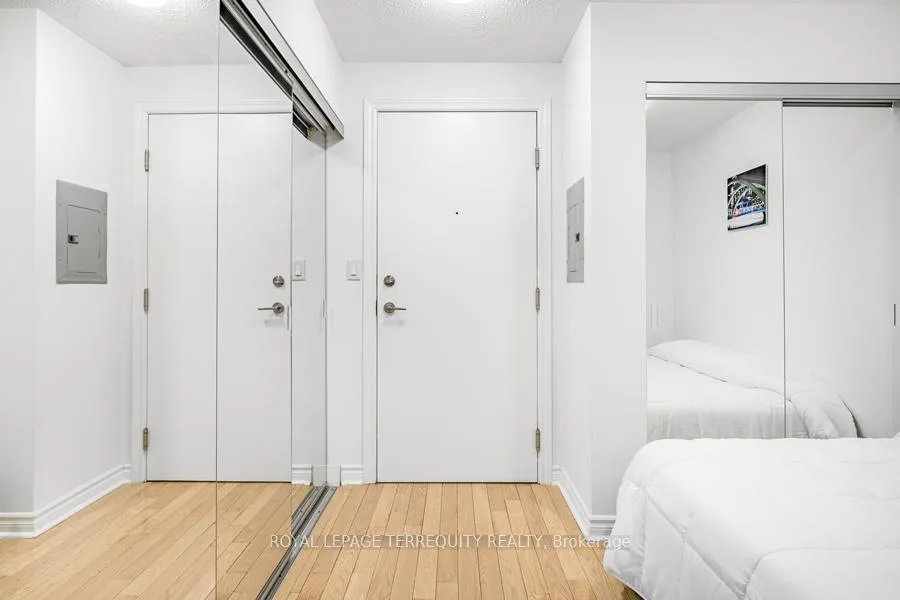
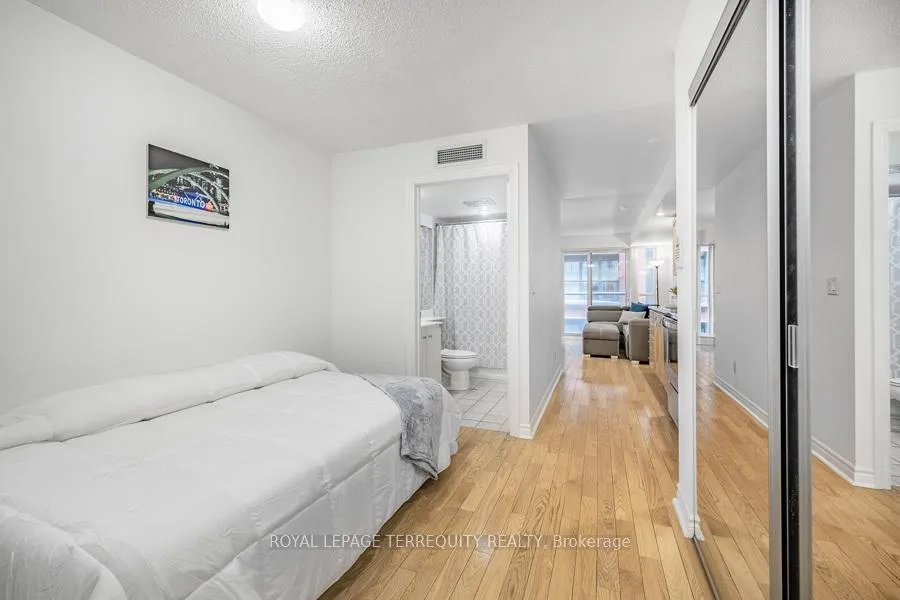
Welcome to urban living at its best in the sought-after Icon Condos at 270 Wellington Street West. This well-designed unit offers a functional layout that maximizes space, making it an excellent choice for professionals, first-time buyers, or investors looking for a prime downtown property. The open-concept layout provides flexibility for both living and sleeping arrangements, creating a comfortable and efficient space. The modern kitchen features granite countertops, a ceramic backsplash, and newer appliances, offering everything needed for meal preparation. Floor-to-ceiling windows enhance the stylish feel of the unit, while the well appointed bathroom and in-suite laundry provide convenience. A cozy sleep cove offers a defined resting space, adding to the units thoughtful design. The Juliette balcony allows for fresh air and making it the perfect spot to unwind. Residents of Icon Condos enjoy access to top-tier amenities, including a 24-hour concierge, a fully equipped fitness center, an indoor swimming pool, cedar saunas, a rooftop terrace with BBQ facilities, and a cyber lounge. The building also offers bicycle parking and secure entry. Situated in Torontos vibrant Entertainment District, this location provides incredible access to some of the citys best dining, shopping, and entertainment. Steps away from Rogers Centre, Ripleys Aquarium, and King Streets nightlife, everything is within walking distance. Public transit is easily accessible, and quick access to the Gardiner Expressway makes commuting simple.
Ask about this home
A HOMEH agent will answer your questions about this home.
Know more about Icon I Condos
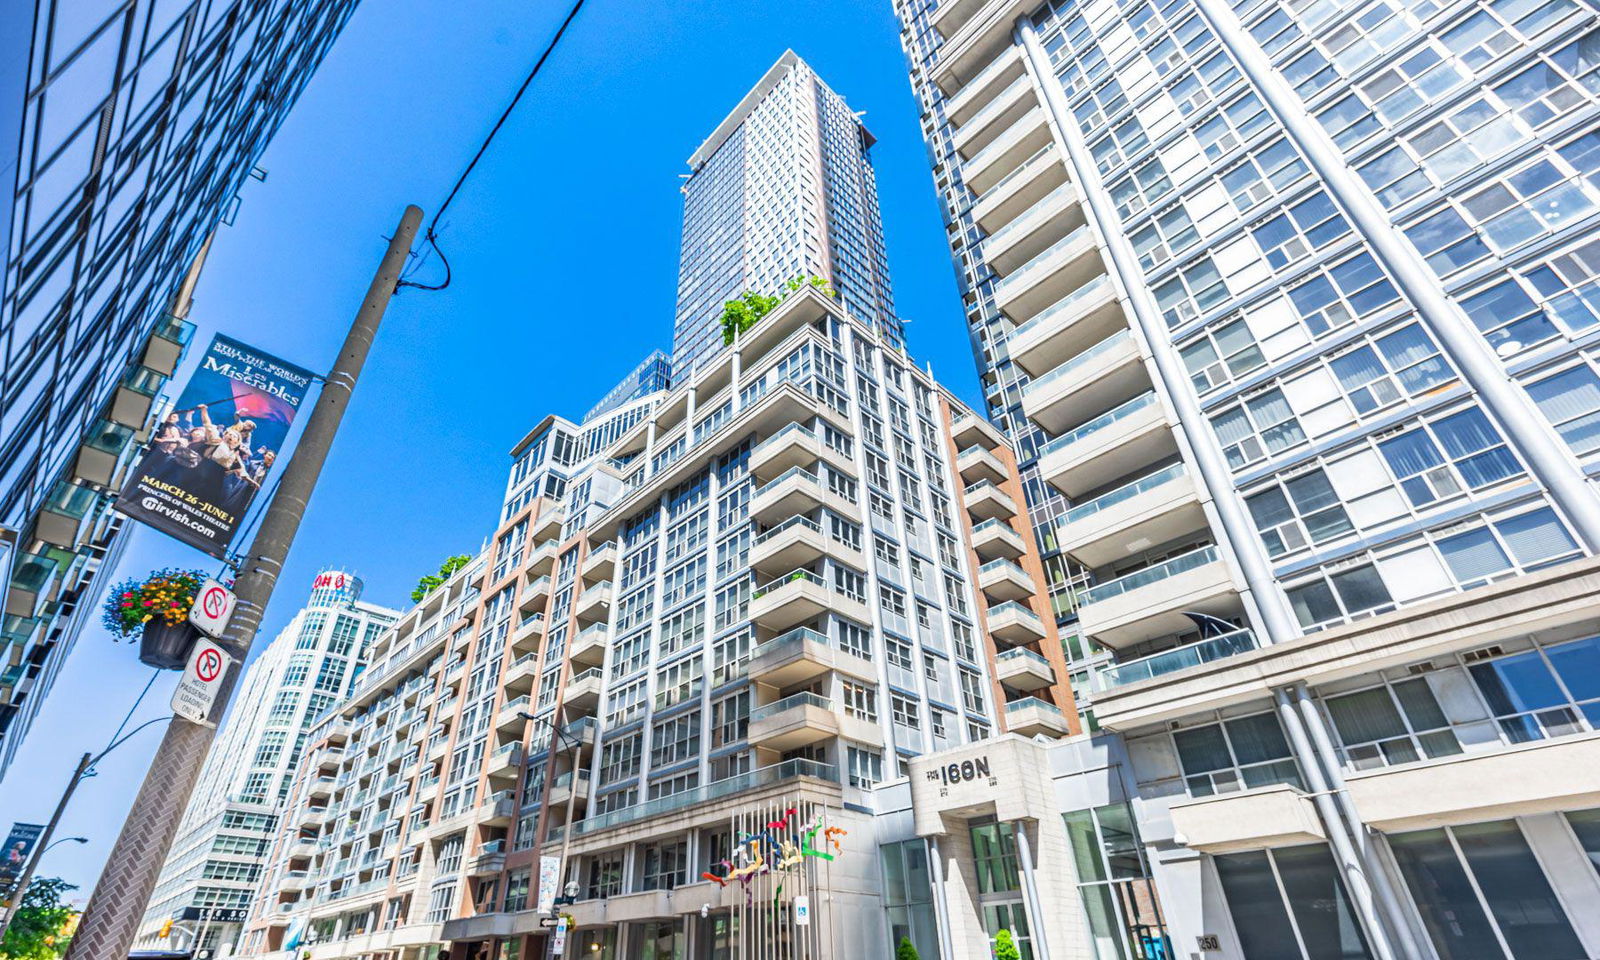
Condo building · 270 Wellington Street W
Icon I Condos is a 12-storey condo with 247 suites, built in 2002 by Tridel. Right now 1 for rent is on the market here.
- 12storeys
- 247suites
- $759/sq ft
- 2002built
No similar units for rent in Icon I Condos right now.
Around this home
Daily convenience, out of 100, from the distances below
Schools nearby
School rating, out of 10.
Helpful calculators
Your HOMEH agent

"I would see it this week."