

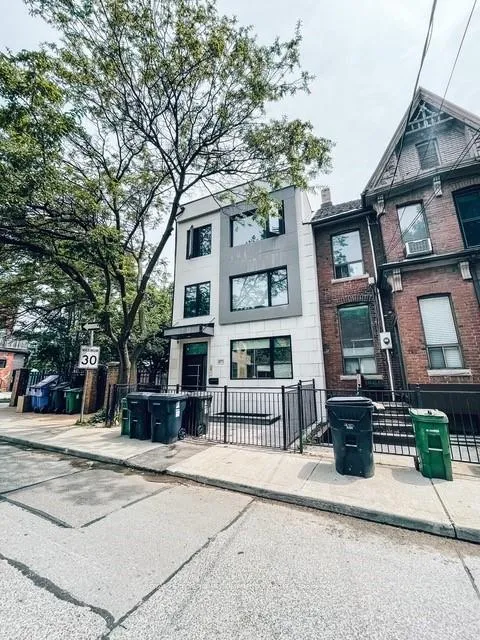
Unit 3, 271 Ontario Street
Multiplex Rented
1/7Unit 3, 271 Ontario Street
Multiplex Rented
 See all 7 photos
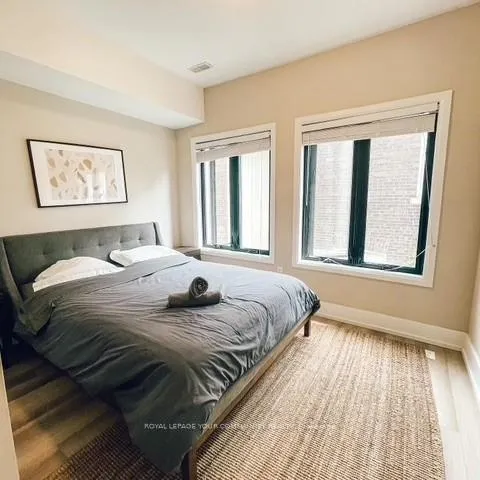
1+1 Bedrooms
1 Bathroom
0 Parking
700–1.1K sq.ft
Entire Home
— Unit
Property history
Facts and features
- BasementNone
- Lease term12 months
- FurnishedFurnished
- LaundryOther
What stands out
- Central air
The homeMultiplex, Apartment, 700–1,100 sq ft
- Type: Multiplex
- Style: Apartment
- Living space: 700–1,100 sq ft
- Basement: None
InsideOther, Other, Rooms above ground 5
- Laundry: Other
- Features: Other
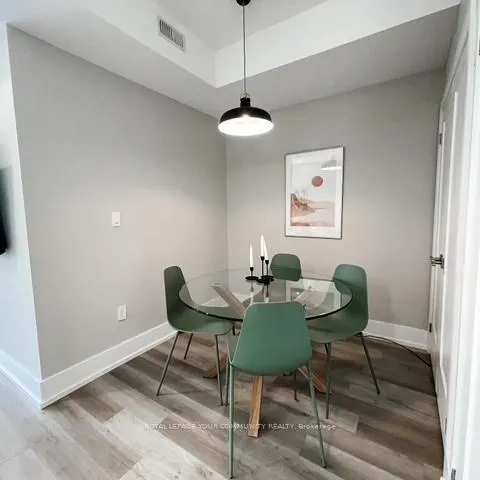
- Rooms above ground: 5
- Bedrooms: 1 + 1 in the basement
- Bathrooms: 1
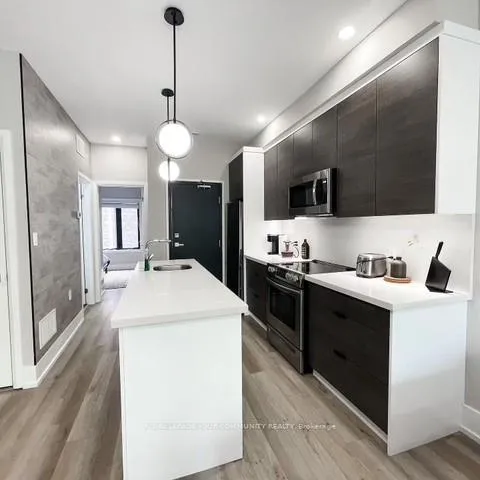
- Kitchens: 1
- Family room: Yes
Outside and lotStone, Shingles, Concrete
- Exterior: Stone
- Roof: Shingles
- Foundation: Concrete
ParkingLane
- Driveway: Lane
Heating, water and powerForced air, gas, Central air, Municipal water
- Heating: Forced air, gas
- Cooling: Central air
- Water: Municipal water
- Sewer: Municipal sewer
Rent and termsRent $1,975 a month, Entire property, Furnished
- Rent: $1,975 a month
- Space for rent: Entire property
- Furnished: Furnished
- Lease: 12 months
- Rent includes: Central air conditioning, common elements, heat, water
Listing detailsC12693218, Rented, Jan 13, 2026
- MLS® number: C12693218
- Status: Rented
- Listed on: Jan 13, 2026
- Days on market: 97
- Updated: Apr 20, 2026
- Possession: 2026-01-13 / Immediate
- Occupied by: Vacant
- Listing brokerage: REMAX YOUR COMMUNITY REALTY
About this home
Unit 3, 271 Ontario Street, Toronto (Moss Park), ON M5A 2V6
Other
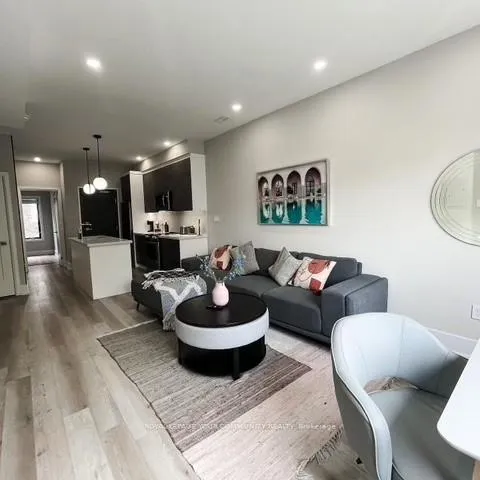
Rare Opportunity To Live In This Beautifully Renovated Suite Tucked Away On A Quiet Street! Professionally Designed With Spectacular Finishes - No Expense Spared! Tons Of Natural Light With Spacious & Functional Layout. Chef's Kitchen Featuring Full Size Appliances, Tons Of Storage & Counter Space. Walk-Out To Private Backyard Oasis Shared Amongst All 4 Units.
Read more
Ask about this home
A HOMEH agent will answer your questions about this home.
Ask a question
Around this home
Dundas St E & Ontario St
Errands
Transit
Parks
Schools
Daily convenience, out of 100, from the distances below
ParkOntario Street Parkette · 15 within 1 km1 min walk17 m
GroceryMei Aonvenience2 min walk134 m
SchoolJune Callwood CentreforWomenandFamilies5 min walk300 m
Train stationOntario Street2 min walk139 m
PharmacyShuter St Pharmacy3 min walk198 m
Cafés & foodJu Sushi & Bar · 15 within 1 km2 min walk129 m
Gym & rec centreThunder Woman Healing Lodge Society3 min walk160 m
LibraryToronto Public Library - Parliament Street7 min walk460 m
WalkDriveStraight-line distance, open map data
Grocery0.1 km
Park0.0 km
Coffee0.3 km
Dining0.1 km
Gym0.4 km
Ontario Street0.1 km
Schools nearby
School rating, out of 10.
June Callwood CentreforWomenandFamiliessecondary · Public · 0.3 km
—
Lord Dufferin Junior and Senior Public Schoolelementary · Public · 0.3 km
2.8/10Low
École élémentaire Gabrielle-Royelementary · Public · 0.4 km
8.1/10Excellent
Contact agent
Helpful calculators
Rent vs buy
Affordability
Mortgage
Down payment
Stress test
CMHC insurance
Your HOMEH agent

KimHOMEH agent · Toronto
"I would see it this week."
Ask Kim