
 See all 9 photos

Book a viewing
Ask HOMEH
About this home
271 St Clair Avenue E, Toronto
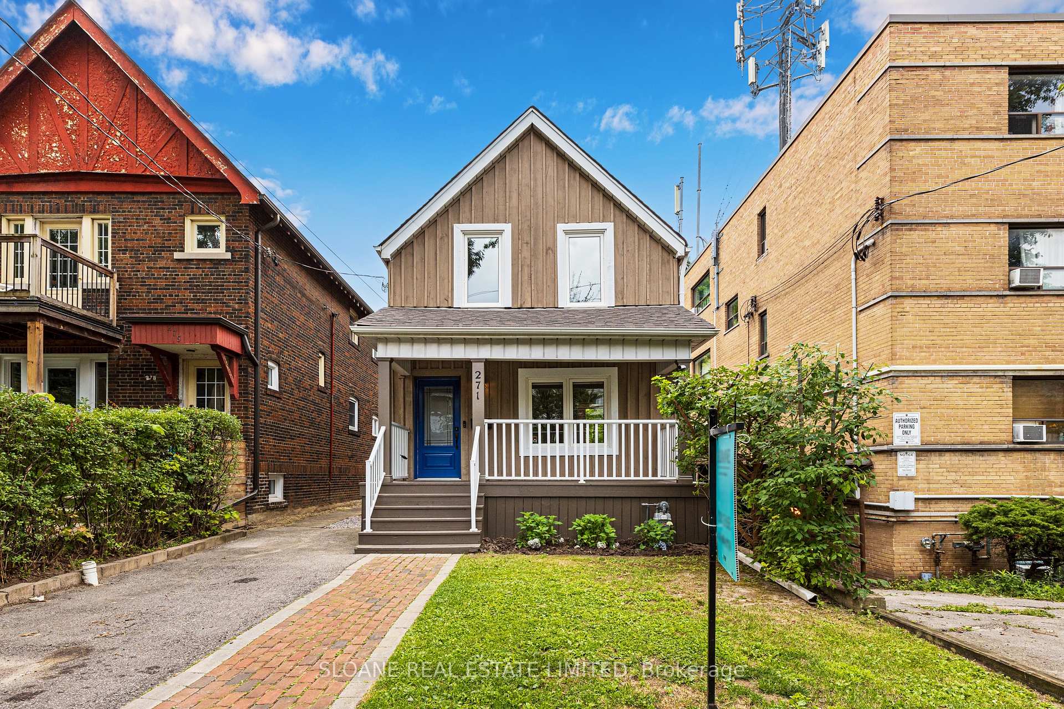
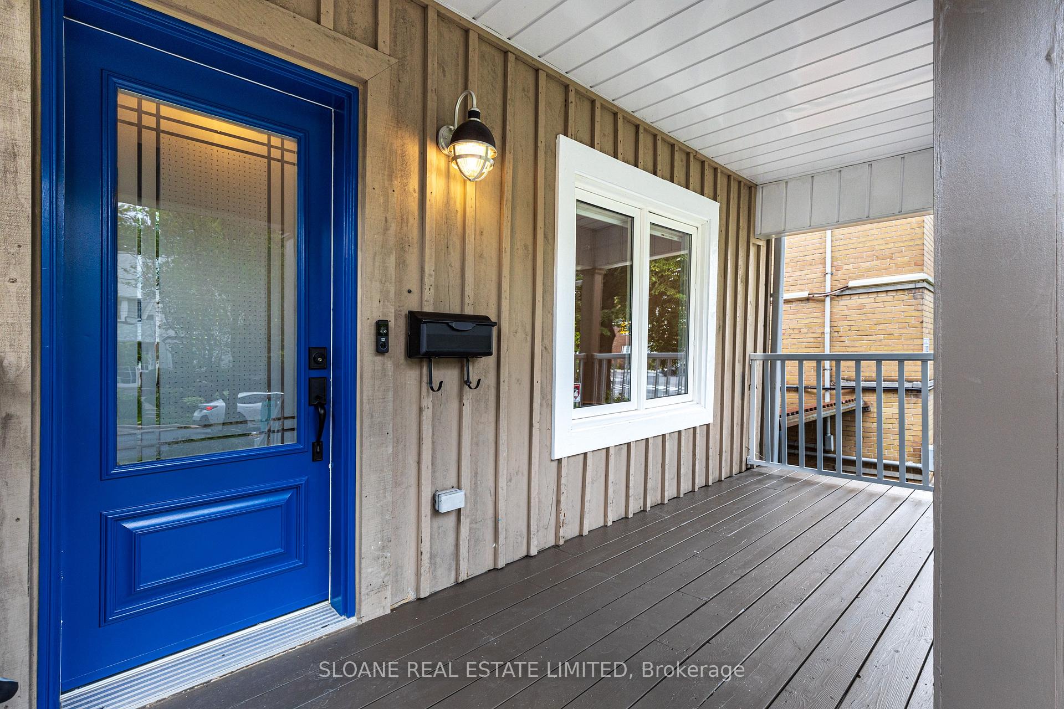
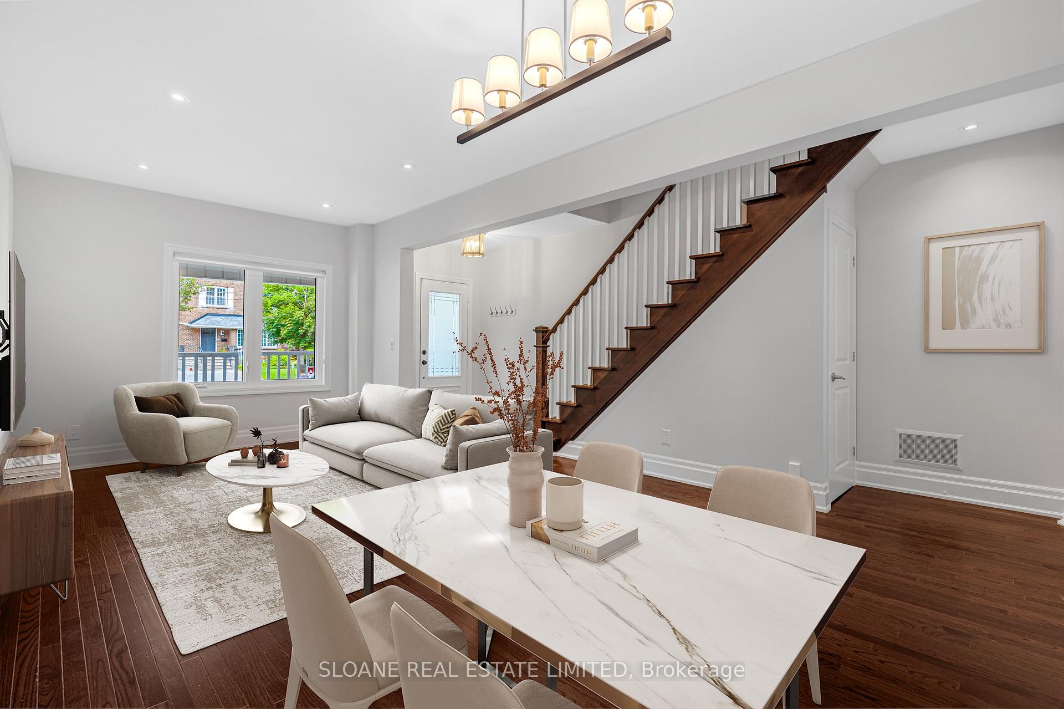
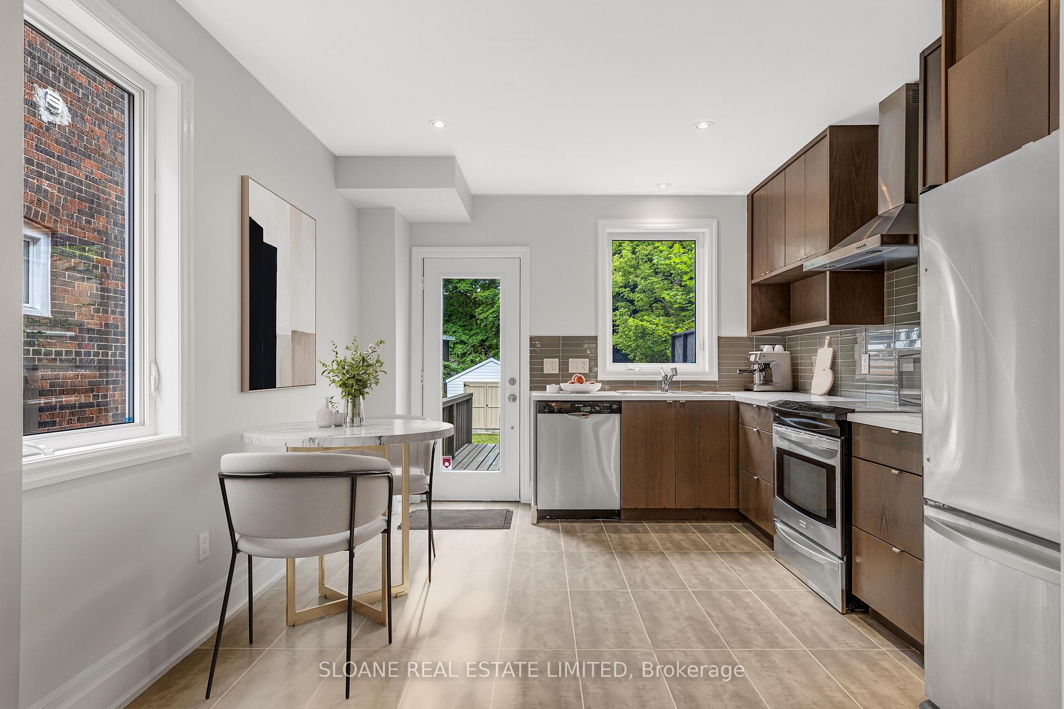
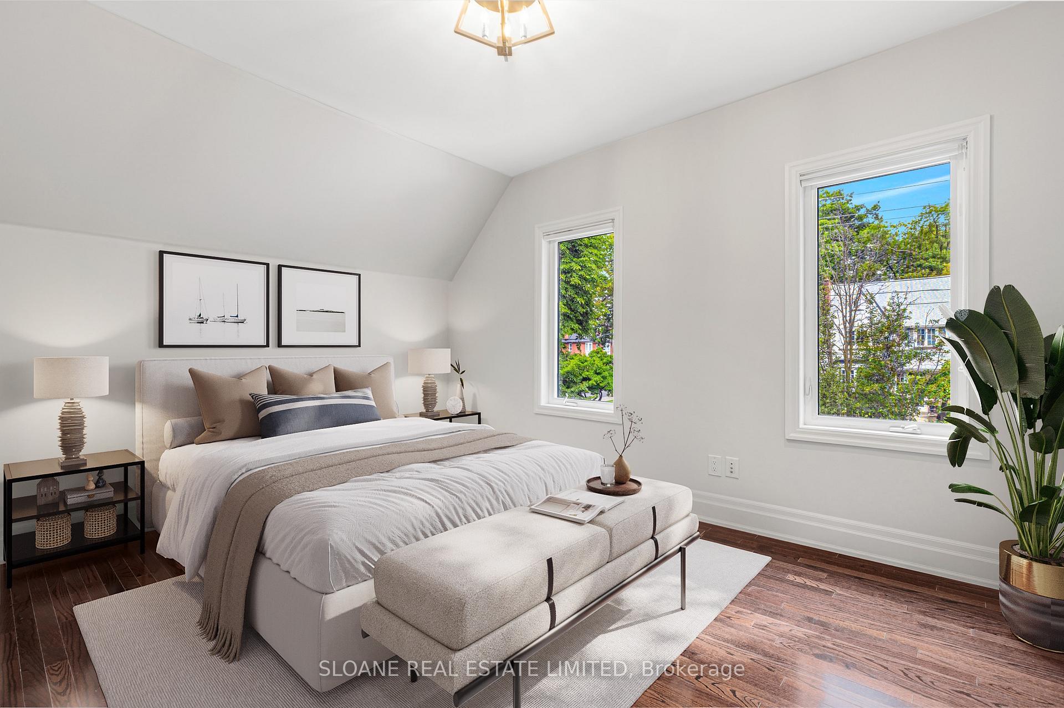
Rosedale-Moore Park's 271 St Clair Ave E - a beautifully renovated 3-bedroom ENTIRE single family home with private driveway & backyard in the heart of the quietly affluent, family oriented, coveted Moore Park/Rosedale area. This newly renovated residence blends classic Toronto character w/ modern updates throughout, offering comfortable, move-in ready living in one of the city's most established neighbourhoods. Enter your stylish modern city retreat, fitted w/ gleaming hardwood floors, 3 bedrooms, 1 spa inspired marble bathroom, large open concept living and dining space, large & sunny kitchen w/ stainless steel appliances and eat-in breakfast area. Enjoy lots of outdoor space w/ large covered front porch, large backyard porch walk out from kitchen & large private fenced backyard. The main floor features a bright principal living & dining area, updated kitchen w/ newer stainless steel appliances and breakfast area with walk out to large porch, a functional layout ideal for everyday living & entertaining. Three bedrooms including a large master suite on the second level provide flexible space for families, professionals, or a work-from-home setup. The basement offers ample storage, a brand new washer and dryer. The home has brand new high efficiency AC, a new roof and an outdoor shed for more storage of bikes and much more. Unbeatable location: steps to St. Clair subway station (Line 1), the shops and restaurants of Yonge & St. Clair & Summerhill, David A. Balfour Park, the Moore Park Ravine, and Mount Pleasant Cemetery trails. Top-tier school catchments including Whitney Junior Public School, Deer Park, and Our Lady of Perpetual Help (OLPH). Minutes to downtown, the DVP, U of T, & all major commuter routes. This exceptional opportunity to live in a premier midtown neighbourhood known for its tree-lined streets, lush ravine access, exceptional schools, bike paths, hiking parks, walks, tennis & pickleball, grocery, restaurants and shopping awaits you. 6mo+ lease term
Facts & features
Book a viewing
Rooms
10 rooms · 1 bathroom
- Dining room12′6″ × 10′1″126 sq.ft.
- Living room10′2″ × 9′9″99 sq.ft.
- Kitchen12′ × 11′3″135 sq.ft.
- Foyer6′7″ × 5′11″39 sq.ft.
- Primary bedroom16′6″ × 10′6″173 sq.ft.
- Bathroom9′5″ × 6′57 sq.ft.
- Bedroom 311′11″ × 6′2″73 sq.ft.
- Bedroom 29′6″ × 9′3″88 sq.ft.
- Laundry19′9″ × 15′10″313 sq.ft.
- Utility room11′3″ × 10′11″123 sq.ft.
Around this home
Schools nearby
School rating, out of 10.
Listing details
Helpful tools
Your HOMEH agent
"I would see it this week."
Ask HOMEH about this home
Price, neighbourhood, monthly cost. Ask anything.
HOMEH Intelligent Agent is an AI, not a licensed representative. Check anything important with your agent.