

Unit 710, 2727 Yonge Street
Unit 710, 2727 Yonge Street
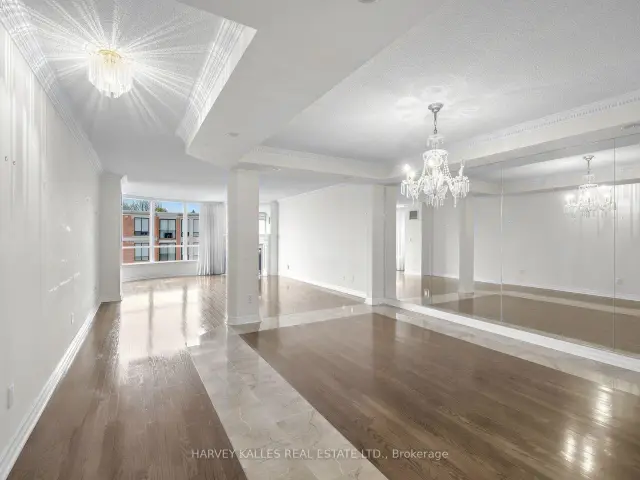 See all 46 photos
Included in condo fee: Water, Parking, Common Elements, Building Insurance
Facts and features
- ExposureWest
- LaundryIn-suite
- LockerOwned
- BalconyOpen
- Hardwood floors
- Fireplace
- Central air
- Concierge
- Indoor pool
- Party room/meeting room
The homeCondo Apartment, 1 storey/apt, 1,800–1,999 sq ft
- TypeCondo Apartment
- Style1 storey/apt
- Living space1,800–1,999 sq ft
- BasementNone
- ExposureWest
InsideFireplace Yes, natural gas, Hardwood, Ceramic, Broadloom, In-suite laundry, main level
- FireplaceYes, natural gas
- FlooringHardwood, Ceramic, Broadloom
- LaundryIn-suite laundry, main level
- FeaturesOther
- SecurityConcierge/security
- ElevatorYes
- Rooms above ground8
- Bedrooms2 + 1 in the basement
- Bathrooms2
- Kitchens1
- Family roomYes
OutsideBrick, Open, Elevator, level entrance, level within dwelling, open floor plan
- ExteriorBrick
- BalconyOpen
- AccessibilityElevator, level entrance, level within dwelling, open floor plan
Parking and locker2 Parking, Underground, Parking type Owned
- Spaces2 Parking
- GarageUnderground
- Parking typeOwned
- DrivewayUnderground
- Spot26
- LockerOwned
- Locker number26
- Locker levelP2
BuildingThe residence of lawrence park, Storeys 7, Units 101
- NameThe residence of lawrence park
- Storeys7
- Units101
- Registered1997
- Condo corporation1172
- AmenitiesConcierge, elevator, indoor pool, party room/meeting room, rooftop deck/garden, visitor parking
- PetsAllowed
Heating, water and powerHeat pump, gas, Central air
- HeatingHeat pump, gas
- CoolingCentral air
Costs and taxesTaxes $7,526 a year, Condo fee $2,150 a month, Common elements included, building insurance included, water included, parking included
- Taxes, 2025$7,526 a year
- Condo fee$2,150 a month
- Fee includesCommon elements included, building insurance included, water included, parking included
- HSTHST included in the price
Included in the sale4 burner stove top, wall oven, paneled fridge/freezer, dishwasher, microwave, stacked washer & dryer, gas fireplace, all electrical light fixtures & all window coverings. all inclusions in 'as is' condition.
- Included4 burner stove top, wall oven, paneled fridge/freezer, dishwasher, microwave, stacked washer & dryer, gas fireplace, all electrical light fixtures & all window coverings. all inclusions in 'as is' condition.
NearbyHospital, library, park, place of worship, public transit, rec./commun.centre
- Close toHospital, library, park, place of worship, public transit, rec./commun.centre
Listing detailsC14178196, For Sale, Nov 13, 2026
- MLS® numberC14178196
- StatusFor Sale
- Listed onNov 13, 2026
- Days on market7
- UpdatedNov 13, 2026
- PossessionFlexible
- Occupied byOwner
- Listing brokerageHARVEY KALLES REAL ESTATE LTD.
About this home
Unit 710, 2727 Yonge Street, Toronto (Lawrence Park South), ON M4N 3R6
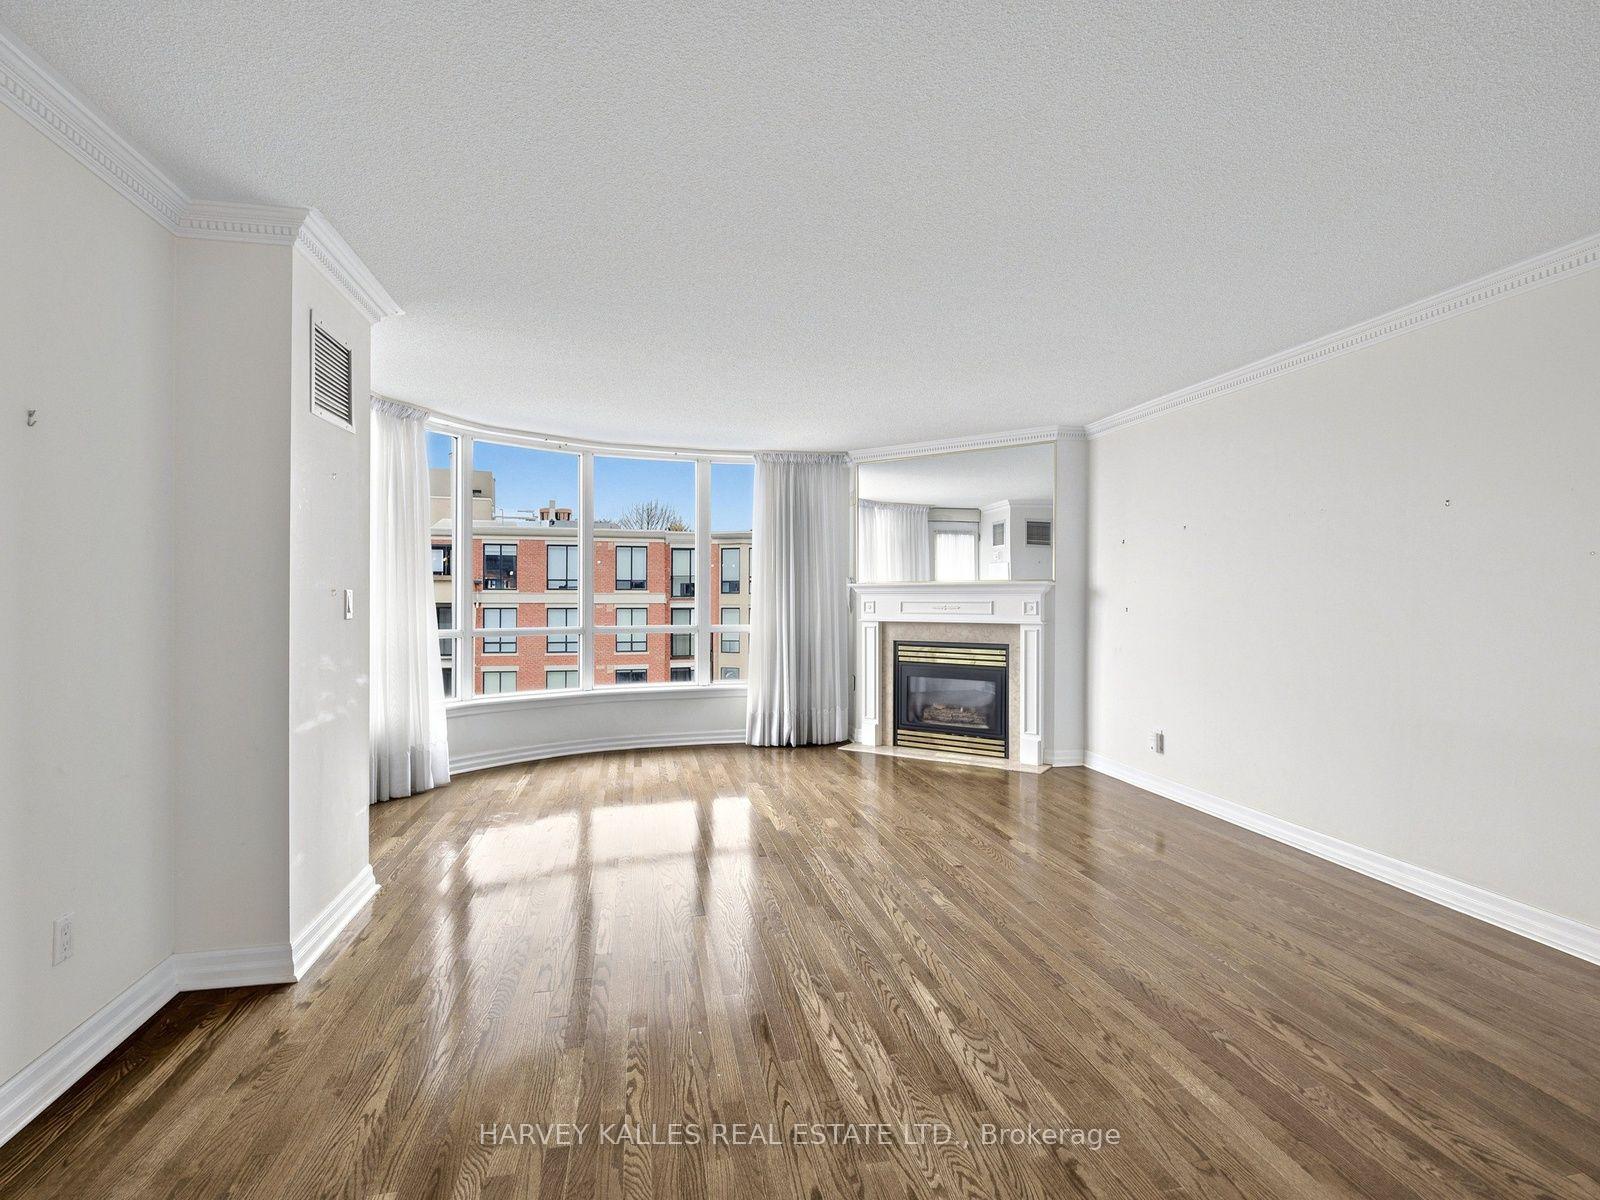
Welcome to this expansive suite in the heart of Yonge and Lawrence. This meticulously maintained, resort-like building offers an oasis of tranquility in the convenient midtown area. With 1961sf, unobstructed western view, open concept living-dining room, this is designed with comfort and entertaining in mind. The separate kitchen is complete with granite countertops and ample storage, including floor-to-ceiling cabinetry on both sides. Retreat to the primary bedroom, boasting a private 6-piece ensuite, his and hers closets, and direct access to den. The second bedroom also enjoys floor-to-ceiling windows and ample closets. The large family room is versatile and can be used as a home office or a third bedroom. Access the amazing building amenities, such as an indoor pool, sauna, rooftop deck with BBQ, library, 24 hrs concierge, guest suite, party room with catering kitchen and more. Ideally located just minutes from top-rated restaurants, cafes, transit, shops and all of the vibrancy of Yonge Street. Includes Tandem 2 car parking & an oversized Locker room right behind the parking spot. The living room, dining room and primary bedroom are virtually staged.
Book a viewing
Know more about The Lawrence Park Condominiums
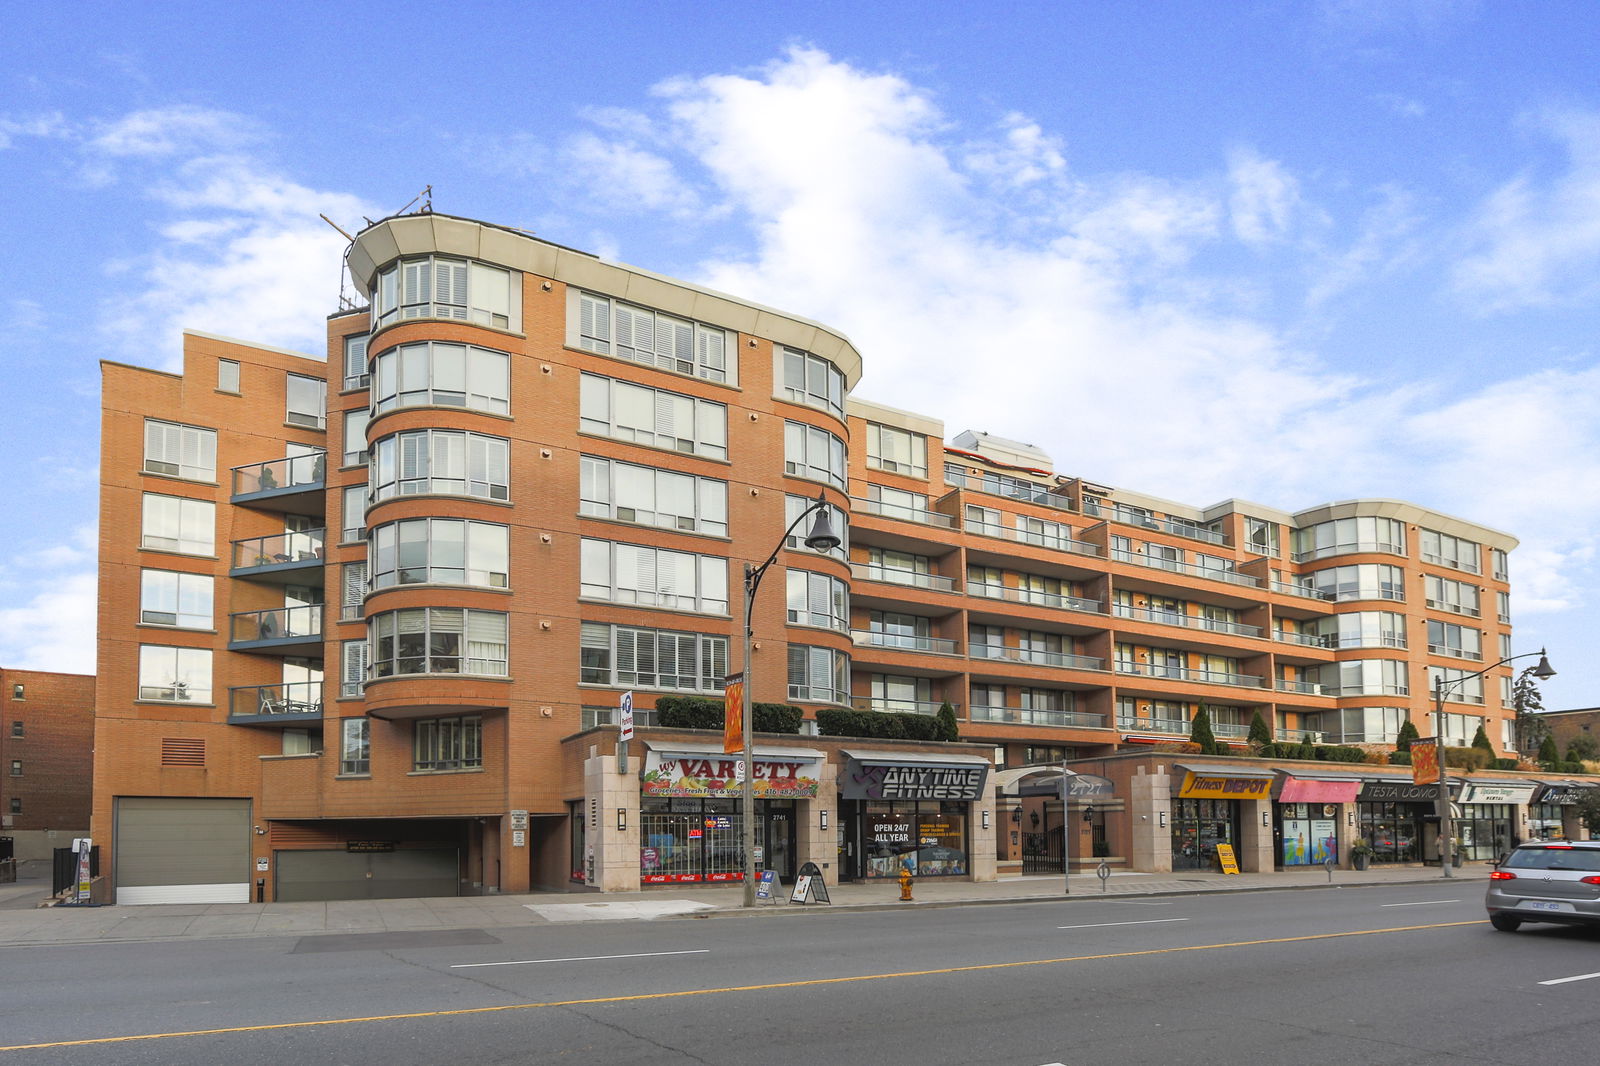
Condo building · 2727 Yonge Street
The Lawrence Park Condominiums is a 7-storey condo with 101 suites, built in 1997 by Blythwood Holdings Inc. Right now 1 for sale is on the market here.
- 7storeys
- 101suites
- $818/sq ft
- 1997built
No similar units for sale in The Lawrence Park Condominiums right now.
Around this home
Daily convenience, out of 100, from the distances below
Schools nearby
School rating, out of 10.
Helpful calculators
Your HOMEH agent

"I would see it this week."