
Unit 713, 2727 Yonge Street
Toronto (Lawrence Park South)Unit 713, 2727 Yonge Street
Toronto (Lawrence Park South)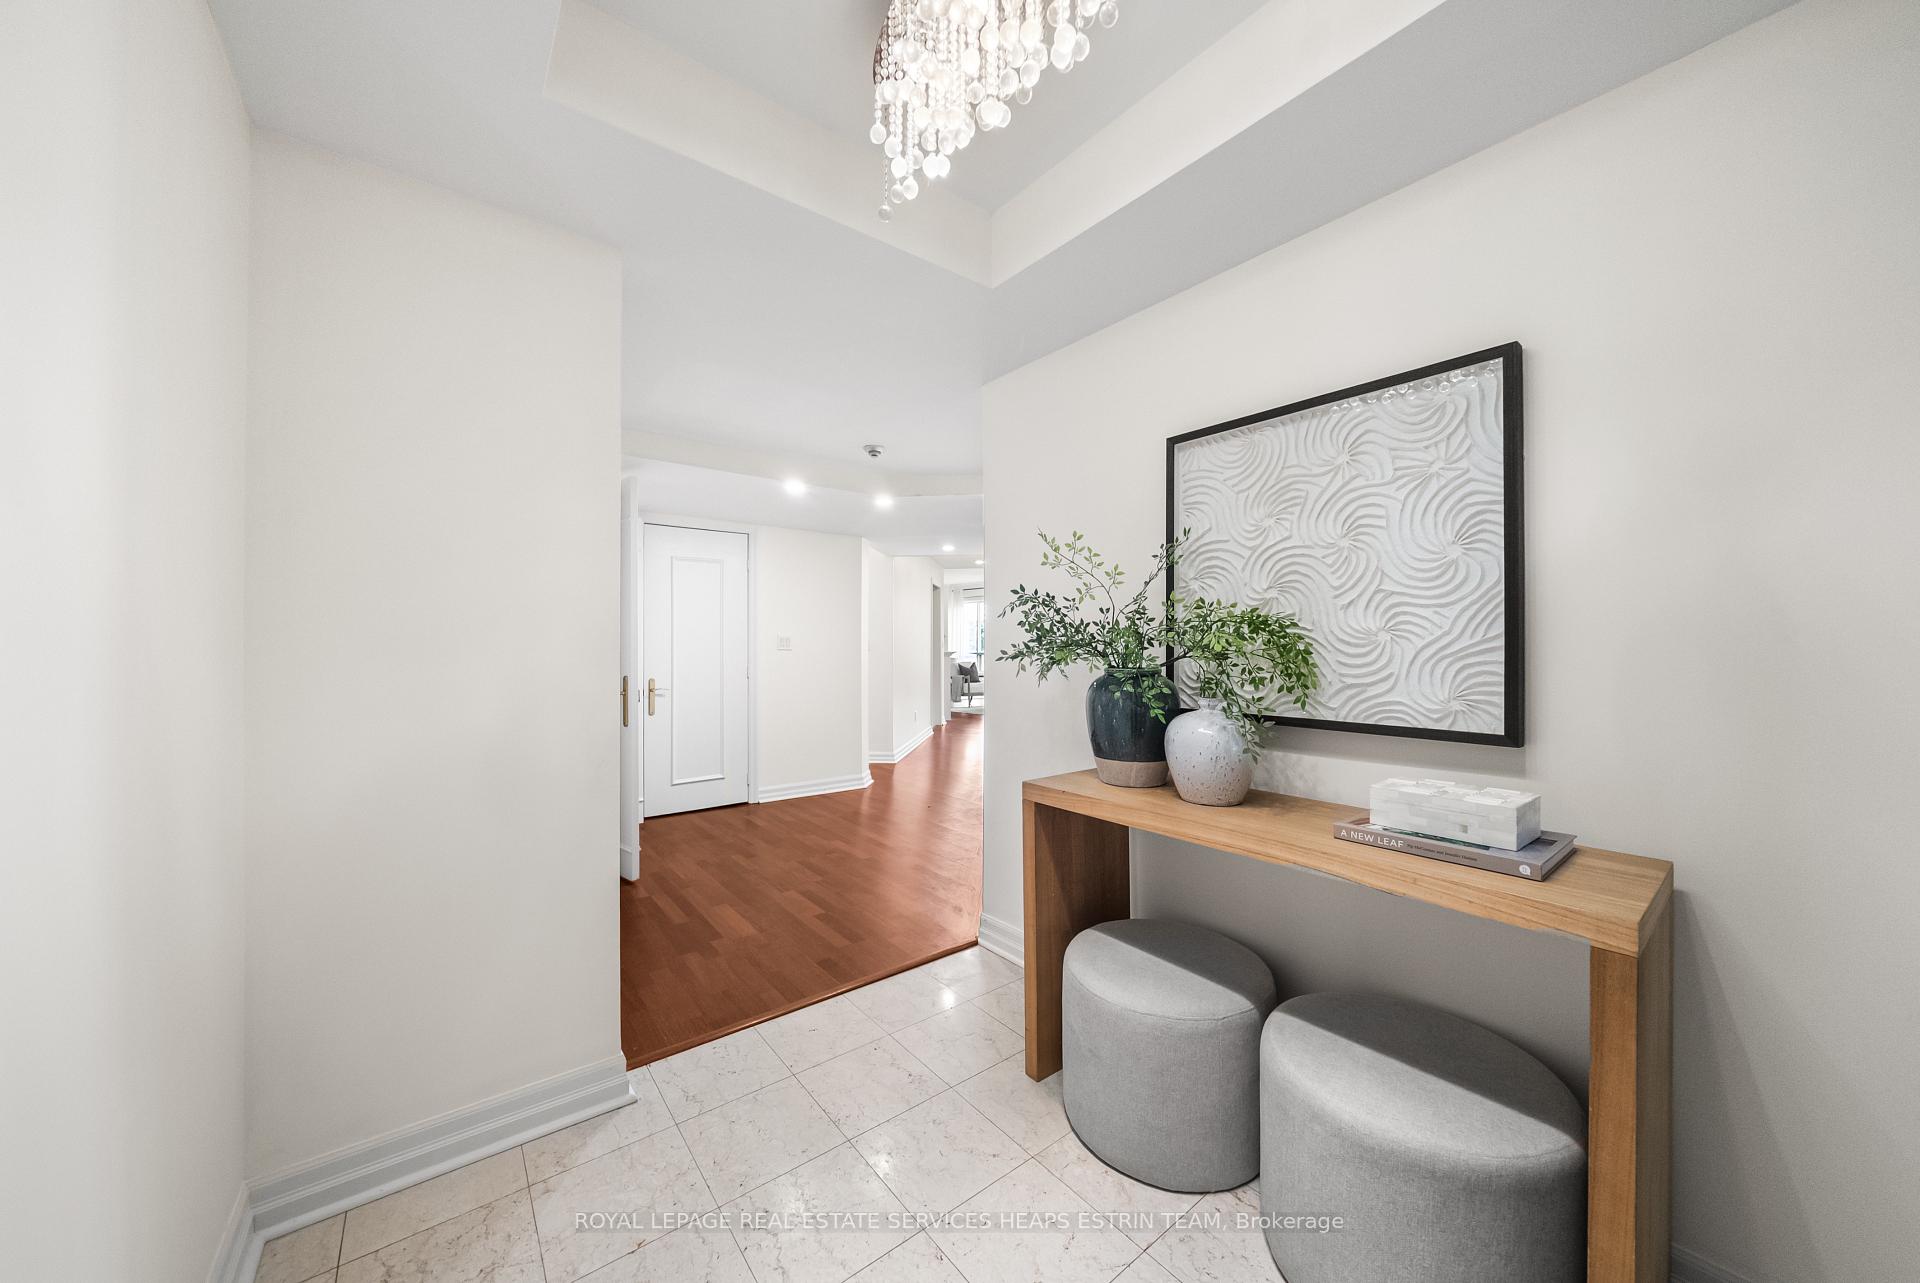

 See all 44 photos
Property history

This listing has ended. It is no longer available.
Property not available for sale or for rent.
Ask about this home
A HOMEH agent will answer your questions about this home.Ask HOMEH
About this home
Unit 713, 2727 Yonge Street, Toronto
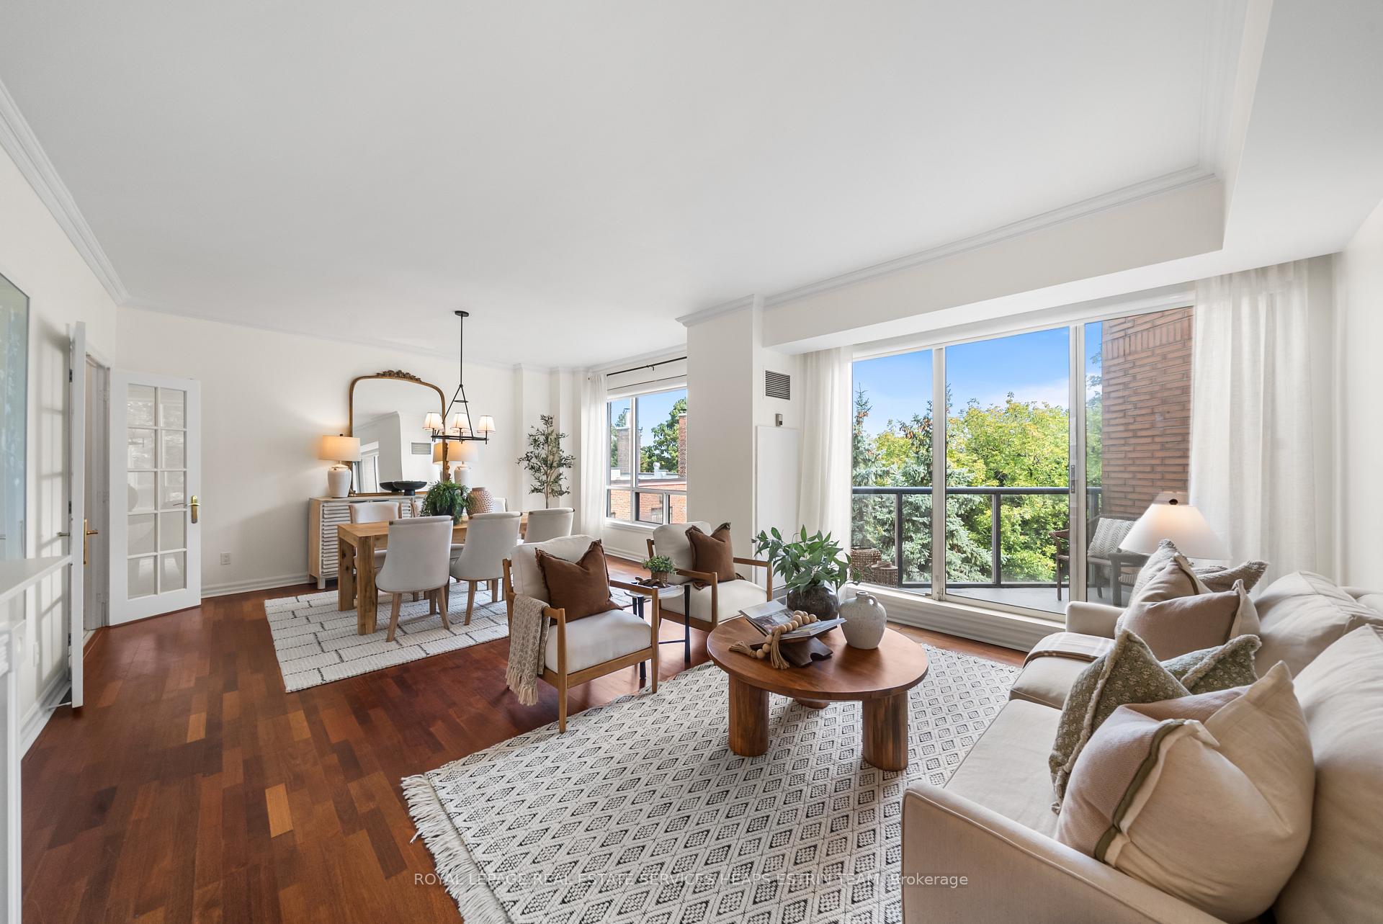
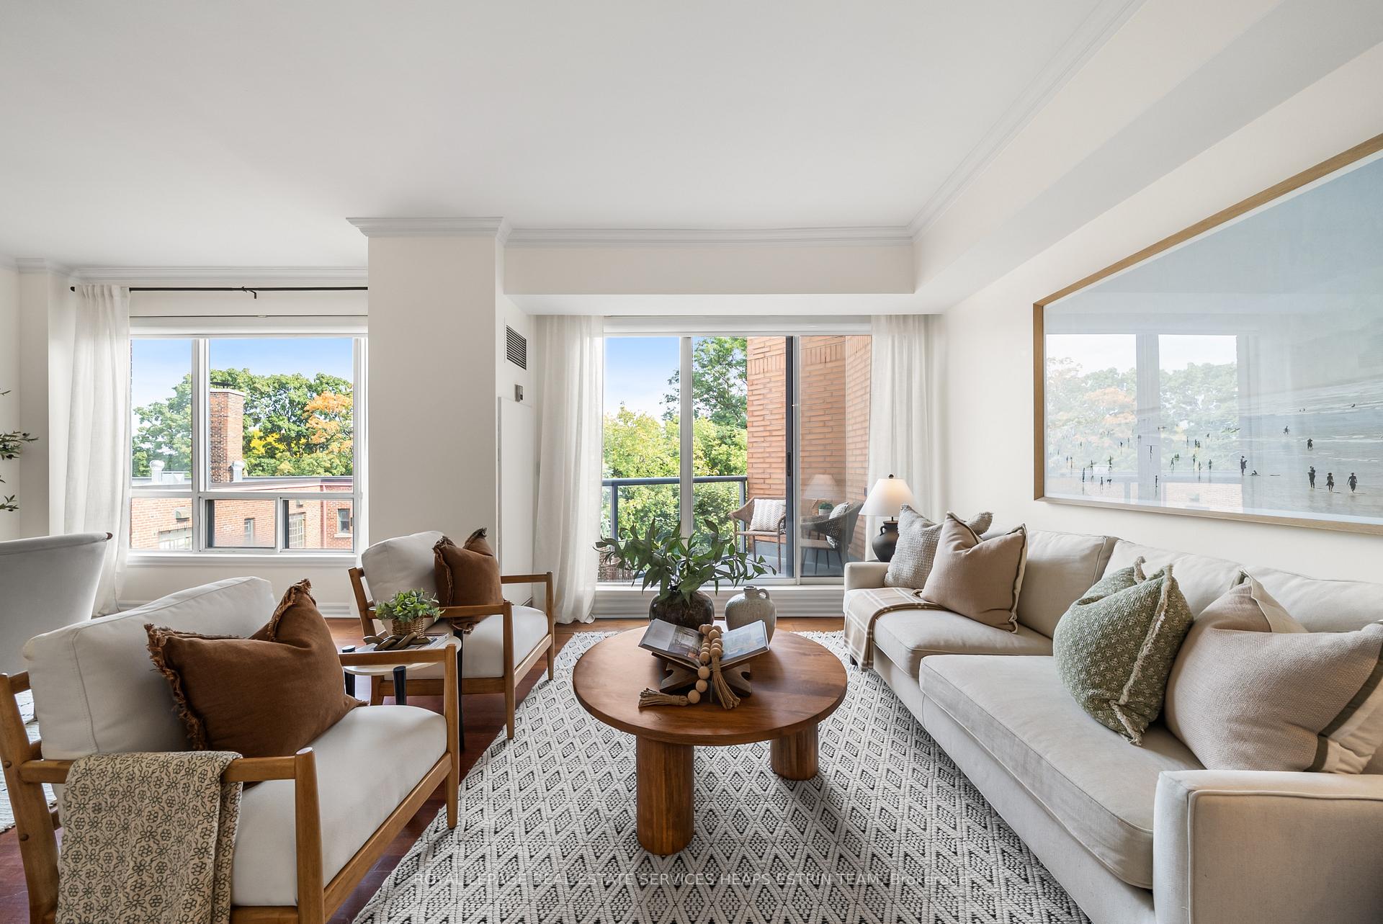
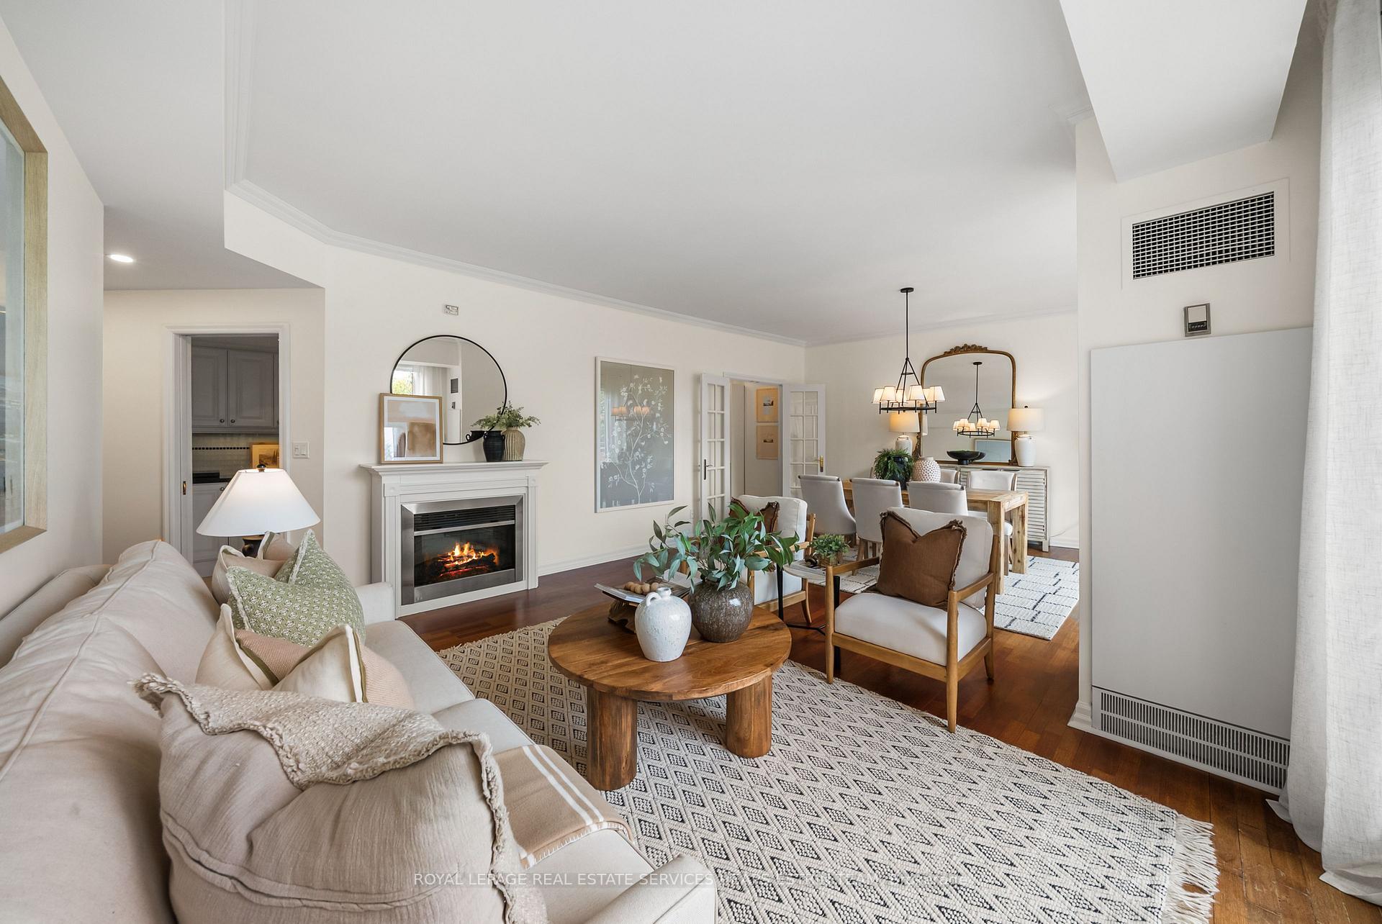
Welcome to Suite 713 at The Lawrence Park Condominiums, an expansive corner residence that offers over 1500 square feet of refined living space. Designed with timeless appeal and classic charm, this two bedroom, two bathroom suite includes two parking spaces, a locker, and enjoys both northeast and northwest serene green exposures with three walkouts and two private balconies that seamlessly extend the living experience outdoors.The thoughtfully conceived floor plan features an inviting foyer, spacious principal rooms with hardwood flooring and fireplace, a functional eat-in kitchen, and a private primary retreat complete with double closets, balcony, and a spa-inspired five piece ensuite bathroom. A generous second bedroom with custom built ins, a three piece bath, and ensuite laundry complete this elegant home.Life at 2727 Yonge is elevated by a curated collection of amenities including a resort style pool and spa, a rooftop terrace with sweeping city views, a fully equipped fitness centre, library, party room, concierge service, guest suites, visitors parking & more! Ideally located in Lawrence Park, this freshly painted residence combines the charm of an established neighbourhood with the convenience of being right on Yonge Street, steps to boutiques, cafés, green spaces, and transit. Suite 713 represents a rare opportunity to enjoy sophistication and lifestyle in one of Toronto's most desirable communities.
Facts & features
Ask about this home
A HOMEH agent will answer your questions about this home.
Rooms
6 rooms · 2 bathrooms
- Living room15′6″ × 13′201 sq.ft.
- Dining room15′6″ × 11′5″177 sq.ft.
- Kitchen20′10″ × 8′5″176 sq.ft.
- Primary bedroom17′8″ × 12′212 sq.ft.
- Bedroom 217′3″ × 10′10″187 sq.ft.
- Foyer13′8″ × 6′7″90 sq.ft.
Around this home
Schools nearby
School rating, out of 10.
Listing details
Helpful tools
Your HOMEH agent
"I would see it this week."
Ask HOMEH about this home
Price, neighbourhood, monthly cost. Ask anything.
HOMEH Intelligent Agent is an AI, not a licensed representative. Check anything important with your agent.