
274 Carlton Street
Toronto (Cabbagetown-South St. James Town)274 Carlton Street
Toronto (Cabbagetown-South St. James Town)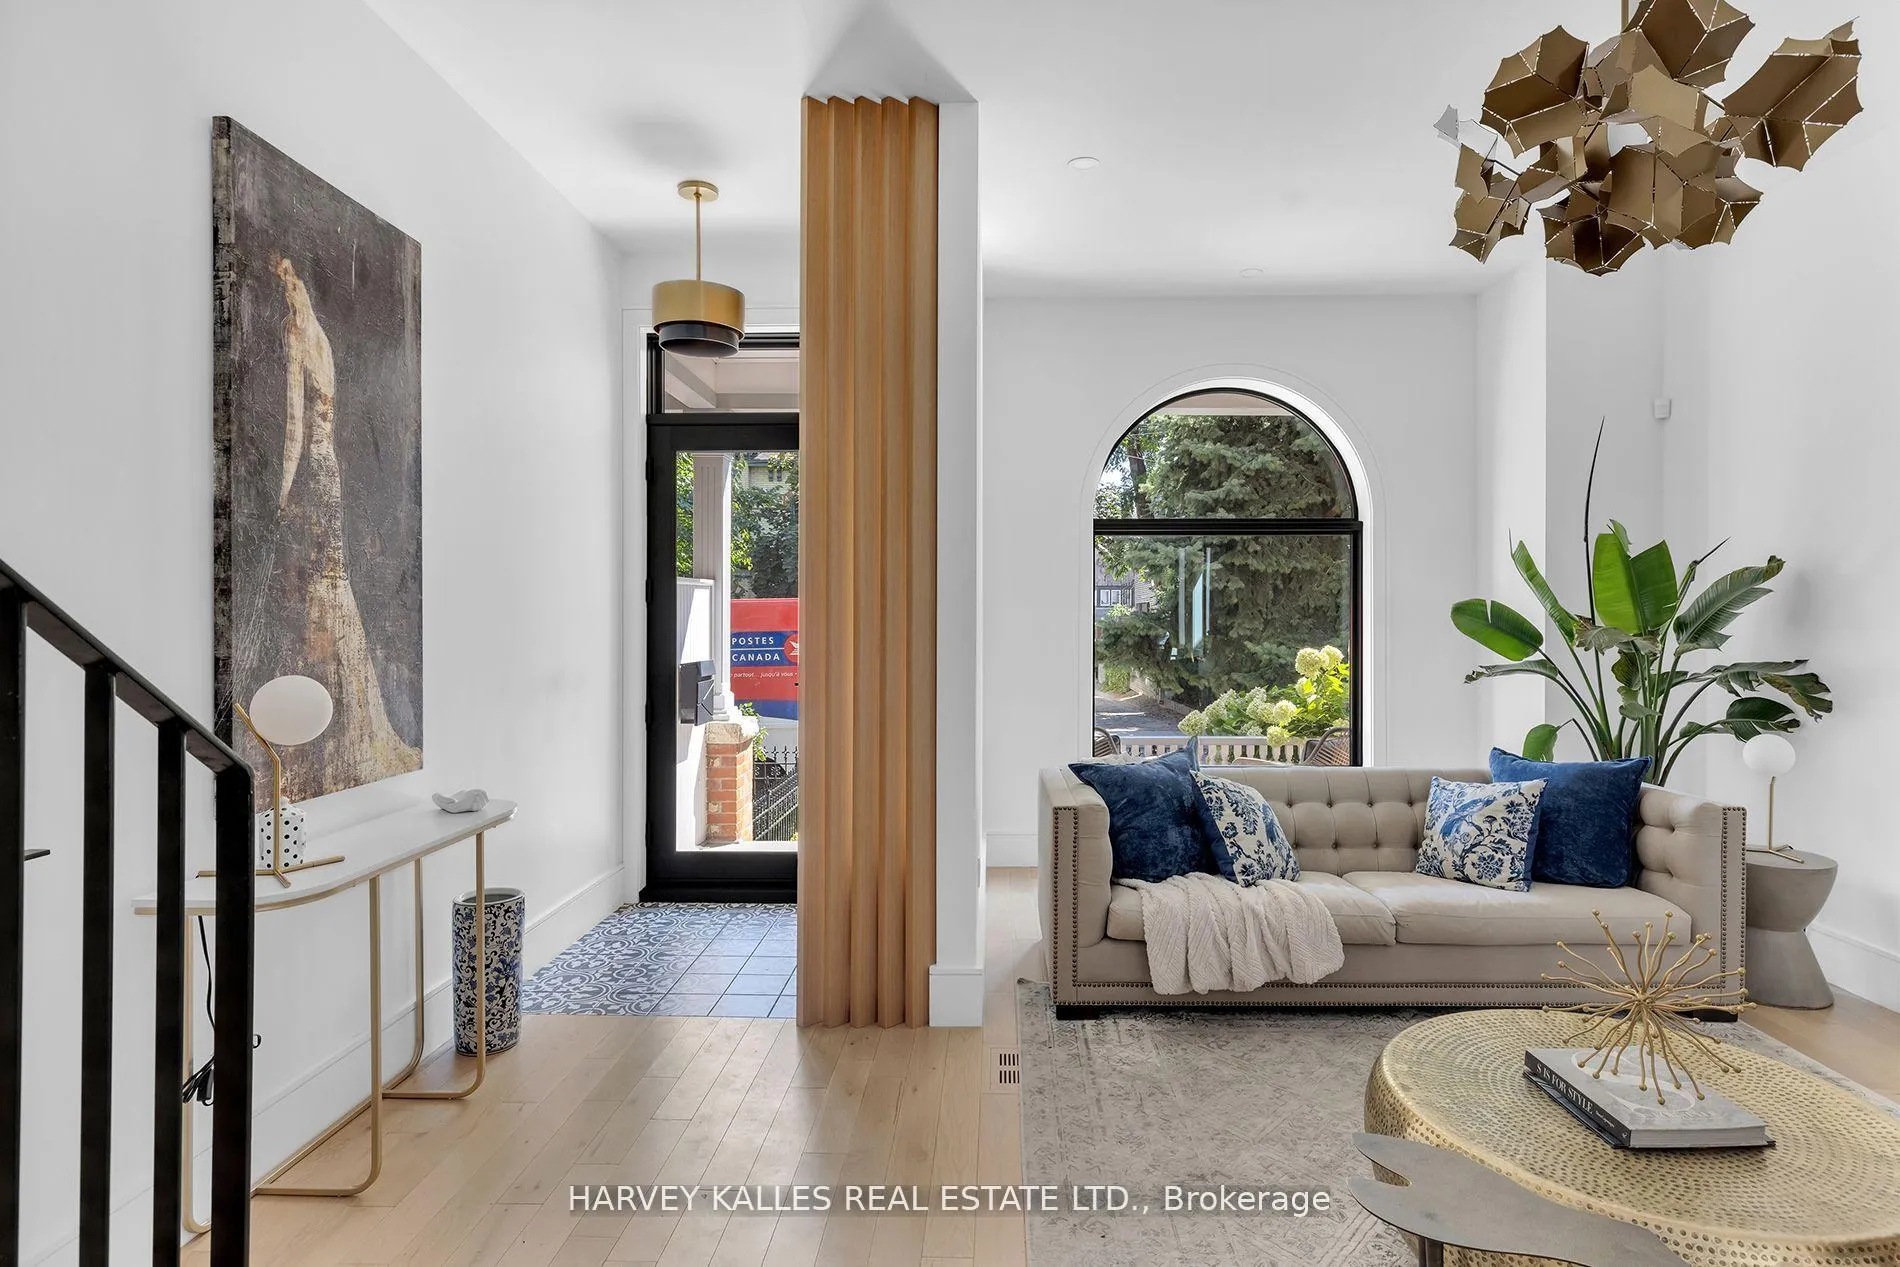
 See all 36 photos
Property history

This listing has ended. It is no longer available.
Property not available for sale or for rent.
About this home
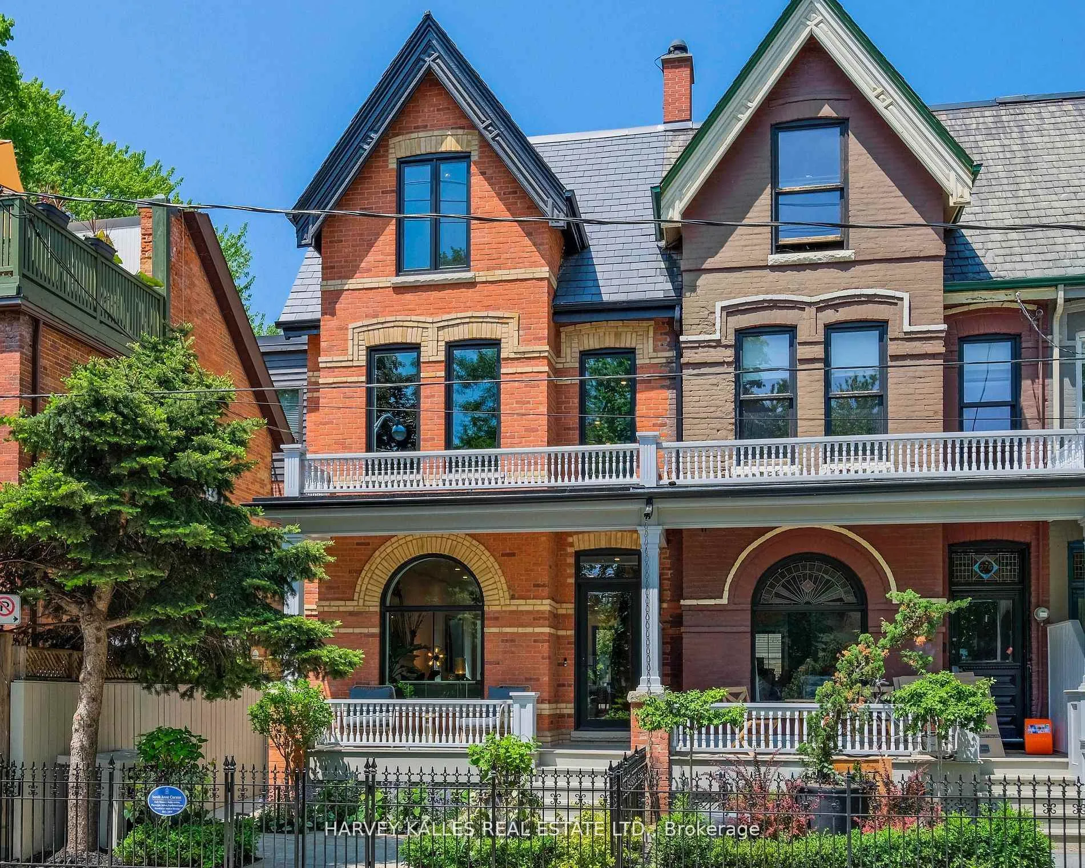
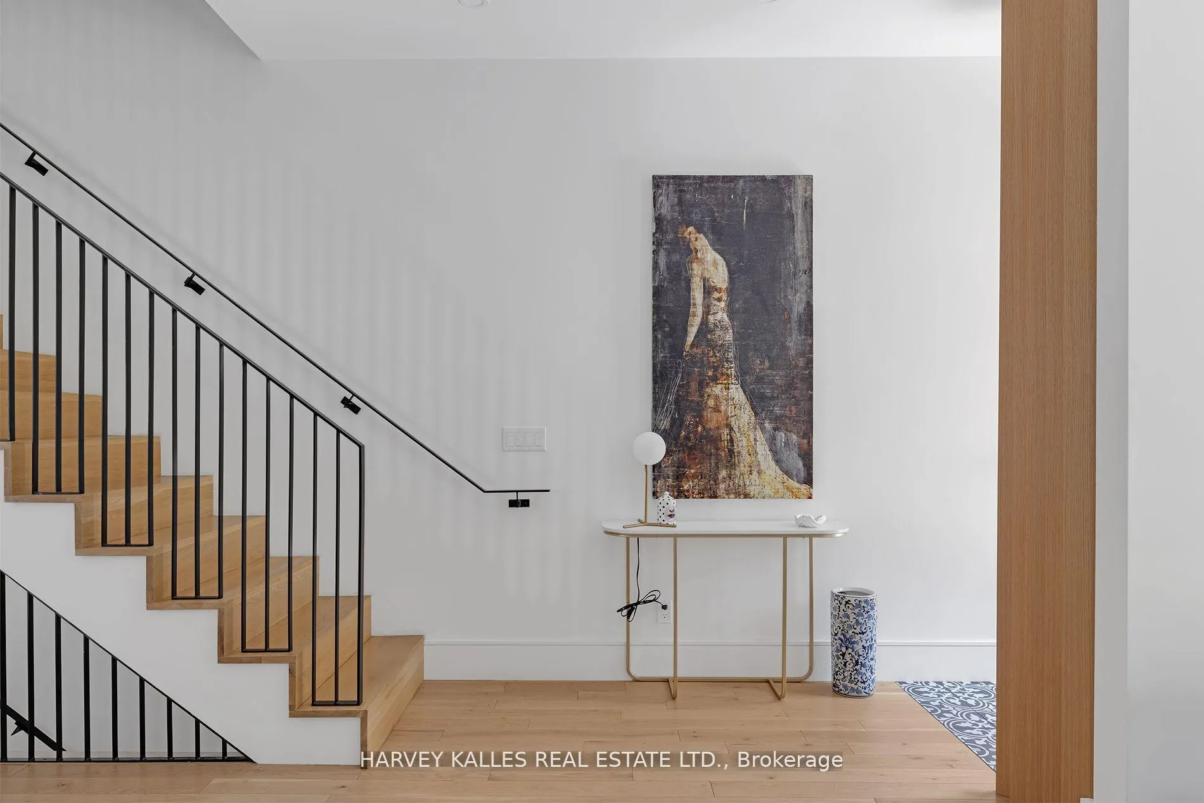
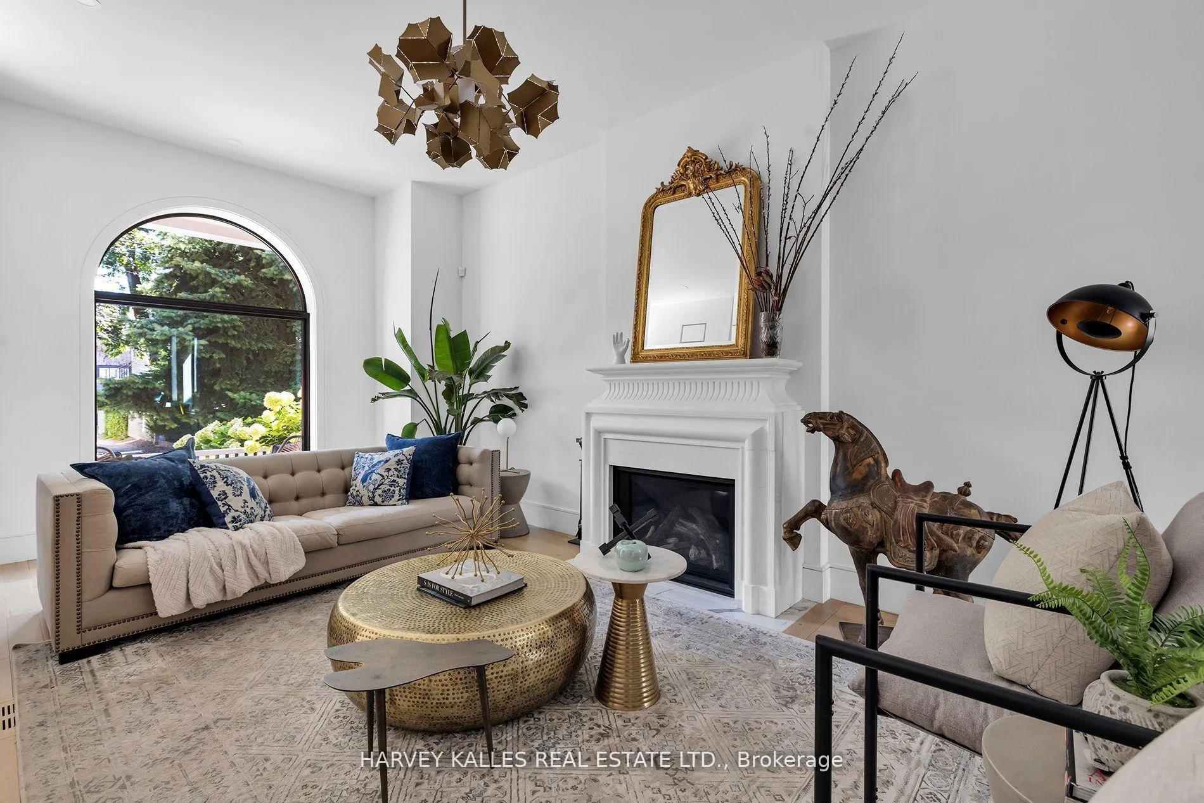
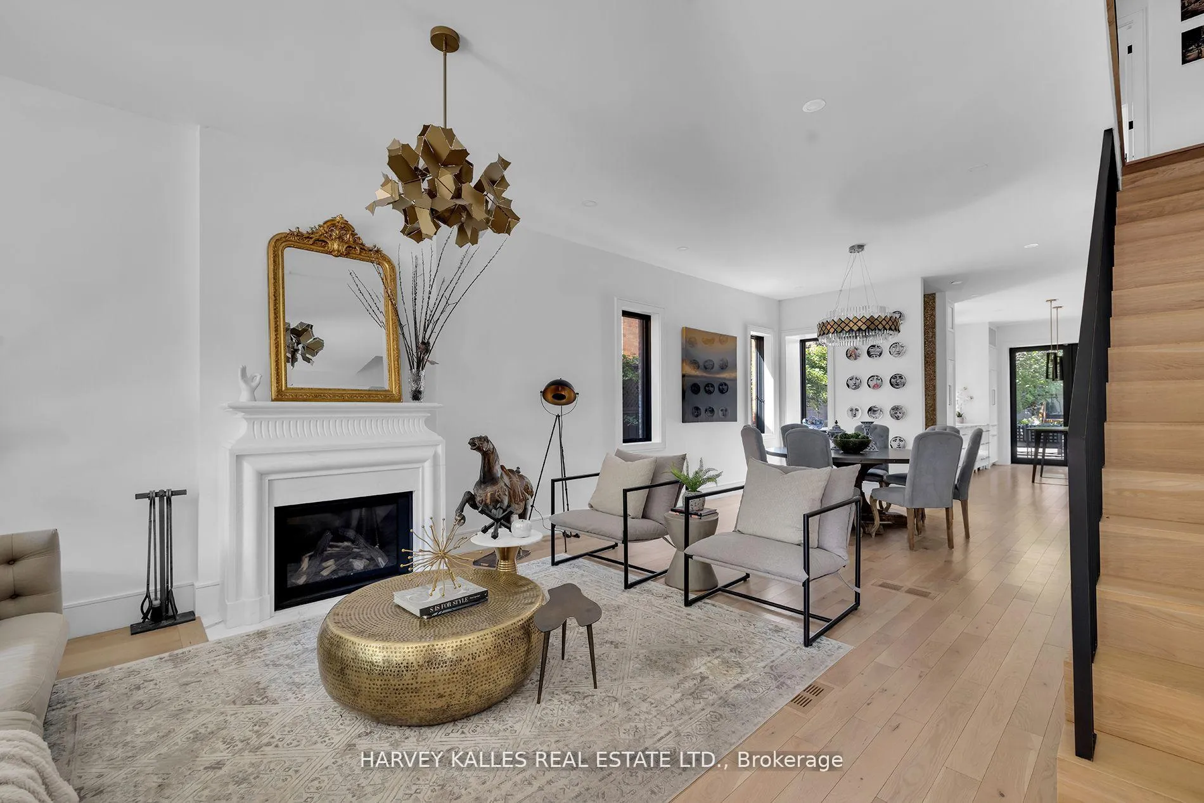
Known as one of the "Painted Ladies, this end-row Victorian has undergone an award winning exterior restoration and its interiors brought back to the studs for a renovation to the absolute highest standard. Located on one of the best blocks in Cabbagetown, this 3-storey home is complete with a highly coveted 2 car garage (with ability to add lifts). The main floor establishes a jaw-dropping first impression with its soaring ceilings, abundance of light through oversized windows and luxurious details including an 18th century reproduction marble fireplace mantle. The second floor has three generous 'king-size' bedrooms and two gorgeous designer bathrooms. The third floor is fully dedicated to the primary suite, where you are first welcomed into a light-filled bedroom, the ideal place to wake up with views of the lush green gardens and a balcony to enjoy your morning coffee. Through a pocket door you enter a dazzling and luxurious primary ensuite, with inviting heated floors and multiple oversized skylights, including inside the double rainfall shower. The south side of this primary suite hosts a spectacular walk-in closet, with custom California closets, and a secondary set of laundry machines for ultimate convenience. Legal 1 bedroom lower level apartment not included, but available to negotiate into the lease. Only minutes to the financial district, in close proximity to the best schools in the city and walking distance to Riverdale Park, this is the ideal urban family home.
Facts & features
Ask about this home
A HOMEH agent will answer your questions about this home.
Rooms
12 rooms · 4 bathrooms
- Living room19′11″ × 10′1″201 sq.ft.
- Dining room13′1″ × 15′8″205 sq.ft.
- Kitchen15′5″ × 11′10″182 sq.ft.
- Other3′7″ × 6′7″24 sq.ft.
- Bedroom11′6″ × 11′6″132 sq.ft.
- Bathroom6′11″ × 5′11″41 sq.ft.
- Bedroom 211′6″ × 9′6″109 sq.ft.
- Bedroom 313′8″ × 15′4″210 sq.ft.
- Bathroom5′7″ × 9′6″53 sq.ft.
- Primary bedroom21′2″ × 12′4″261 sq.ft.
- Bathroom11′ × 12′3″135 sq.ft.
- Bedroom 417′1″ × 15′6″265 sq.ft.
Around this home
Listing details
Helpful tools
Your HOMEH agent
"I would see it this week."
Ask HOMEH about this home
Price, neighbourhood, monthly cost. Ask anything.
HOMEH Intelligent Agent is an AI, not a licensed representative. Check anything important with your agent.