
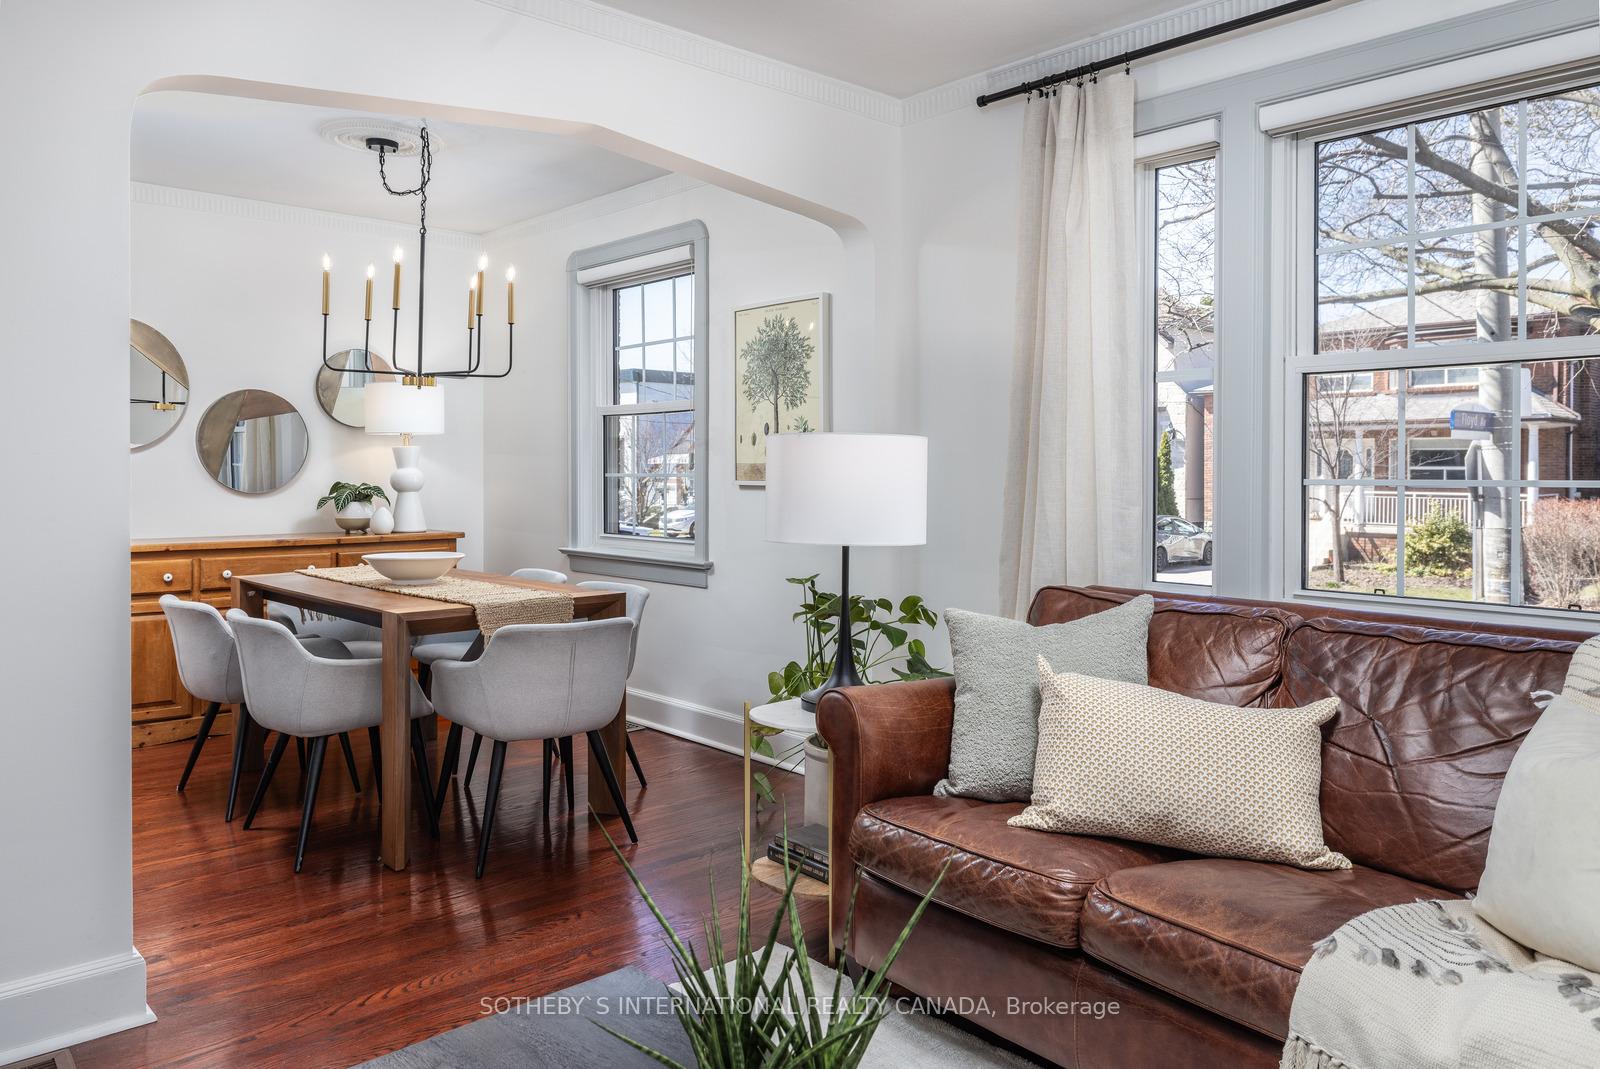
 See all 32 photos
Property history

This home has sold. It is no longer available.
Property not available for sale or for rent.
Book a viewing
Ask HOMEH
About this home
275 Dewhurst Boulevard N, Toronto
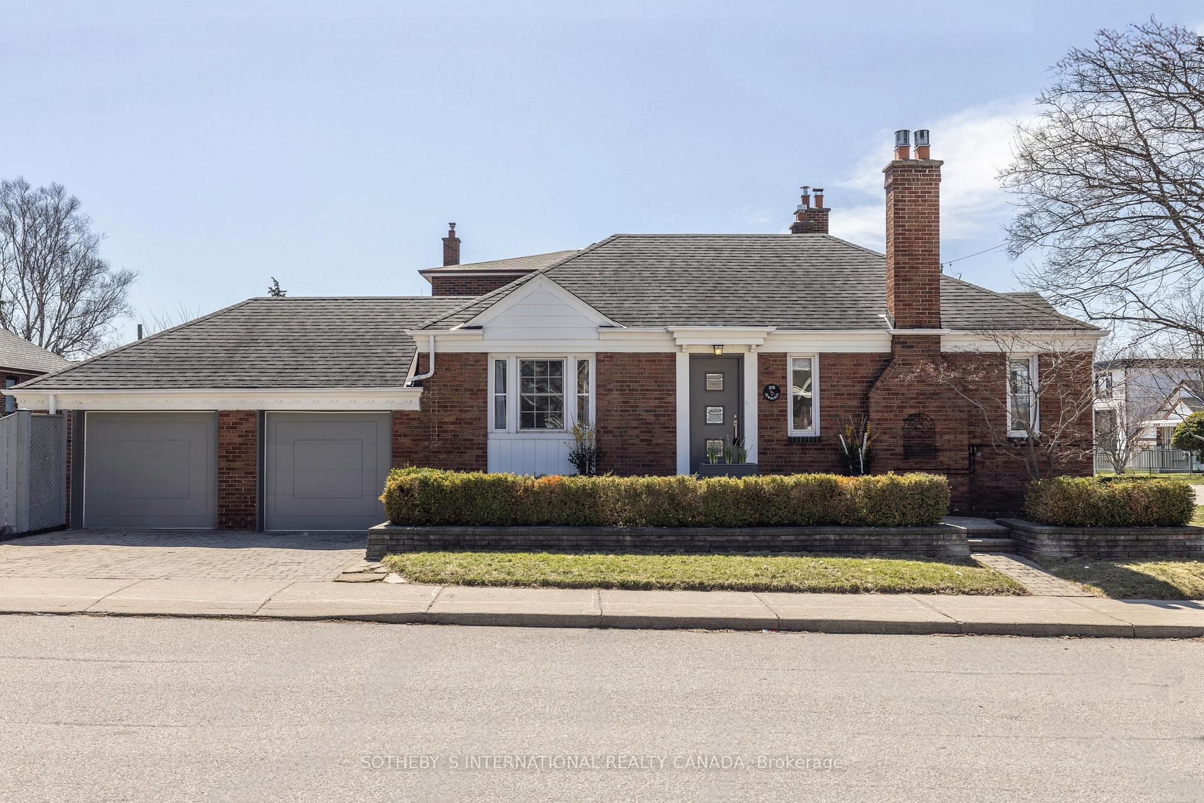
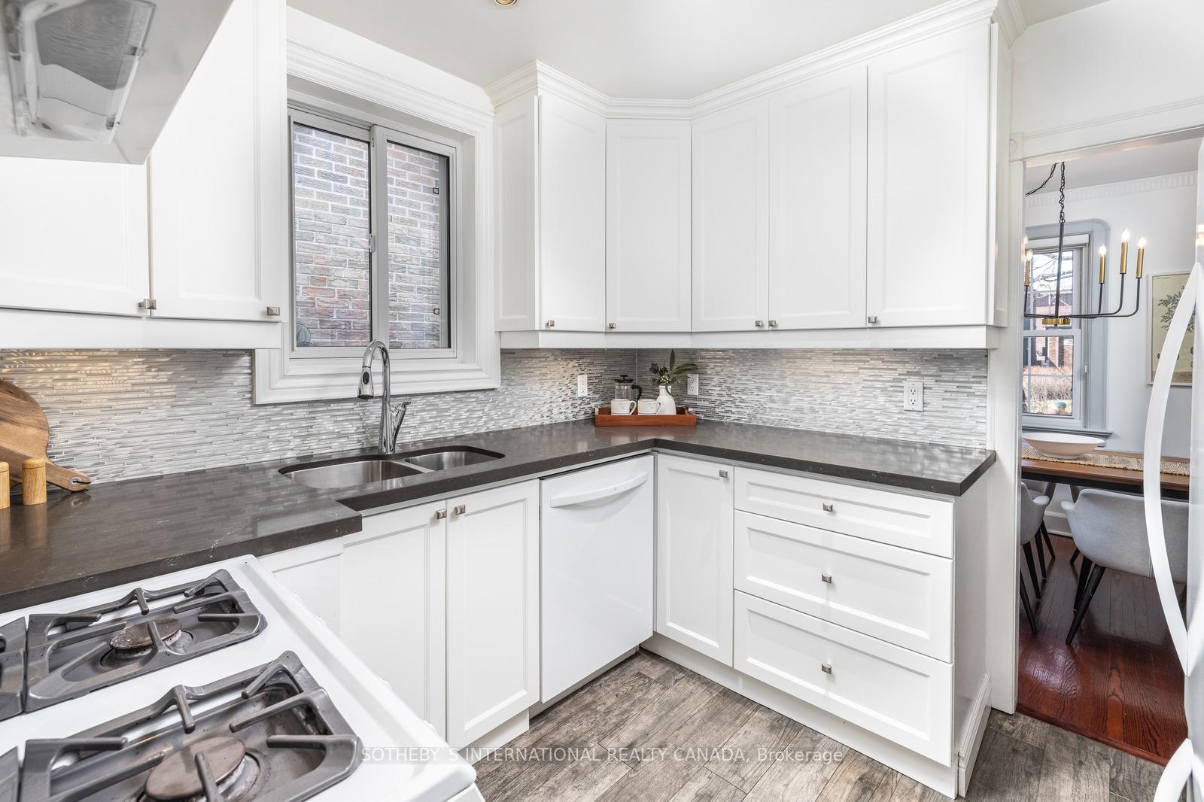
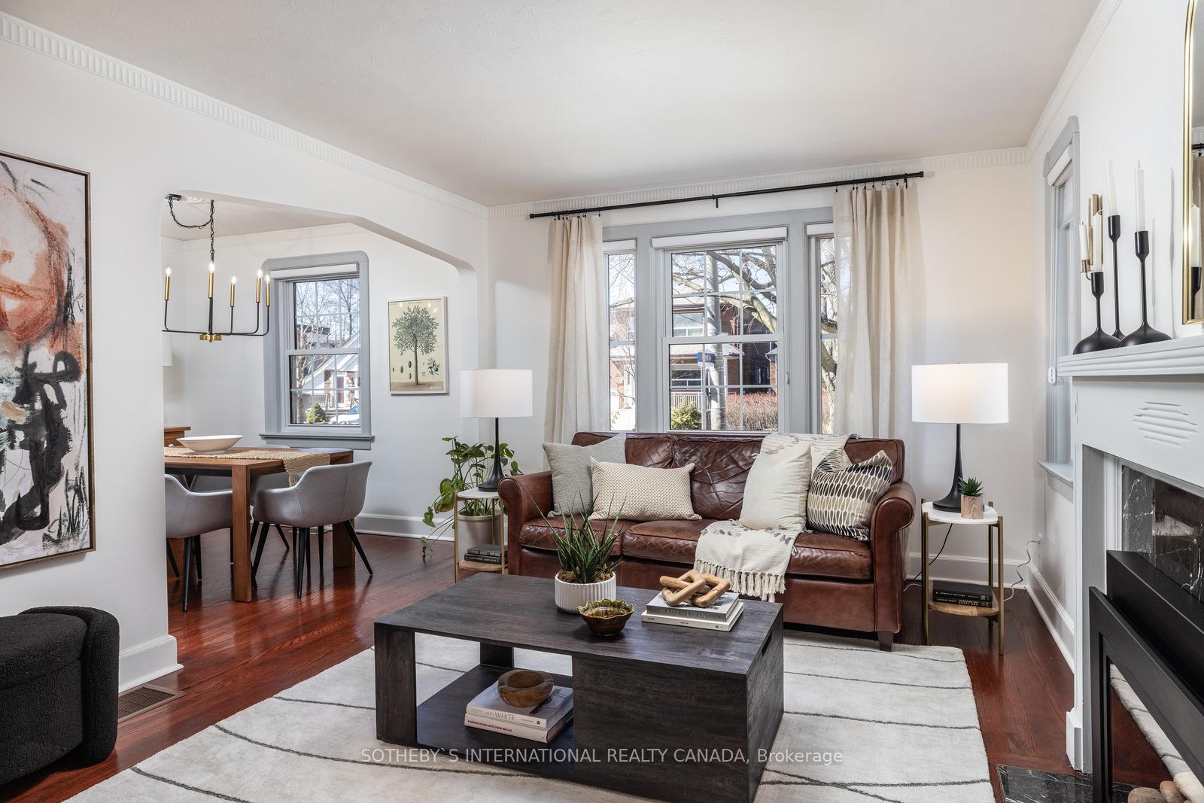
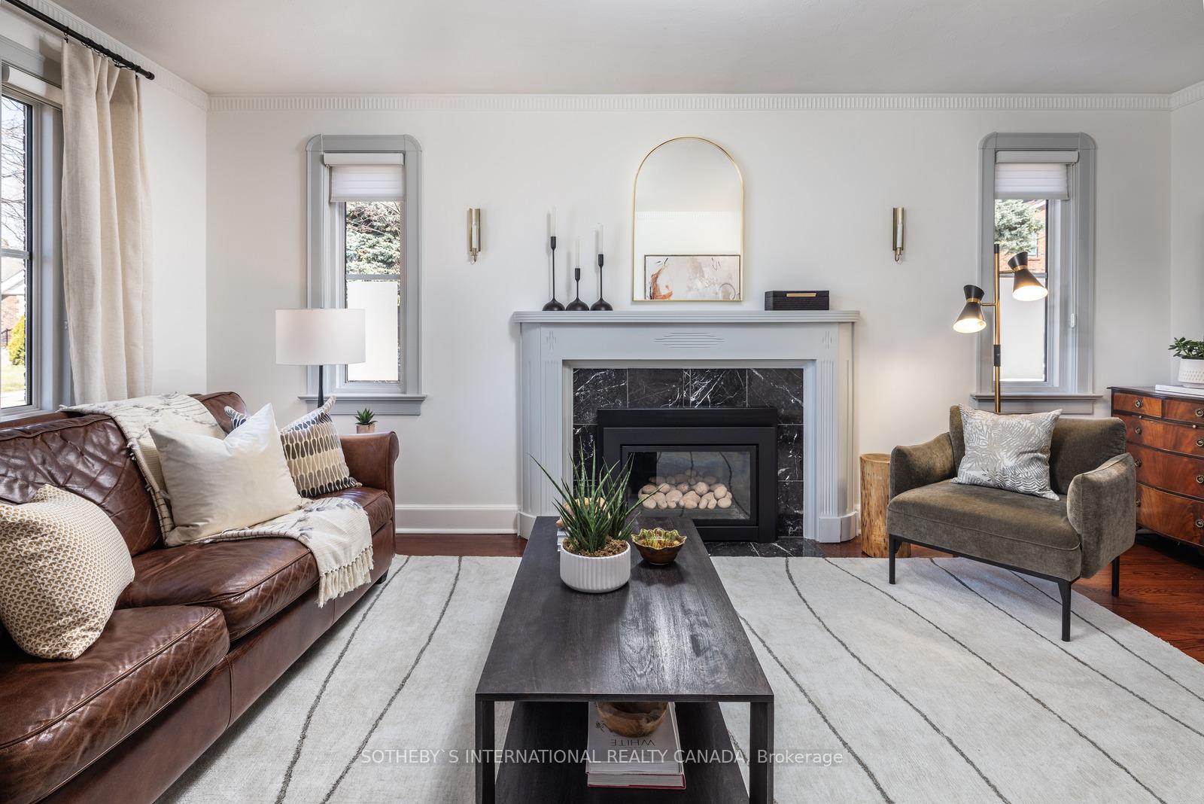
This charming, all-brick detached bungalow sits on a sunny corner lot in desirable East York. Low-maintenance and move-in ready, it offers 2+1 bedrooms, classic curb appeal, and thoughtful updates throughout - reflecting true pride of ownership. The inviting composite front porch opens to a bright foyer with closet. The main floor features a sun-filled, west-facing living room with custom built-ins, gas fireplace, and Hunter Douglas blinds. An open layout connects the living area to a spacious dining room and chef's kitchen with ample cabinetry. Hardwood floors run throughout. Two well-proportioned bedrooms include a king-sized principal with double closets. The renovated bathroom features elegant wood and gold finishes with a heated floor. A separate side entrance with awning leads to the high and dry lower level with above-grade windows. This versatile space includes a large recreation room with a second gas fireplace, a third bedroom or office, laundry area, and a flexible zone for a gym, studio, or workshop. Tons of storage adds everyday convenience. The fully fenced backyard is a tranquil retreat with mature trees, perennial gardens, stone patio, and maintenance-free turf - perfect for relaxing or entertaining. A rare double driveway and two wide garages provide parking for up to four vehicles. Ideally located just a 15-minute walk to the subway and trendy shops and cafés along the Danforth - plus steps to local parks, including Taylor Creek's trails, Dieppe Park's ice rink and dog park, and Aldwych Park's splash pad. A nearby farmers' market adds to the charm. Quick access to the DVP, Leaside Bridge, Pottery Road, and Bayview Extension makes commuting effortless. A delightful home in a thriving, family-friendly neighbourhood - with excellent potential to top up and create your dream space, just like many of the surrounding homes. A true gem in East York, ready for its next lovely family!
Facts & features
Book a viewing
Rooms
11 rooms · 1 bathroom
- Foyer6′4″ × 5′3″33 sq.ft.
- Living room17′9″ × 11′6″204 sq.ft.
- Dining room9′9″ × 8′3″80 sq.ft.
- Kitchen9′7″ × 9′2″88 sq.ft.
- Primary bedroom12′7″ × 10′7″134 sq.ft.
- Bedroom 210′9″ × 9′97 sq.ft.
- Bedroom 311′11″ × 7′9″92 sq.ft.
- Recreation20′6″ × 11′3″231 sq.ft.
- Laundry17′10″ × 9′5″168 sq.ft.
- Exercise room12′4″ × 7′2″88 sq.ft.
- Utility room10′11″ × 9′7″105 sq.ft.
Around this home
Schools nearby
School rating, out of 10.
Listing details
Helpful tools
Your HOMEH agent
"I would see it this week."
Ask HOMEH about this home
Price, neighbourhood, monthly cost. Ask anything.
HOMEH Intelligent Agent is an AI, not a licensed representative. Check anything important with your agent.