

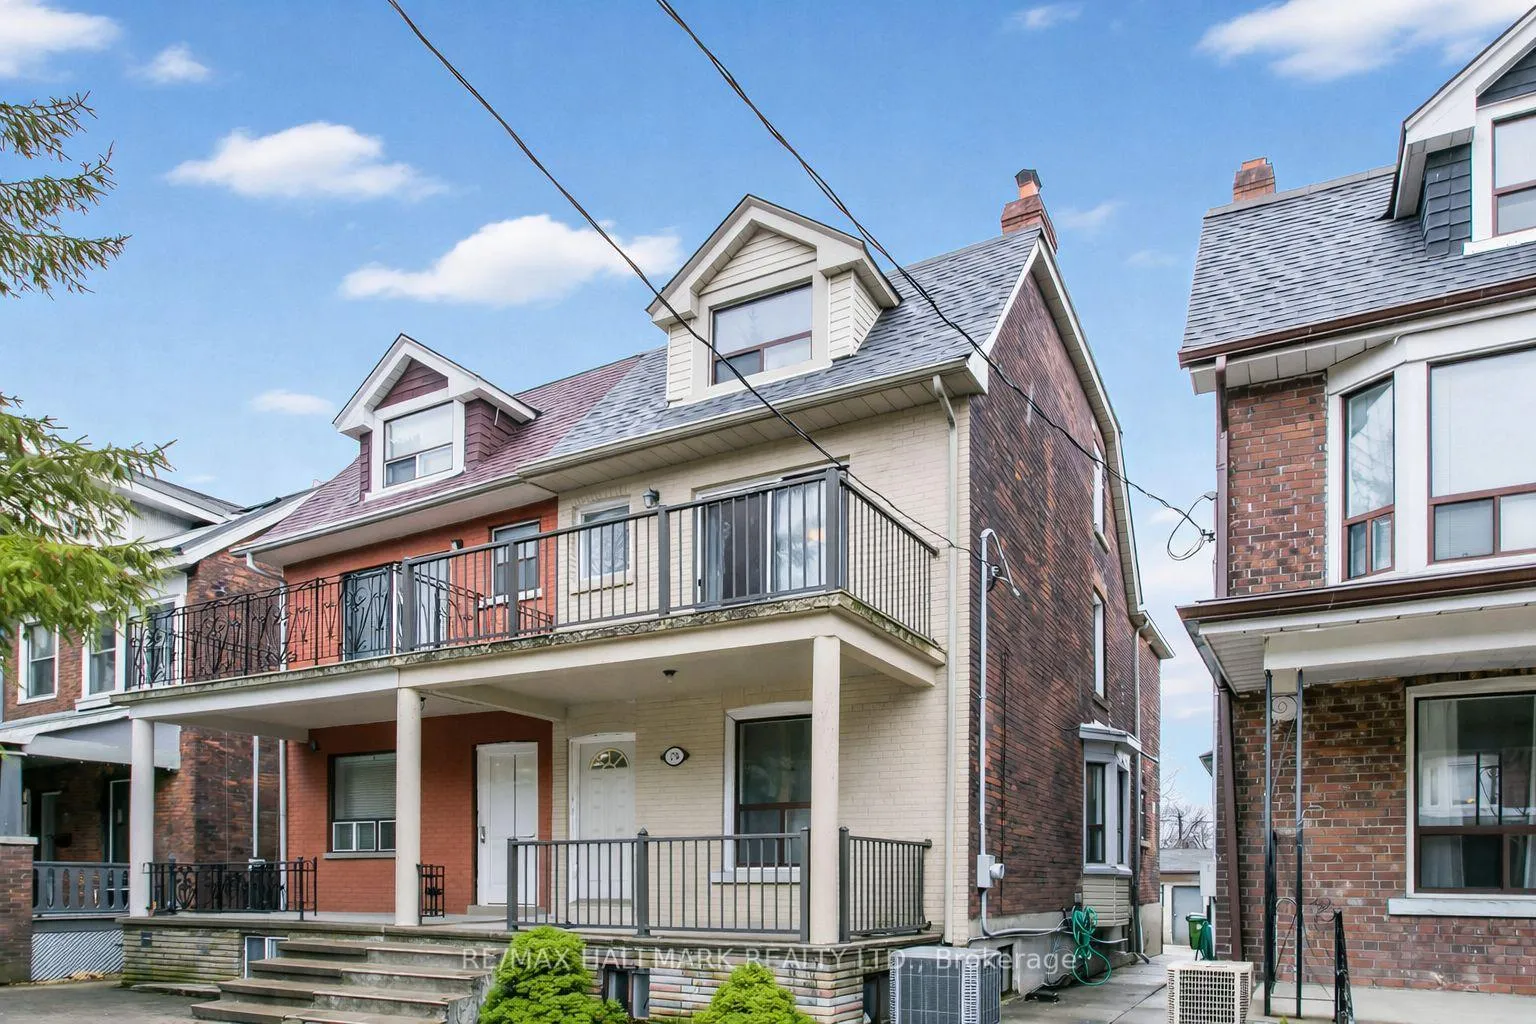
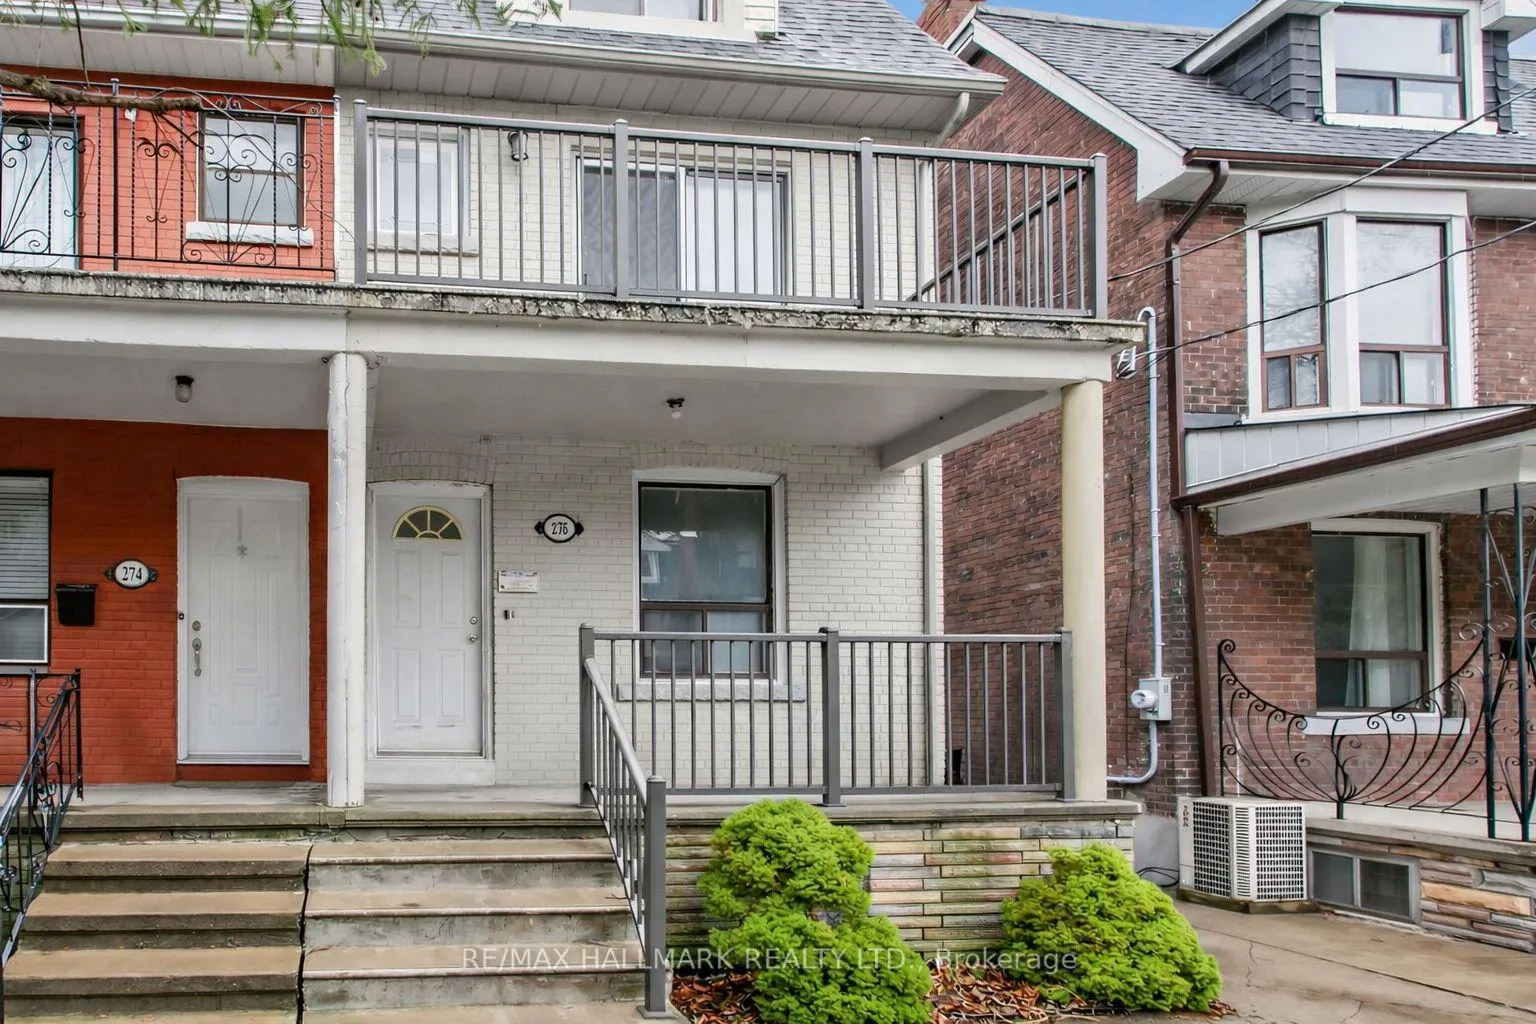
276 Grace Street
276 Grace Street
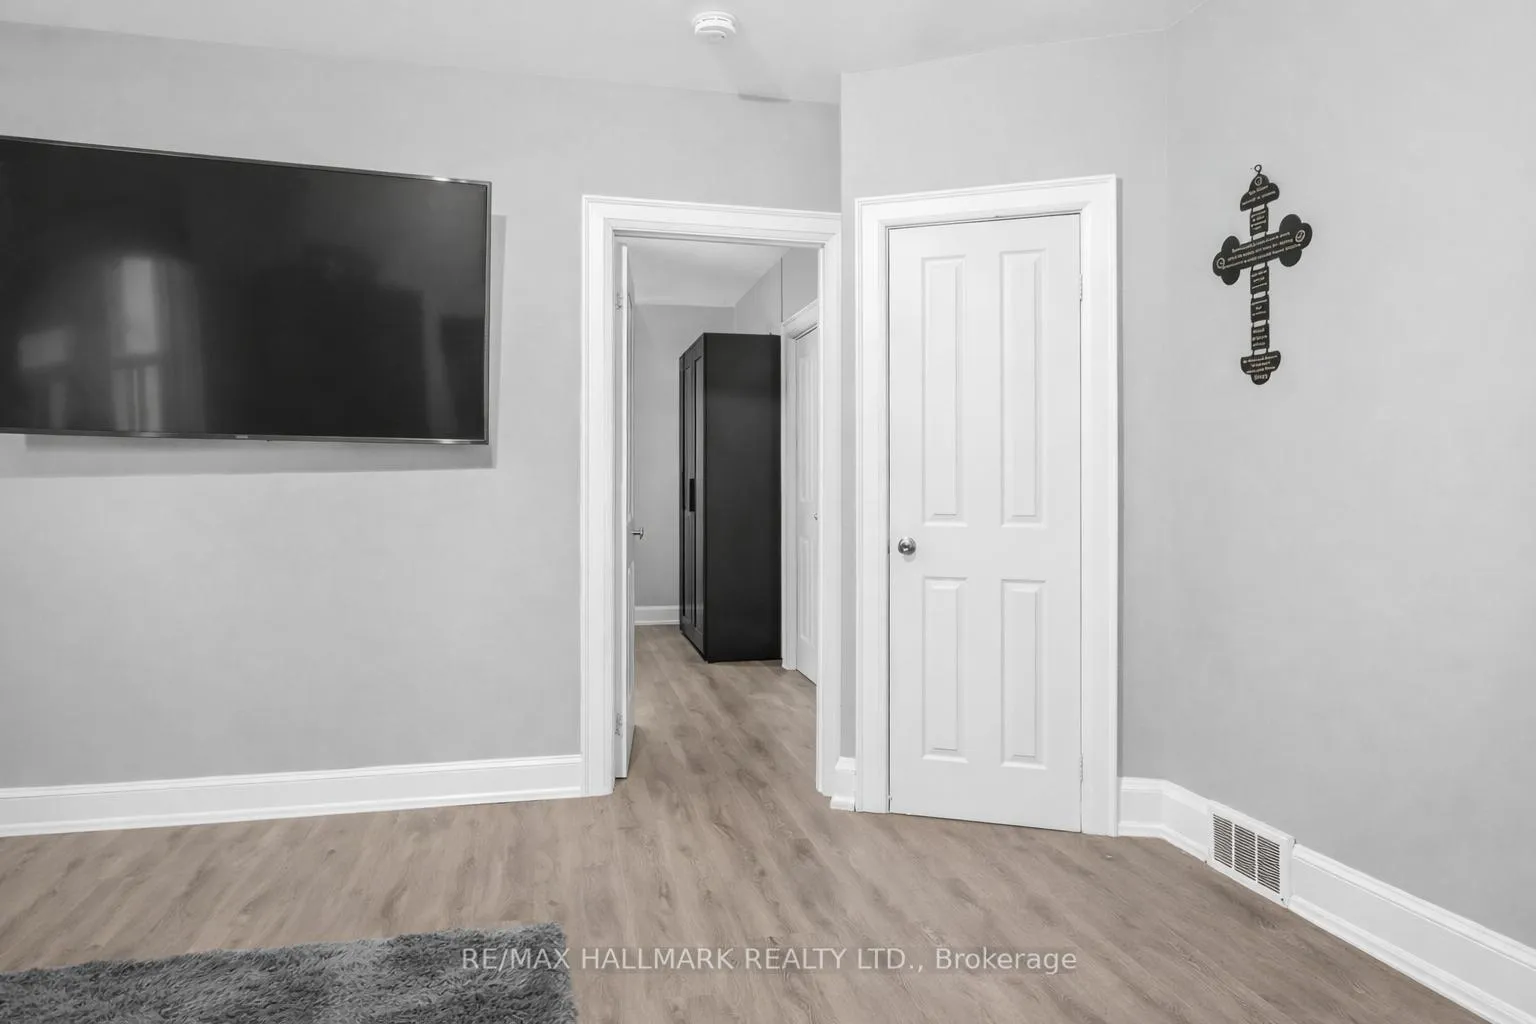 See all 29 photos
Property history
Facts and features
- BasementFinished
- Water, sewerMunicipal
- HeatingForced air
- CoolingCentral air
- Second kitchen
- Separate entrance
- Central air
The homeSemi-Detached, 2 1/2 storey, 1,500–2,000 sq ft
- Type: Semi-Detached
- Style: 2 1/2 storey
- Living space: 1,500–2,000 sq ft
- Basement: Finished, separate entrance
InsideLower level, Auto garage door remote, carpet free, Rooms above ground 16
- Laundry: Lower level
- Features: Auto garage door remote, carpet free
- Rooms above ground: 16
- Bedrooms: 5 + 2 in the basement
- Bathrooms: 3
- Kitchens: 2
- Family room: Yes
Outside and lotBrick, Shingles, Concrete
- Exterior: Brick
- Roof: Shingles
- Foundation: Concrete
- Size: 20 × 120 ft
Parking2 Garage, Detached, Lane
- Spaces: 2 Garage
- Garage: Detached
- Driveway: Lane
Heating, water and powerForced air, gas, Central air, Municipal water
- Heating: Forced air, gas
- Cooling: Central air
- Water: Municipal water
- Sewer: Municipal sewer
Costs and taxesTaxes $8,612 a year, HST included in the price, Water heater
- Taxes, 2025: $8,612 a year
- HST: HST included in the price
- Rental items: Water heater
Included in the saleAll existing appliances in as-is condition including 2 stoves, 2 fridges, dishwasher, washer/dryer. all electric light fixtures, window coverings and blinds.
- Included: All existing appliances in as-is condition including 2 stoves, 2 fridges, dishwasher, washer/dryer. all electric light fixtures, window coverings and blinds.
NearbyPublic transit, park, school
- Close to: Public transit, park, school
Listing detailsC13081388, Sold, May 4, 2026
- MLS® number: C13081388
- Status: Sold
- Listed on: May 4, 2026
- Days on market: 26
- Updated: May 30, 2026
- Possession: 30-59 days
- Occupied by: Owner+tenant
- Listing brokerage: RE/MAX HALLMARK REALTY LTD.
About this home
276 Grace Street, Toronto (Palmerston-Little Italy), ON M6G 3A6
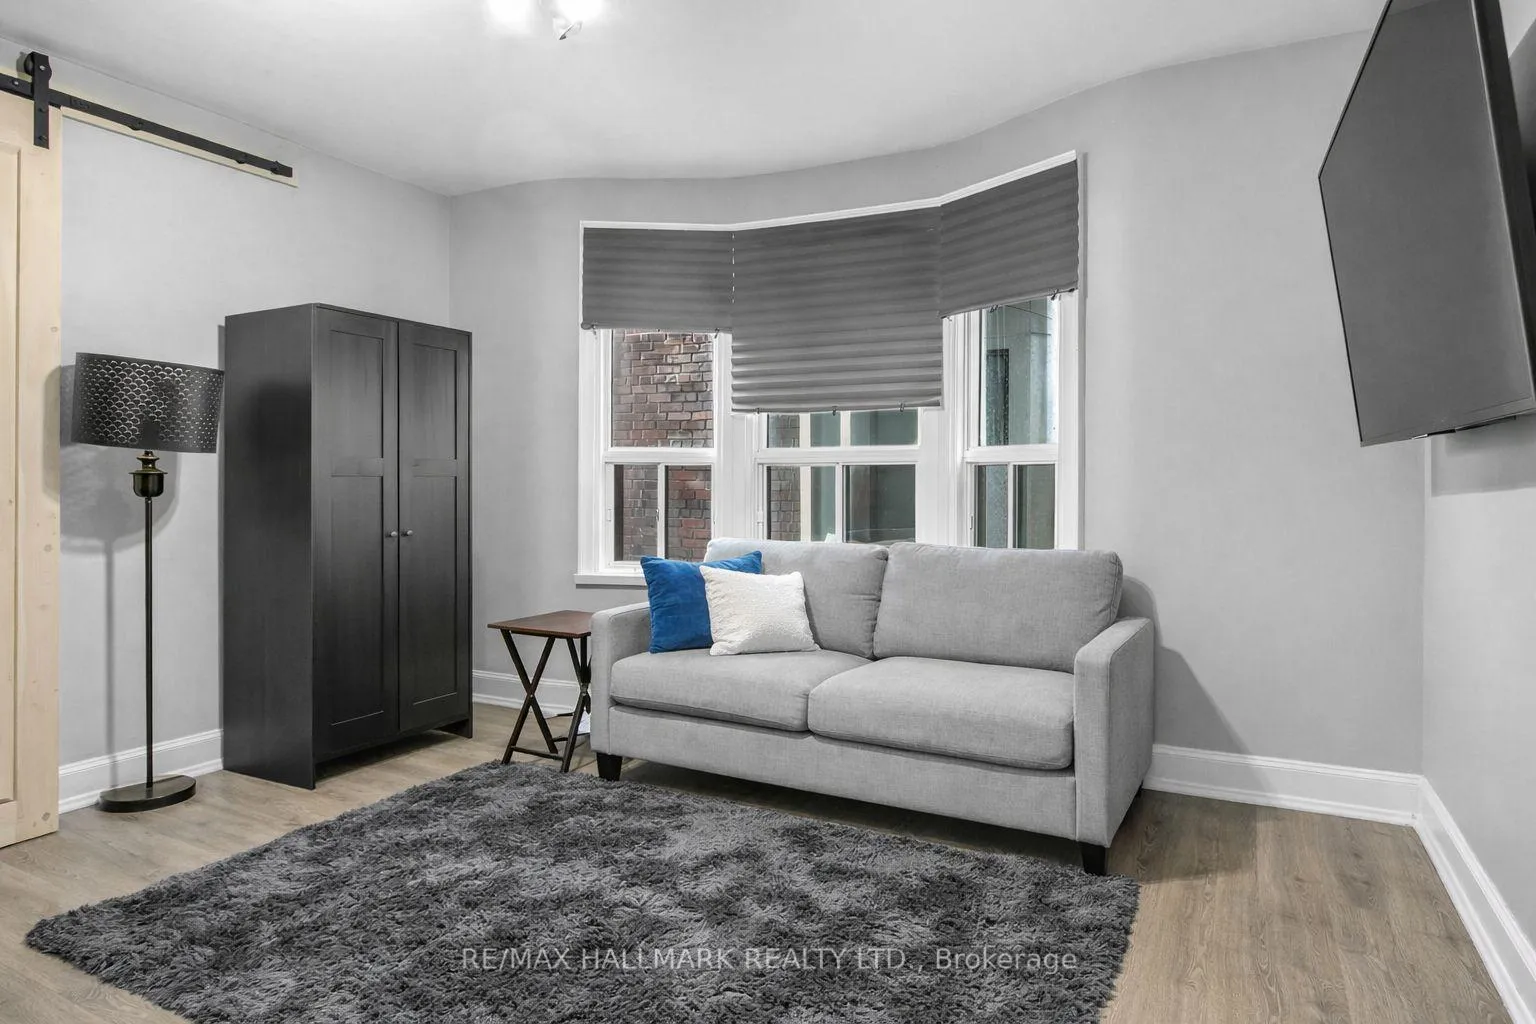
Rarely offered semi-detached home in the coveted heart of Little Italy, steps to College Street, Trinity Bellwoods Park, top restaurants, cafes, and transit. Sitting on a premium 20 x 120 ft lot with coveted laneway access and a solid double-car garage (laneway suite-ready foundation), this property is a true multi-generational and income-generating opportunity. Close to 3,000 sq ft of total living space thoughtfully configured with multiple self-contained living areas, ideal for owner-occupiers looking to offset carrying costs, or savvy investors seeking immediate cash flow. Features include a spacious eat-in kitchen, generous bedrooms, a private balcony, and a backyard that backs directly onto a park, a rare and highly desirable setting. Separate basement entrance adds flexibility and further income potential. Whether you live in the top unit and rent the rest, or maximize all units as a full investment property, the numbers work. Laneway suite potential adds significant future upside. Carpet free. 2 car parking. Opportunity like this in an AAA+ Little Italy location doesn't last.
Ask about this home
A HOMEH agent will answer your questions about this home.
Around this home
Daily convenience, out of 100, from the distances below
Schools nearby
School rating, out of 10.
Helpful calculators
Your HOMEH agent

"I would see it this week."