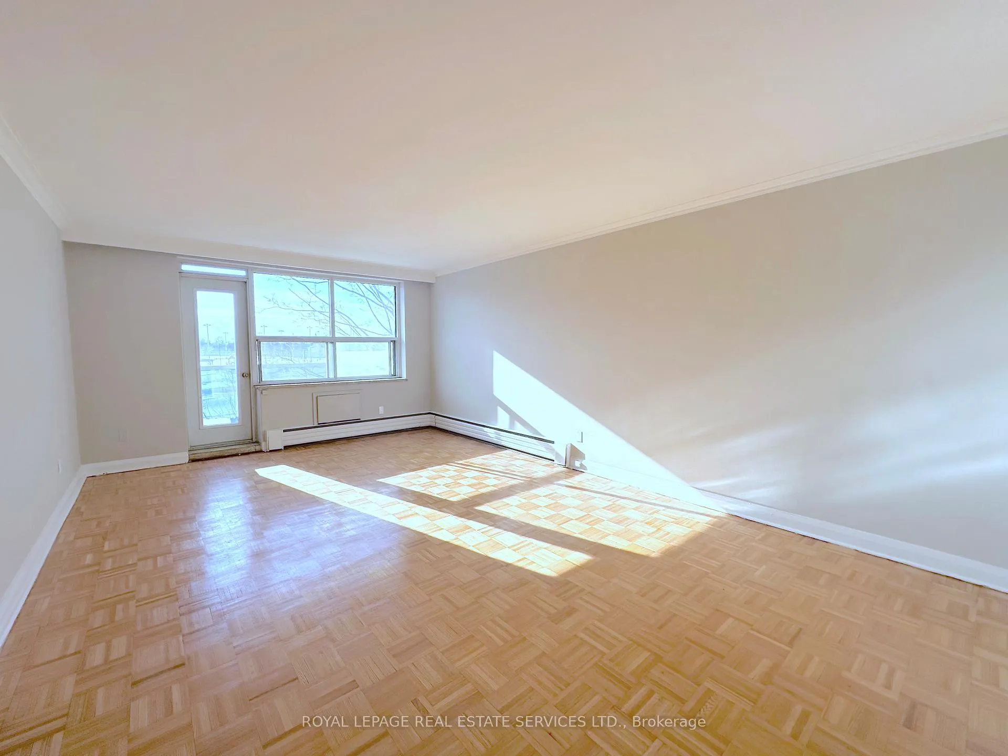
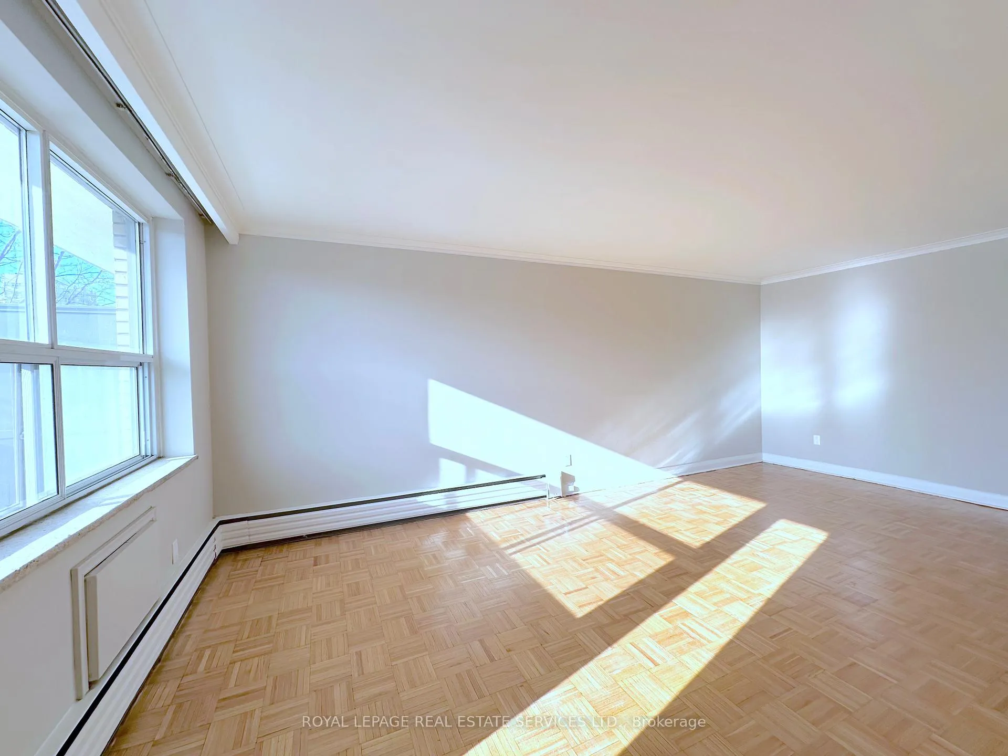
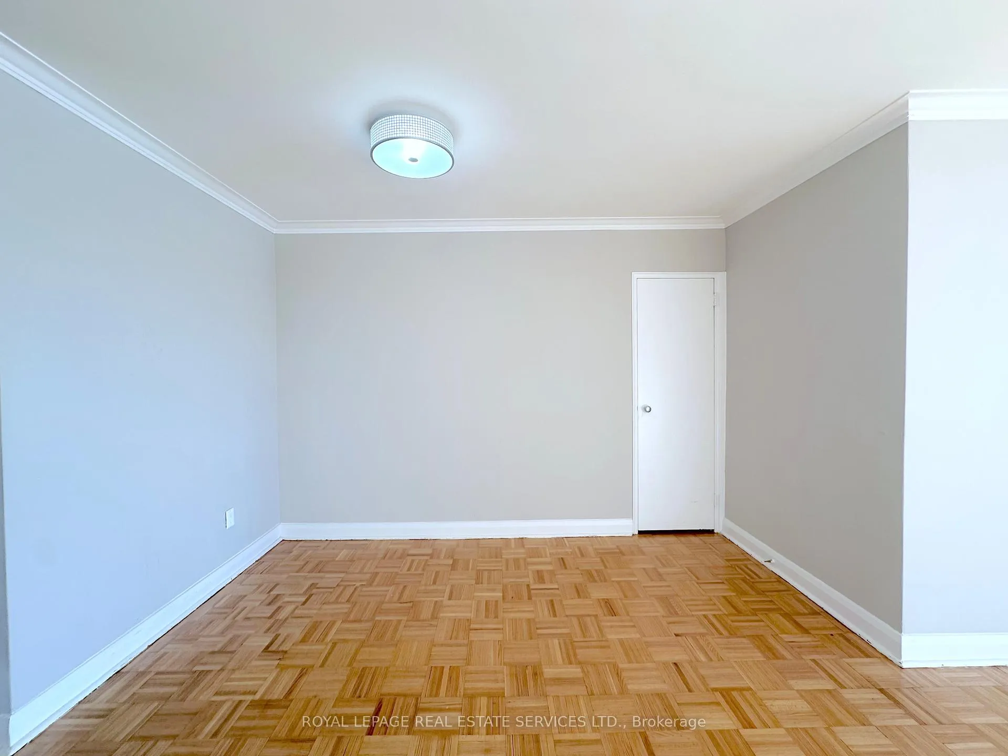
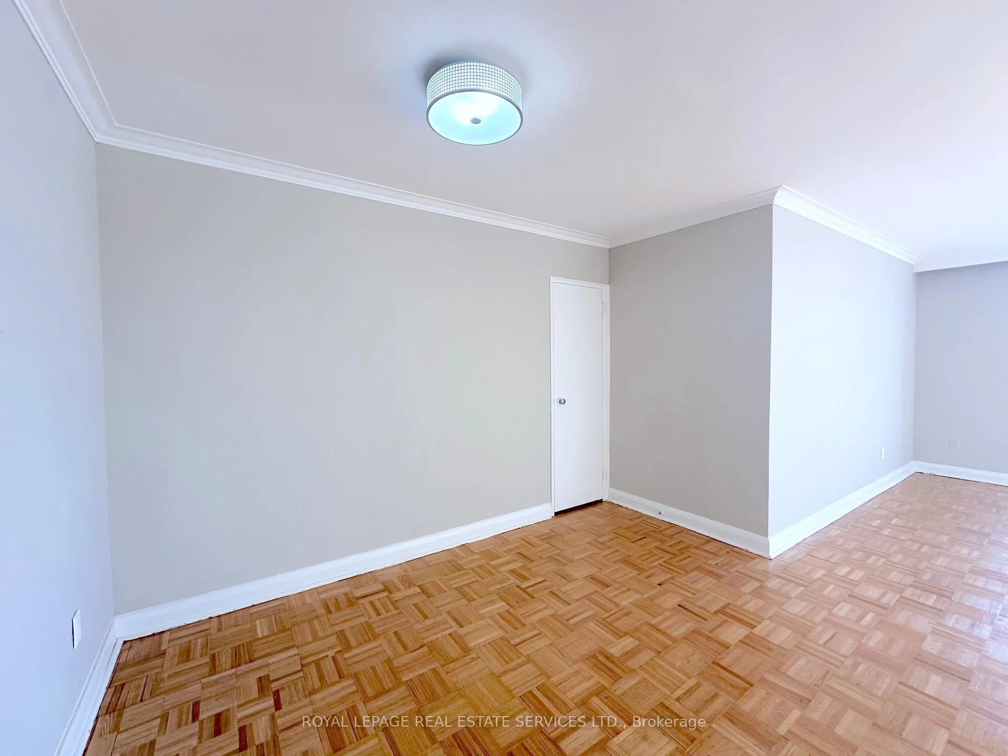
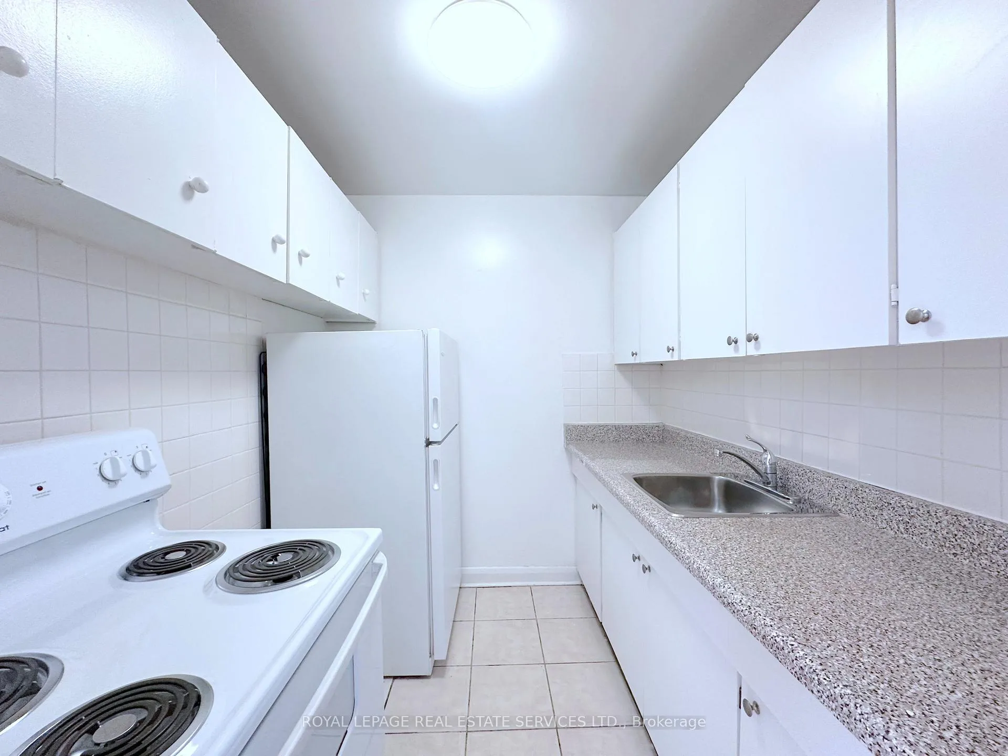
Welcome to boutique living in the heart of Forest Hill Village. Spacious South-Facing 1-Bedroom Suite with Two Balconies. Bright and airy, this large one-bedroom suite offers a dedicated dining room, a separate kitchen with crisp white cabinetry, and a primary bedroom with walkout to a private balcony. Enjoy abundant natural light, two outdoor spaces, and functional layout-perfect for comfortable city living. An excellent opportunity to live in one of Toronto's most desirable neighbourhoods.Ideally situated at St. Clair and Spadina, just steps from Sir Winston Churchill Park, this home is surrounded by all the best of a vibrant neighbourhood. Enjoy effortless access to public transit, nearby shops, cafés, and everyday conveniences-everything you need right at your doorstep. Parking optional, available to rent for additional cost. Heat and water included. Tenant to pay hydro.
Read more
Carpet FreeParkPlace Of WorshipPublic TransitSchool
Facts & features
TypeOther
StyleApartment
Size700~799 Sq.Ft.
HeatingWater, other
Parking1 drive
Book a viewing
Wed28Oct
Thu29Oct
Fri30Oct
Sat31Oct
Sun1Nov
Pick a time
Rooms
4 rooms · 1 bathroom
Main floor4 rooms
Living room20′1″ × 13′261 sq.ft.
Dining room11′2″ × 6′67 sq.ft.
Kitchen7′5″ × 6′9″50 sq.ft.
Primary bedroom16′3″ × 10′6″171 sq.ft.
Bathrooms1
4-pcMain
Around this home
Spadina Rd/St Clair Ave W
Listing details
MLS® numberC13238526
Listed onJun 4, 2026
Days on market19
UpdatedJun 23, 2026
Listing brokerageROYAL LEPAGE REAL ESTATE SERVICES LTD.
PossessionFlexible
Helpful tools
Mortgage calculator
Closing costs
Land transfer tax
Buyer guide
Your HOMEH agent
KimHOMEH agent · Toronto
"I would see it this week."
Ask Kim
Ask HOMEH about this home
Price, neighbourhood, monthly cost. Ask anything.
HOMEH Intelligent Agent is an AI, not a licensed representative. Check anything important with your agent.

 See all 11 photos
