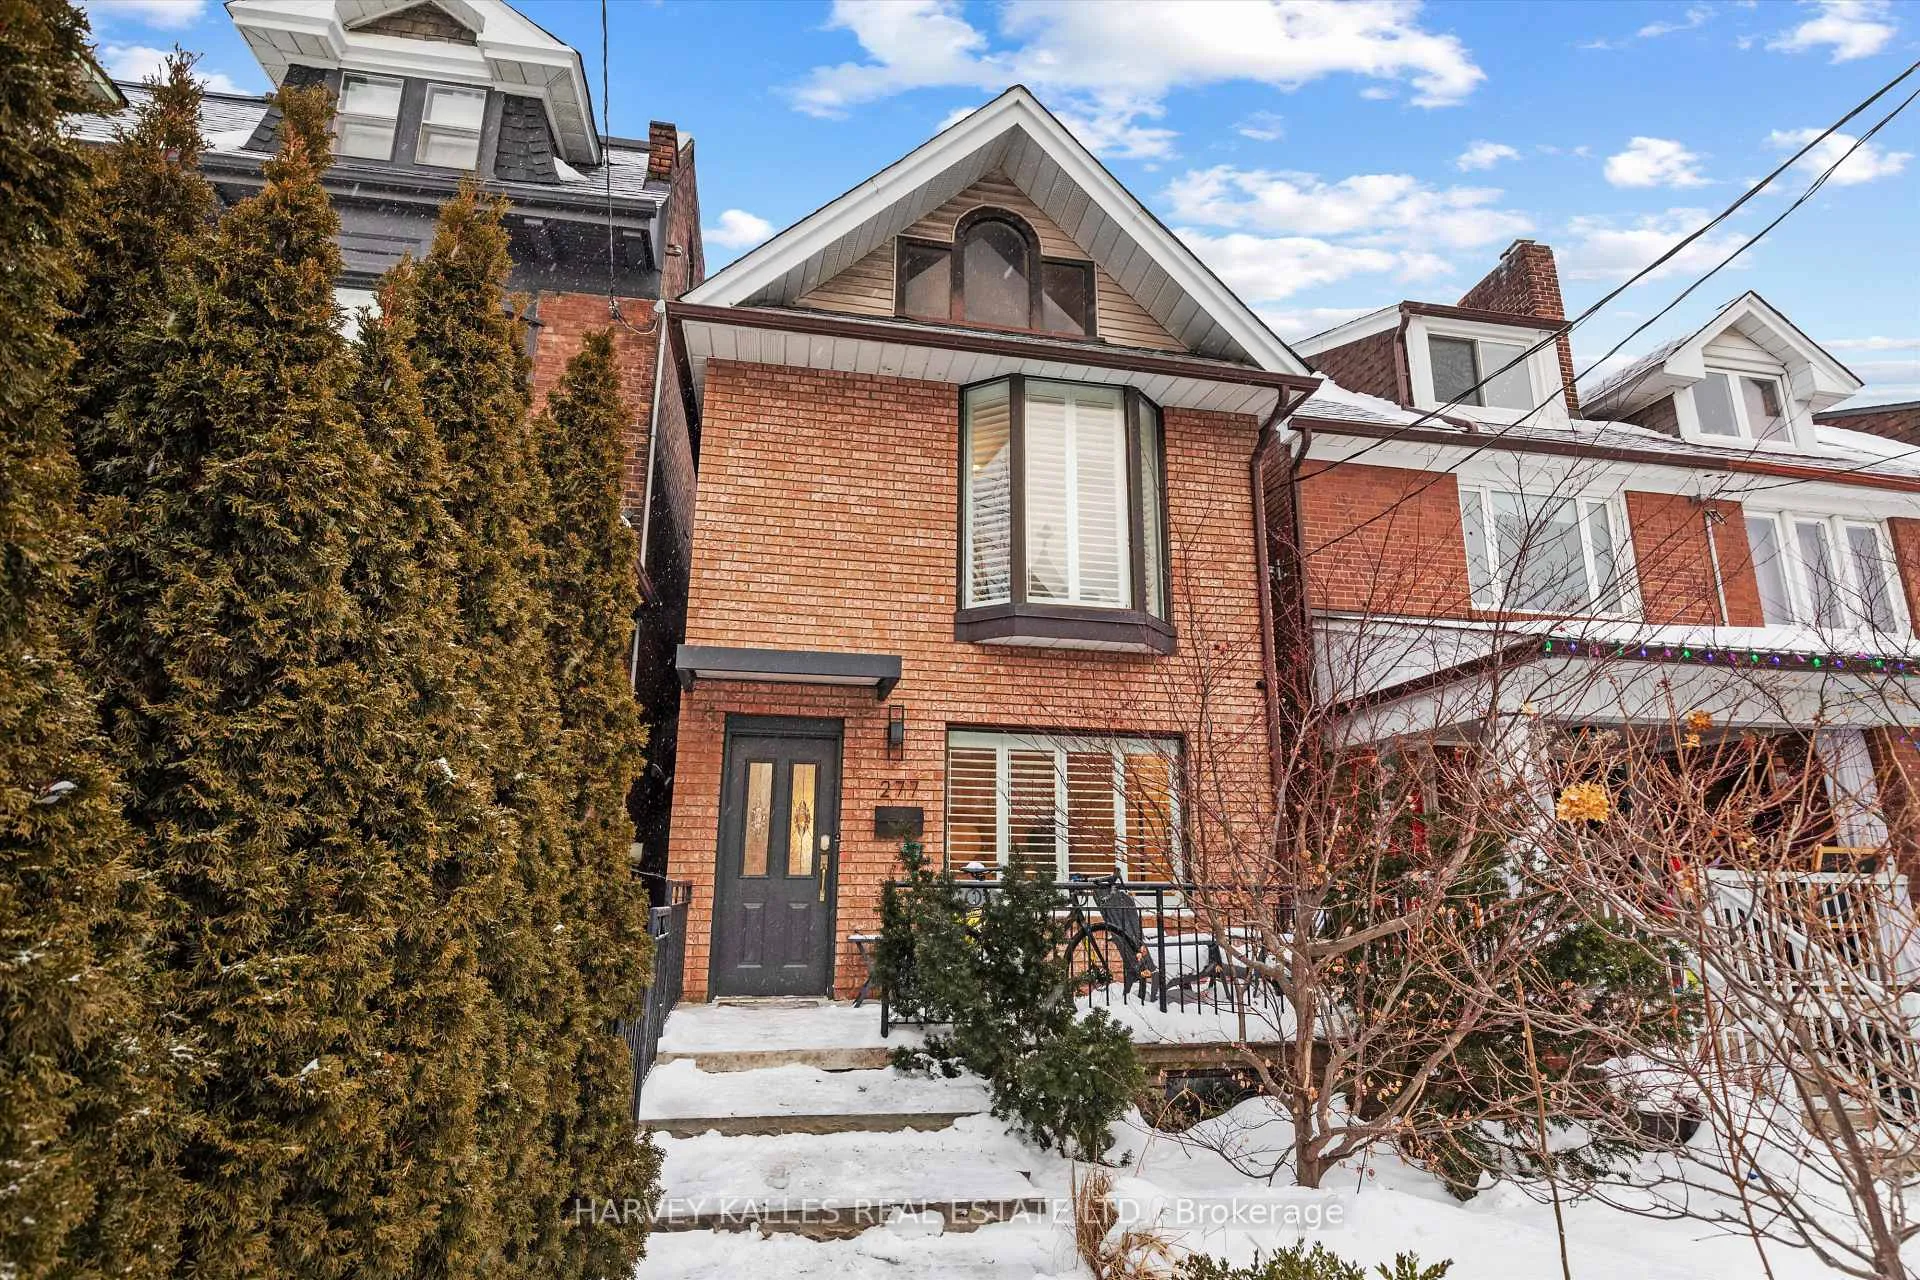
Front of 277 Concord Avenue

277 Concord Avenue
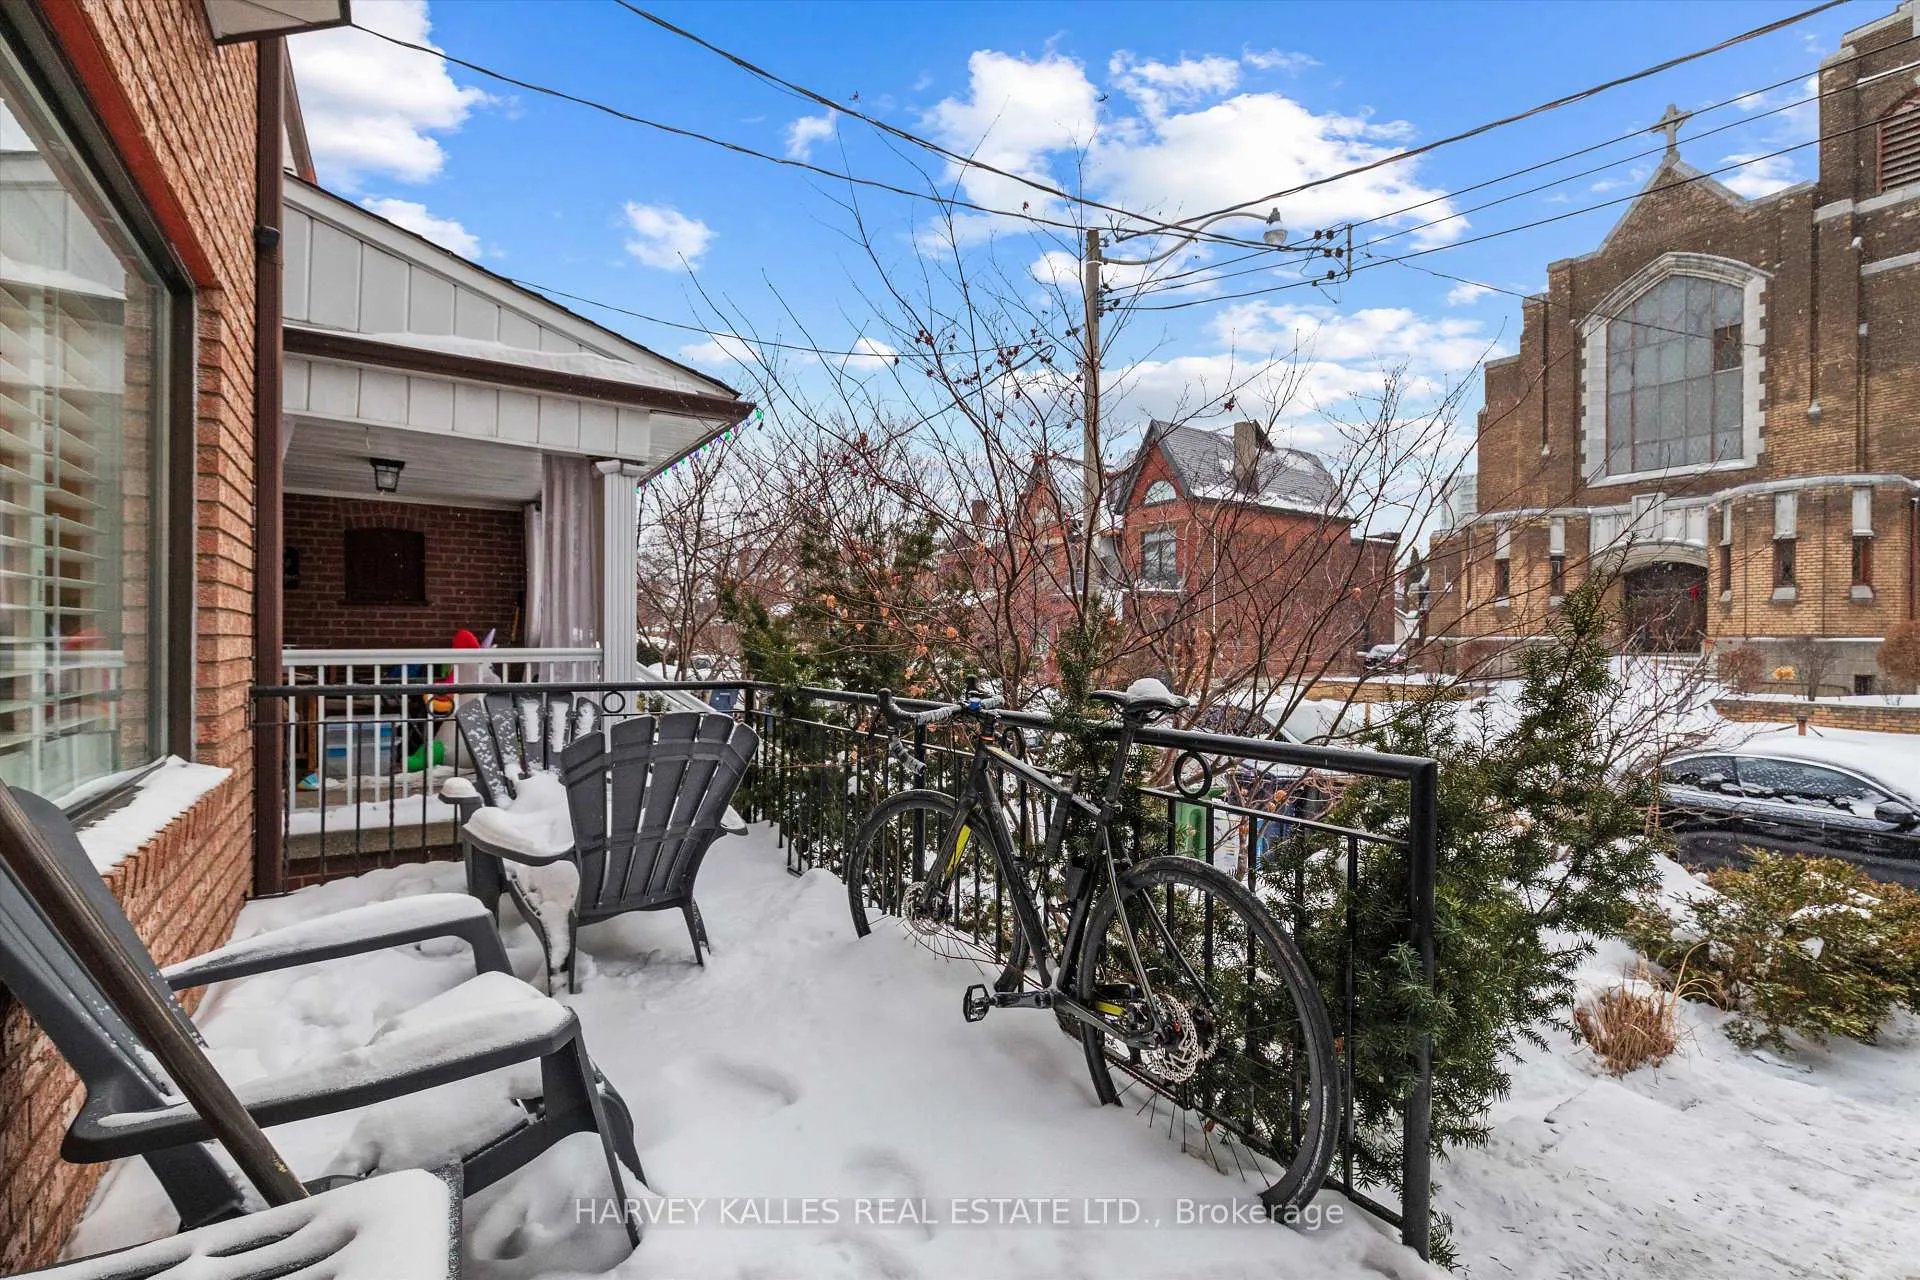
Toronto (Palmerston-Little Italy)
Detached Sold
1/28
Front of 277 Concord Avenue

277 Concord Avenue
Toronto (Palmerston-Little Italy)
Detached Sold
Photo 2 of 28 – 277 Concord Avenue, TorontoPhoto 3 of 28 – 277 Concord Avenue, TorontoPhoto 4 of 28 – 277 Concord Avenue, TorontoPhoto 5 of 28 – 277 Concord Avenue, TorontoSee all 28 photos
Asked for: $1,995,000Sold Jan 30, 2026
3 Bedrooms
4 Bathrooms
2 Garage
1.5K–2K sq.ft
20×136 ft
$8,174/yr

Property history

Facts and features

  • BasementFinished
  • Age of home100+
  • Water, sewerMunicipal
  • HeatingForced air
What stands out
  • Separate entrance
  • Hardwood floors
  • Central air
The homeDetached, 2-storey, 100+
  • TypeDetached
  • Style2-storey
  • Age100+
  • Living space1,500–2,000 sq ft
  • BasementFinished, separate entrance
InsideHardwood, Vinyl, Lower level, Carpet free, water heater
  • FlooringHardwood, Vinyl
  • LaundryLower level
  • FeaturesCarpet free, water heater
  • Rooms above ground7
  • Rooms in the basement1
  • Bedrooms3
  • Bathrooms4
  • Kitchens1
  • Family roomYes
Outside and lotBrick, Asphalt shingle, Unknown
  • ExteriorBrick
  • RoofAsphalt shingle
  • FoundationUnknown
  • Size20 × 136 ft
Parking2 Garage, Detached, Private
  • Spaces2 Garage
  • GarageDetached
  • DrivewayPrivate
Heating, water and powerForced air, gas, Central air, Municipal water
  • HeatingForced air, gas
  • CoolingCentral air
  • WaterMunicipal water
  • SewerMunicipal sewer
Costs and taxesTaxes $8,174 a year, HST included in the price, Hot water tank.
  • Taxes, 2025$8,174 a year
  • HSTHST included in the price
  • Rental itemsHot water tank.
  • Under contractHot water heater
Included in the saleAll electrical light fixtures and window coverings. all appliances: fridge/freezer combo, stove/oven combo, dishwasher, hood fan/range, chest freezer, washer and dryer., Not included None.
  • IncludedAll electrical light fixtures and window coverings. all appliances: fridge/freezer combo, stove/oven combo, dishwasher, hood fan/range, chest freezer, washer and dryer.
  • Not includedNone.
NearbyFenced yard, hospital, library, park, public transit, school
  • Close toFenced yard, hospital, library, park, public transit, school
Listing detailsC12733278, Sold, Jan 27, 2026
  • MLS® numberC12733278
  • StatusSold
  • Listed onJan 27, 2026
  • Days on market3
  • UpdatedJan 30, 2026
  • Possession60-89 days
  • Occupied byOwner
  • Listing brokerageHARVEY KALLES REAL ESTATE LTD.

About this home

277 Concord Avenue, Toronto (Palmerston-Little Italy), ON M6H 2P4

Carpet FreeWater HeaterFenced YardHospitalLibraryPark

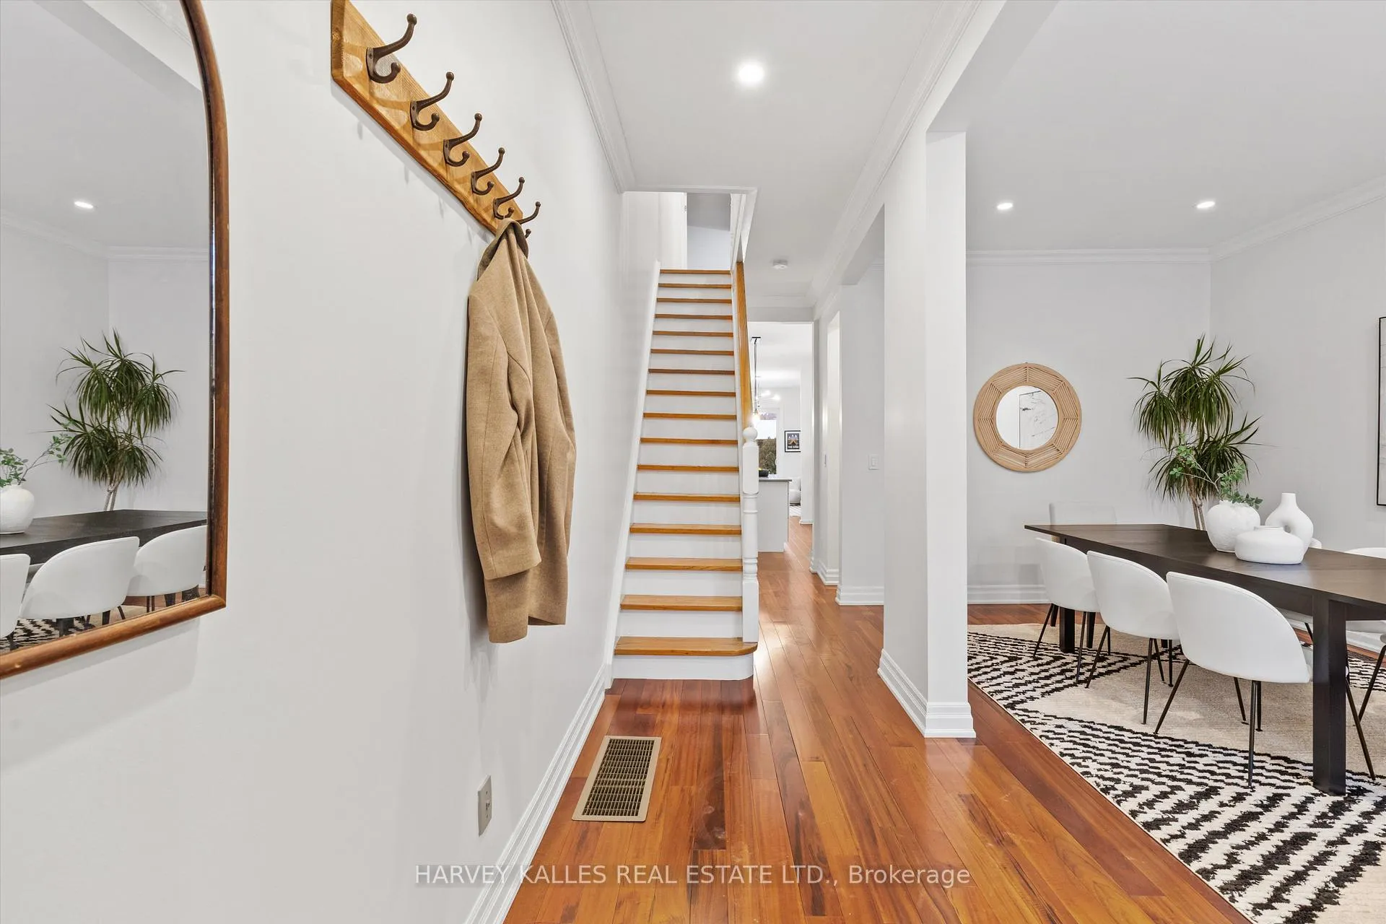
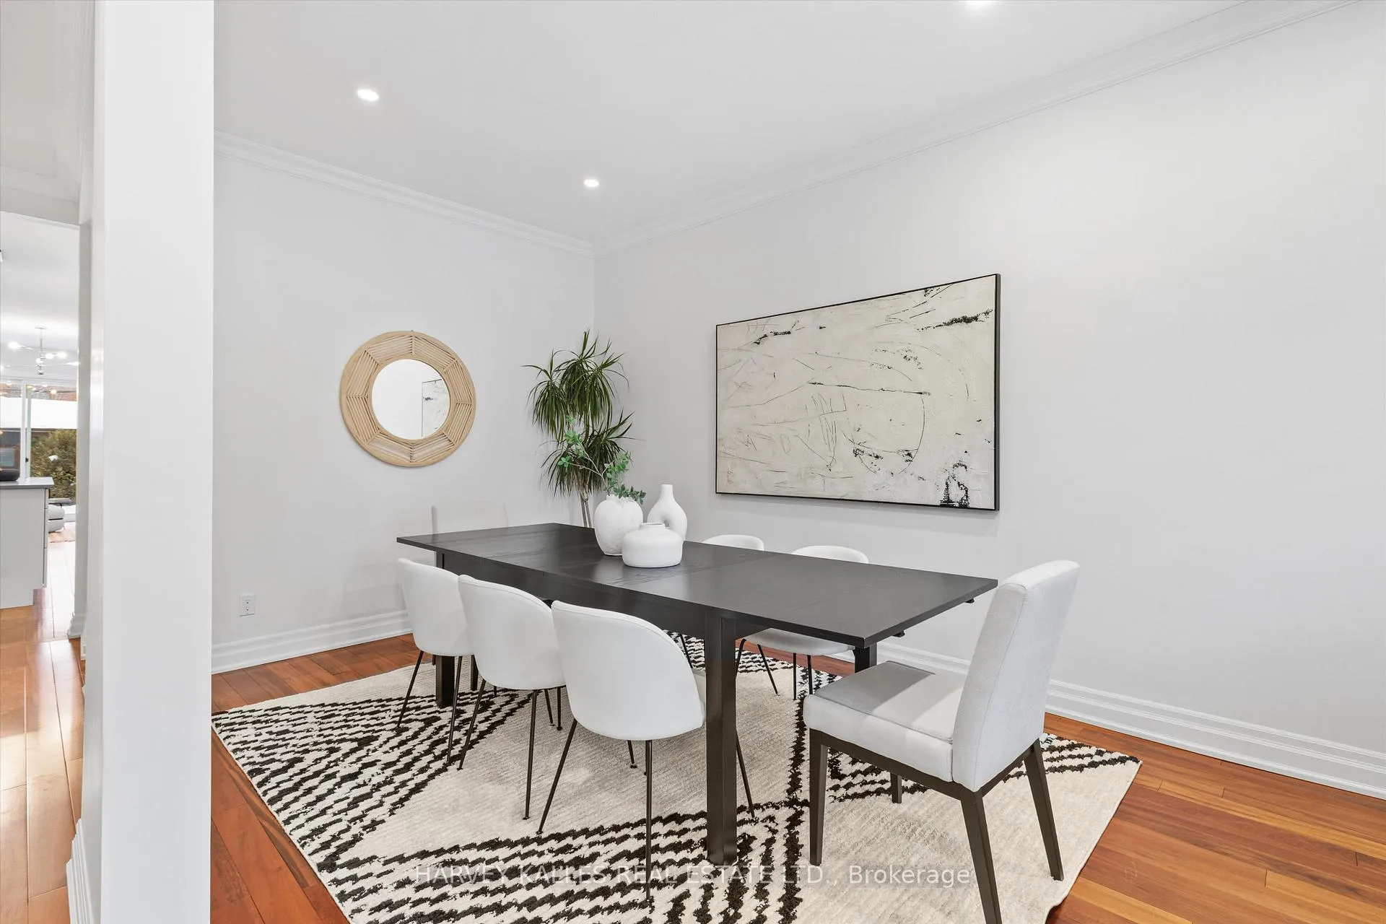
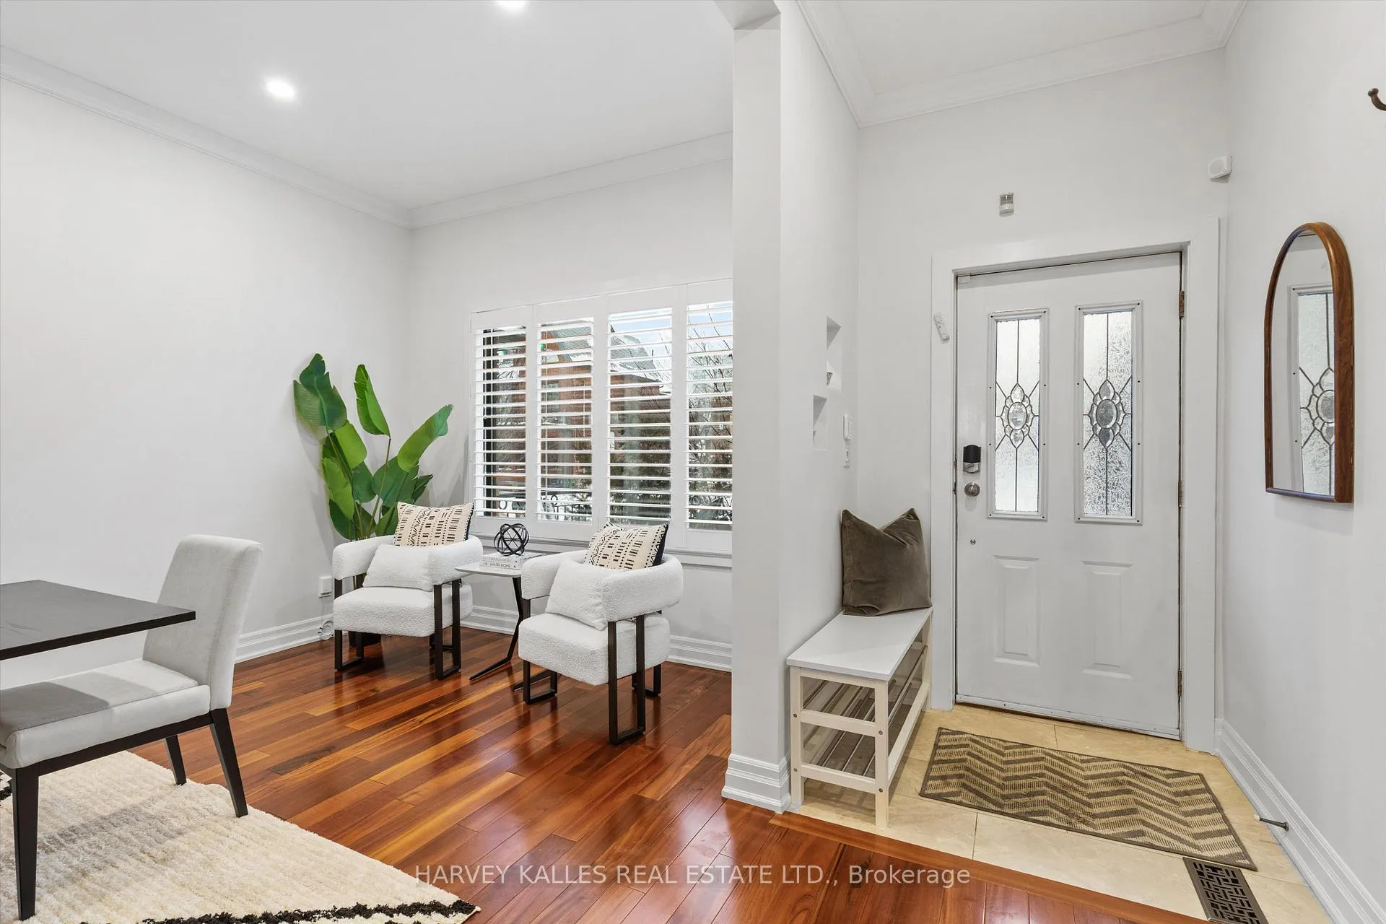
Welcome to 277 Concord Ave, a move-in-ready detached home tucked into one of Toronto's most vibrant pockets, offering approximately 2,066 sq. ft. of beautifully finished interior living space designed for effortless city living. Set across three finished levels, this home delivers a highly desirable 3-bedroom, 4-washroom layout (3 full, 1 powder), with a sun-filled open-concept main floor that flows seamlessly from a dedicated dining area into a stunning custom kitchen (2020), complemented by updated kitchen and dining flooring (2020), making it perfect for both everyday life and entertaining. Upstairs, the primary suite feels like a true retreat, complete with a private ensuite. The fully finished basement adds exceptional flexibility for a media room, home office, or guest suite, enhanced by a new vinyl floor (2020) and a separate entrance that creates excellent income potential (buyer to verify use and compliance). Thoughtful planning is already in place for those exploring a future basement suite, with a rough-in for plumbing and electrical located in the main-floor closet, allowing for the option of a separate laundry setup and avoiding shared washer and dryer arrangements (buyer to verify feasibility and permits). Major updates bring peace of mind, including a new furnace (2019), new roof (2023), new garage roof (2020), and a new washing machine (2025), while the upgraded backyard (2024) offers a private outdoor escape for summer lounging and easy entertaining. Finished with the rare bonus of a detached private two-car garage with potential for a laneway suite (buyer to verify feasibility and permits), this is a standout opportunity to own a spacious, move-in-ready detached home steps to the TTC/Subway, trendy cafés, restaurants, and Christie Pits park.

Ask about this home

A HOMEH agent will answer your questions about this home.

Ask a question
Thinking of selling your home?See what your home is worth today.

Around this home

Bloor St W & Ossington Ave
100Errands
100Transit
100Parks
89Schools

Daily convenience, out of 100, from the distances below

ParkNorthumberland Playground · 10 within 1 km4 min walk223 m
GroceryDouble Double Convenience2 min walk115 m
SchoolSickKids CCMH Jarvis CI7 min walk430 m
Train stationOssington3 min walk169 m
PharmacyGuardian2 min walk153 m
Cafés & foodR. Geeiah Shisha Lounge · 15 within 1 km2 min walk104 m
Gym & rec centreMaster Tommy Chang's Black Belt World2 min walk139 m
LibraryToronto Public Library - Bloor/Gladstone10 min walk645 m
WalkDriveStraight-line distance, open map data
Grocery0.1 km
Park0.2 km
Coffee0.1 km
Dining0.1 km
Gym0.1 km
Ossington0.2 km

Schools nearby

School rating, out of 10.

SickKids CCMH Jarvis CIsecondary · Public · 0.4 km
—
Horizon Alternative Senior Schoolelementary · Public · 0.5 km
—
Central Toronto Academysecondary · Public · 0.5 km
—
Contact agent

Helpful calculators

Mortgage
Affordability
Closing costs
Land transfer tax
Property tax
Down payment
CMHC insurance
Stress test
Cashback Rebate

Your HOMEH agent

NimaHOMEH agent · Toronto

"Priced 16% over the Hestimate. I would see it this week."

Ask Nima

© 2026 HOMEH Inc., Brokerage · RECO Registration #6000380 · 505 Highway 7 East, Unit 308, Thornhill, ON L3T 7T1 · Listing data courtesy of the MLS® System of the listing brokerage, deemed reliable but not guaranteed.

Disclaimers and terms

HOMEH is operated by HOMEH Inc., a licensed Ontario real estate brokerage regulated by the Real Estate Council of Ontario (RECO) under the Trust in Real Estate Services Act, 2002 (TRESA). Under TRESA, consumers are entitled to the RECO Information Guide before entering into a representation agreement. Broker of Record Licence #5034208. Toronto Regional Real Estate Board Member #20004000.

Cashback Rebate. Paid by HOMEH Inc., Brokerage from the commission it receives, on closing, to eligible buyers who came to HOMEH as HOMEH leads. Subject to the buyer representation agreement, lender approval and legal limits; amounts vary with price, commission received and transaction type. Not a government incentive, tax credit or refund. Full terms and conditions apply.

Mortgage. Payment figures are estimates for illustration only, not an offer to lend; all financing is on approved credit (OAC). HOMEH Inc., Brokerage is not a mortgage broker, agent or lender; mortgage products and advice come from independent professionals licensed by the Financial Services Regulatory Authority of Ontario (FSRA).

Hestimate. Worked out with automated tools from recent nearby sales of similar homes. For information only, not an appraisal.

Accuracy. Listings, market data, photos, school, transit and neighbourhood information come from sources believed reliable, including the MLS® System and the Toronto Regional Real Estate Board (TRREB), but are not warranted accurate, current or complete. MLS® listing data is copyright TRREB. It must only be used by consumers with a bona fide interest in the purchase, sale or lease of real estate, and not for any commercial purpose.

Programs. Programs, incentives and benefits on this website are privately administered, may change or end without notice, and imply no government authority, endorsement or affiliation.

Not intended to solicit clients currently under contract with another brokerage.

The trademarks REALTOR®, REALTORS® and the REALTOR® logo are controlled by The Canadian Real Estate Association (CREA) and identify real estate professionals who are members of CREA. The trademarks MLS®, Multiple Listing Service® and the associated logos are owned by CREA and identify the quality of services provided by real estate professionals who are members of CREA. Used under licence.