
 See all 50 photos
Property history

This listing has ended. It is no longer available.
Property not available for sale or for rent.
Ask about this home
A HOMEH agent will answer your questions about this home.Ask HOMEH
About this home
278 St Germain Avenue, Toronto
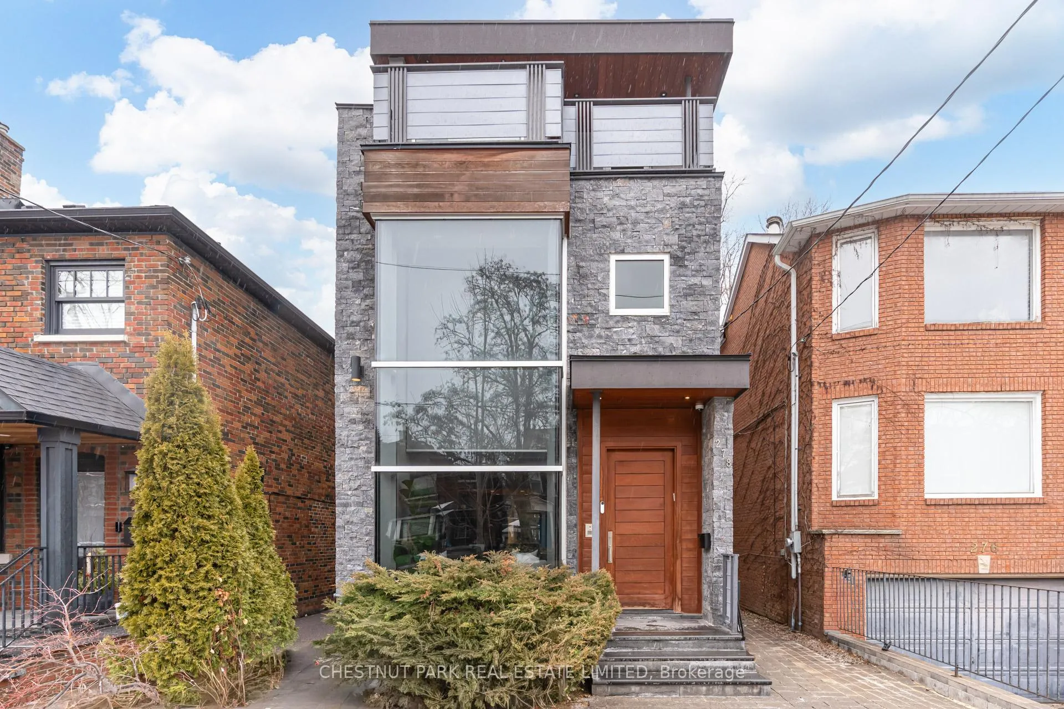
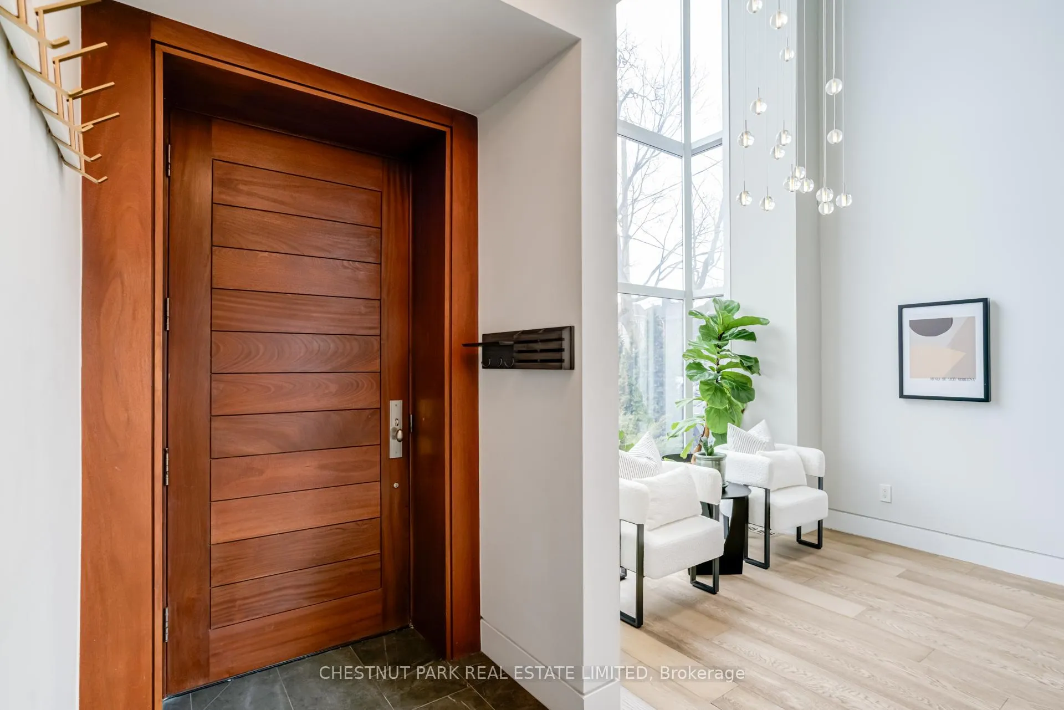
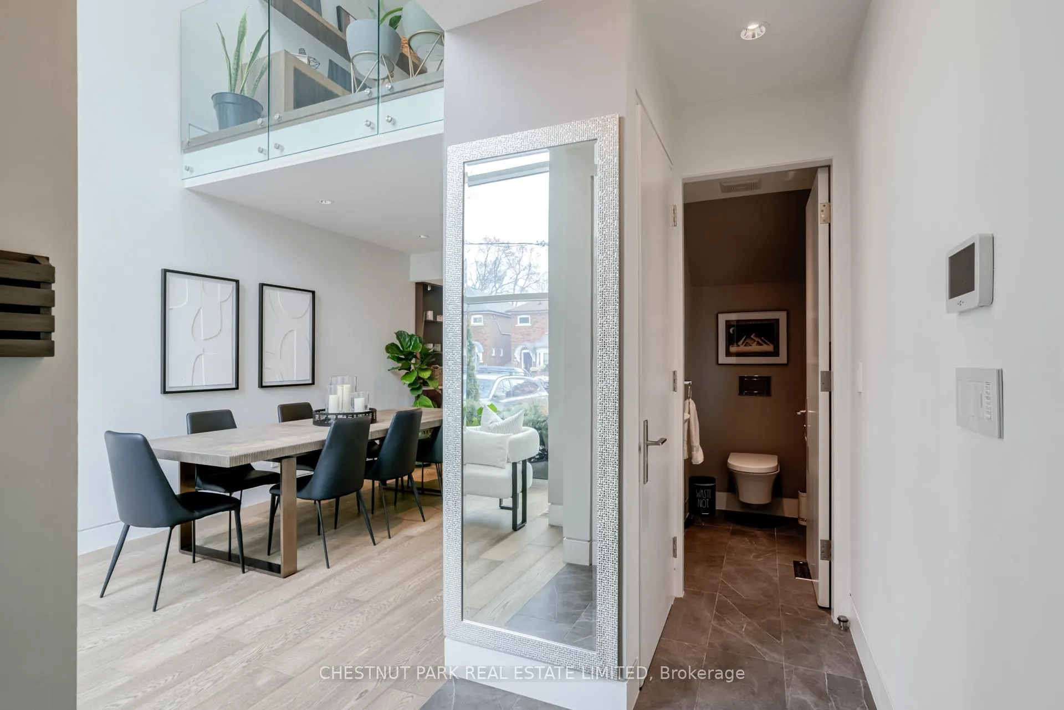
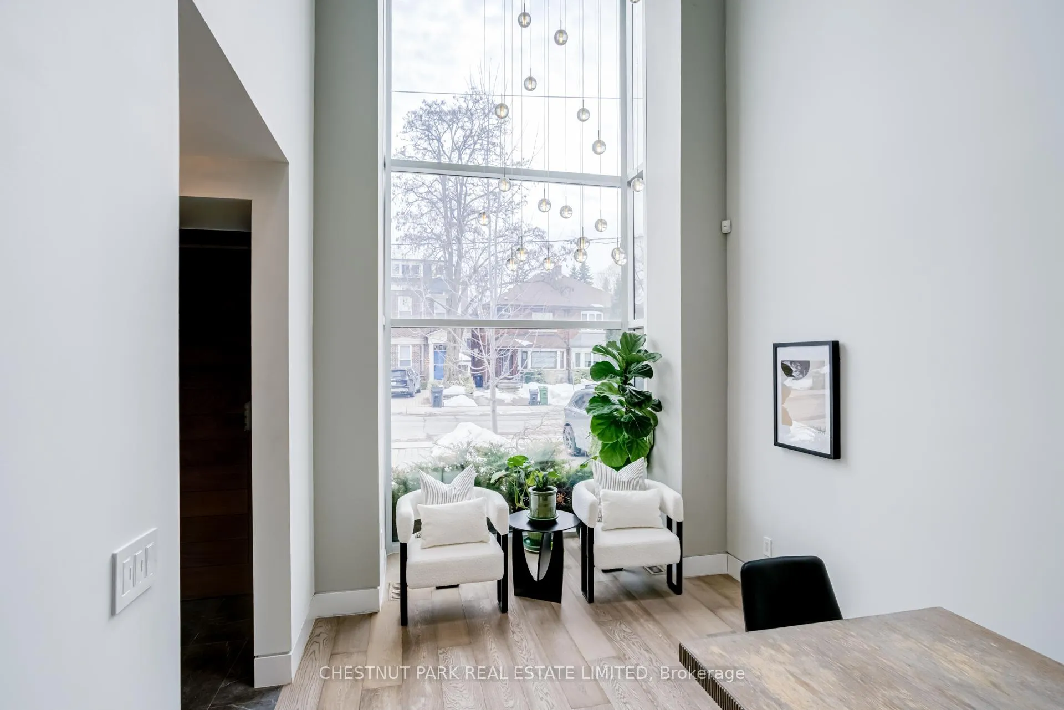
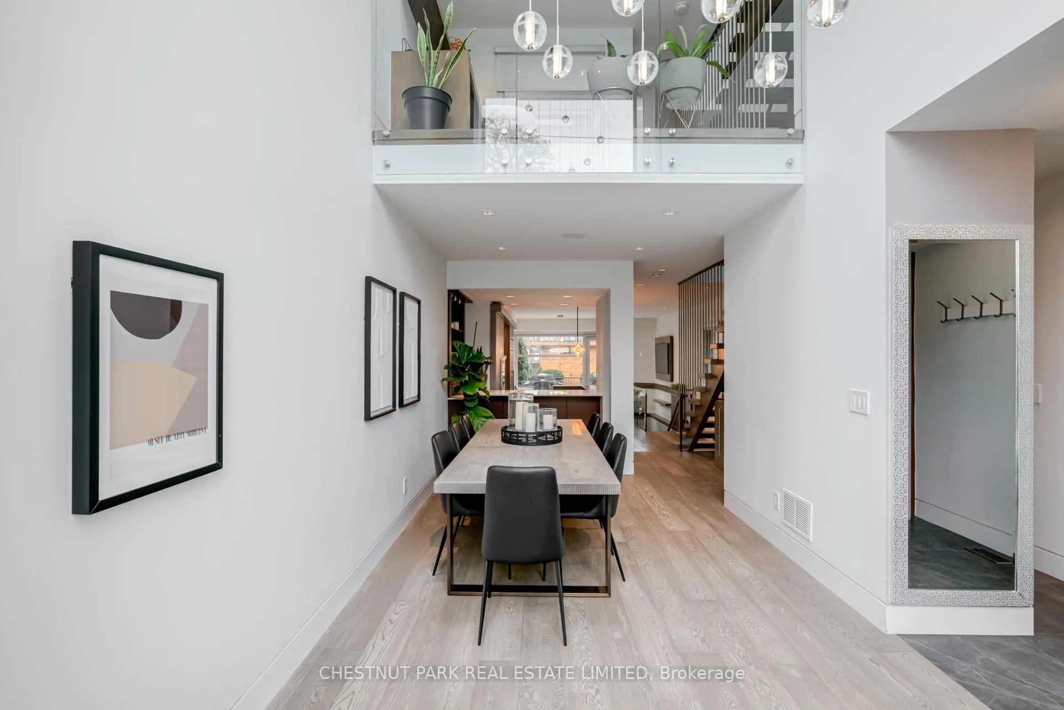
A beautifully crafted custom residence offering unbeatable natural light, elegant entertaining spaces, and thoughtful design across four levels. Set on a deep 21 ft x 150 ft lot, this home blends refined architectural details with comfortable family living in one of the neighbourhood's most desirable pockets.The main floor has a grand entrance with dramatic floor to ceiling windows soaring all the way up to the top level of the house allowing for natural south facing light to pour in effortlessly. Designed for both everyday living and entertaining, the home is centred around a stunning chef's kitchen featuring Italian cabinetry, a waterfall centre island, and premium Sub-Zero, Wolf and Bosch appliances, and the kitchen opens seamlessly to a sun-filled family room with a walk-out to the landscaped backyard, creating a natural indoor-outdoor flow.The second level offers two spacious bedrooms and a bright office space with custom built-ins, ideal for working from home or homework. The entire third floor is dedicated to a private primary retreat, complete with a custom walk-in closet and spa-inspired 5-pc ensuite with freestanding tub, glass shower and skylight for the ultimate luxurious escape.The finished walk-out lower level adds additional living space with a recreation room, gas fireplace, custom wet bar, guest/nanny bedroom and full 4 piece bath makes the basement a fabulous and cozy place to hangout. The house is equipped with various smart home integrations incl. programmable lighting, security system, exterior cameras, built-in speakers & more! This is a rare opportunity to own a beautifully designed home with a deep private backyard, exceptional natural light and versatile living spaces perfect for modern family life in the coveted pocket of Bedford Park. EV Car Charger, Steps to John Wanless PS, shops on Yonge Street, Parks, Transit and only minutes to both Downtown and major highways.c
Facts & features
Ask about this home
A HOMEH agent will answer your questions about this home.
Rooms
9 rooms · 4 bathrooms
- Dining room18′8″ × 9′11″185 sq.ft.
- Kitchen16′5″ × 15′10″260 sq.ft.
- Family room12′5″ × 11′10″147 sq.ft.
- Office10′ × 9′4″93 sq.ft.
- Bedroom 210′4″ × 10′3″106 sq.ft.
- Exercise room10′8″ × 10′6″112 sq.ft.
- Primary bedroom14′5″ × 10′10″156 sq.ft.
- Recreation24′9″ × 10′10″268 sq.ft.
- Bedroom13′6″ × 7′9″104 sq.ft.
Around this home
Schools nearby
School rating, out of 10.
Listing details
Helpful tools
Your HOMEH agent
"I would see it this week."
Ask HOMEH about this home
Price, neighbourhood, monthly cost. Ask anything.
HOMEH Intelligent Agent is an AI, not a licensed representative. Check anything important with your agent.