

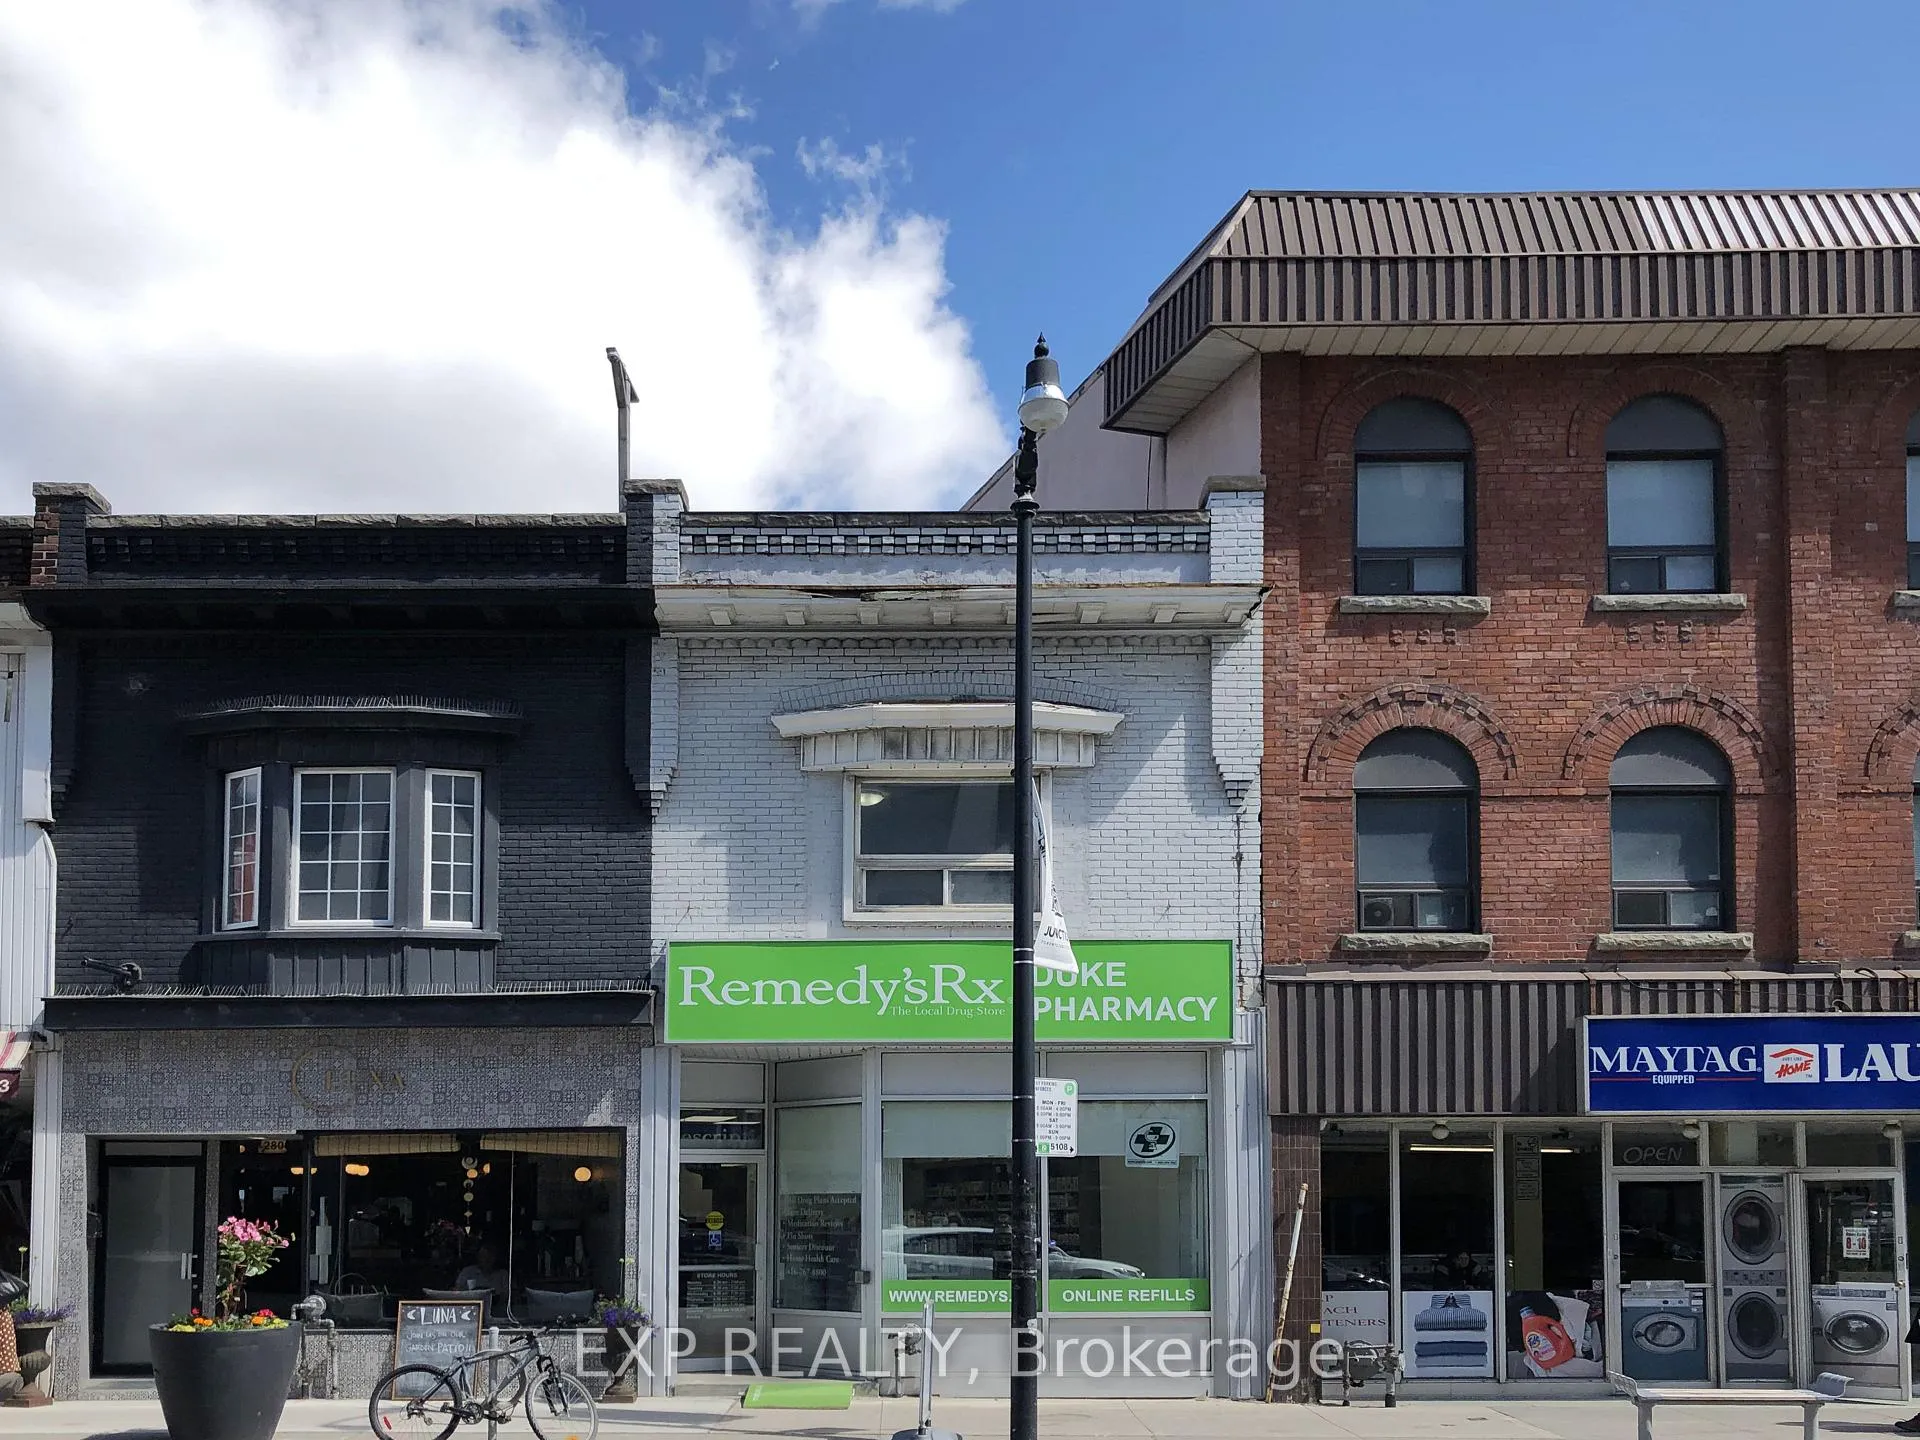
2798 Dundas Street W
Freehold Townhouse Rented
1/142798 Dundas Street W
Freehold Townhouse Rented
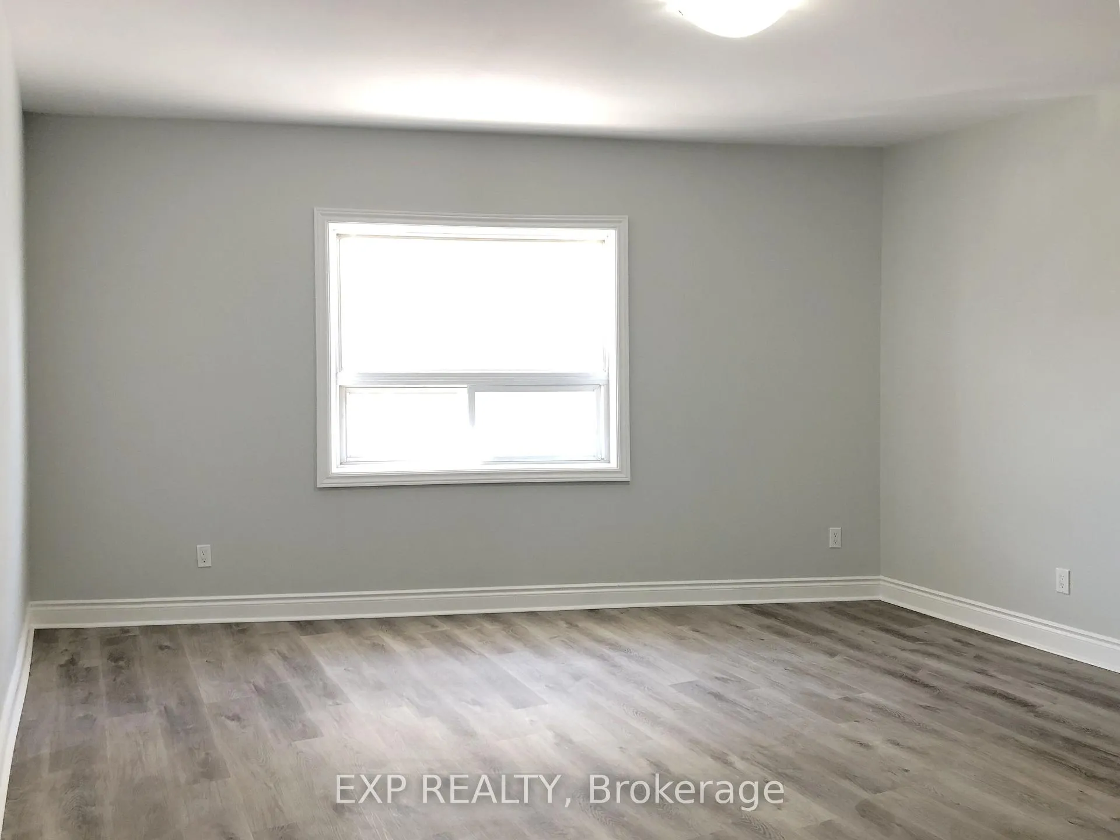
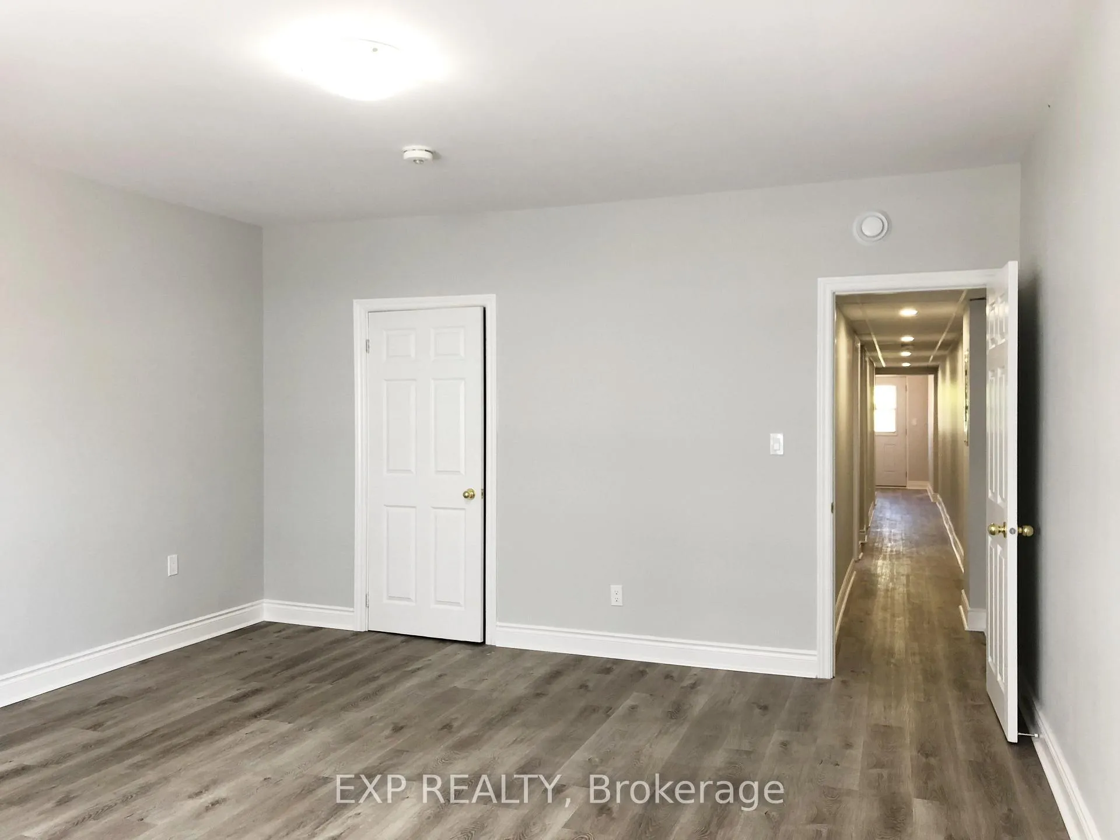
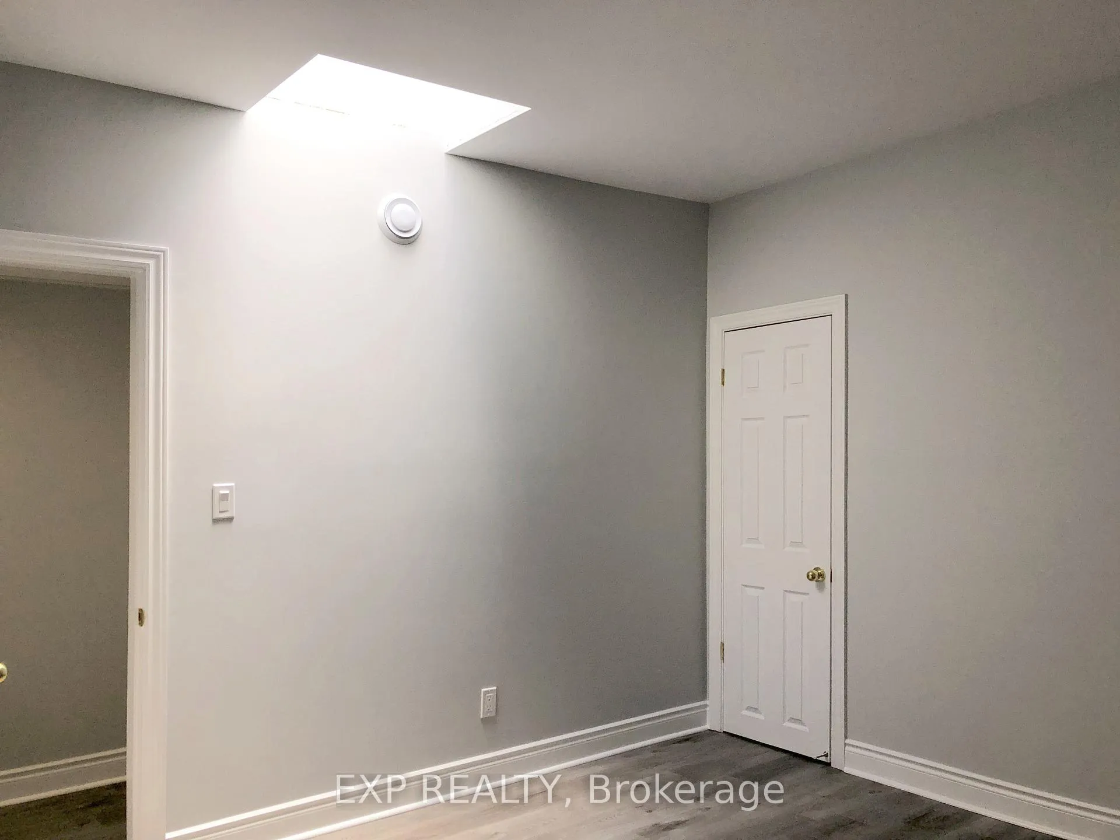
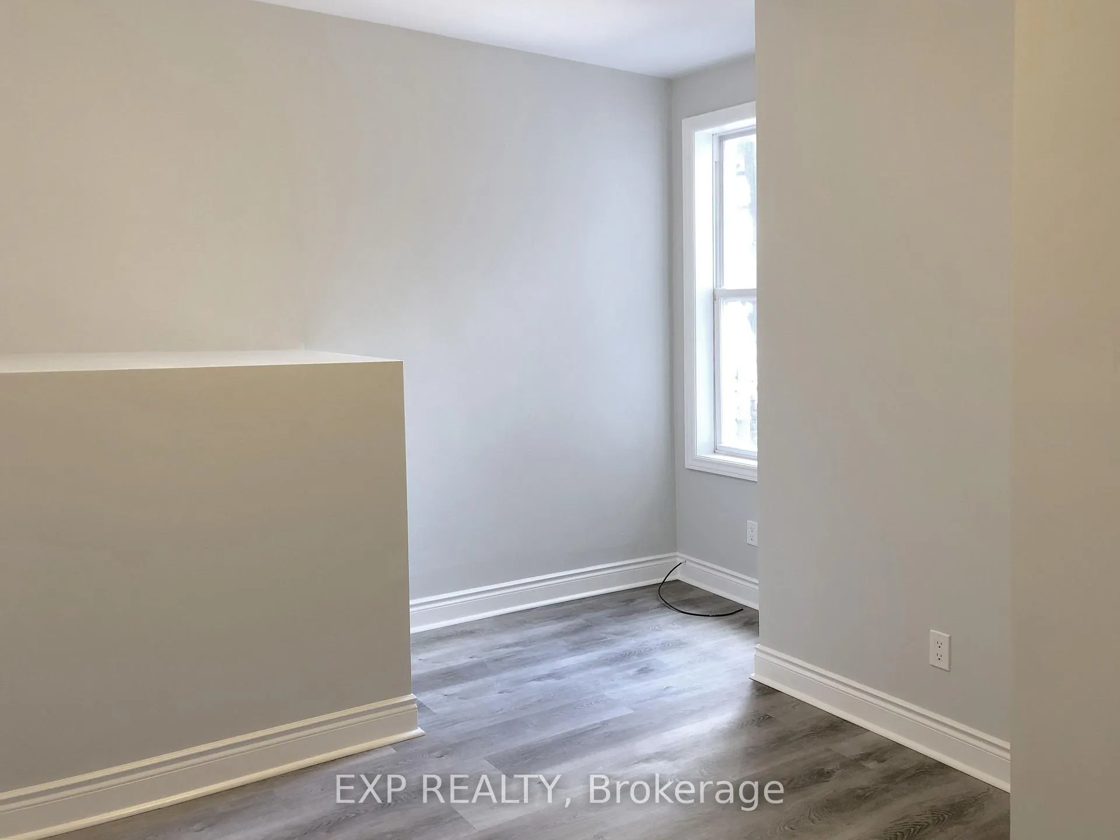 See all 14 photos
3 Bedrooms
1 Bathroom
0 Garage
700–1.1K sq.ft
2nd Floor
— Unit
Property history
Facts and features
- BasementNone
- Lease term12 months
- FurnishedUnfurnished
- LaundryEnsuite
What stands out
- Central air
The homeFreehold Townhouse, 2-storey, 700–1,100 sq ft
- TypeFreehold Townhouse
- Style2-storey
- Living space700–1,100 sq ft
- BasementNone
InsideEnsuite, upper level, Rooms above ground 3, Bedrooms 3
- LaundryEnsuite, upper level
- Rooms above ground3
- Bedrooms3
- Bathrooms1
- Kitchens1
Outside and lotBrick front, Flat, Concrete
- ExteriorBrick front
- RoofFlat
- FoundationConcrete
Parking1 Parking
- Spaces1 Parking
Heating, water and powerForced air, gas, Central air, Municipal water
- HeatingForced air, gas
- CoolingCentral air
- WaterMunicipal water
- SewerMunicipal sewer
Rent and termsRent $2,200 a month, 2nd floor, Unfurnished
- Rent$2,200 a month
- Space for rent2nd floor
- FurnishedUnfurnished
- Lease12 months
- Rent includesCentral air conditioning, heat, hydro
IncludedIncludes: stove, fridge, range hood, washer and dryer. all utilities are included., Internet, parking. one parking is available for +$100 / month.
- IncludedIncludes: stove, fridge, range hood, washer and dryer. all utilities are included.
- Not includedInternet, parking. one parking is available for +$100 / month.
Listing detailsW13094044, Rented, May 6, 2026
- MLS® numberW13094044
- StatusRented
- Listed onMay 6, 2026
- Days on market51
- UpdatedJun 26, 2026
- PossessionFlexible
- Occupied byVacant
- Listing brokerageeXp Realty
About this home
2798 Dundas Street W, Toronto (Junction Area), ON M6P 1Y5
3-Bedroom apartment located in the Junction. Easy access to transit, shops and restaurants. Utilities included. Pets are welcomed.
Read more
Ask about this home
A HOMEH agent will answer your questions about this home.
Ask a question
Around this home
Keele And Dundas
Errands
Parks
Schools
Daily convenience, out of 100, from the distances below
ParkDundas-Watkinson Parkette · 11 within 1 km3 min walk171 m
GroceryJunction Meats1 min walk14 m
SchoolGreat Lakes College of Toronto, the3 min walk180 m
PharmacyRemedy'sRx1 min walk13 m
Cafés & foodOndak · 15 within 1 km1 min walk13 m
Gym & rec centreLA Fitness4 min walk267 m
LibraryToronto Public Library - Annette Street6 min walk392 m
WalkDriveStraight-line distance, open map data
Grocery0.0 km
Park0.2 km
Coffee0.0 km
Dining0.0 km
Gym0.3 km
Schools nearby
School rating, out of 10.
Great Lakes College of Toronto, thesecondary · Private · 0.2 km
—
Lucy McCormick Senior Schoolelementary · Public · 0.2 km
—
Indian Road Crescent Junior Public Schoolelementary · Public · 0.4 km
9.3/10Excellent
Contact agent
Helpful calculators
Rent vs buy
Affordability
Mortgage
Down payment
Stress test
CMHC insurance
Your HOMEH agent

KimHOMEH agent · Toronto
"I would see it this week."
Ask Kim