
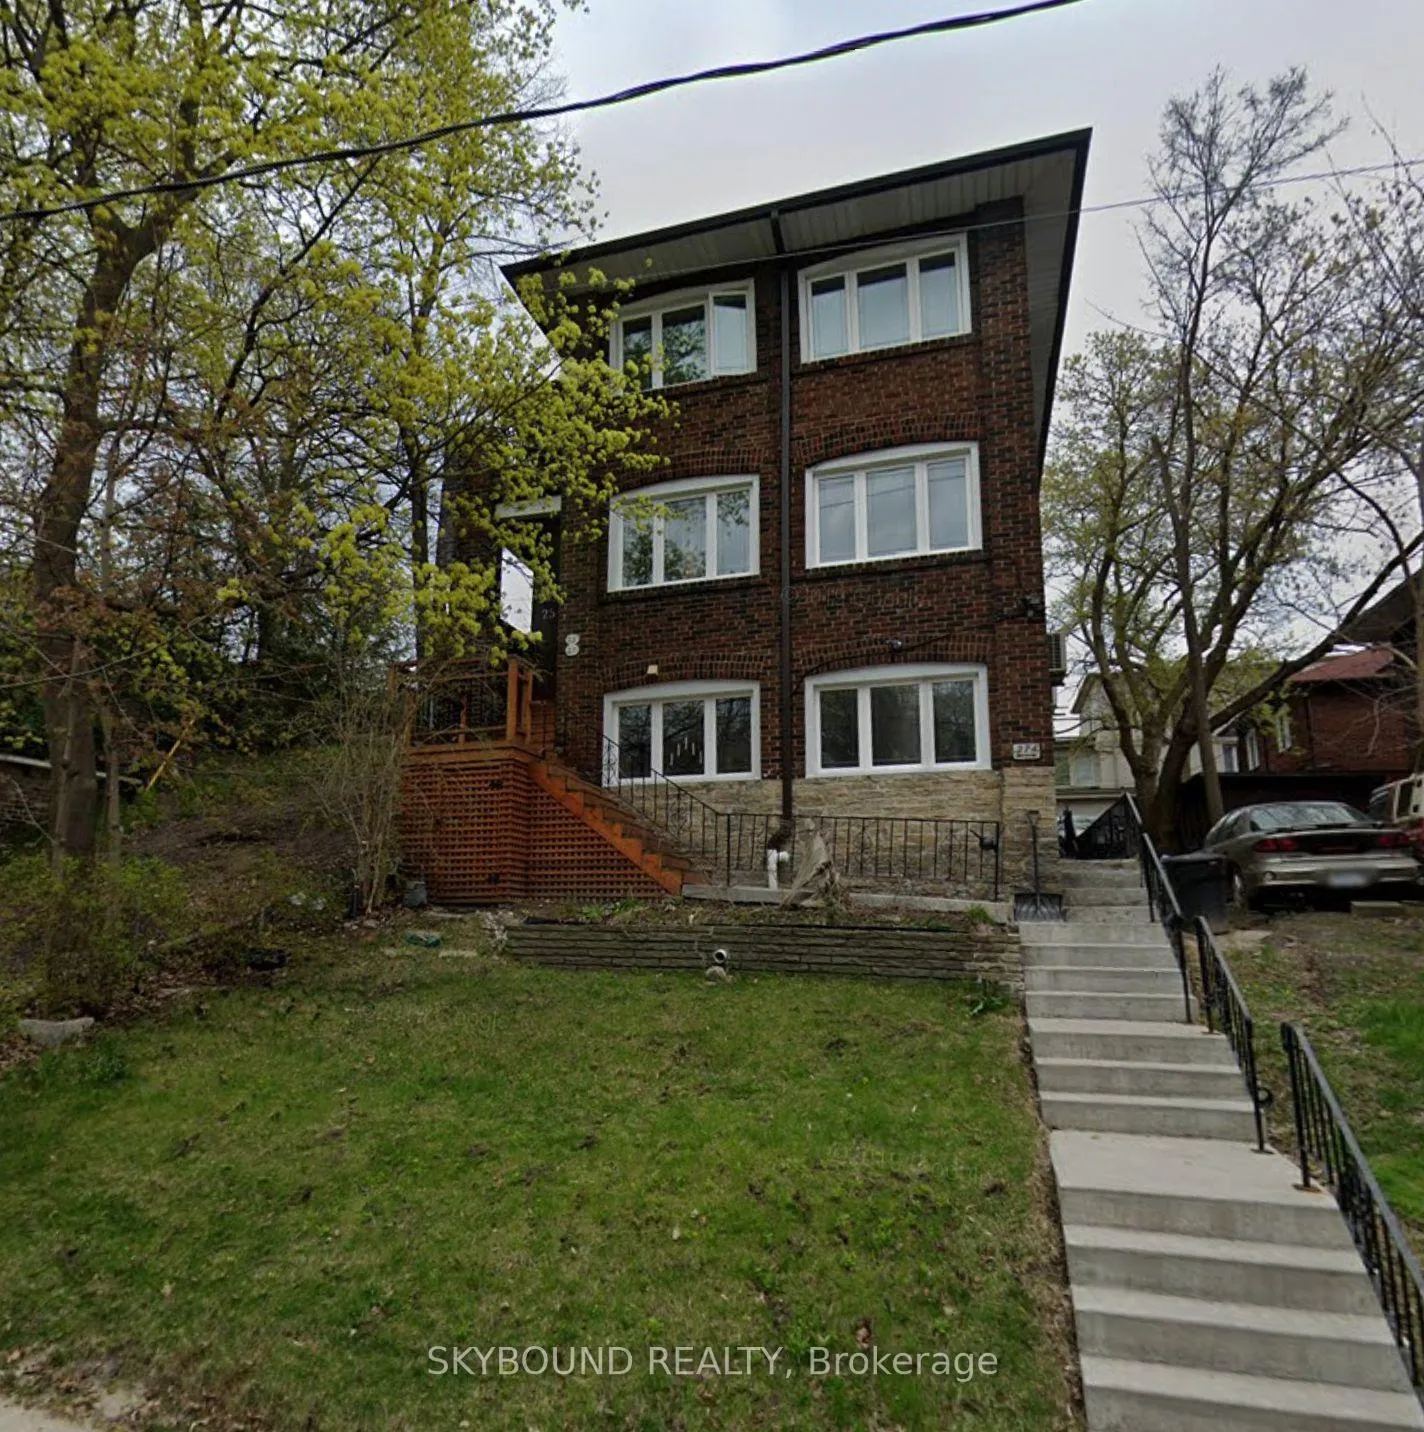
27A Ridout Street
Toronto (High Park-Swansea)27A Ridout Street
Toronto (High Park-Swansea)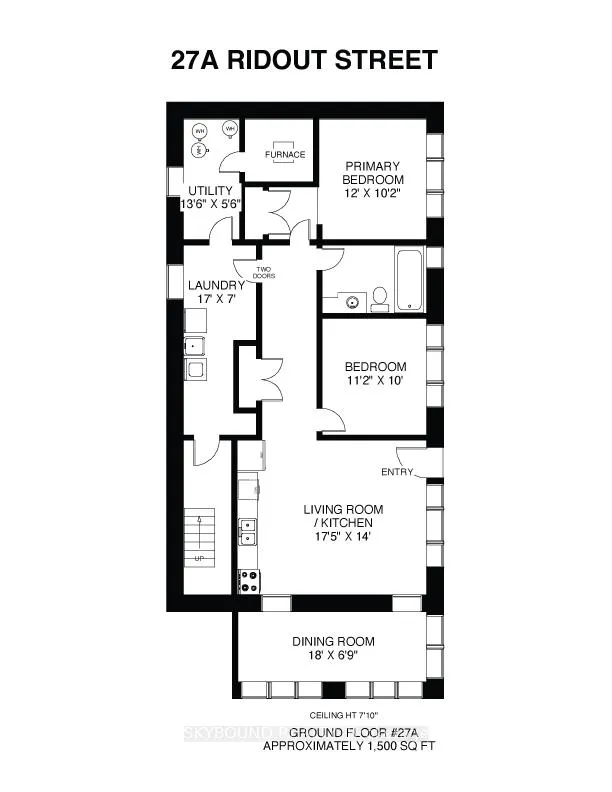
 See all 18 photos
Property history

This listing has ended. It is no longer available.
Property not available for sale or for rent.
About this home
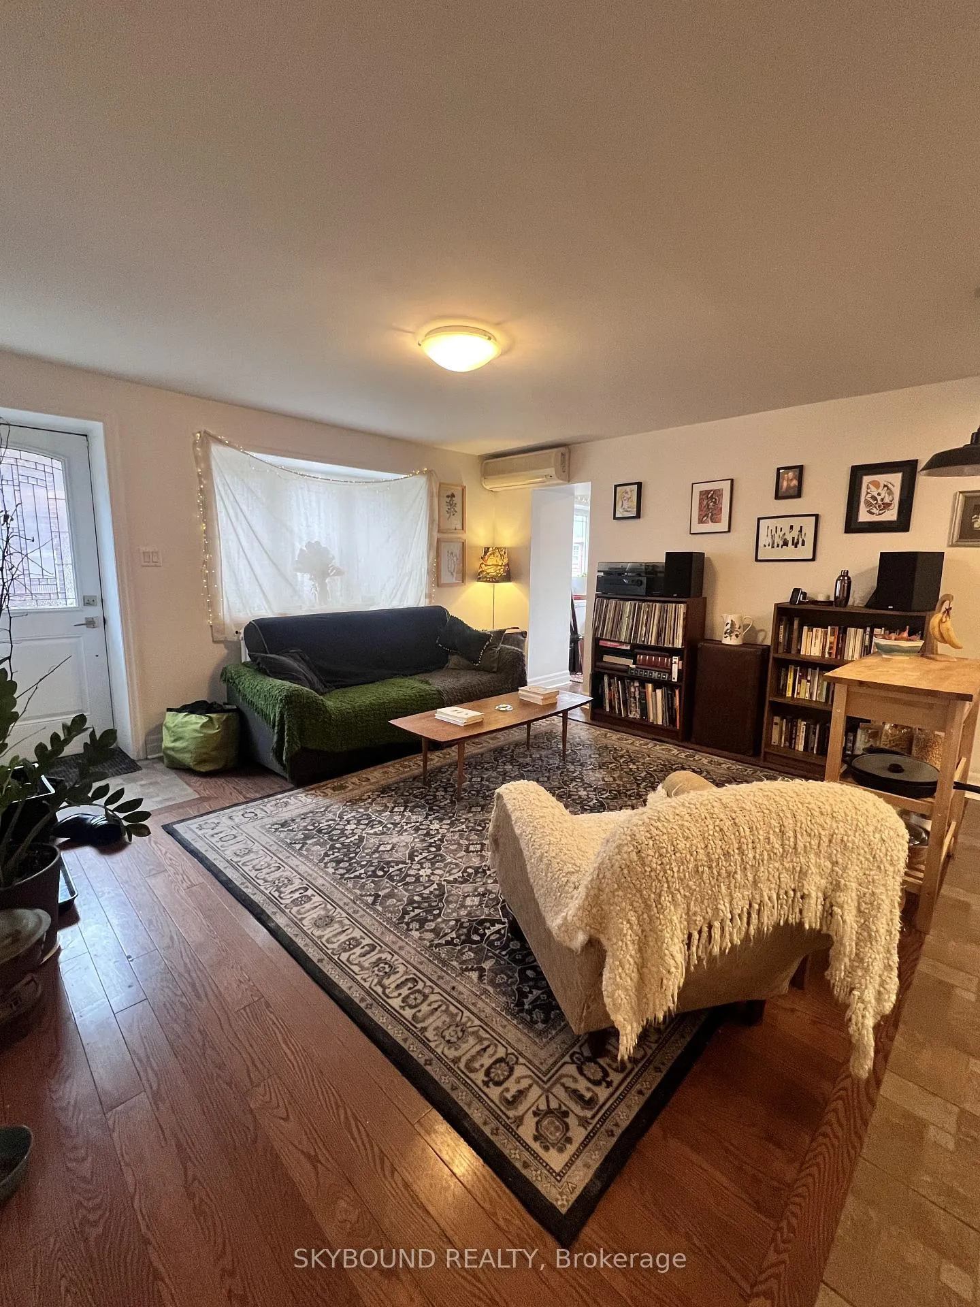
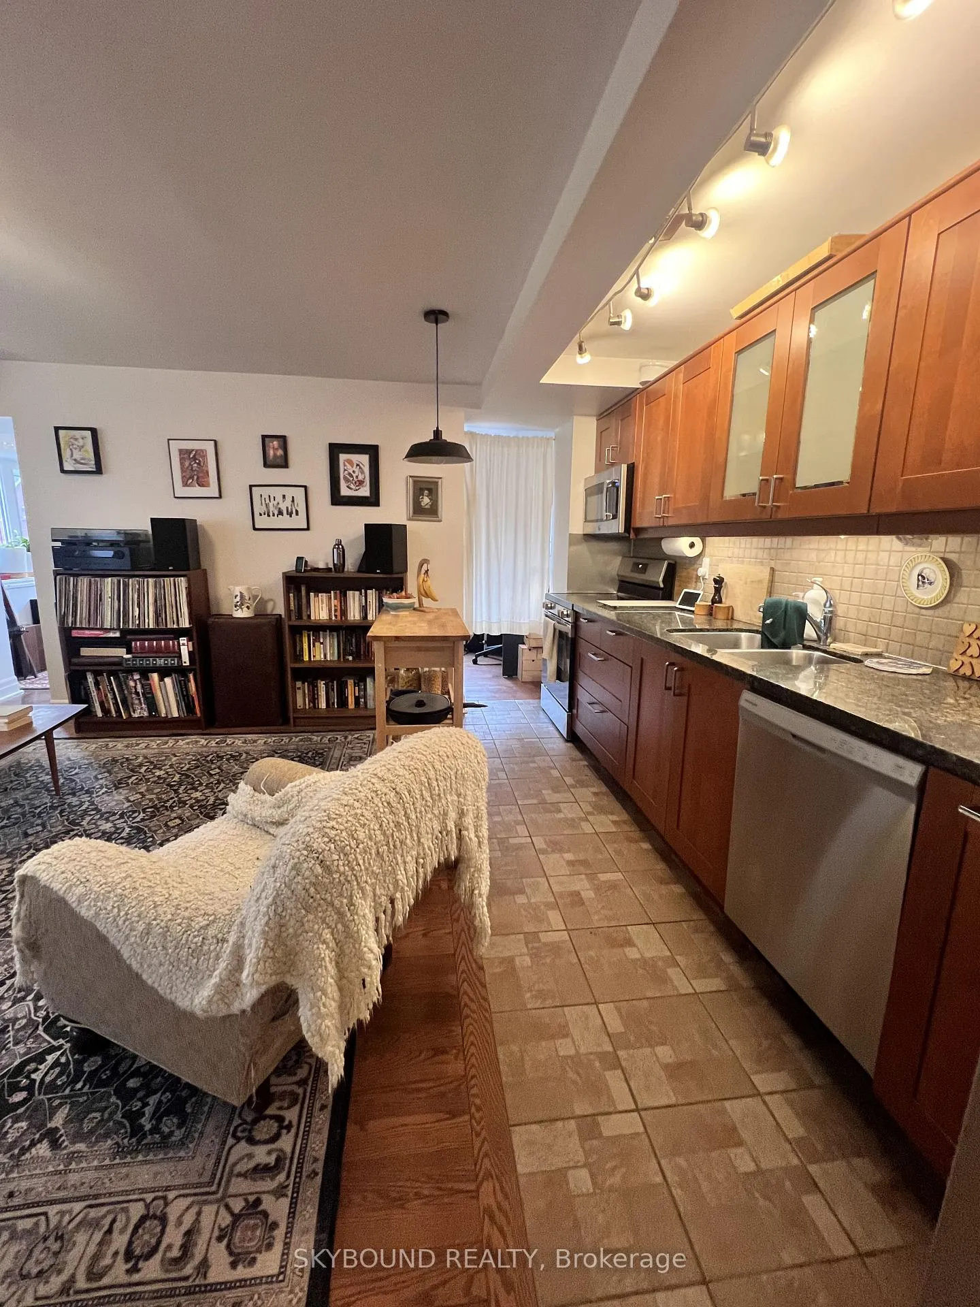
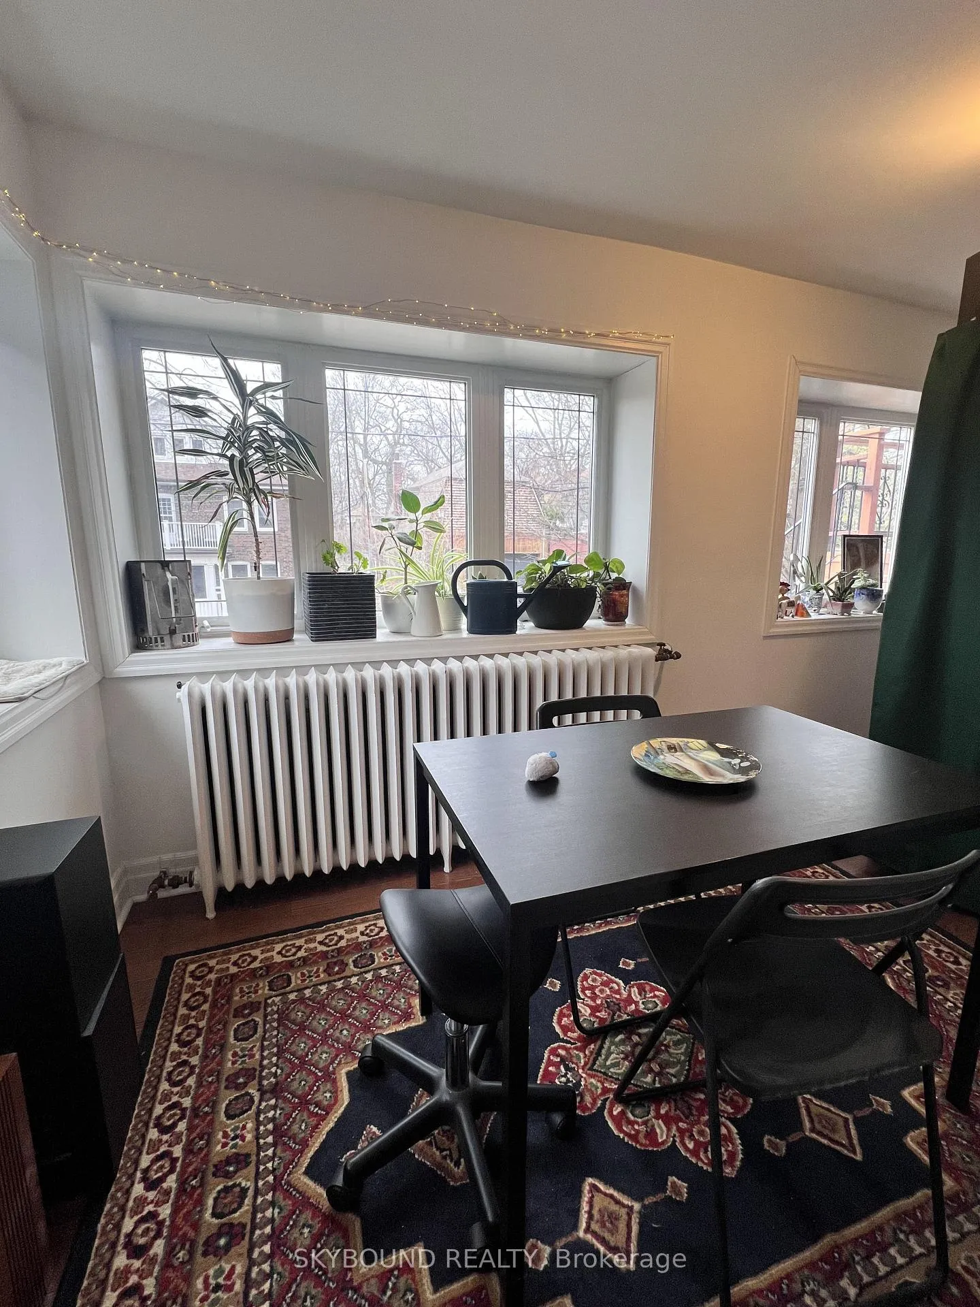
A rare opportunity to enjoy a turnkey lifestyle in this one year sublet just steps from High Park. This quiet, spacious, fully furnished ground-floor apartment in a charming triplex offers comfort, flexibility, and an unbeatable west-end location. Thoughtfully designed for city living, the apartment features two bedrooms, a bright living space, full kitchen, bathroom, and a large sunroom-currently set up as a combined dining area and office, but easily adaptable to suit your needs. The primary bedroom includes a king-sized bed and double closet, while the second bedroom is styled as a home cinema with a sofa bed. The current tenant is open to reconfiguring the space or placing select furniture into storage, allowing you to tailor the layout, an uncommon advantage in furnished rentals. Enjoy a fully equipped kitchen with newer appliances (stove, dishwasher, microwave), ample storage throughout, shared free laundry, and a private outdoor area complete with a charcoal barbecue-ideal for relaxing or entertaining. Set in the sought-after High Park-Swansea neighbourhood, directly across from High Park, you're just a short walk to Keele Subway Station, the Bloor GO/UP Express, and the vibrant shops and restaurants of Roncesvalles, with everyday essentials close at hand. All-inclusive at $2,900/month, including utilities and Bell Fibe high-speed internet (1.5 GB). Street parking available by city permit. Friendly and attentive landlord lives above. Pet-friendly unit. A well-cared-for 12-year-old cat currently lives in the home and will likely be staying with friends. However, a tenant open to assisting with her care may be considered, with potential for a rent adjustment. An exceptional opportunity to settle into one of Toronto's most desirable neighbourhoods-ideal for professionals or couples seeking a comfortable, move-in-ready home for the year.
Facts & features
Ask about this home
A HOMEH agent will answer your questions about this home.
Rooms
6 rooms · 1 bathroom
- Bedroom12′ × 10′2″122 sq.ft.
- Bedroom 211′2″ × 10′112 sq.ft.
- Living room17′5″ × 14′244 sq.ft.
- Kitchen17′5″ × 14′244 sq.ft.
- Dining room18′ × 6′9″122 sq.ft.
- Laundry17′ × 7′119 sq.ft.
Around this home
Schools nearby
School rating, out of 10.
Listing details
Helpful tools
Your HOMEH agent
"I would see it this week."
Ask HOMEH about this home
Price, neighbourhood, monthly cost. Ask anything.
HOMEH Intelligent Agent is an AI, not a licensed representative. Check anything important with your agent.