

28 Argyle Street
28 Argyle Street
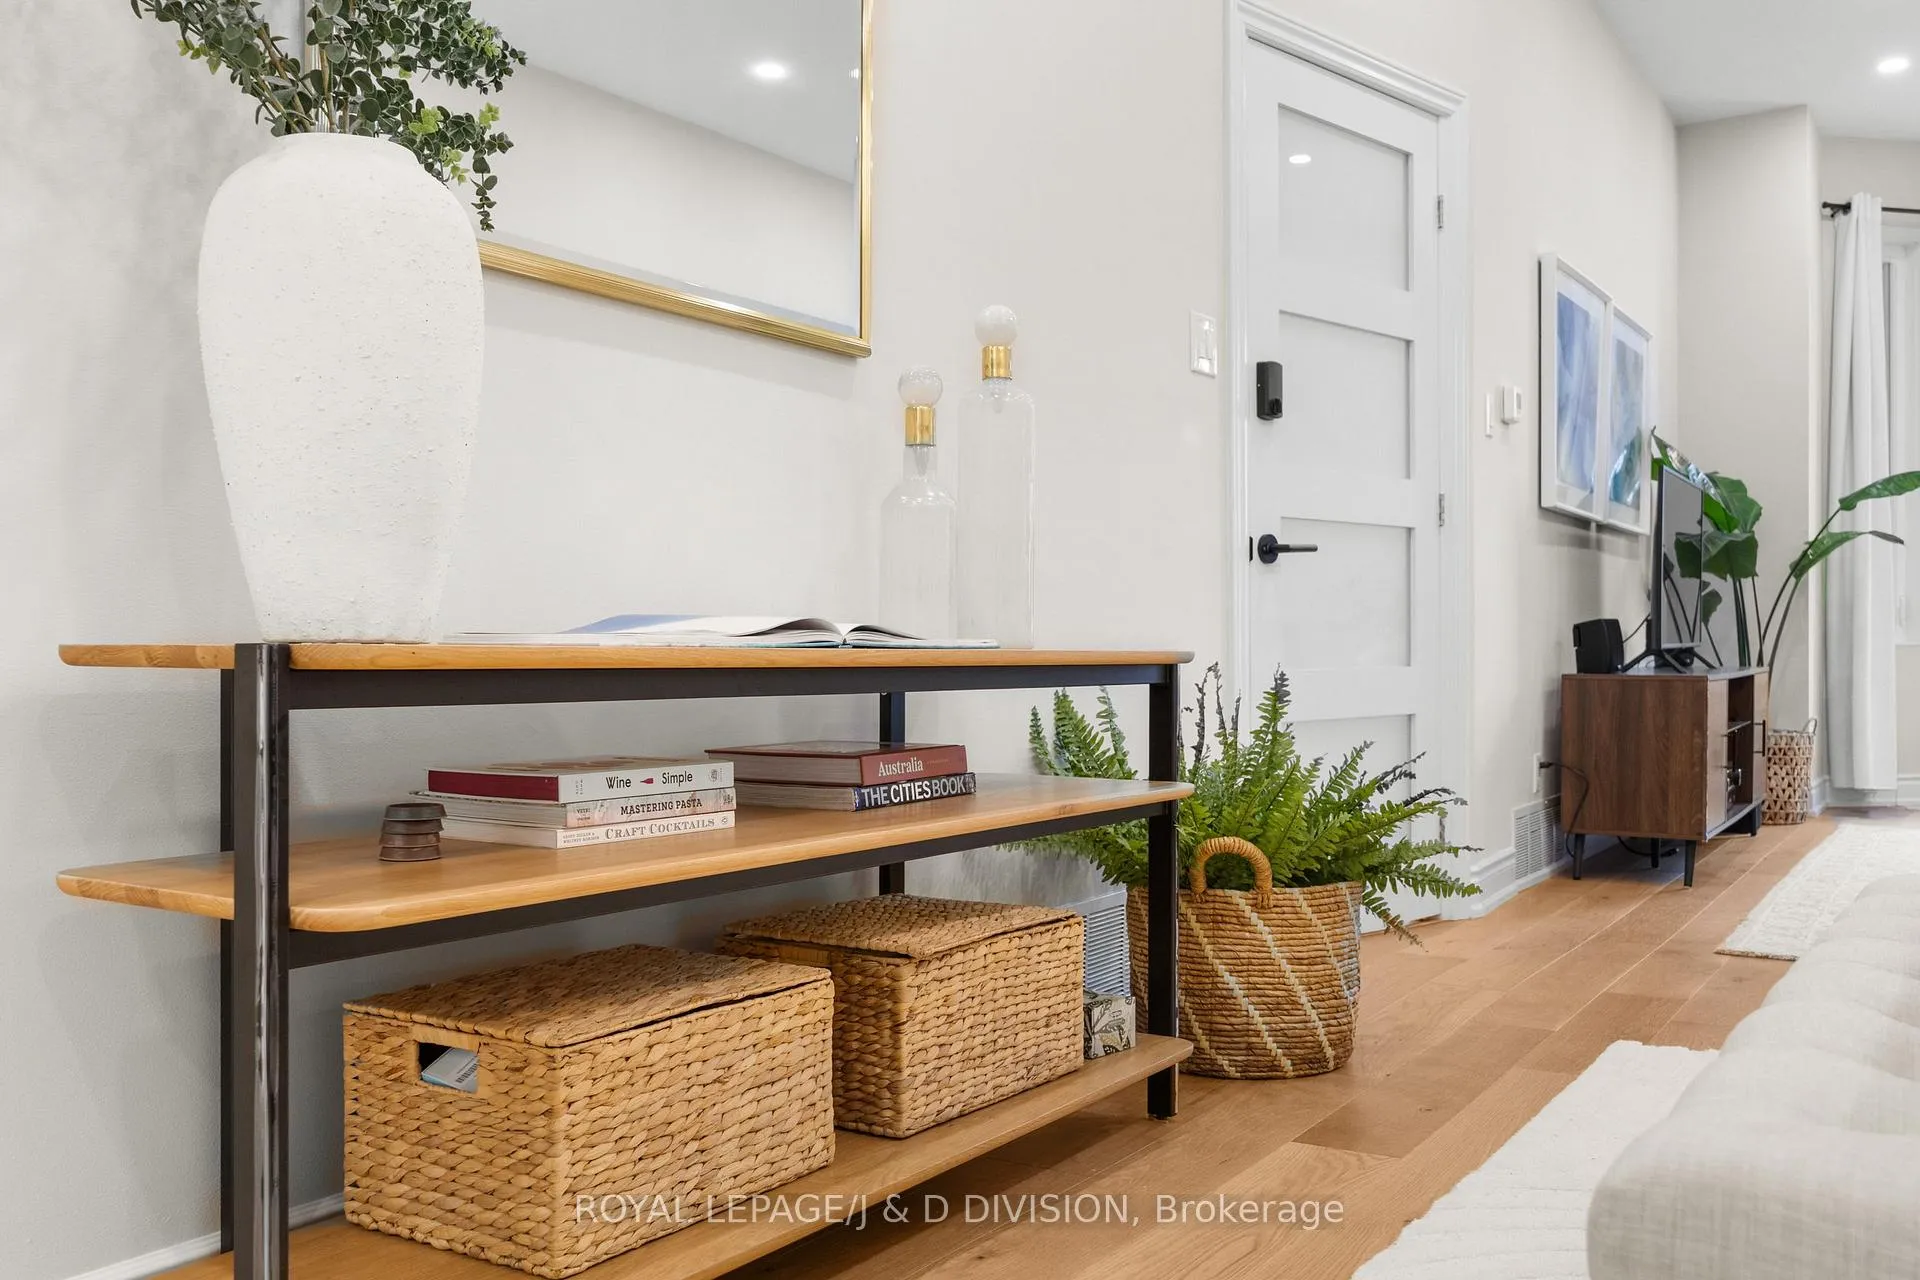 See all 45 photos
Property history
Facts and features
- BasementFinished
- Water, sewerMunicipal
- HeatingForced air
- CoolingCentral air
- Second kitchen
- Hardwood floors
- Central air
The homeFreehold Townhouse, 2-storey, 1,100–1,500 sq ft
- TypeFreehold Townhouse
- Style2-storey
- Living space1,100–1,500 sq ft
- BasementFinished
- ViewCity
InsideHardwood, Heated, Stone, Auto garage door remote, Rooms above ground 9
- FlooringHardwood, Heated, Stone
- FeaturesAuto garage door remote
- Rooms above ground9
- Rooms in the basement3
- Bedrooms3
- Bathrooms3
- Kitchens2
Outside and lotBrick, metal/steel siding, Asphalt shingle, metal, flat, Block, brick
- ExteriorBrick, metal/steel siding
- RoofAsphalt shingle, metal, flat
- FoundationBlock, brick
- FeaturesPatio
- Size15.5 × 92.42 ft
Parking2 Garage, Detached
- Spaces2 Garage
- GarageDetached
Heating, water and powerForced air, gas, Central air, Municipal water
- HeatingForced air, gas
- CoolingCentral air
- WaterMunicipal water
- SewerMunicipal sewer
Costs and taxesTaxes $7,247 a year, HST included in the price, Hot water tank.
- Taxes, 2026$7,247 a year
- HSTHST included in the price
- Rental itemsHot water tank.
Included in the saleAll existing appliances, laundry sink, electric light fixtures, window coverings and hardware, bathroom mirrors, built-in cabinet in mudroom, hooks in foyer, shower curtain, garage remote, pax wardrobe in bedroom in unit 2 (second floor), affixed shelf above desk in unit 2 (second floor)., All decorative art and mirrors, affixed shoe cabinet in bedroom in unit 2 (second floor).
- IncludedAll existing appliances, laundry sink, electric light fixtures, window coverings and hardware, bathroom mirrors, built-in cabinet in mudroom, hooks in foyer, shower curtain, garage remote, pax wardrobe in bedroom in unit 2 (second floor), affixed shelf above desk in unit 2 (second floor).
- Not includedAll decorative art and mirrors, affixed shoe cabinet in bedroom in unit 2 (second floor).
NearbyFenced yard, park, public transit, library, rec./commun.centre, school
- Close toFenced yard, park, public transit, library, rec./commun.centre, school
Listing detailsC13027210, Sold, Apr 21, 2026
- MLS® numberC13027210
- StatusSold
- Listed onApr 21, 2026
- Days on market30
- UpdatedMay 21, 2026
- Possession60-89 days
- Occupied byOwner
- Listing brokerageROYAL LEPAGE/J & D DIVISION
About this home
28 Argyle Street, Toronto (Trinity-Bellwoods), ON M6J 1N4
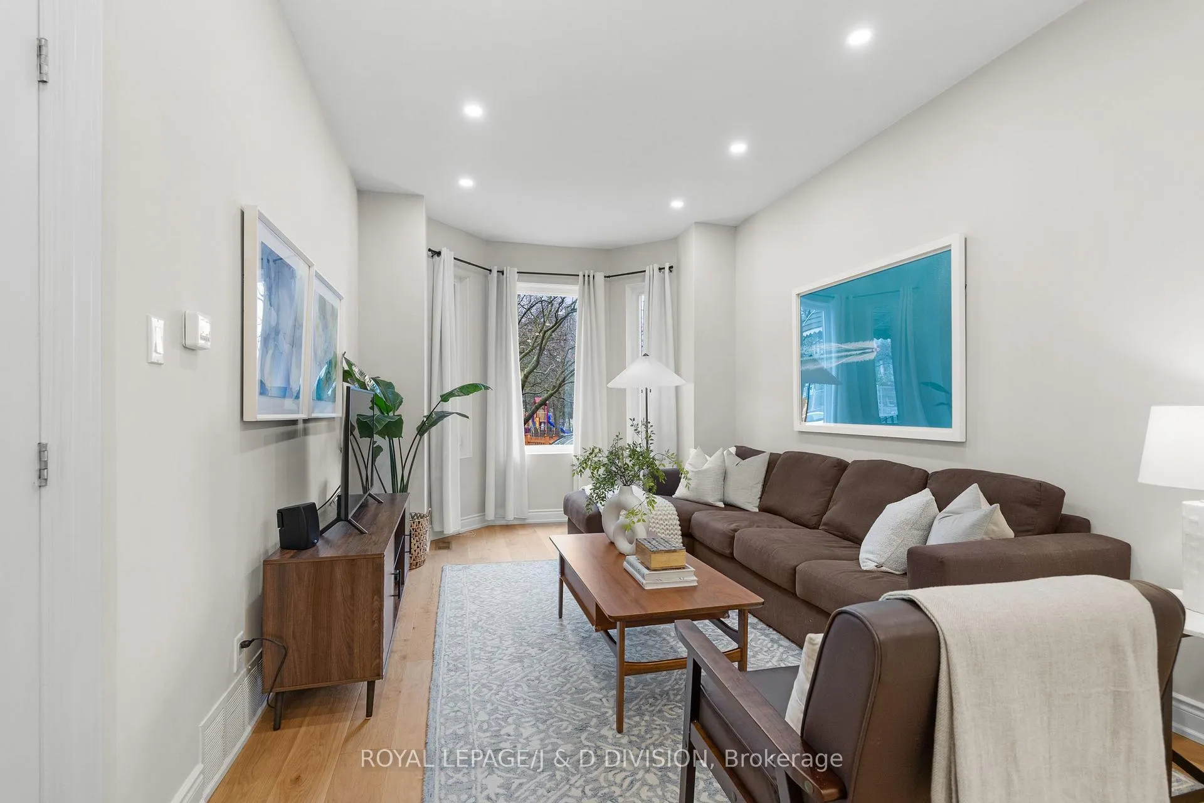
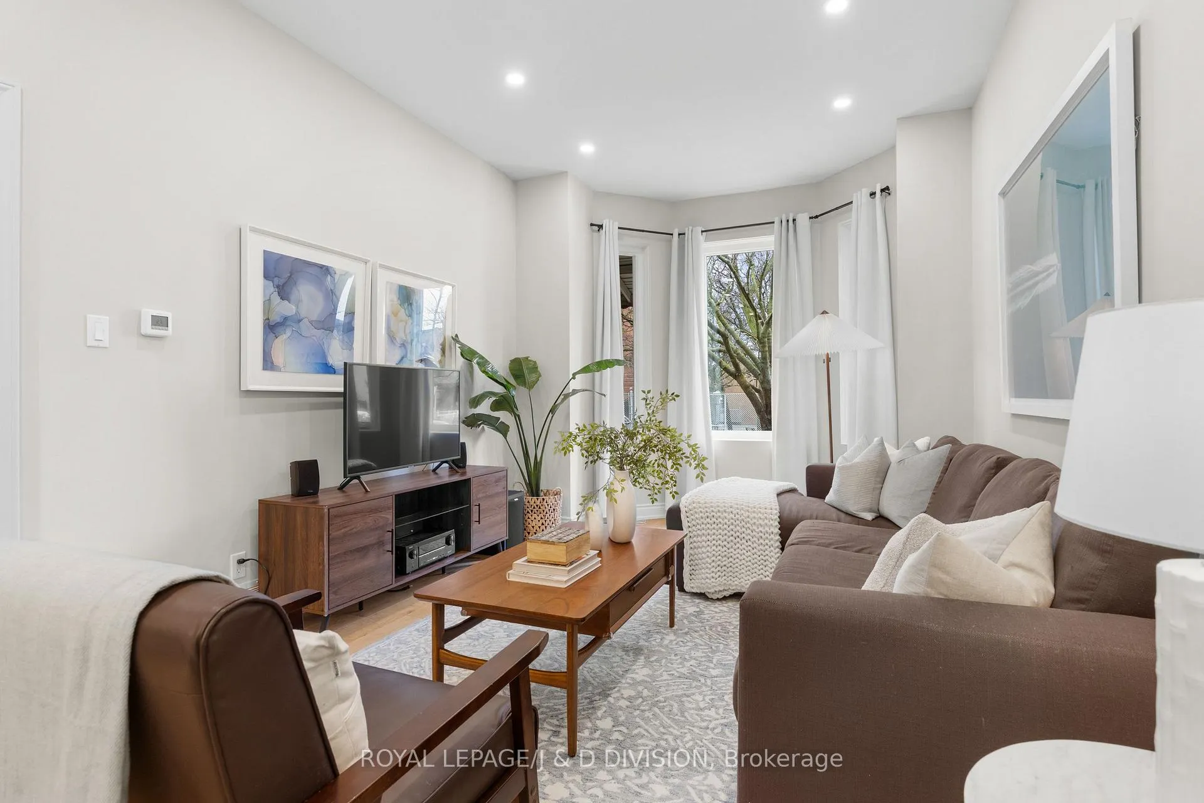
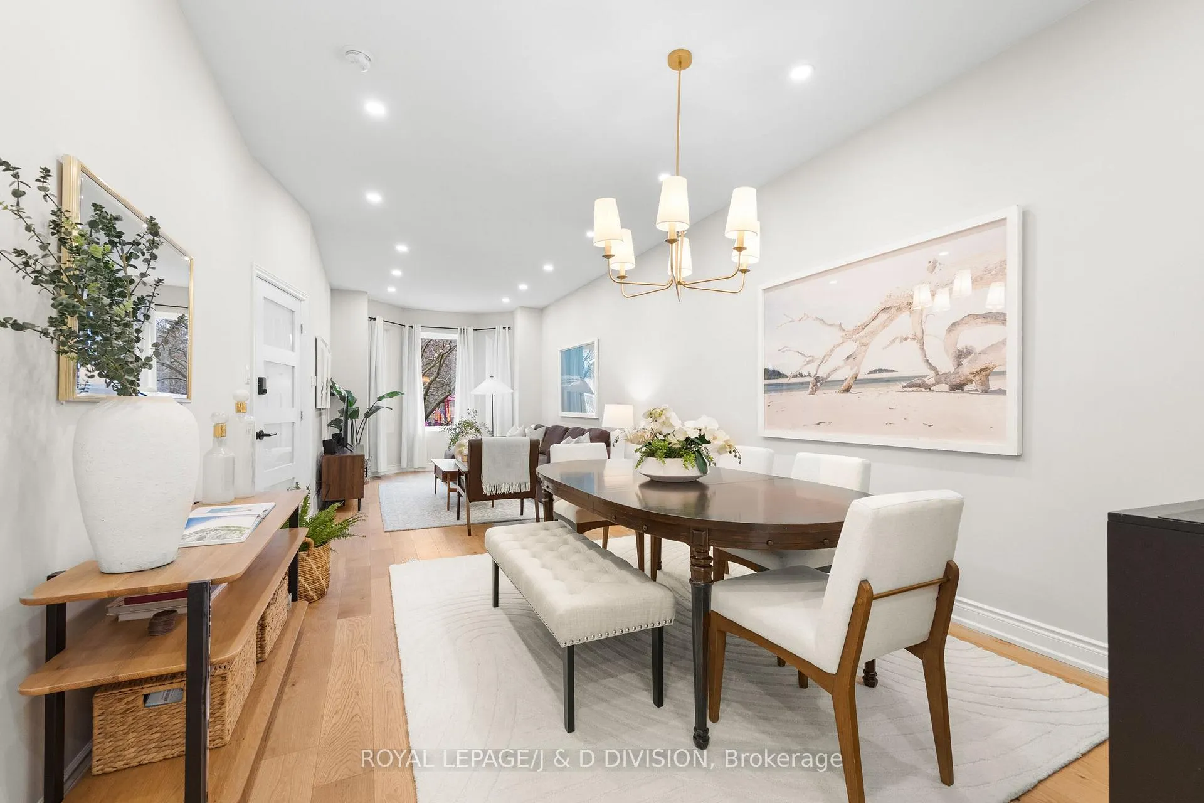
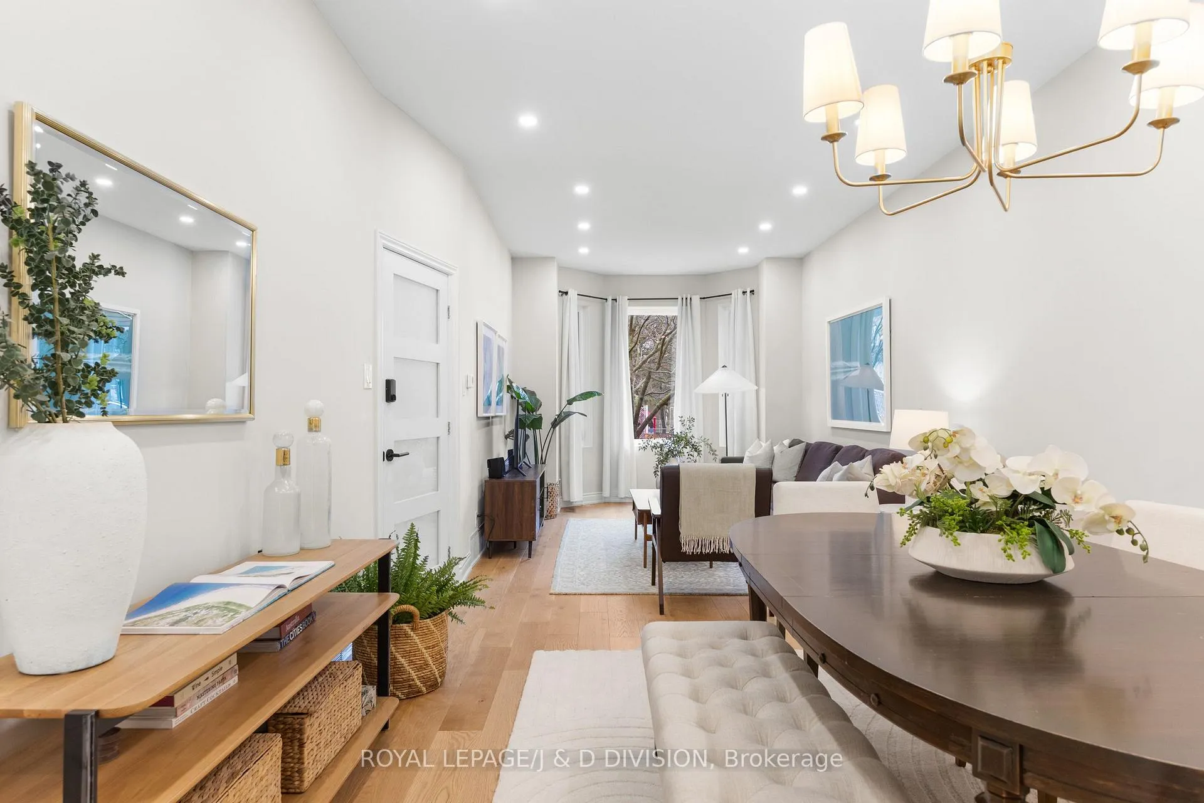
A Stunning Trinity Bellwoods residence offering two self-contained suites - Unit 1: An expansive 2-bed, 2-bath with private patio & oversized garage & Unit 2: A bright 1-bed+den suite with a CN Tower balcony views! Unit 1 showcases soaring ceilings, engineered hardwood floors, and an ideal open-concept layout, filled with southern light from a charming bay window. The modern kitchen flows seamlessly into the living & dining areas, perfect for everyday living & entertaining. The first bedroom features large windows and access to a spa-like 3-piece bath with heated floors. A thoughtfully designed mudroom with custom built-ins leads to the expansive patio and large garage. The 2nd bedroom is a true retreat with high ceilings, a new oversized window, and a W/I closet, paired with a 4-piece spa-bath. Abundant storage, a private laundry room with sink, and a flexible space ideal for a home gym or office complete this tranquil, zen-inspired unit. Unit 2 is a beautifully finished suite offering 1 bedroom + den. The chef's kitchen stands out with extensive cabinetry, generous stone countertops, and a dining area seating 3-4. Entertain effortlessly in the open-concept living room with W/O to a sun-filled south balcony with CN Tower views! The den provides a bright, practical workspace with a large window, while the spacious bedroom comfortably fits a queen-sized bed. A spa-like bath and private laundry enhance comfort and convenience. The oversized garage offers parking for one car plus ample extra storage. Situated in an exceptional neighbourhood, just a short stroll to Ossington's renowned restaurants, cafes, and shops, as well as Trinity Bellwoods Park and transit. Strong rental potential or ideal for friends co-owning, families living side-by-side, or parents investing with their children. Live smart, build equity, and enjoy the flexibility of two exceptional homes in one!
Ask about this home
A HOMEH agent will answer your questions about this home.
Around this home
Daily convenience, out of 100, from the distances below
Schools nearby
School rating, out of 10.
Helpful calculators
Your HOMEH agent

"I would see it this week."